
78 - 3025 SINGLETON AVENUE, London, Ontario N6L 0E6

$399,900.00
- 2 bedrooms
- 3 bathrooms
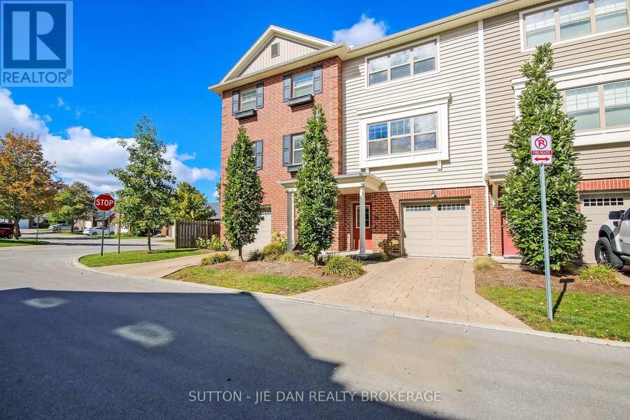
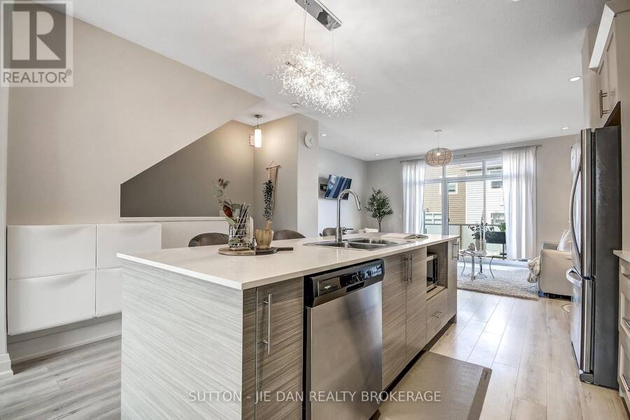
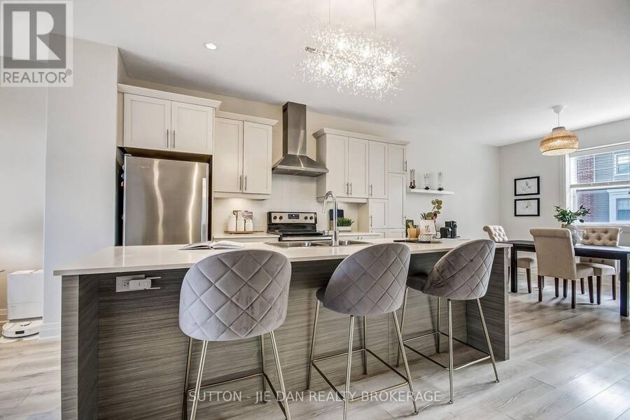
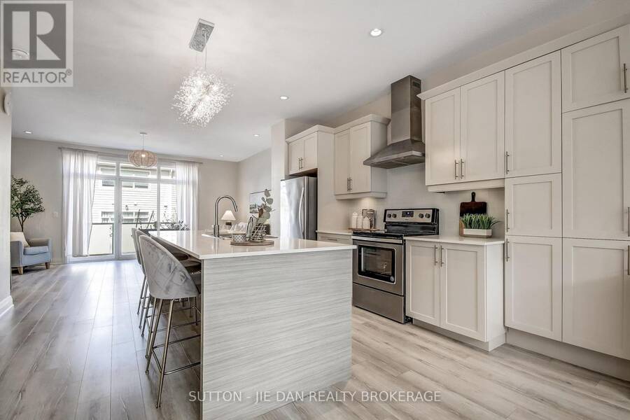
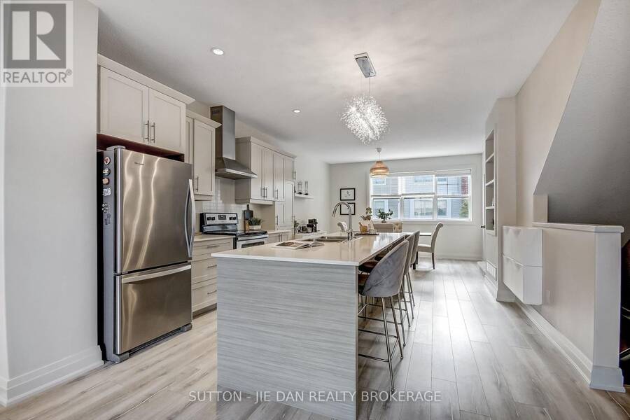
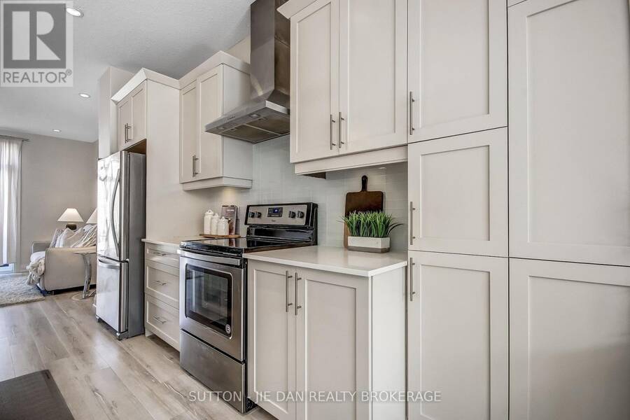
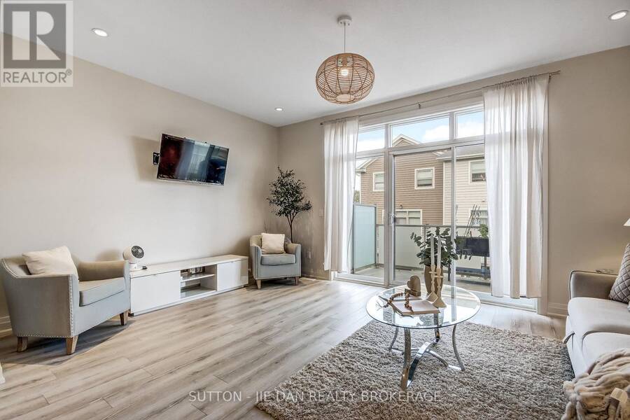
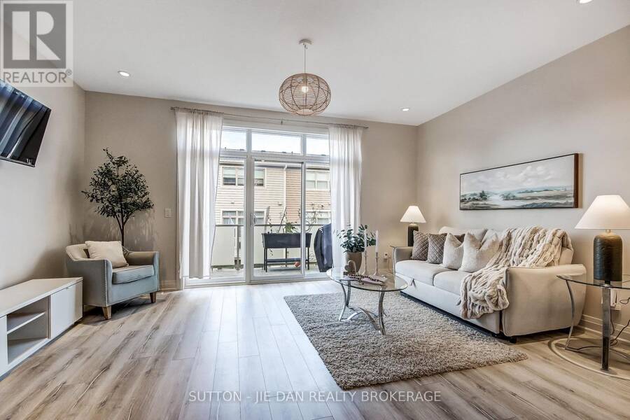
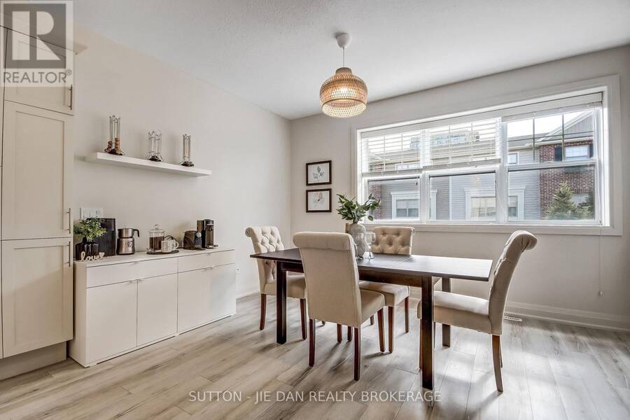
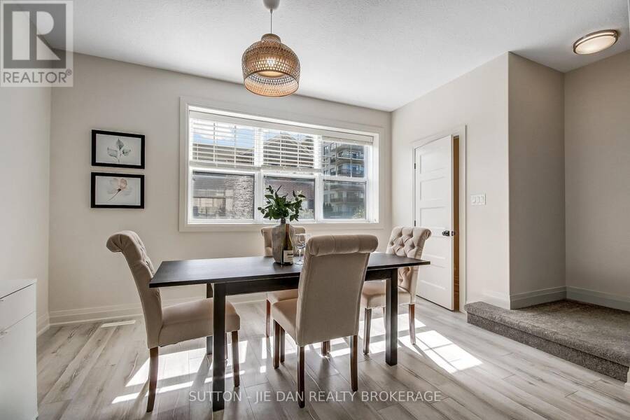
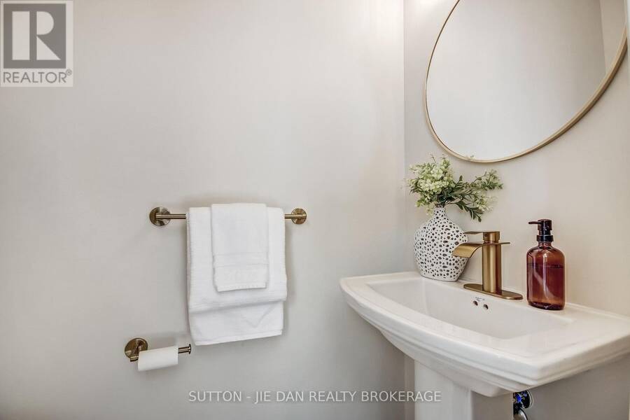
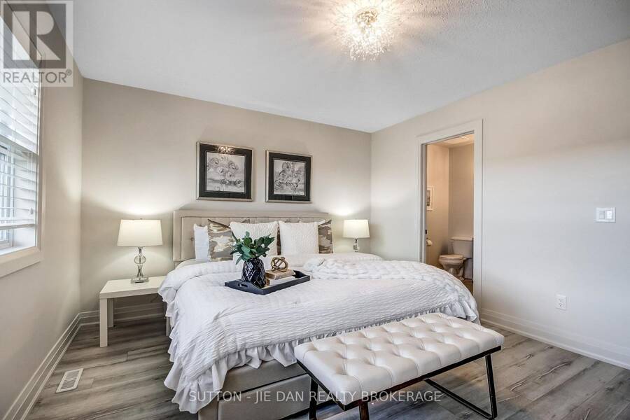
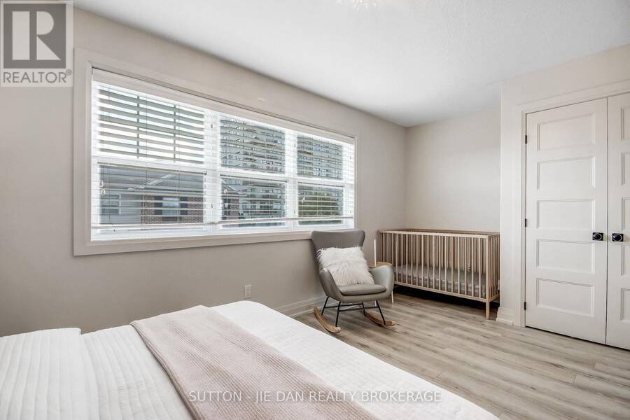
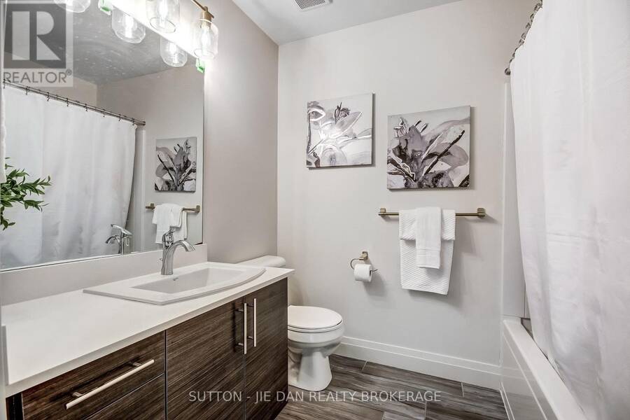
Welcome to this move-in-ready, three-storey luxury townhome featuring 1443 square footage of living space! Located in a prime location within walking distance of the Wonderland Shopping District, this home includes various upgrades taking it far beyond its original builder grade finishes: added living room and kitchen pot lights, upper level upgraded with laminate flooring, all living areas refreshed with premium Sherwin Williams paint, new living room and bedroom light fixtures, updated modern black door hardware, and brushed gold bathroom accents.The ground level features a spacious foyer, ample storage, and a convenient two-car tandem garage. The ... read more
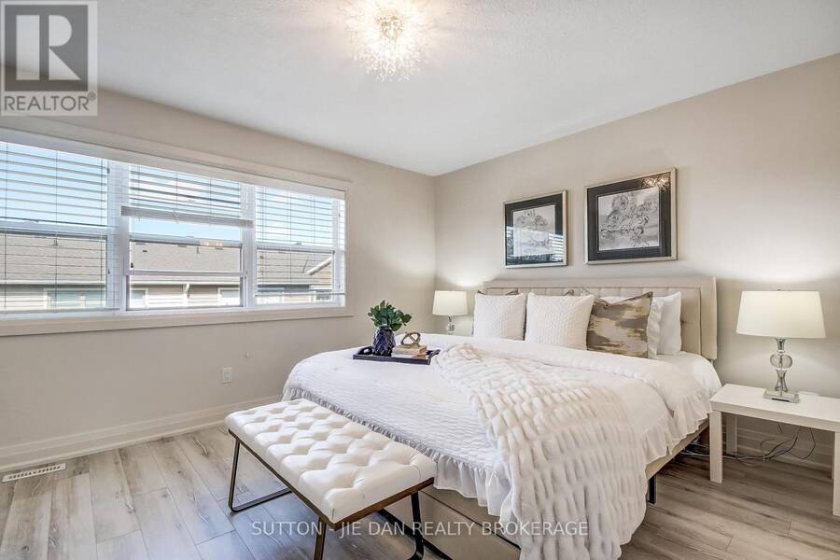
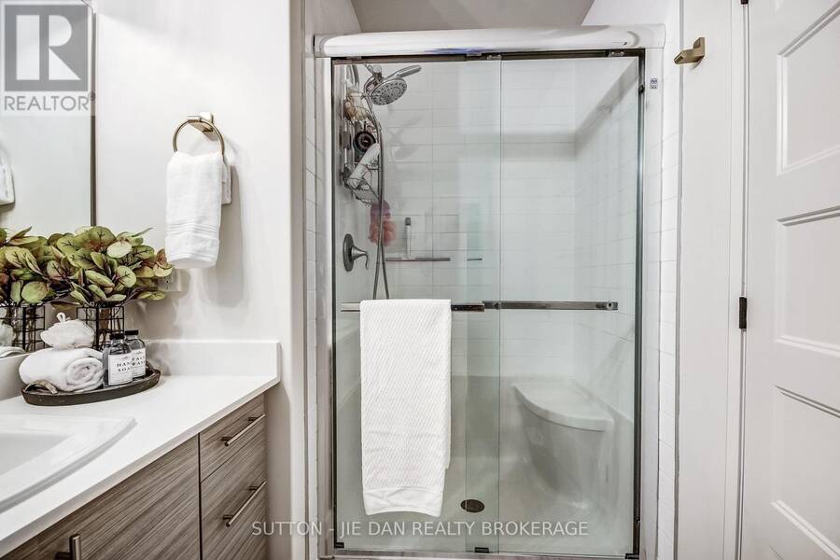
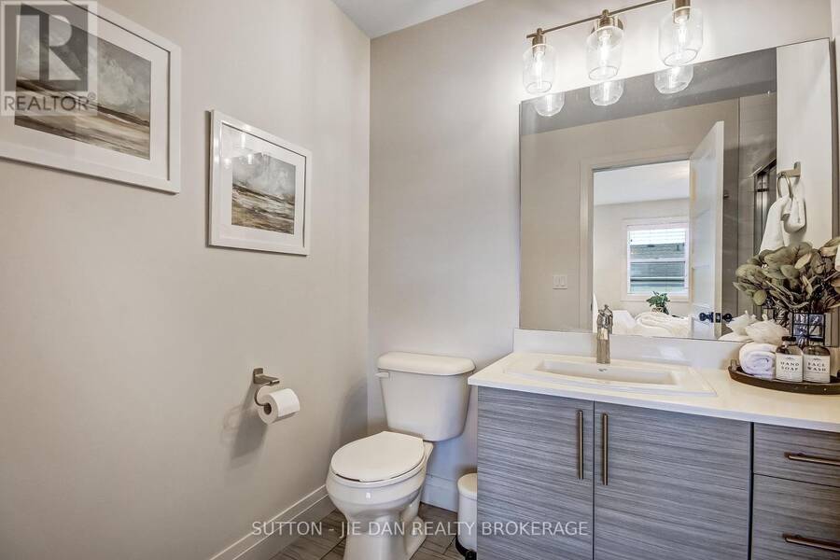
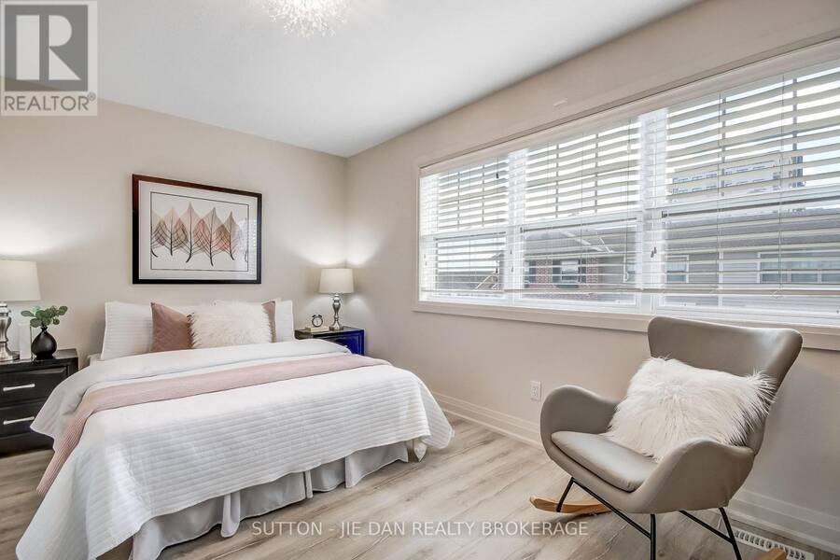
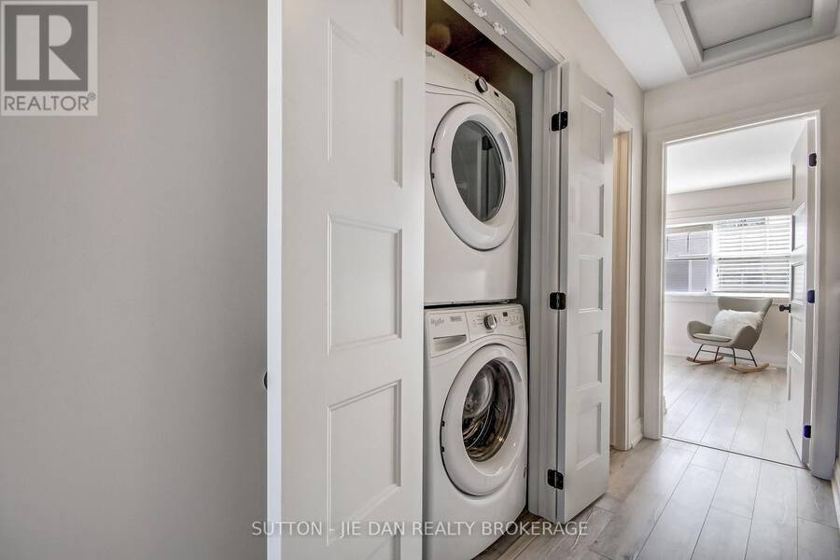
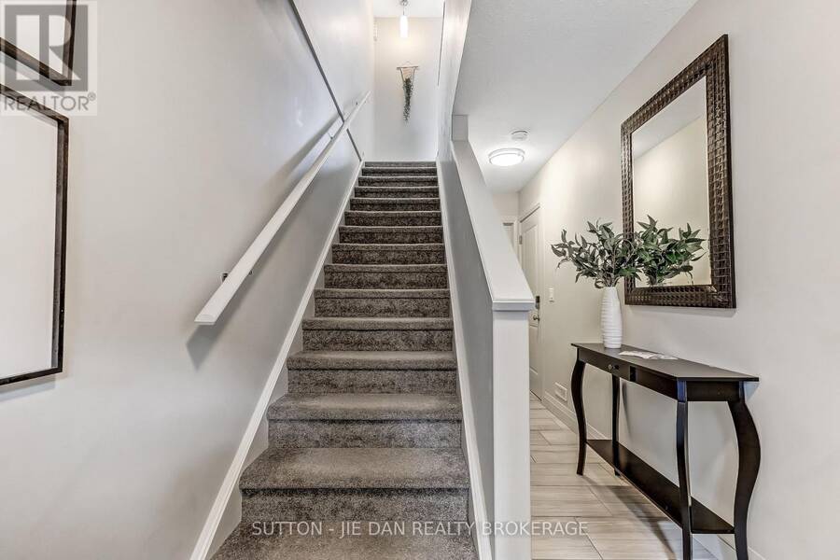
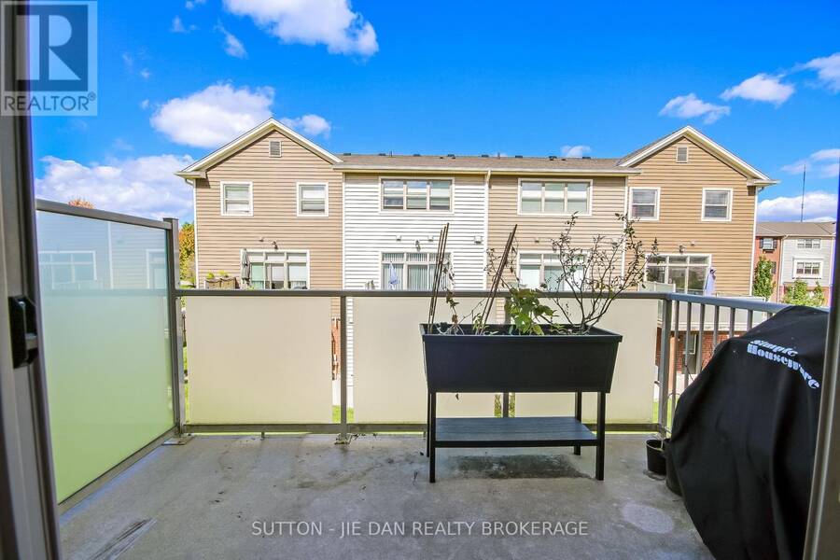
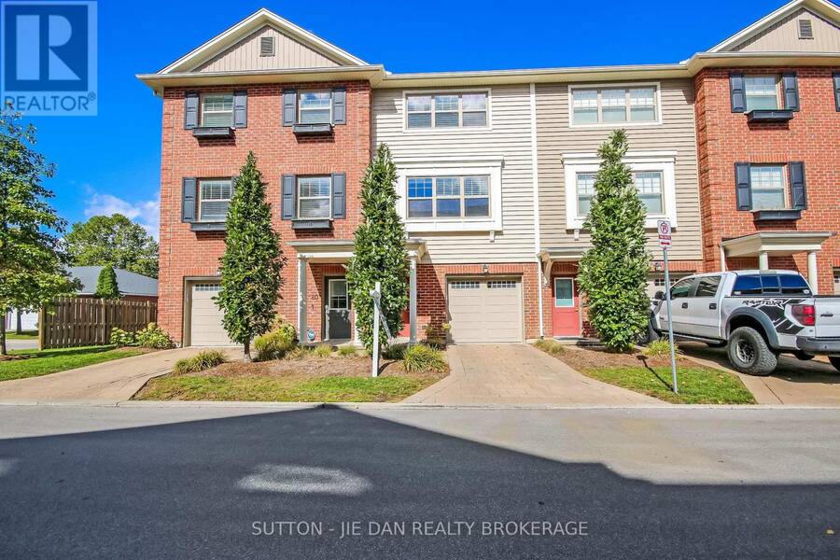
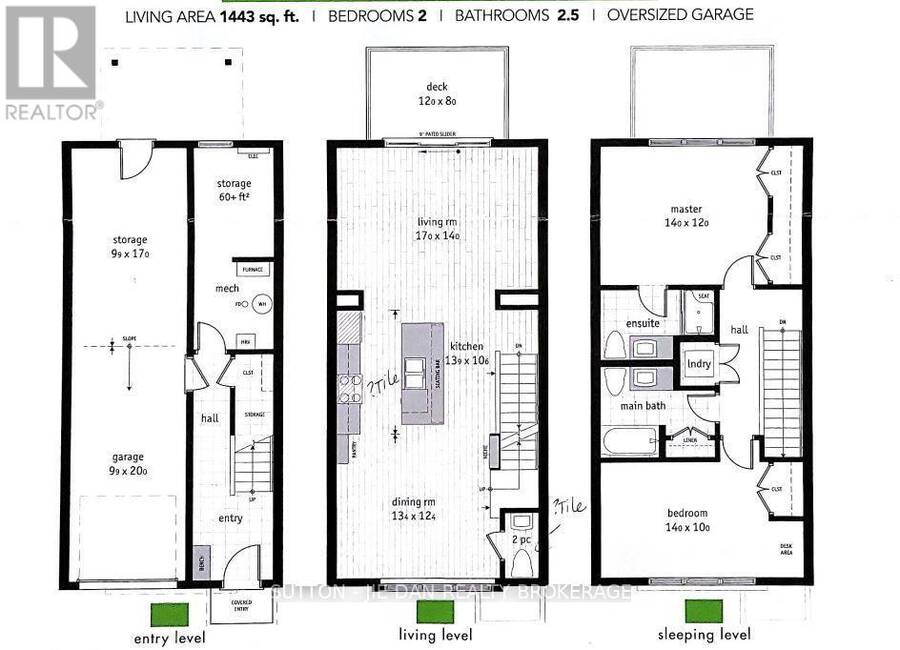
Welcome to this move-in-ready, three-storey luxury townhome featuring 1443 square footage of living space! Located in a prime location within walking distance of the Wonderland Shopping District, this home includes various upgrades taking it far beyond its original builder grade finishes: added living room and kitchen pot lights, upper level upgraded with laminate flooring, all living areas refreshed with premium Sherwin Williams paint, new living room and bedroom light fixtures, updated modern black door hardware, and brushed gold bathroom accents.The ground level features a spacious foyer, ample storage, and a convenient two-car tandem garage. The open-concept main floor boasts impressive 9-foot ceilings and a gourmet kitchen featuring white quartz countertops, a large kitchen island, and stainless steel appliances. The expansive living room opens onto a cozy private balcony, perfect for summer barbecues or relaxing with family.Upstairs, the primary bedroom offers a luxurious ensuite, complemented by a generously sized second bedroom and a separate full bathroom. Convenient in-suite stacked laundry completes the upper level.Driveway snow removal is included in the maintenance fee and with easy access to Highways 401/402, this home offers an excellent opportunity for comfortable living in a convenient location. This home is also located within the school zone of the newly built White Pines Elementary School, perfect for young families. Don't miss your chance to own this fantastic starter home! (id:25417)
- Listing ID: X13866044
- Property Type: Single Family
| Property | |
|---|---|
| Ownership: | Condo Corporation $439.40 / Monthly |
| Parking: | Attached Garage 3 Spaces |
| Building | |
|---|---|
| Type: | Single Family Row / Townhouse |
| Appliances: | Dishwasher, Dryer, Refrigerator, Stove, Washer and Water Meter |
| HVAC: | Central Air Conditioning, Fireplace and Forced Air Natural Gas |
| Exterior: | Concrete and Shingles |
| Basement: | None |
| Location | |
|---|---|
| City: | London |
| Province: | Ontario |
| Community Features: | Pets Allowed With Restrictions |
| Rooms | Level | Dimensions |
|---|---|---|
| Dining room | Second level | 4.19 m x 3.78 m |
| Kitchen | Second level | 4.09 m x 2.62 m |
| Living room | Second level | 5.26 m x 3.78 m |
| Bedroom | Third level | 5.31 m x 3.17 m |
| Bedroom | Third level | 4.39 m x 3.66 m |
Book a showing to see this SINGLETON Avenue Condo in London
This property has so much to offer. Book a private showing now, as you do not want to miss out on 78 - 3025 SINGLETON AVENUE in London, Ontario!
Private Showing Request
Send a request to book a private showing for
.
Please Note: Information you supply in the contact form will be kept fully confidential.
Is this condo the right property for you? Start a conversation to find out.
Get Directions to this Property
Not sure where this property is? Get directions to this SINGLETON Avenue Condo in London.


Provided by SUTTON - JIE DAN REALTY BROKERAGE. MLS®, REALTOR®, and the associated logos are trademarks of the Canadian Real Estate Association.

This REALTOR.ca listing content is owned and licensed by REALTOR® members of the Canadian Real Estate Association.
Have questions or need more information about this condo? Don't know where to begin? Then, let us connect you with the best real estate agent to guide you.

Inquiries submitted through this website will be responded to by a local sales representative from Royal LePage®.
Start a Conversation by Text
Provide your full name, phone and email to start a conversation by text message.
Please Note: Information you supply in the contact form will be kept fully confidential.
Start a Conversation by Email
Provide your full name and email to start a conversation by email.
Please Note: Information you supply in the contact form will be kept fully confidential.