
763 REDOAK PLACE, London, Ontario N6H 5R8


$699,900.00
- 4 bedrooms
- 4 bathrooms
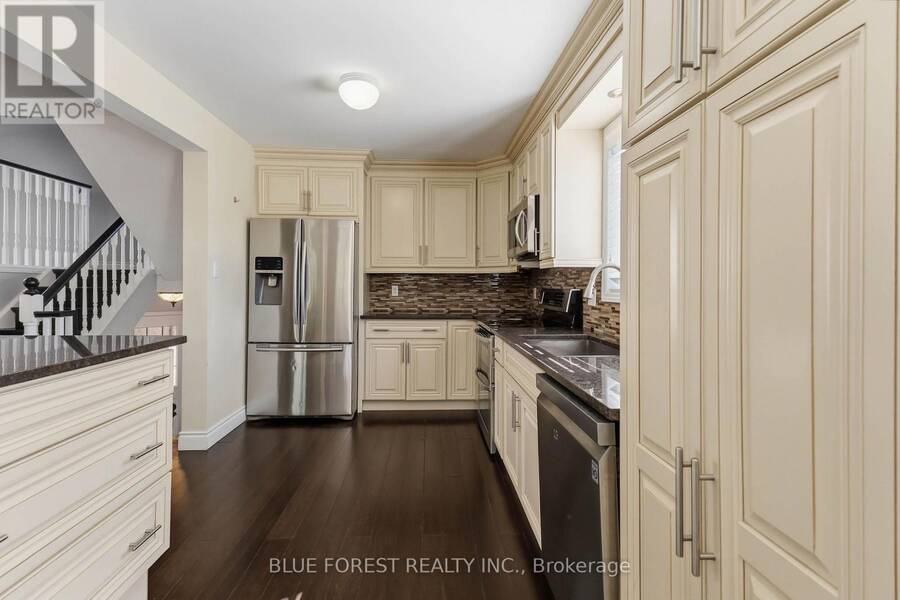
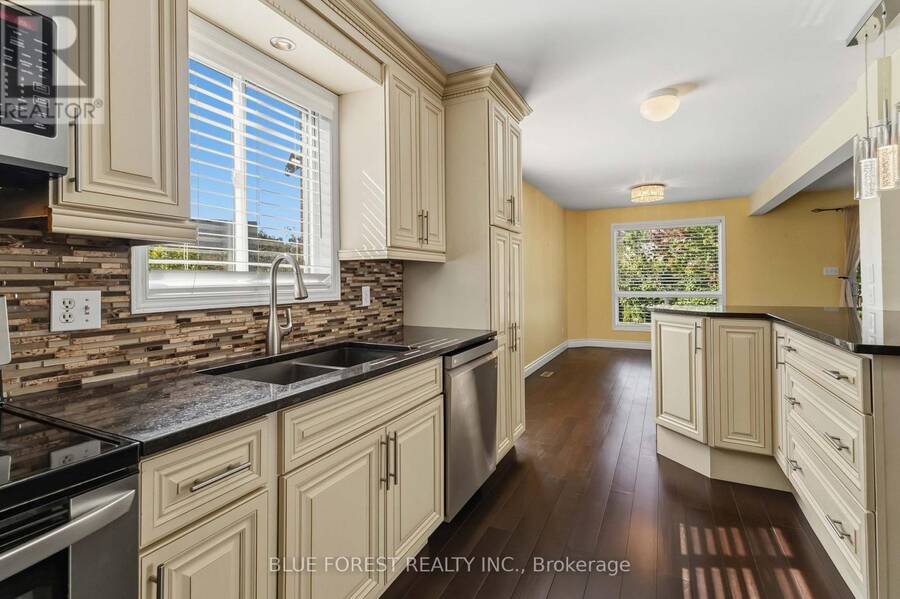
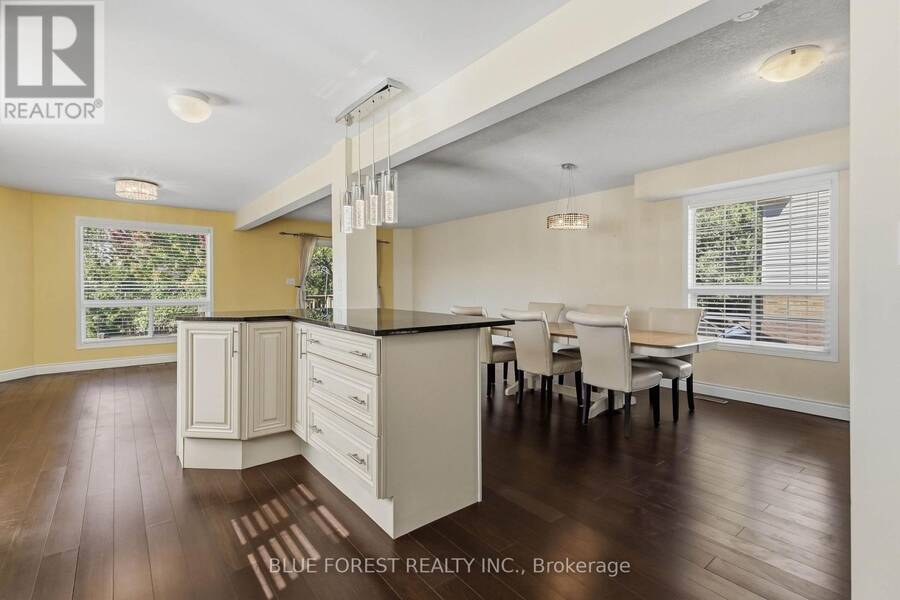
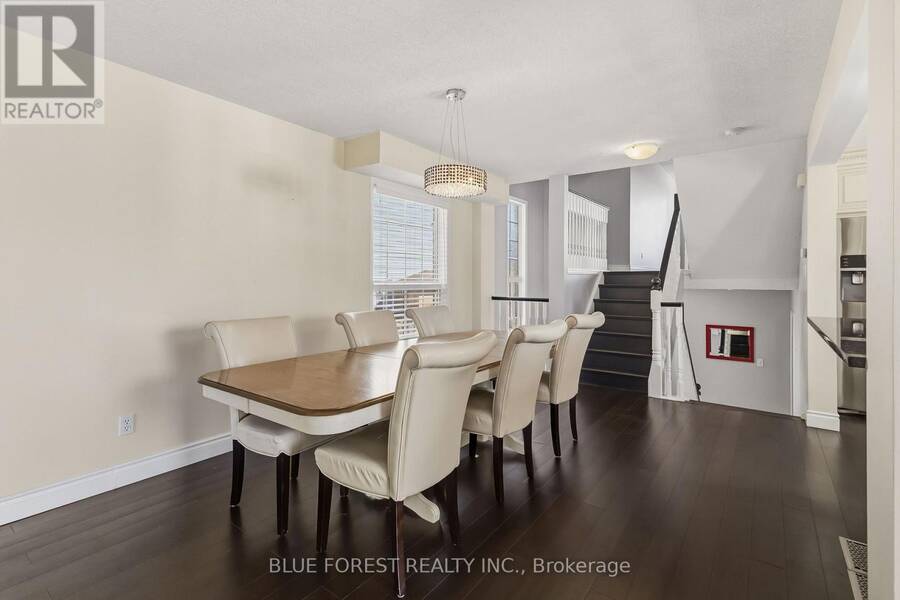
Welcome to an exceptional family home tucked away on a quiet cul-de-sac in a great Oakridge location. Situated on a massive pie-shaped lot, this property blends generous living space with an entertainer's backyard designed to keep the entire family engaged. Arrival begins with a unique split-level foyer offering seamless interior access from the attached double-car garage directly into a functional mudroom zone before stepping up to the principal living areas. The open-concept main level is drenched in natural light and anchored by gleaming hardwood floors. The kitchen is perfectly appointed with wood cabinetry, durable granite countertops, and ... read more
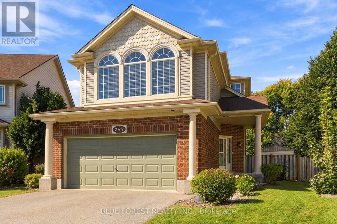
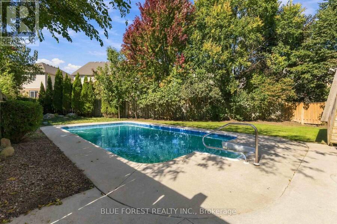
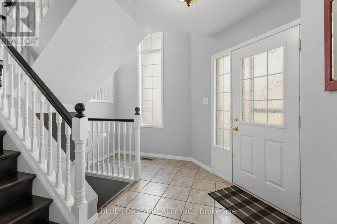
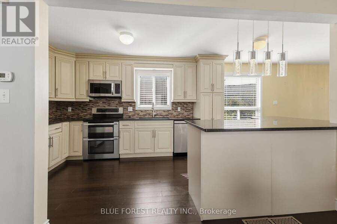
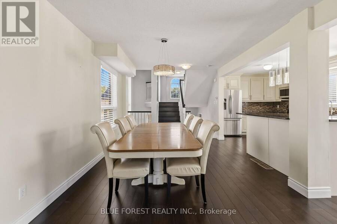
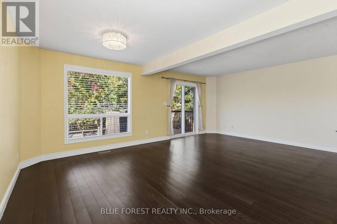
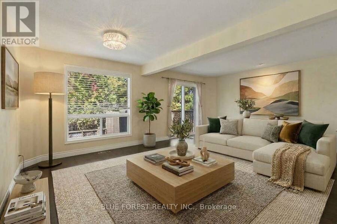
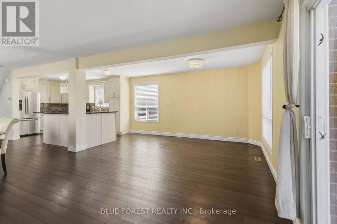
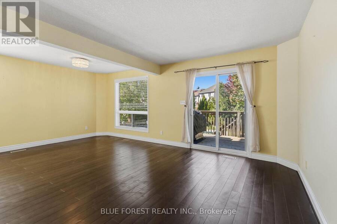
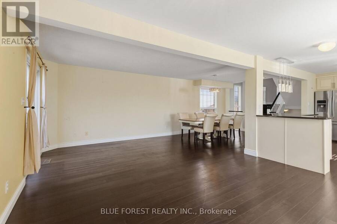
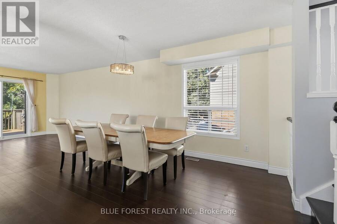
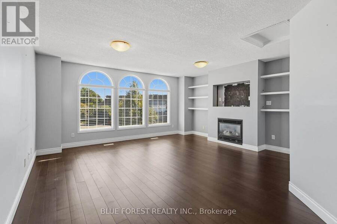
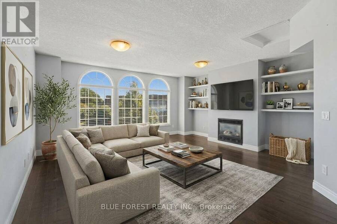
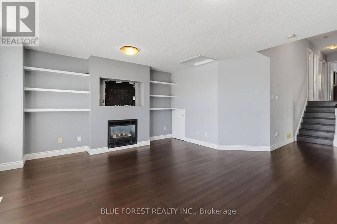
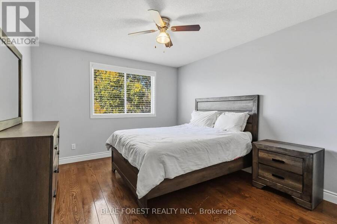
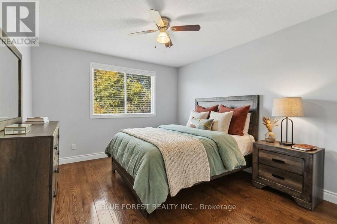
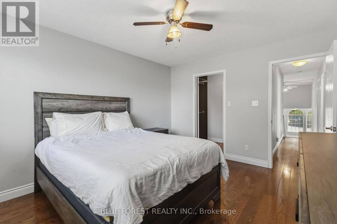
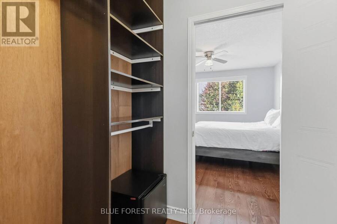
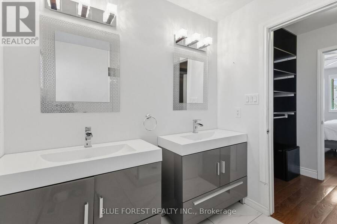
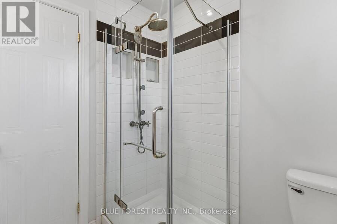
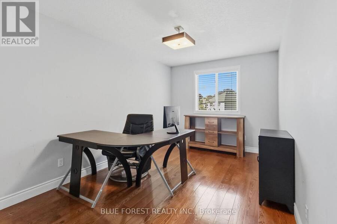
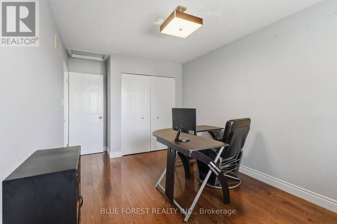
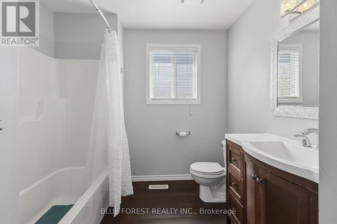
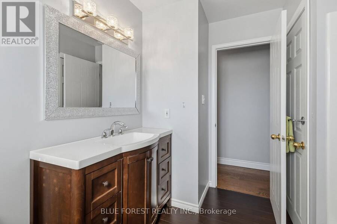
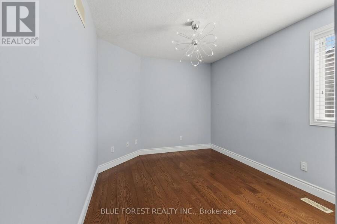
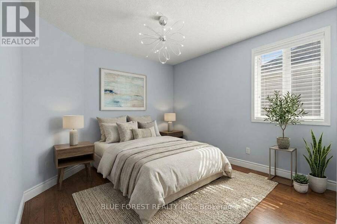
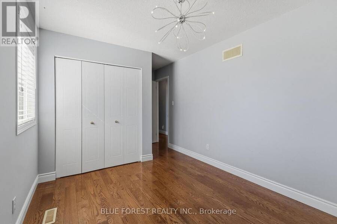
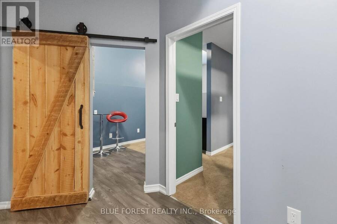
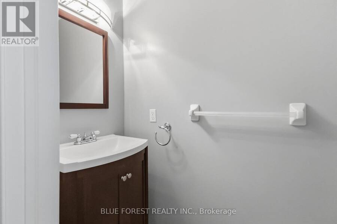
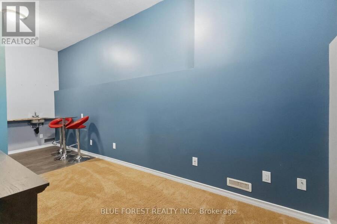
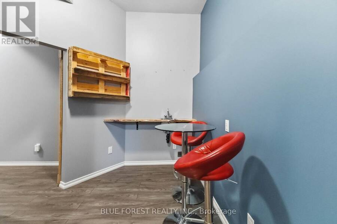
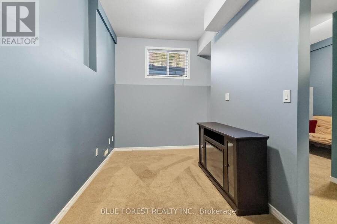
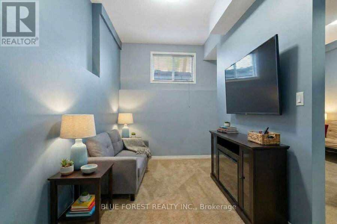
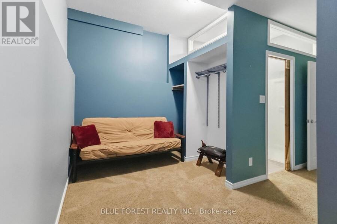
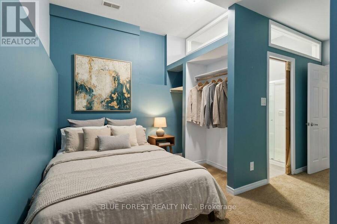
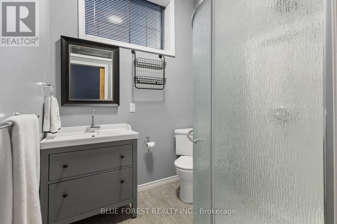
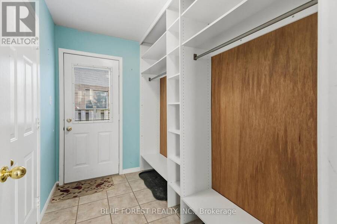
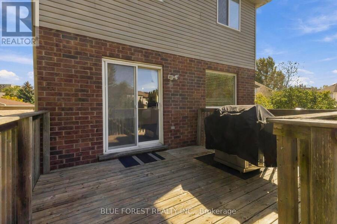
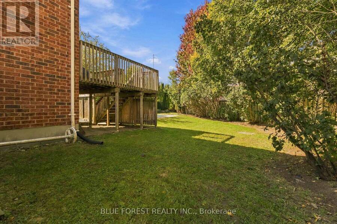
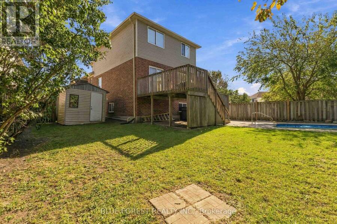
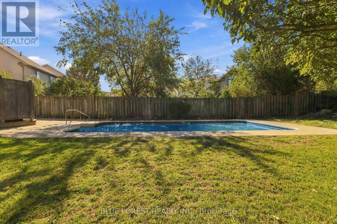
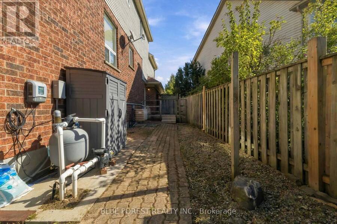
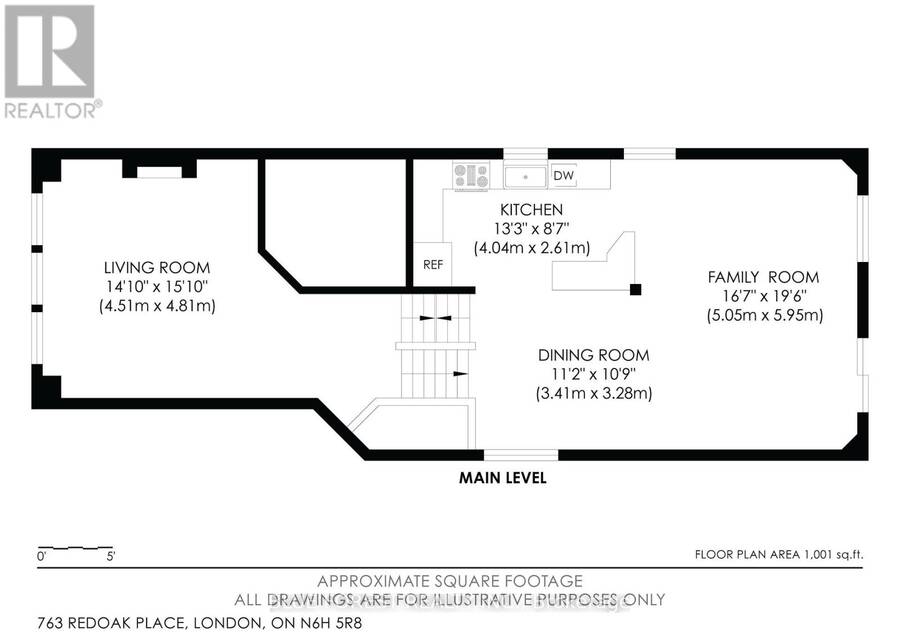
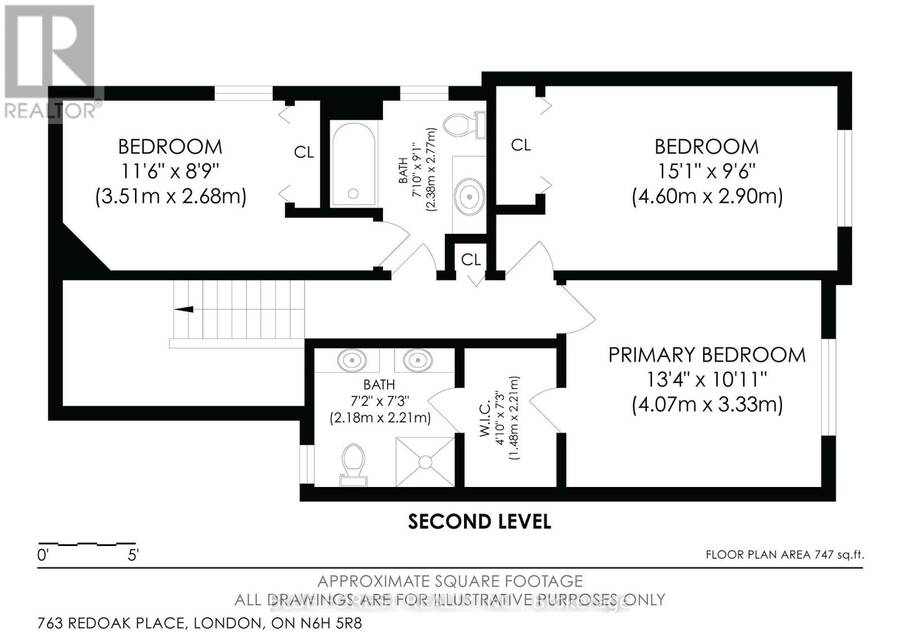
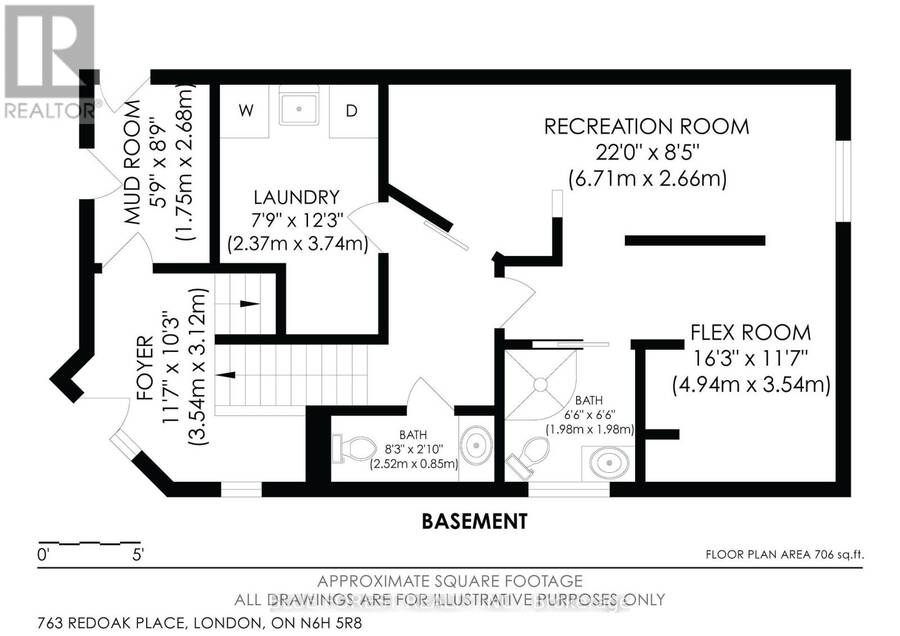
Welcome to an exceptional family home tucked away on a quiet cul-de-sac in a great Oakridge location. Situated on a massive pie-shaped lot, this property blends generous living space with an entertainer's backyard designed to keep the entire family engaged. Arrival begins with a unique split-level foyer offering seamless interior access from the attached double-car garage directly into a functional mudroom zone before stepping up to the principal living areas. The open-concept main level is drenched in natural light and anchored by gleaming hardwood floors. The kitchen is perfectly appointed with wood cabinetry, durable granite countertops, and effortless sight lines across the living and dining areas. Off the living room, sliding glass doors lead out to an elevated second-storey deck-the ideal perch to overlook backyard activities while barbecuing. For quieter evenings, unwind in the spacious family room centered around a cozy natural gas fireplace.The upper level is thoughtfully configured for busy households. Two bright secondary bedrooms share a central 4-piece bath, while the primary suite provides a peaceful haven featuring a walk-through closet leading into a private 4-piece ensuite. Downstairs, the fully finished lower level delivers tremendous flexibility. Complete with both a 2-piece powder room and an additional 3-piece bath, this sprawling space easily functions as a teenager retreat, recreation room, home gym, or in-law suite. Outside, the fully fenced, mature-treed backyard is a private paradise. The pie-shaped grounds effortlessly accommodate an inground pool and dedicated hot tub area, while still preserving plenty of lush lawn for kids and pets to play. A large garden shed provides ample seasonal storage. Finished with a wide double drive accommodating four vehicles plus the two-car garage. Ideally situated just steps from Capulet Park, scenic walking trails, top schools, and prime amenities! (id:25417)
- Listing ID: X13876352
- Property Type: Single Family
| Property | |
|---|---|
| Ownership: | Freehold |
| Lot Size: | 25.9 by 115.7 FT Landscaped |
| Parking: | Attached Garage 6 Spaces |
| Pool: | Inground Pool |
| Building | |
|---|---|
| Type: | Single Family House |
| Appliances: | Dishwasher, Dryer, Freezer, Microwave, Refrigerator, Stove, Washer and Blinds |
| HVAC: | Central Air Conditioning, Fireplace and Forced Air Natural Gas |
| Exterior: | Brick and Vinyl Siding |
| Basement: | Full, N/A (Finished) |
| Utilities: | Cable and Sanitary Sewer |
| Location | |
|---|---|
| City: | London |
| Province: | Ontario |
| Rooms | Level | Dimensions |
|---|---|---|
| Family room | Second level | 4.51 m x 4.81 m |
| Bedroom | Third level | 3.51 m x 2.68 m |
| Bathroom | Third level | 2.38 m x 2.77 m |
| Bedroom 2 | Third level | 4.6 m x 2.9 m |
| Primary Bedroom | Third level | 4.07 m x 3.33 m |
| Bathroom | Third level | 2.18 m x 2.21 m |
| Bedroom 4 | Basement | 4.94 m x 3.54 m |
| Bathroom | Basement | 2.52 m x 0.85 m |
| Bathroom | Basement | 1.98 m x 1.98 m |
| Recreational, Games room | Basement | 6.71 m x 2.66 m |
| Foyer | Lower level | 3.54 m x 3.12 m |
| Mud room | Lower level | 1.75 m x 2.68 m |
| Dining room | Main level | 3.41 m x 3.28 m |
| Living room | Main level | 5.05 m x 5.95 m |
| Kitchen | Main level | 4.04 m x 2.61 m |
Book a showing to see this Redoak Place Home in London
This property has so much to offer. Book a private showing now, as you do not want to miss out on 763 REDOAK PLACE in London, Ontario!
Private Showing Request
Send a request to book a private showing for
.
Please Note: Information you supply in the contact form will be kept fully confidential.
Is this home the right property for you? Start a conversation to find out.
Get Directions to this Property
Not sure where this property is? Get directions to this Redoak Place Home in London.


Provided by BLUE FOREST REALTY INC.. MLS®, REALTOR®, and the associated logos are trademarks of the Canadian Real Estate Association.

This REALTOR.ca listing content is owned and licensed by REALTOR® members of the Canadian Real Estate Association.
Have questions or need more information about this home? Don't know where to begin? Then, let us connect you with the best real estate agent to guide you.

Inquiries submitted through this website will be responded to by a local sales representative from Royal LePage®.
Start a Conversation by Text
Provide your full name, phone and email to start a conversation by text message.
Please Note: Information you supply in the contact form will be kept fully confidential.
Start a Conversation by Email
Provide your full name and email to start a conversation by email.
Please Note: Information you supply in the contact form will be kept fully confidential.