
757 NADINE AVENUE, London, Ontario N6C 4R6

$1,279,900.00
- 7 bedrooms
- 5 bathrooms
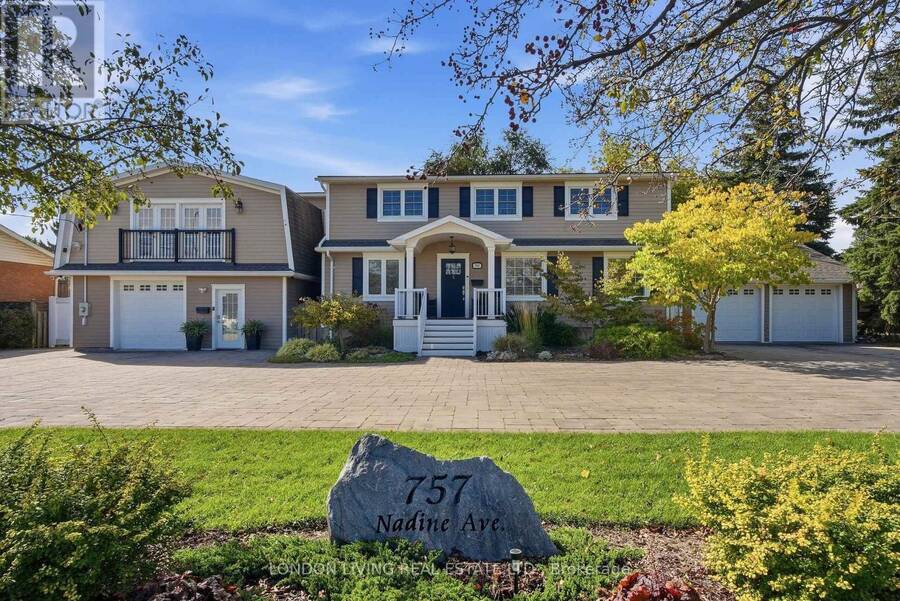
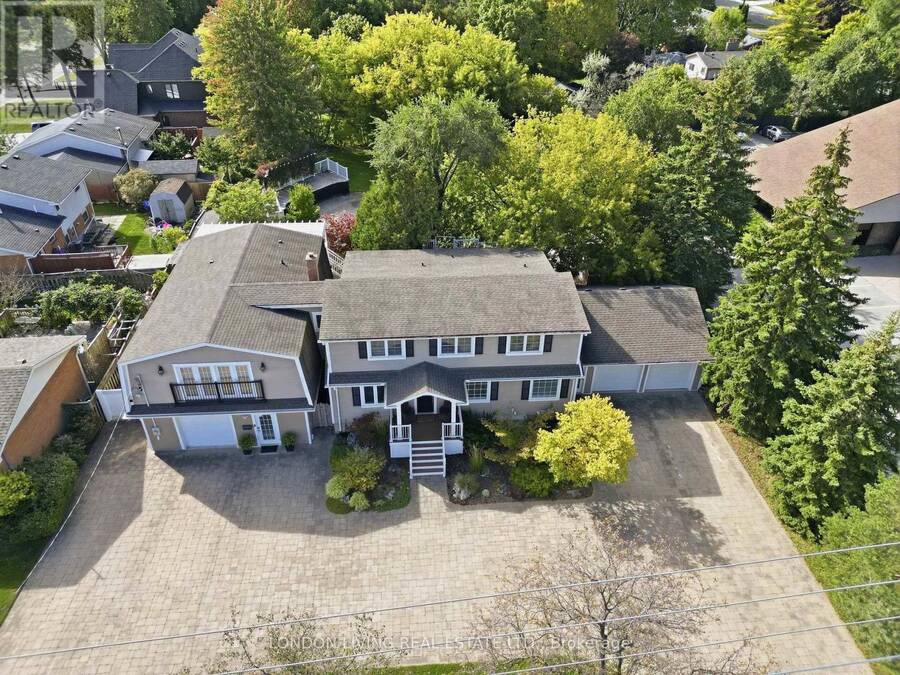
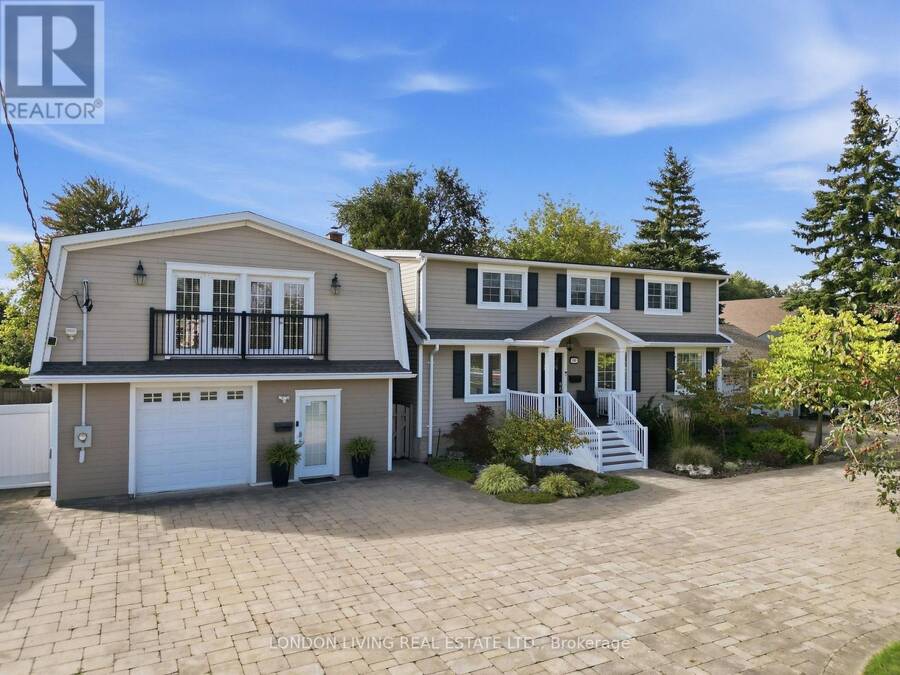
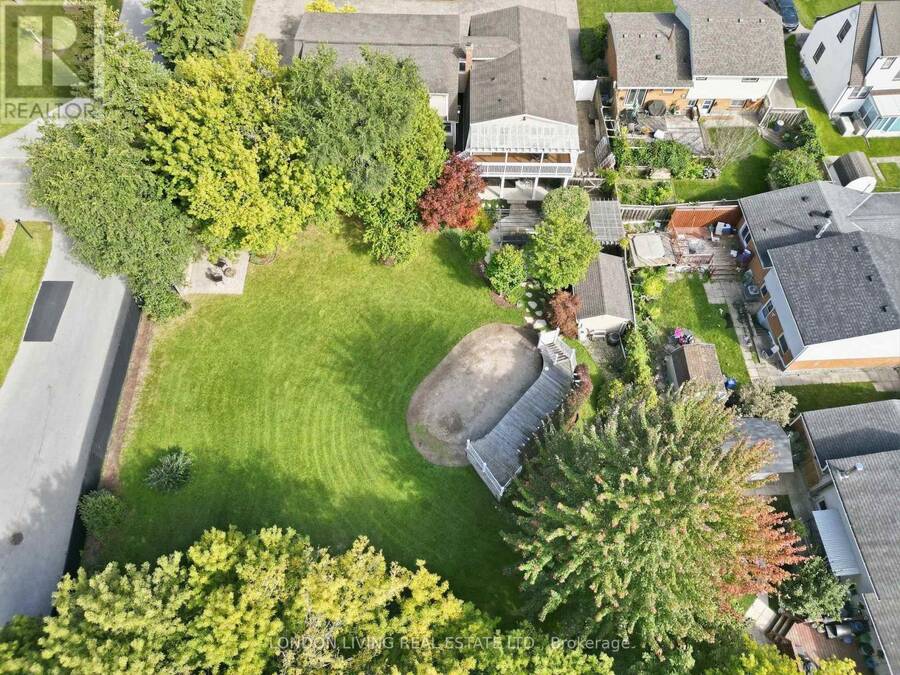
Opportunity knocks! This TURN KEY Multi Family property is currently a legal duplex with 3 additional units for additional multi-generational buyers or short term rentals. Also, add this property to your long term portfolio with zoning R1-8 permitting an apartment building, no minor variance required or the TSA Zone permitting a wide variety of uses. Just minutes to shopping, restaurants, LHSC and 401. This impeccable property features 7 Bedrooms & 5 bathrooms and rebuilt to the studs from 2014-2022. All new plumbing, wiring, shingles, siding, upgraded vinyl flooring, 2 furnaces, 2 central air conditioners, 2 on demand water heaters (owned), 200 amp ... read more
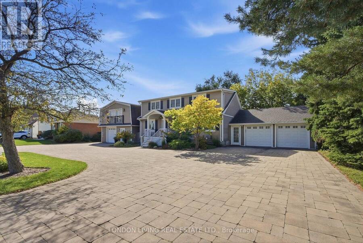
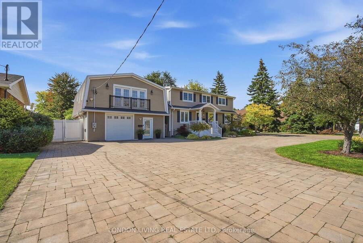
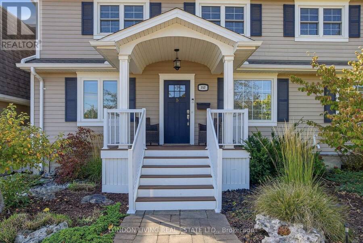
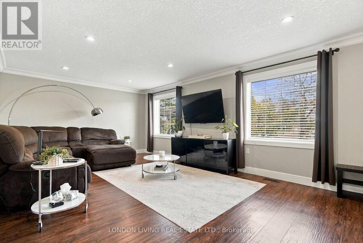
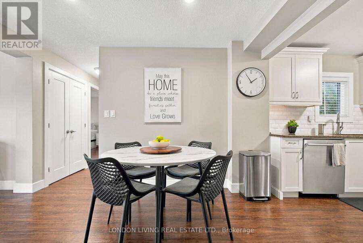
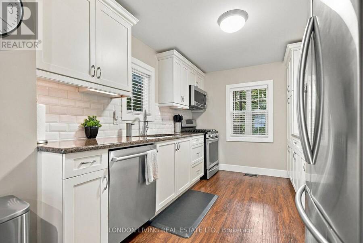
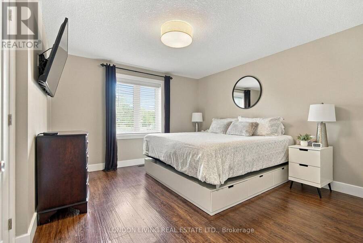
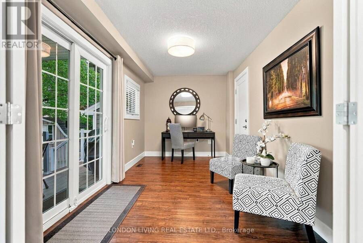
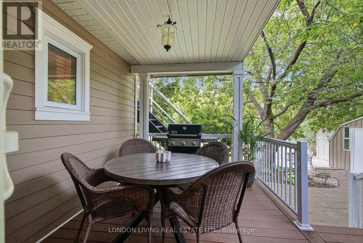
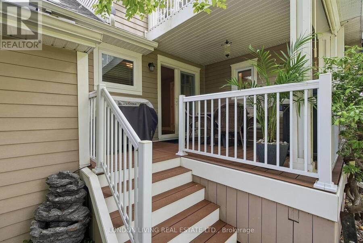
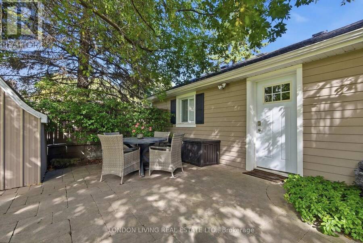
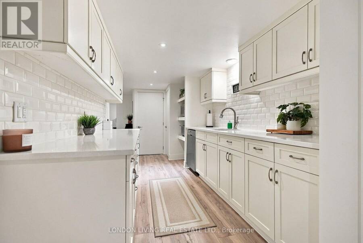
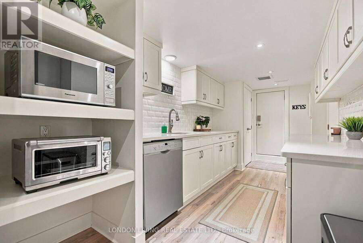
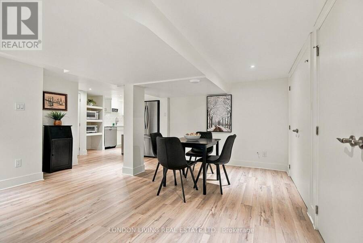
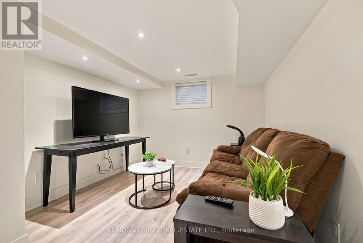
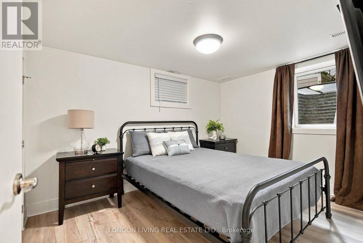
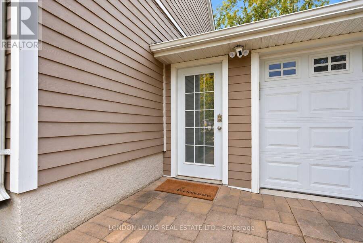
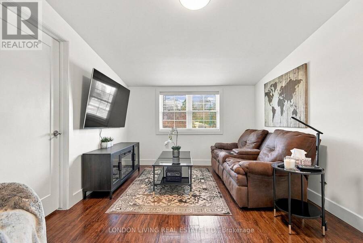
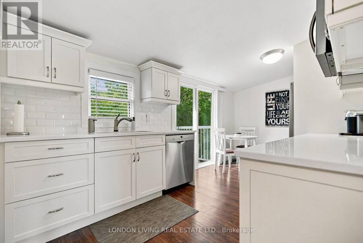
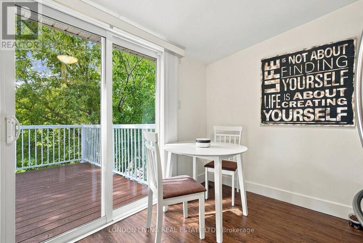
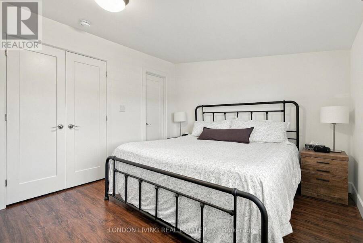
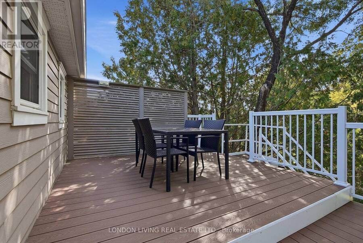
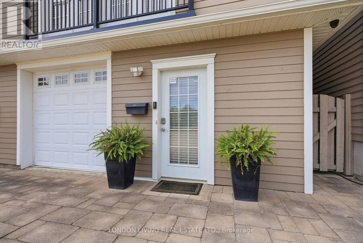
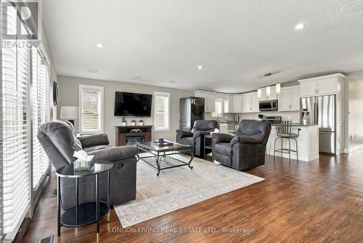
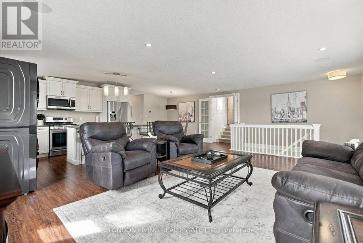
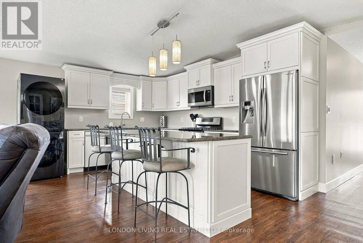
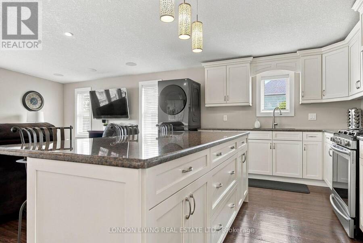
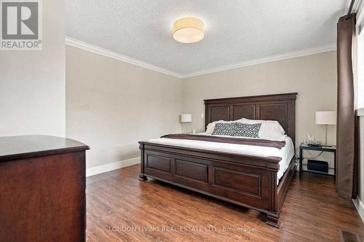
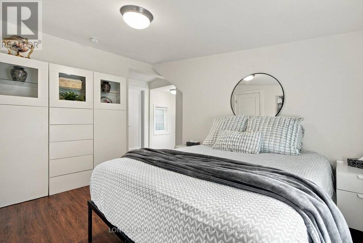
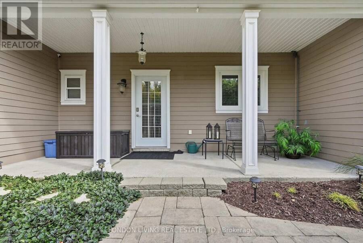
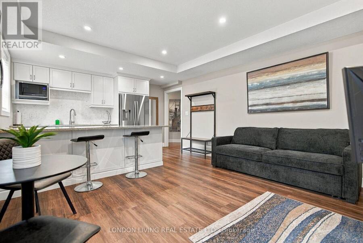
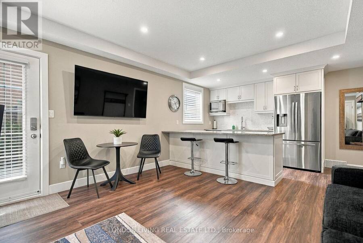
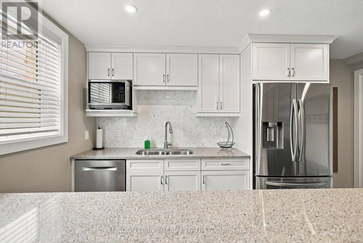
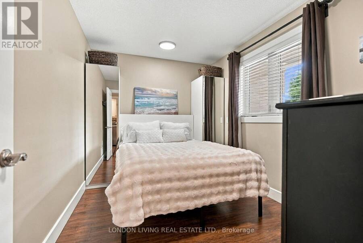
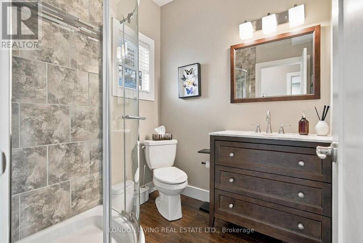
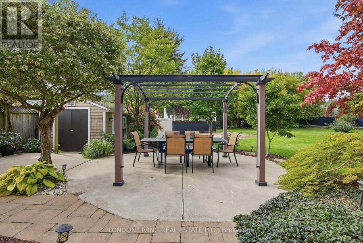
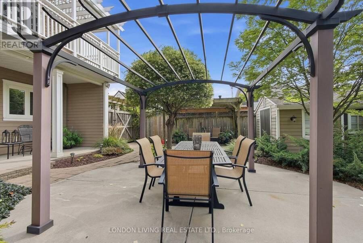
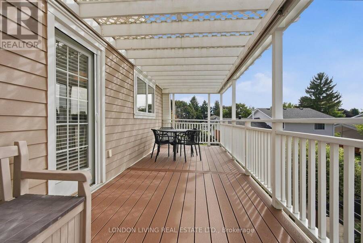
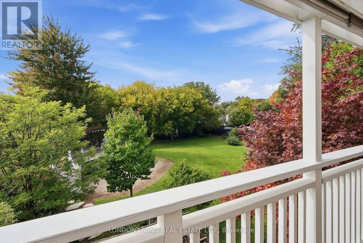
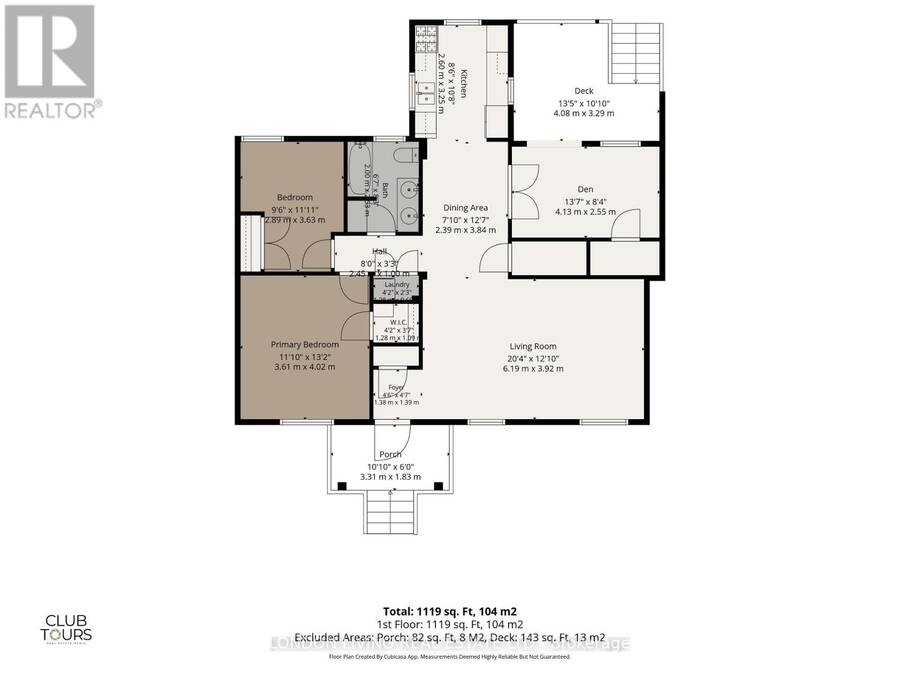
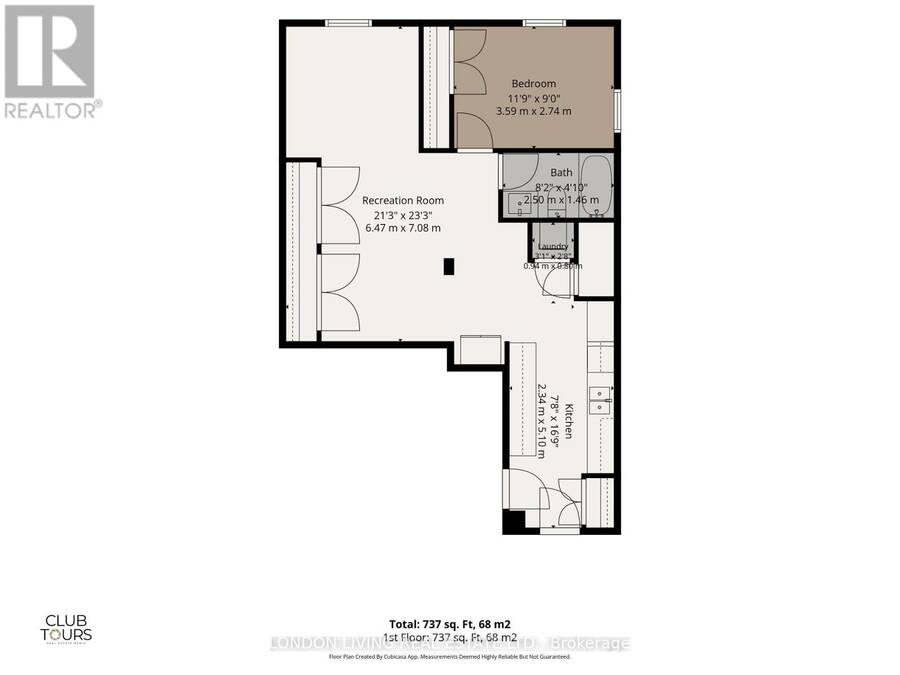
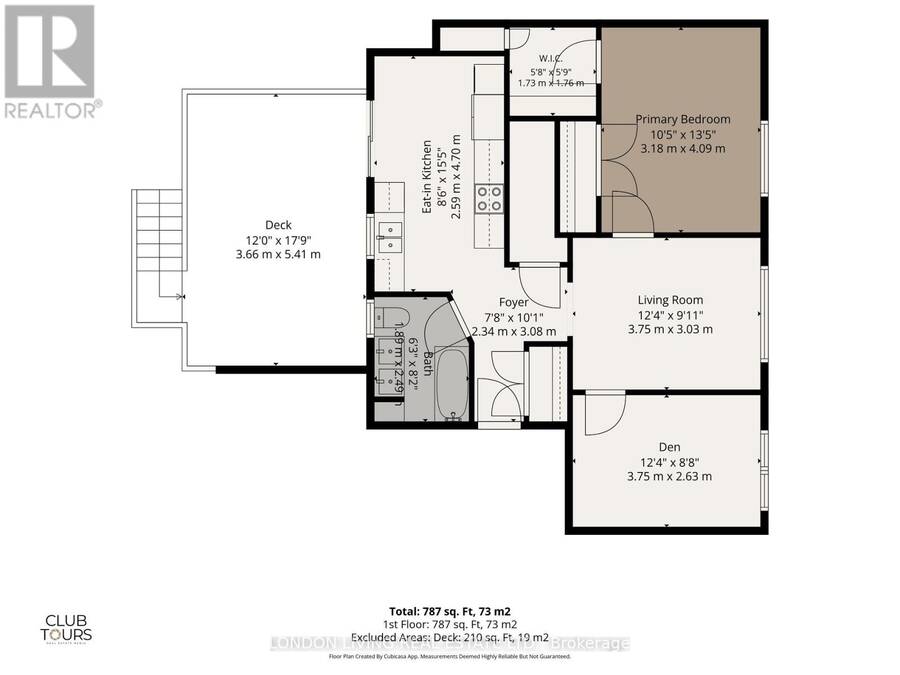
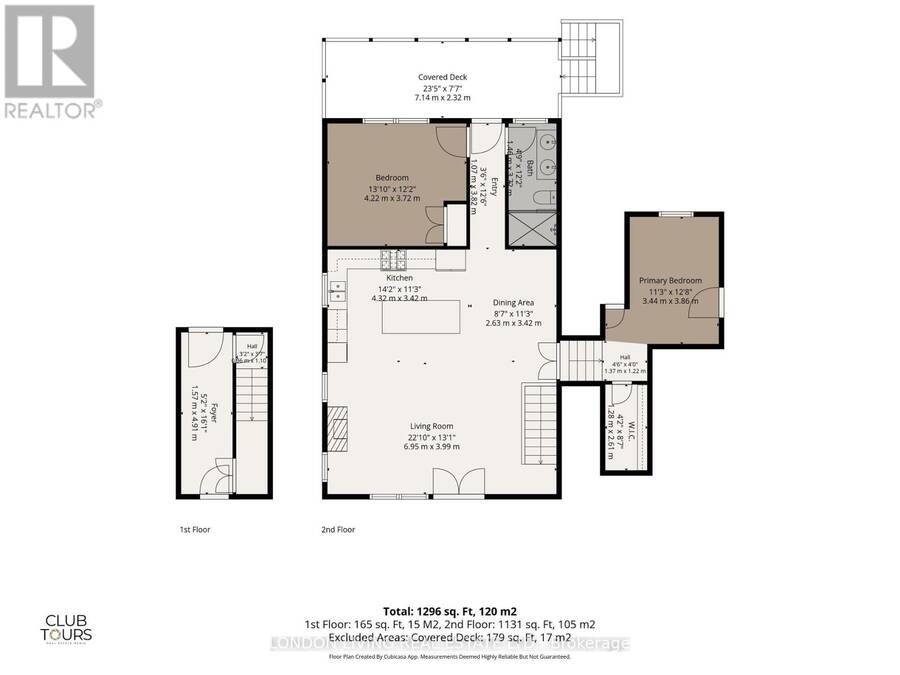
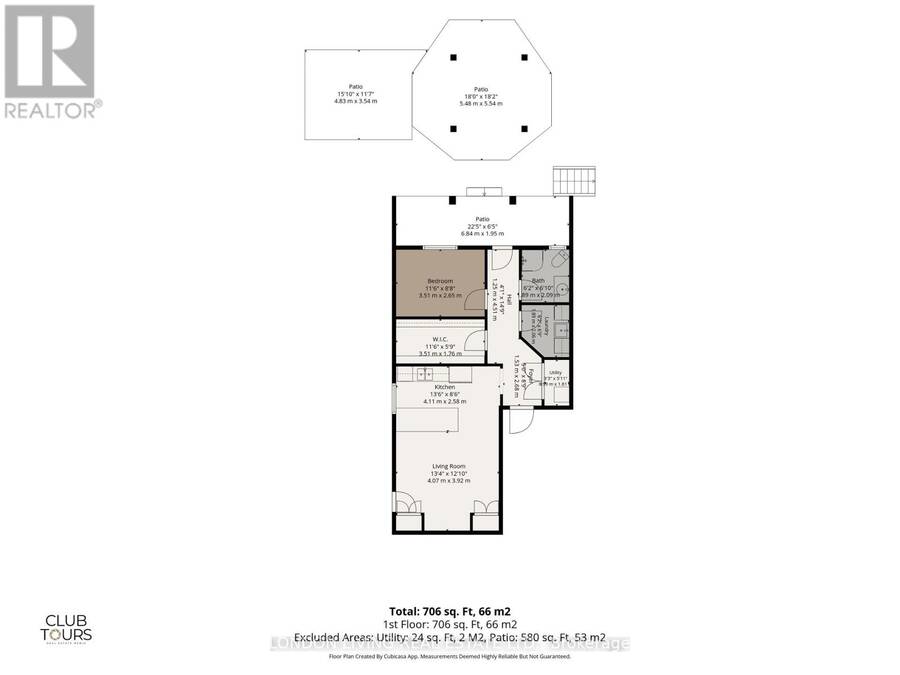
Opportunity knocks! This TURN KEY Multi Family property is currently a legal duplex with 3 additional units for additional multi-generational buyers or short term rentals. Also, add this property to your long term portfolio with zoning R1-8 permitting an apartment building, no minor variance required or the TSA Zone permitting a wide variety of uses. Just minutes to shopping, restaurants, LHSC and 401. This impeccable property features 7 Bedrooms & 5 bathrooms and rebuilt to the studs from 2014-2022. All new plumbing, wiring, shingles, siding, upgraded vinyl flooring, 2 furnaces, 2 central air conditioners, 2 on demand water heaters (owned), 200 amp panel, insulated interior/exterior walls for extra sound reduction. All 5 custom kitchens. Double attached garage with interior access. Every unit has 2 entrances/exits plus connects to another unit inside. Unit 1 main floor with front porch has living room, den, kitchen with gas stove, dishwasher and refrigerator plus 2 bedrooms, 4 pc bathroom, laundry and covered patio. Unit 2 lower level offers 2 entrances plus egress window, galley kitchen with quartz counters, dishwasher and refrigerator. 1 bedroom, 4 pc bathroom, living room, dining room and laundry. Unit 3 is located upstairs and features 1 bedroom, den, living room, 4 pc bathroom, eat in kitchen with dishwasher, refrigerator, microwave with roast/bake option, laundry and access to large deck. Unit 4 is located upstairs with 2 bedrooms, 4 pc bathroom, open concept living room, dining area, kitchen with gas stove, dishwasher, refrigerator & washer/dryer. At the back is a large deck. Unit 5 is on the main floor and features an open concept living room, dining and kitchen with quartz counters, dishwasher and refrigerator, 1 bedroom, large walk in closet, 3 pc bathroom and laundry, walk-out access to large patio featuring gazebo. Take advantage of this multi-use opportunity. (id:25417)
- Listing ID: X13872798
- Property Type: Multi-family
| Property | |
|---|---|
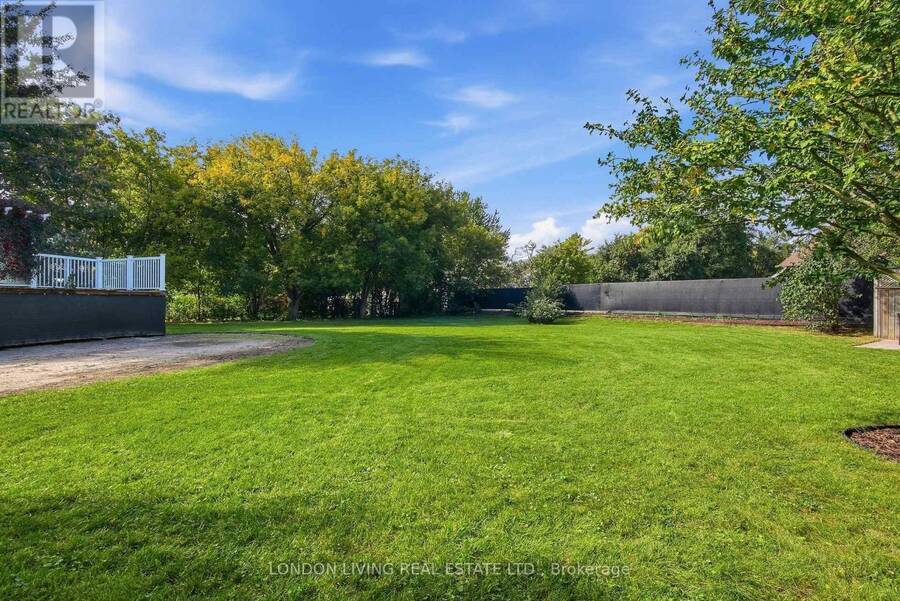
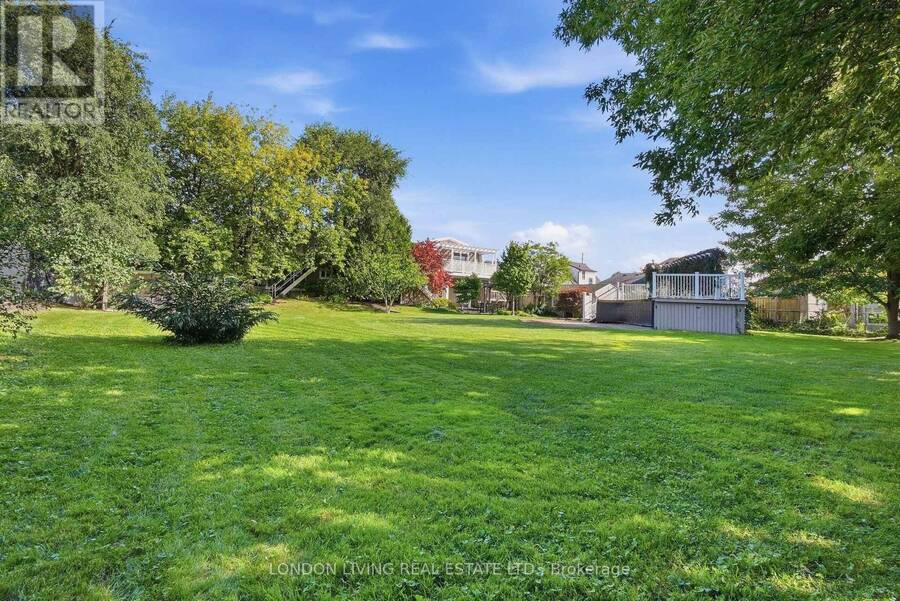
| Lot Size: | 103.7 by 212.7 FT Fenced Yard and Landscaped |
| Parking: | Attached Garage 14 Spaces |
| Building | |
|---|---|
| Type: | Multi-family Other |
| Appliances: | Blinds, Central Vacuum, Dryer, Gas Stove(s), Microwave, Refrigerator, Washer, Water Heater, Water Heater - Tankless and Garage Door Opener Remote(s) |
| HVAC: | Central Air Conditioning, Fireplace and Forced Air Natural Gas |
| Exterior: | Hardboard |
| Basement: | N/A, N/A |
| Utilities: | Sanitary Sewer |
| Location | |
|---|---|
| City: | London |
| Province: | Ontario |
| Nearby Amenities: | Hospital, Public Transit and Schools |
| Community Features: | School Bus |
| Rooms | Level | Dimensions |
|---|---|---|
| Living room | Second level | 3.75 m x 3.03 m |
| Den | Second level | 3.75 m x 2.63 m |
| Primary Bedroom | Second level | 3.18 m x 4.09 m |
| Living room | Second level | 6.95 m x 3.99 m |
| Dining room | Second level | 2.63 m x 3.42 m |
| Kitchen | Second level | 4.32 m x 3.42 m |
| Primary Bedroom | Second level | 3.44 m x 3.86 m |
| Bedroom | Second level | 4.22 m x 3.72 m |
| Laundry room | Lower level | 0.94 m x 0.8 m |
| Recreational, Games room | Lower level | 6.47 m x 7.08 m |
| Kitchen | Lower level | 2.34 m x 5.1 m |
| Bedroom | Lower level | 3.59 m x 2.74 m |
| Living room | Main level | 6.19 m x 3.92 m |
| Dining room | Main level | 2.39 m x 3.84 m |
| Living room | Main level | 4.07 m x 3.92 m |
| Kitchen | Main level | 4.11 m x 1.76 m |
| Bedroom | Main level | 3.51 m x 2.65 m |
| Laundry room | Main level | 1.89 m x 2.06 m |
| Utility room | Main level | 0.99 m x 1.81 m |
| Kitchen | Main level | 2.6 m x 3.25 m |
| Primary Bedroom | Main level | 3.61 m x 4.02 m |
| Bedroom | Main level | 2.89 m x 3.63 m |
| Den | Main level | 4.13 m x 2.55 m |
| Laundry room | Main level | 1.28 m x 0.69 m |
Book a showing to see this Nadine Avenue Home in London
This property has so much to offer. Book a private showing now, as you do not want to miss out on 757 NADINE AVENUE in London, Ontario!
Private Showing Request
Send a request to book a private showing for
.
Please Note: Information you supply in the contact form will be kept fully confidential.
Is this multi-family home the right property for you? Start a conversation to find out.
Get Directions to this Property
Not sure where this property is? Get directions to this Nadine Avenue Home in London.


Provided by LONDON LIVING REAL ESTATE LTD.. MLS®, REALTOR®, and the associated logos are trademarks of the Canadian Real Estate Association.

This REALTOR.ca listing content is owned and licensed by REALTOR® members of the Canadian Real Estate Association.
Have questions or need more information about this home? Don't know where to begin? Then, let us connect you with the best real estate agent to guide you.

Inquiries submitted through this website will be responded to by a local sales representative from Royal LePage®.
Start a Conversation by Text
Provide your full name, phone and email to start a conversation by text message.
Please Note: Information you supply in the contact form will be kept fully confidential.
Start a Conversation by Email
Provide your full name and email to start a conversation by email.
Please Note: Information you supply in the contact form will be kept fully confidential.