
724 NOTRE DAME DRIVE, London, Ontario N6J 3B6

$459,900.00
- 3 bedrooms
- 2 bathrooms
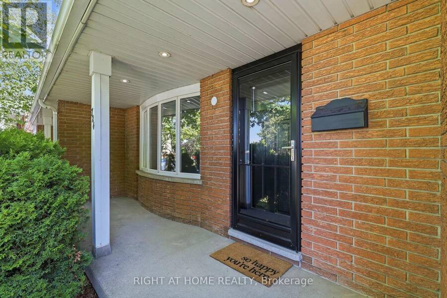
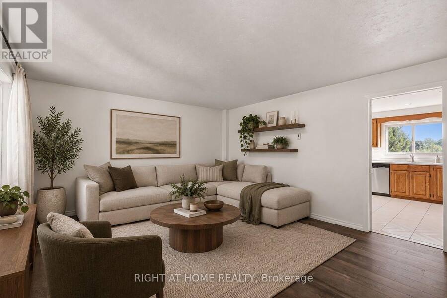
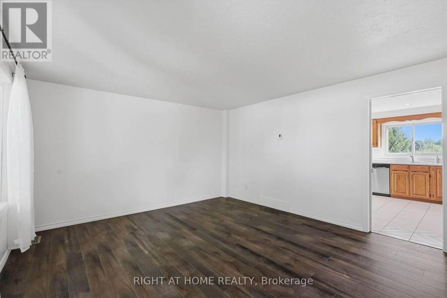
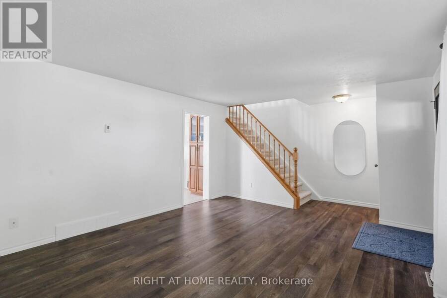
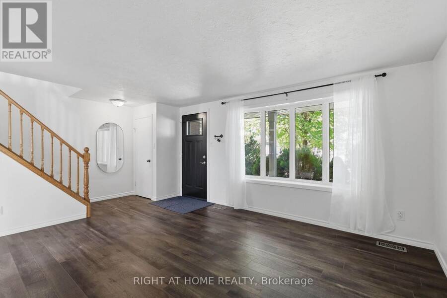
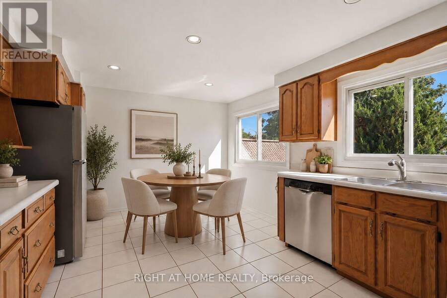
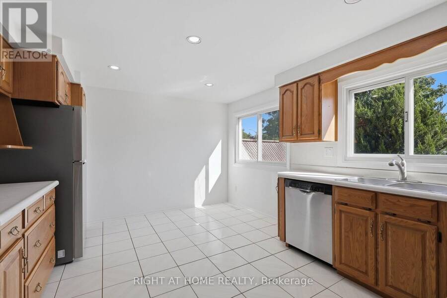
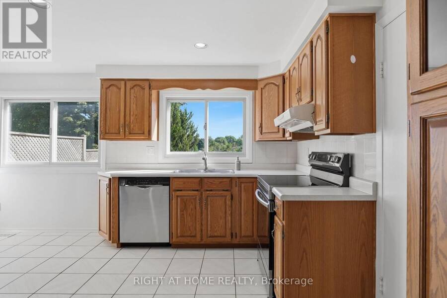
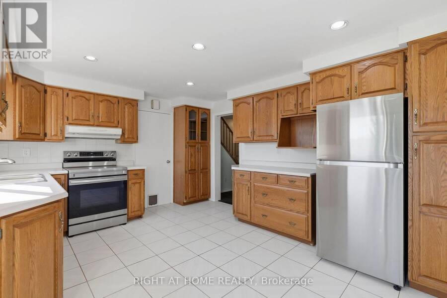
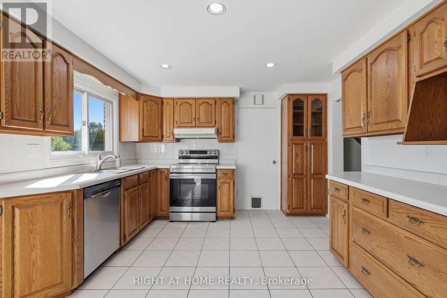
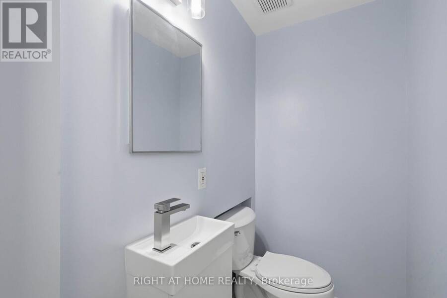
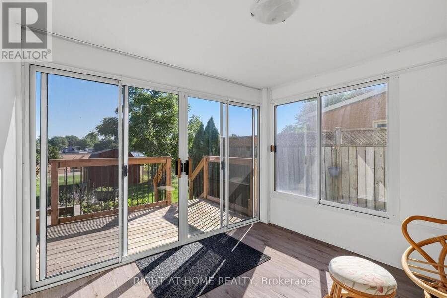
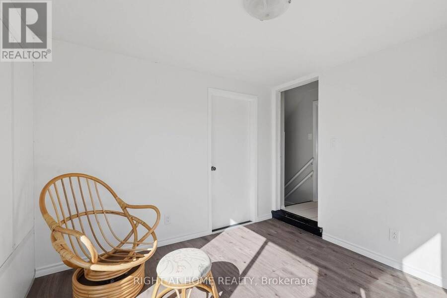
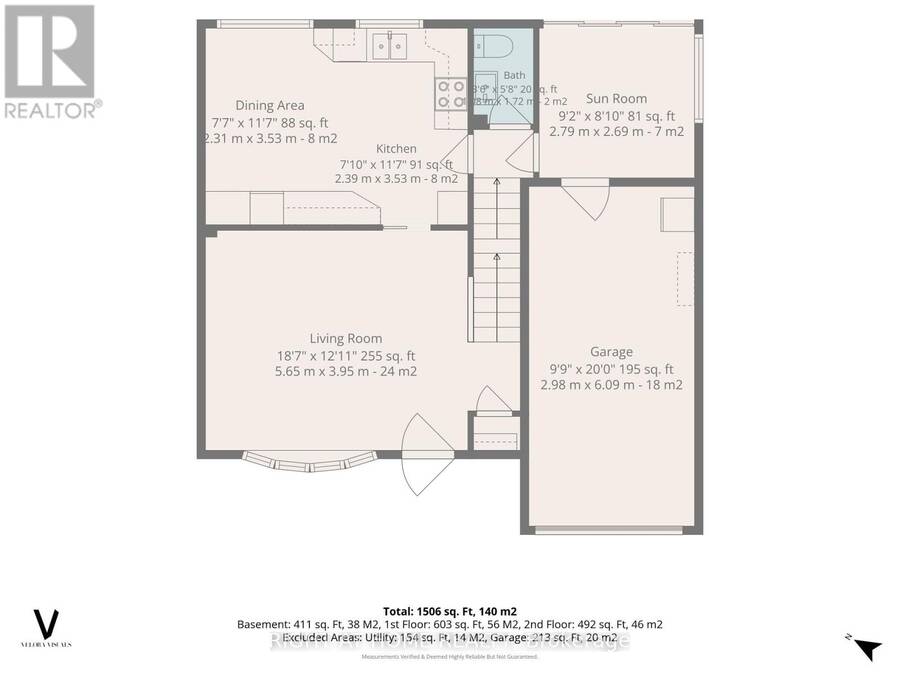
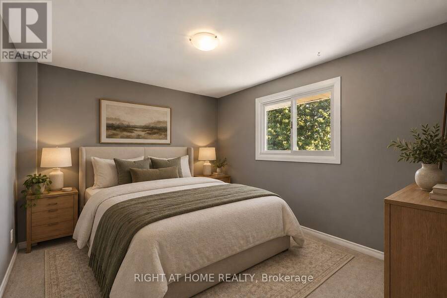
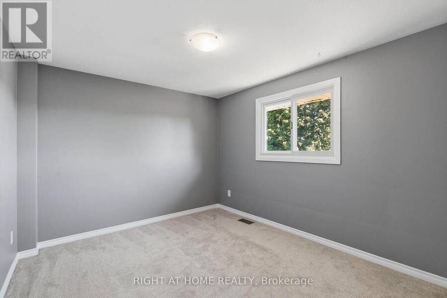
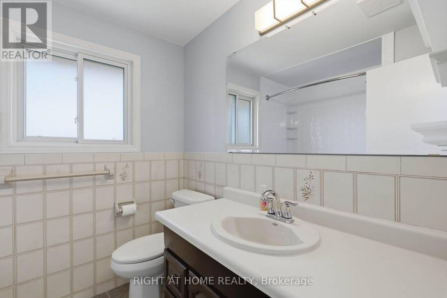
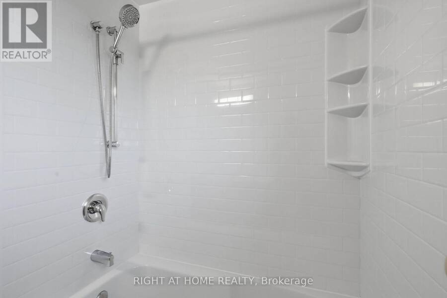
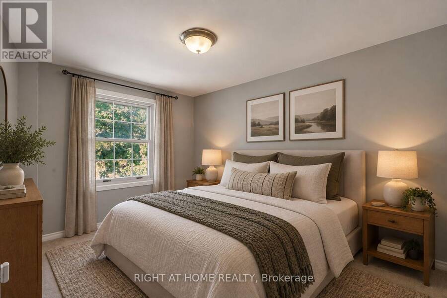
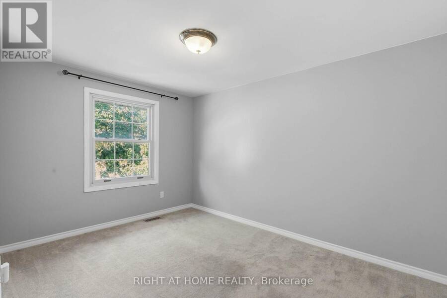
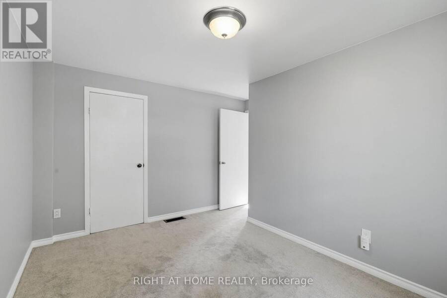
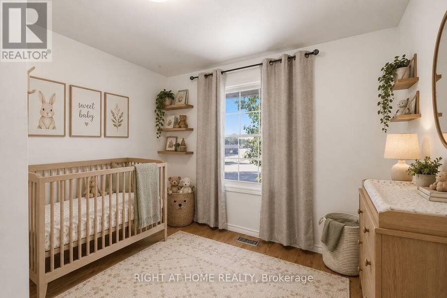
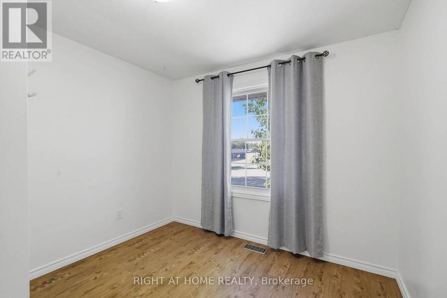
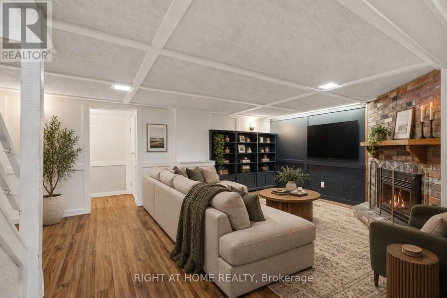
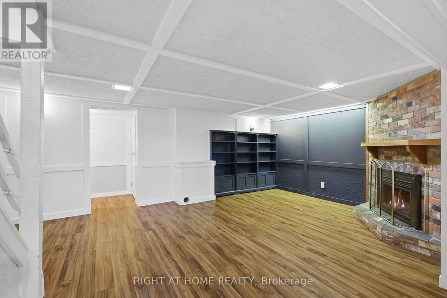
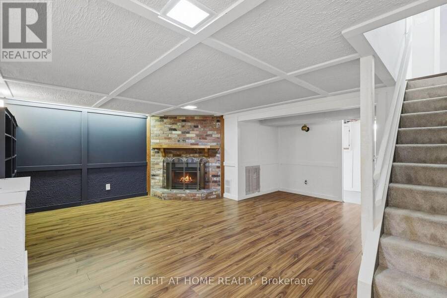
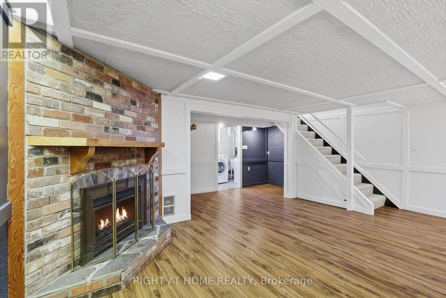
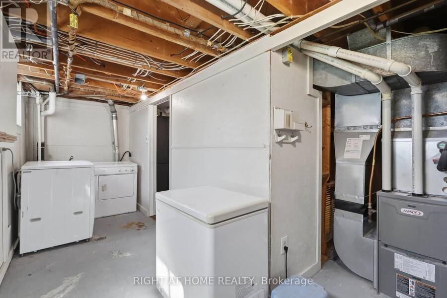
Welcome to 724 Notre Dame Drive, a 3-bedroom, 1.5-bathroom semi-detached home situated in the family-friendly neighbourhood of Westmount.The main floor features a comfortable living room, a large eat-in kitchen offering a practical space for everyday family living, an updated 2-piece bathroom, and an additional sunroom with access to the backyard. Upstairs, you'll find three bedrooms and a full bathroom with a Bath Fitter tub upgrade.The lower level boasts a spacious family room, providing additional living space and featuring a gas fireplace-perfect for those cold winter nights. There is also plenty of storage space and a convenient laundry area.The ... read more
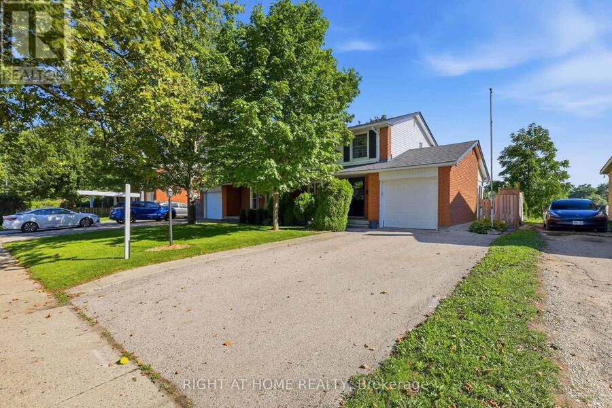
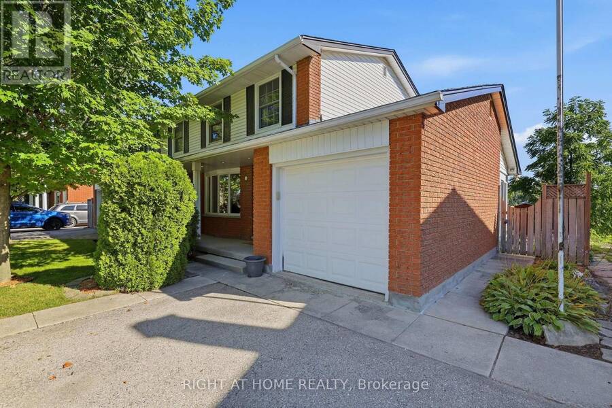
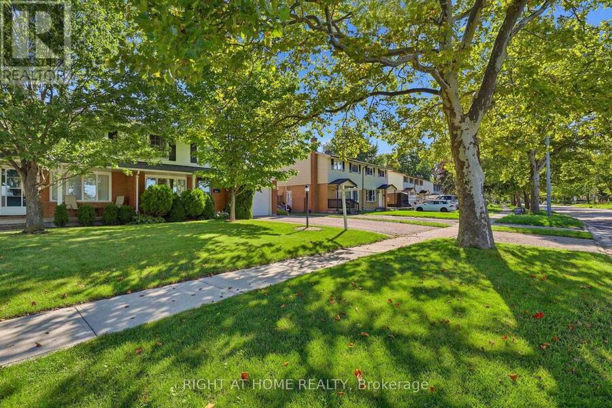
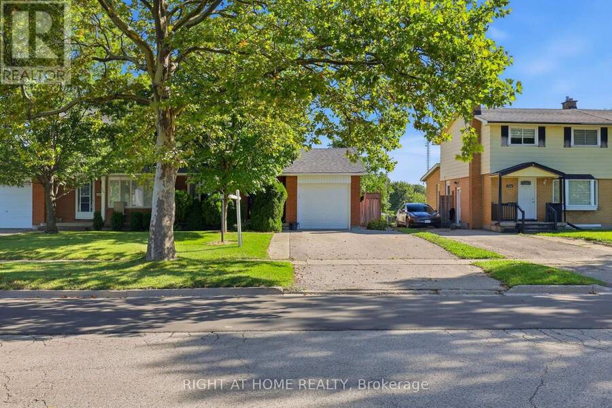
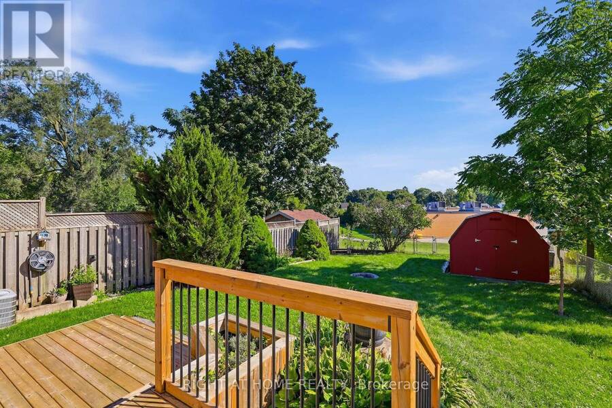
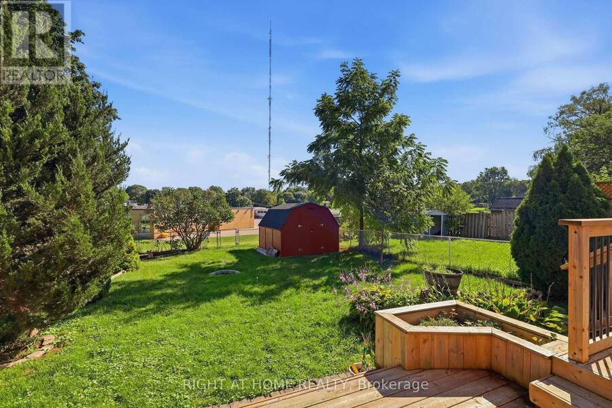
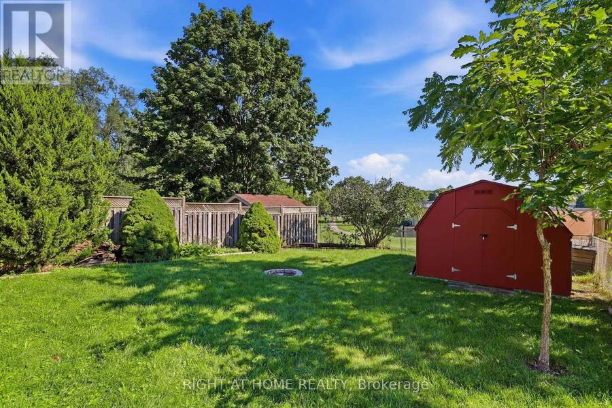
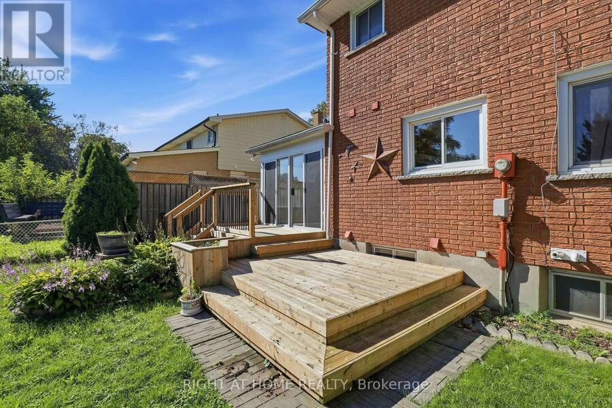
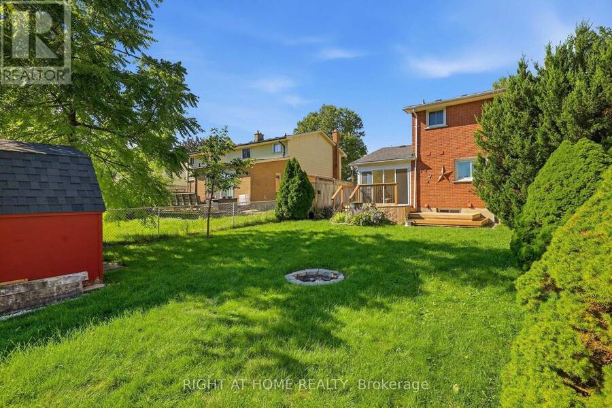
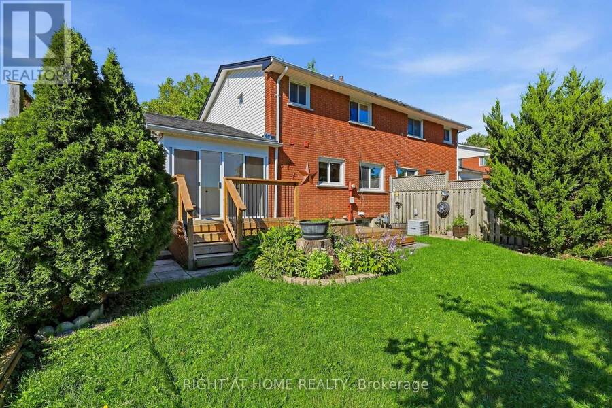
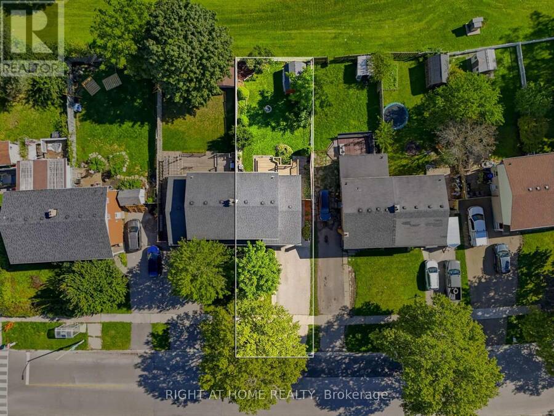
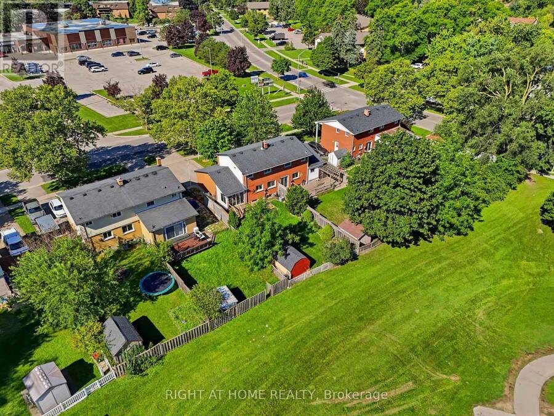
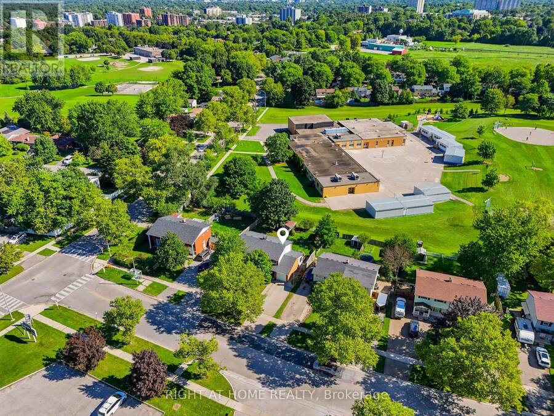
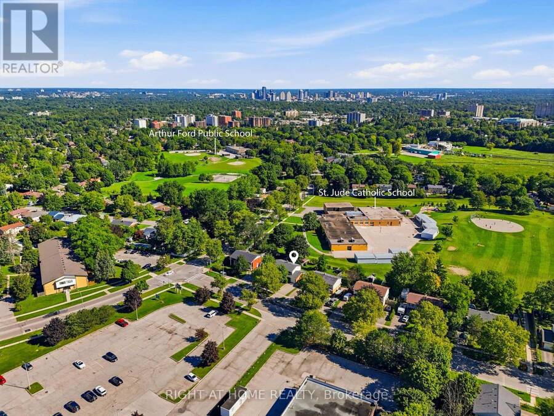
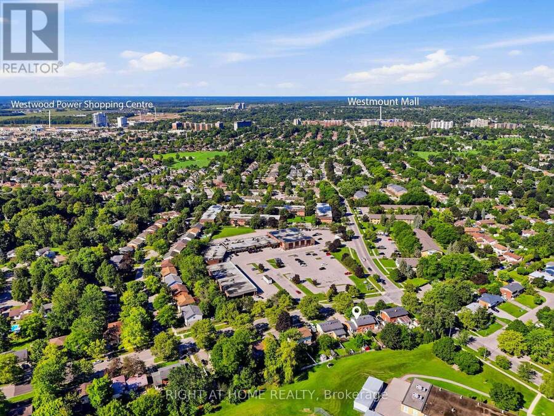
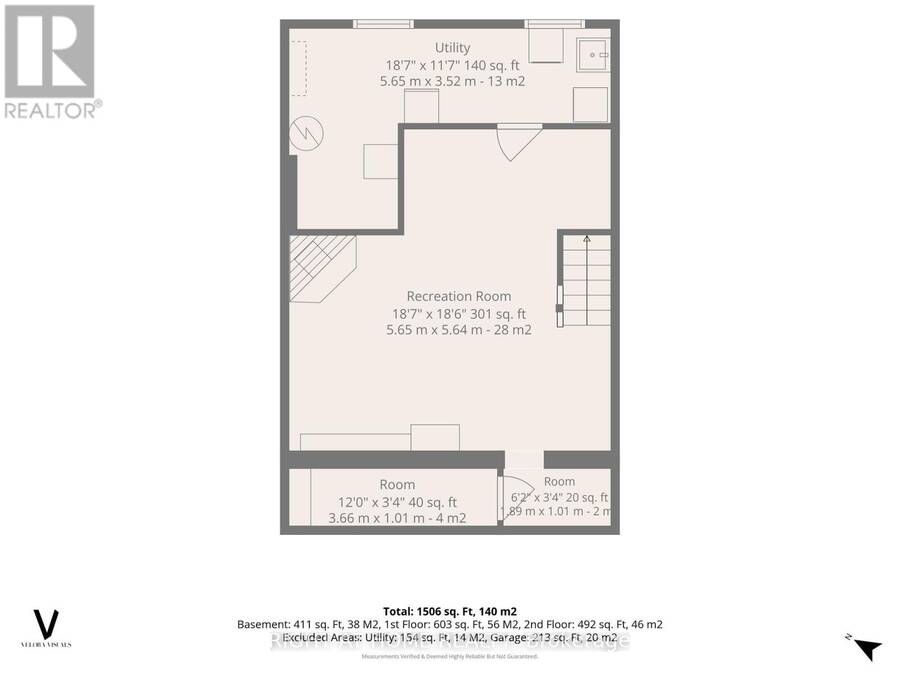
Welcome to 724 Notre Dame Drive, a 3-bedroom, 1.5-bathroom semi-detached home situated in the family-friendly neighbourhood of Westmount.The main floor features a comfortable living room, a large eat-in kitchen offering a practical space for everyday family living, an updated 2-piece bathroom, and an additional sunroom with access to the backyard. Upstairs, you'll find three bedrooms and a full bathroom with a Bath Fitter tub upgrade.The lower level boasts a spacious family room, providing additional living space and featuring a gas fireplace-perfect for those cold winter nights. There is also plenty of storage space and a convenient laundry area.The home includes an attached single-car garage and a double-wide driveway, providing ample parking for growing families or hobbyists. The fully fenced backyard offers a great outdoor space complete with a large shed, fire pit, and back deck-perfect for enjoying your morning coffee or hosting summer BBQs.This home backs directly onto St. Jude Catholic School, with no homes immediately behind, offering added privacy and an open backdrop. Conveniently located close to shopping, restaurants, schools, parks, and major transportation routes, with easy access to the highway. Enjoy all that the Westmount area has to offer, including local favourite Scoops Ice Cream, just steps away. This is a great opportunity for first-time buyers, families, or anyone looking for a well-located home in London. (id:25417)
- Listing ID: X13758072
- Property Type: Single Family
| Property | |
|---|---|
| Ownership: | Freehold |
| Lot Size: | 37.5 by 120 FT |
| Parking: | Attached Garage 5 Spaces |
| Building | |
|---|---|
| Type: | Single Family House |
| Appliances: | Dishwasher, Dryer, Freezer, Garage Door Opener, Refrigerator, Stove, Washer and Garage Door Opener Remote(s) |
| HVAC: | Central Air Conditioning, Fireplace and Forced Air Natural Gas |
| Exterior: | Brick and Vinyl Siding |
| Basement: | N/A (Finished) |
| Utilities: | Sanitary Sewer |
| Location | |
|---|---|
| City: | London |
| Province: | Ontario |
| Rooms | Level | Dimensions |
|---|---|---|
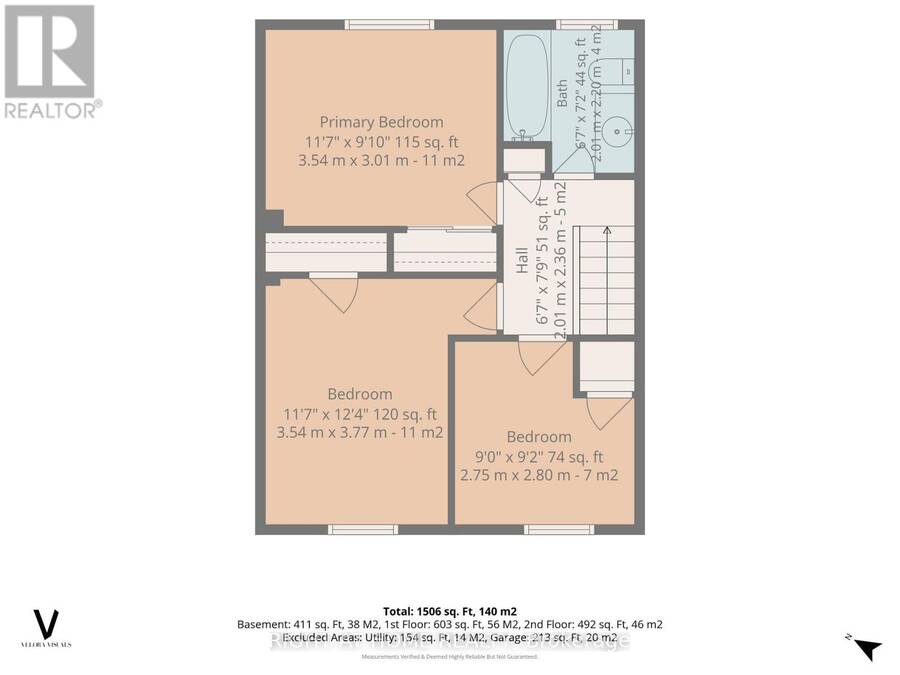
| Primary Bedroom | Second level | 3.54 m x 3.01 m |
| Bedroom 2 | Second level | 3.77 m x 3.54 m |
| Bedroom 3 | Second level | 2.8 m x 2.75 m |
| Bathroom | Second level | 2.2 m x 2.01 m |
| Utility room | Lower level | 5.65 m x 3.52 m |
| Family room | Lower level | 5.65 m x 5.64 m |
| Cold room | Lower level | 3.66 m x 1.01 m |
| Living room | Main level | 5.65 m x 3.95 m |
| Dining room | Main level | 3.53 m x 2.31 m |
| Kitchen | Main level | 3.53 m x 2.39 m |
| Sunroom | Main level | 2.69 m x 2.79 m |
| Bathroom | Main level | 1.72 m x 1.08 m |
Book a showing to see this Notre Dame Drive Home in London
This property has so much to offer. Book a private showing now, as you do not want to miss out on 724 NOTRE DAME DRIVE in London, Ontario!
Private Showing Request
Send a request to book a private showing for
.
Please Note: Information you supply in the contact form will be kept fully confidential.
Is this home the right property for you? Start a conversation to find out.
Get Directions to this Property
Not sure where this property is? Get directions to this Notre Dame Drive Home in London.


Provided by RIGHT AT HOME REALTY. MLS®, REALTOR®, and the associated logos are trademarks of the Canadian Real Estate Association.

This REALTOR.ca listing content is owned and licensed by REALTOR® members of the Canadian Real Estate Association.
Have questions or need more information about this home? Don't know where to begin? Then, let us connect you with the best real estate agent to guide you.

Inquiries submitted through this website will be responded to by a local sales representative from Royal LePage®.
Start a Conversation by Text
Provide your full name, phone and email to start a conversation by text message.
Please Note: Information you supply in the contact form will be kept fully confidential.
Start a Conversation by Email
Provide your full name and email to start a conversation by email.
Please Note: Information you supply in the contact form will be kept fully confidential.