
716 MONSARRAT AVENUE, London, Ontario N5Y 4M9

$509,000.00
- 2 bedrooms
- 2 bathrooms
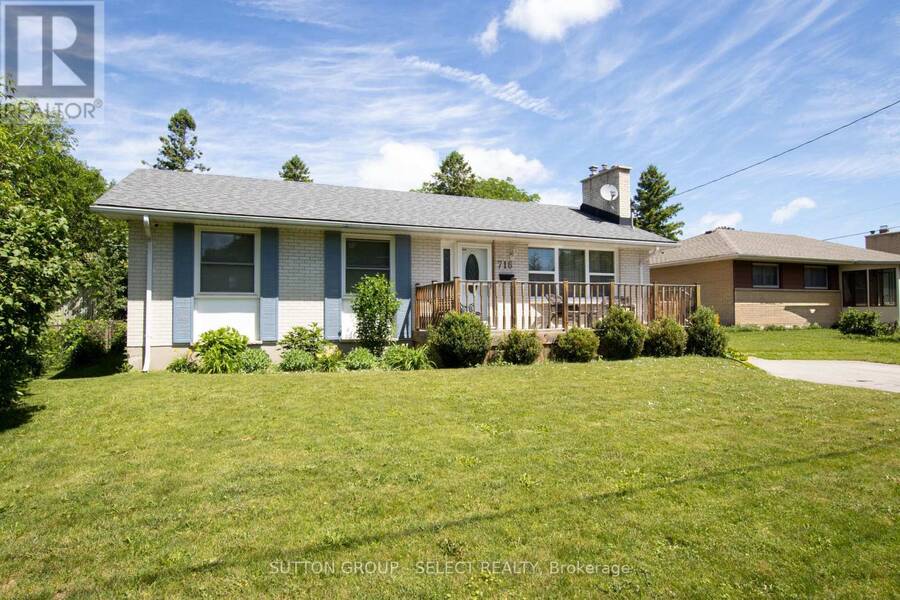
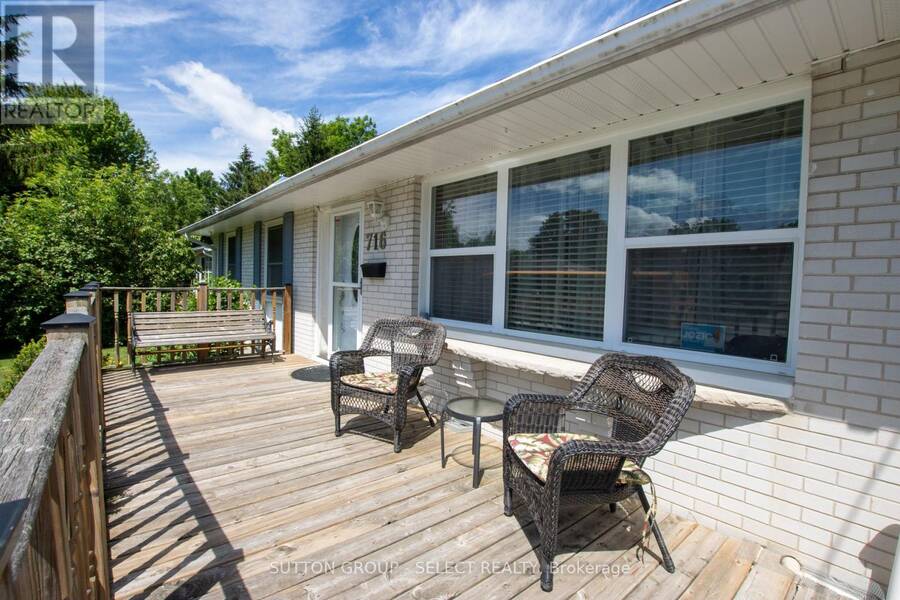
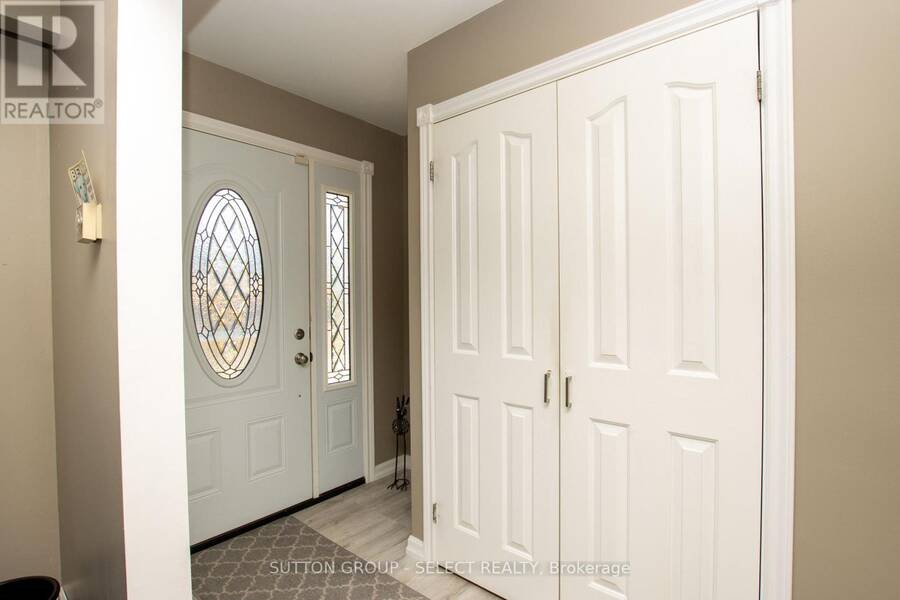
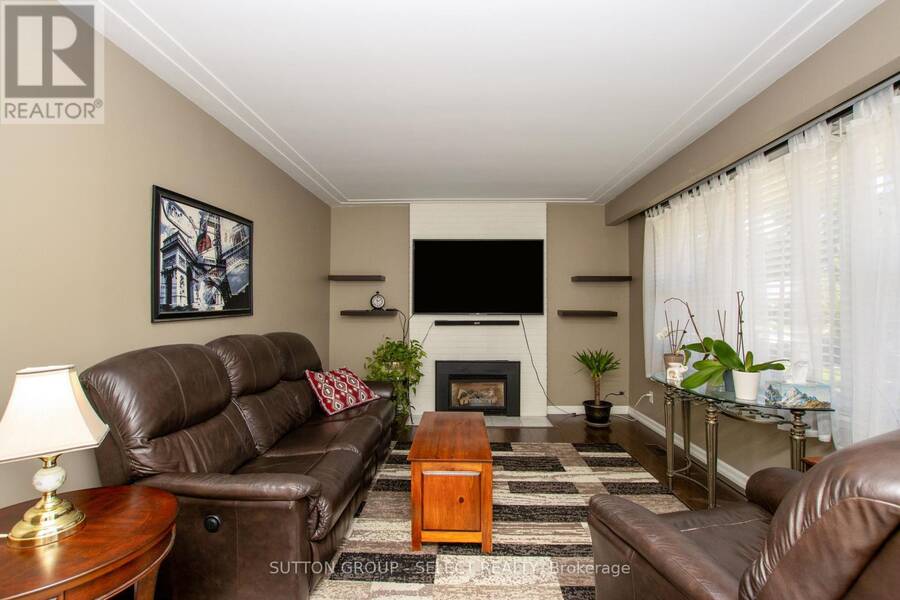
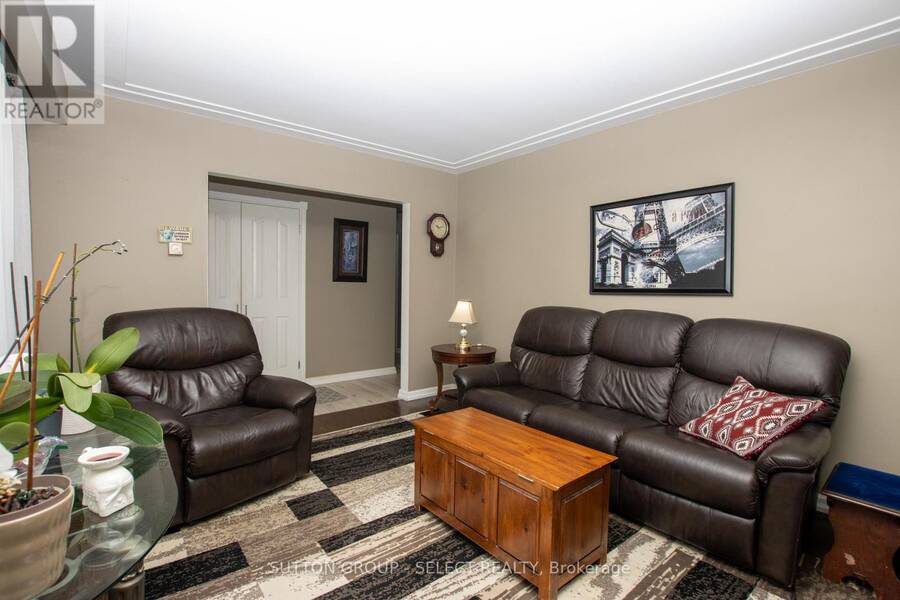
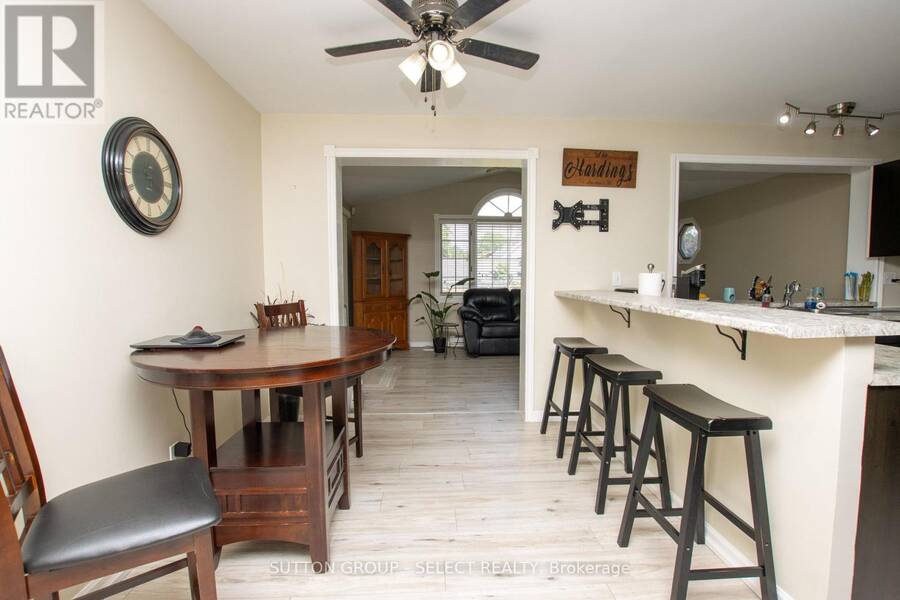
A well maintained 2 bedroom, 2 bathroom home offering comfortable and functional living spaces throughout. It offers decks front and back on a great sized lot in a quiet family friendly neighbourhood close to schools, parks, shopping and all essential amenities. You enter into a well lit front living room with floor-to-ceiling painted white brick gas fireplace. Next is a newer open concept kitchen with dining, updated surfaces and cabinetry and a peninsula for entertaining. A large main floor family room with high ceilings and palladian window is at the back of the home leading out to a covered enclosed seating area to escape the sun, and a large deck ... read more
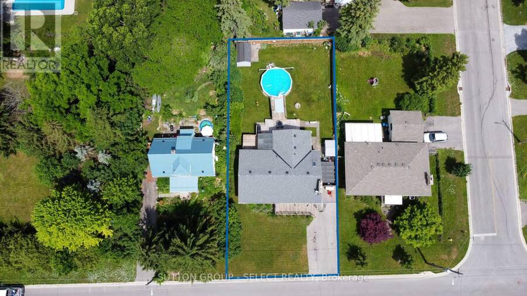
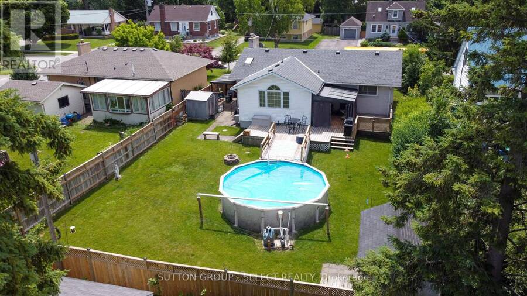
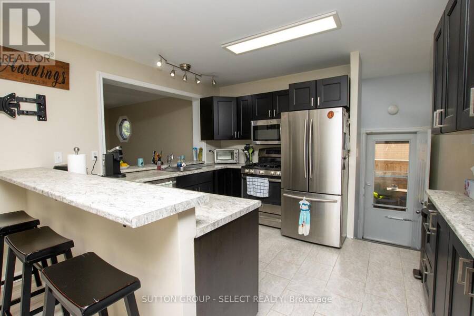
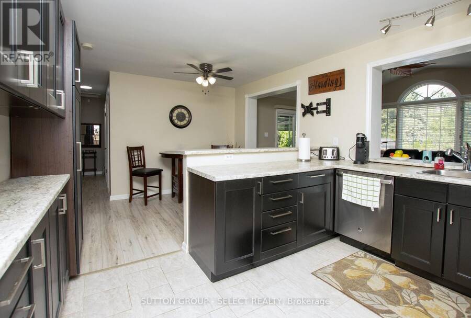
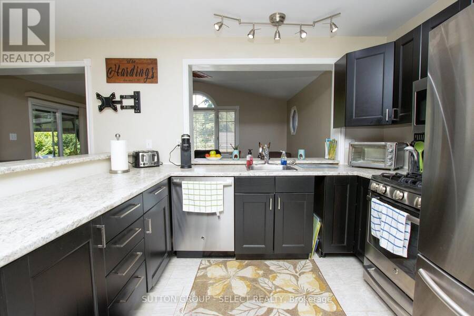
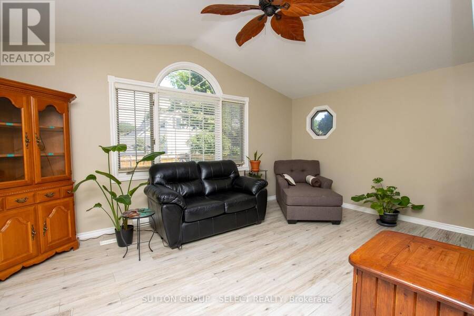
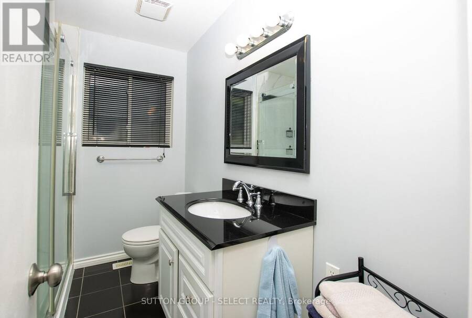
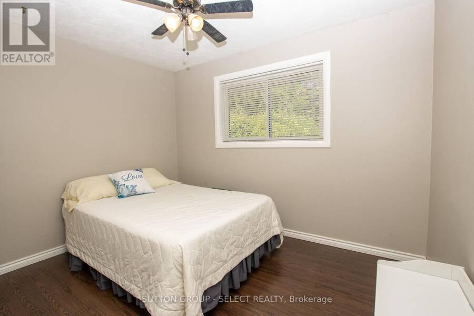
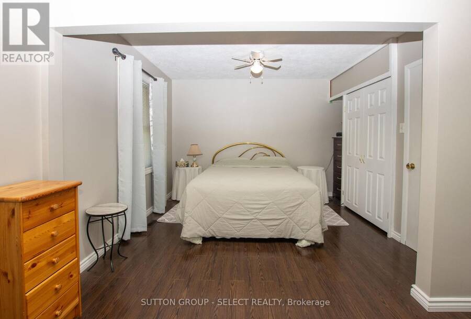
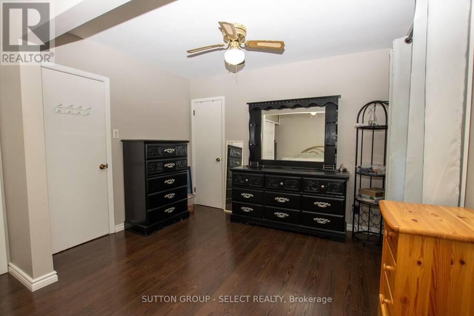
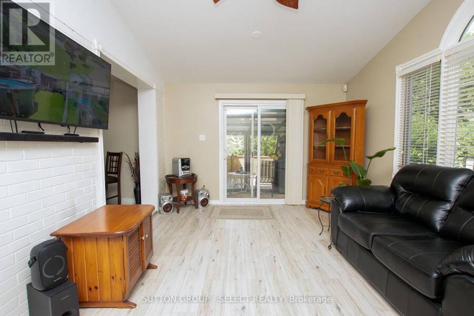
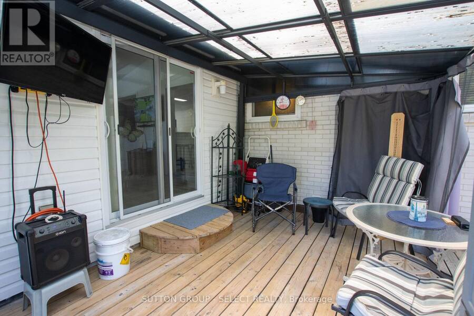
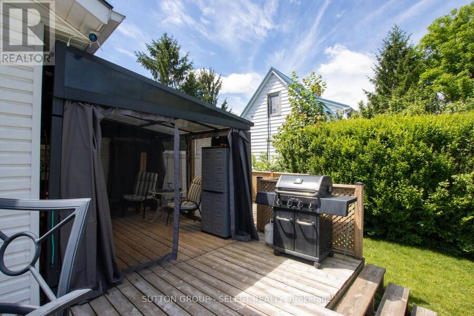
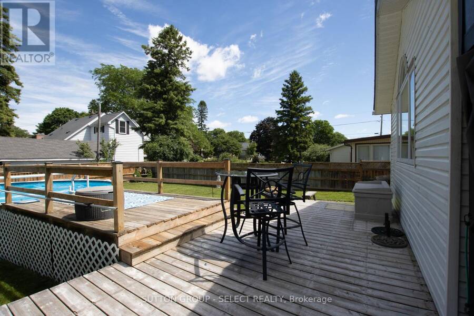
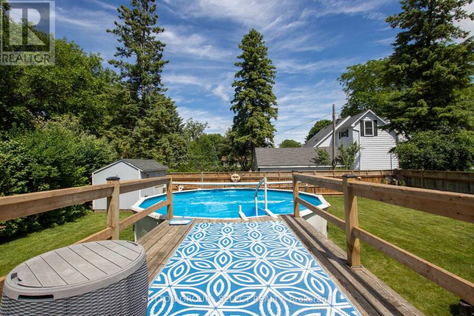
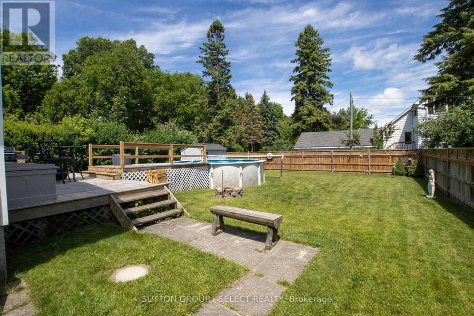
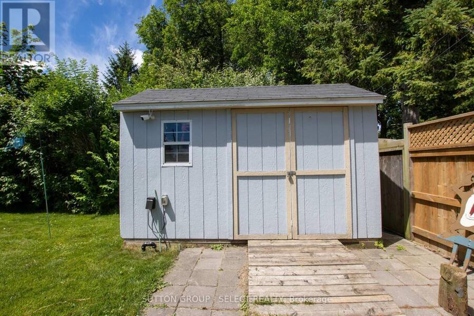
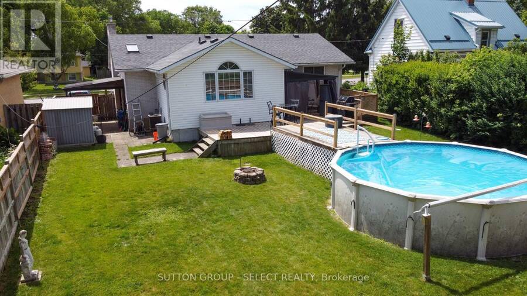
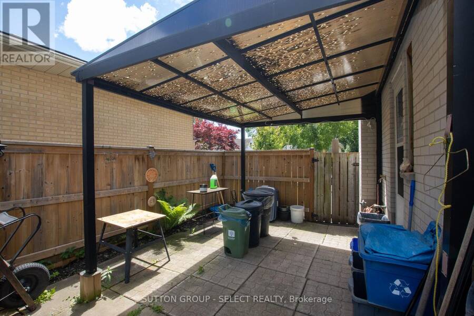
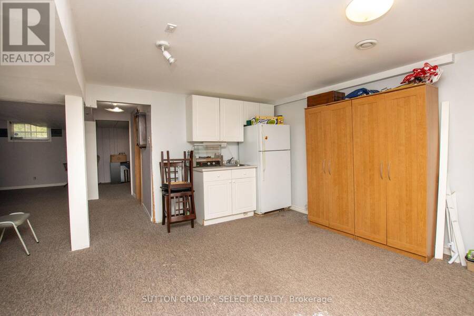
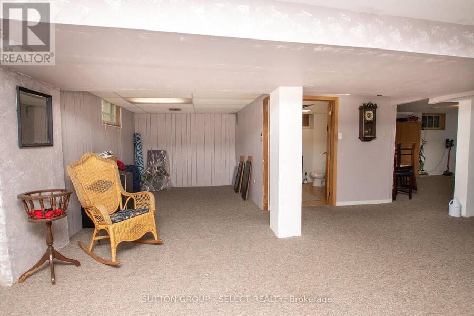
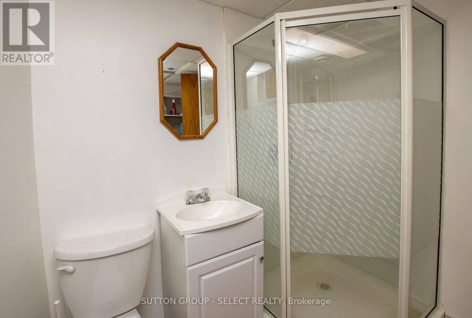
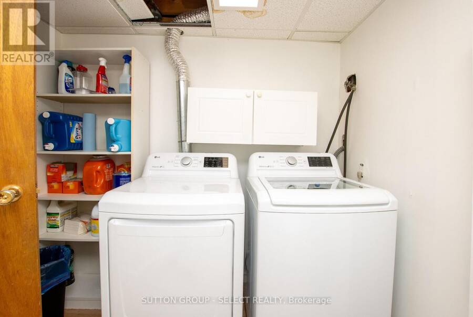
A well maintained 2 bedroom, 2 bathroom home offering comfortable and functional living spaces throughout. It offers decks front and back on a great sized lot in a quiet family friendly neighbourhood close to schools, parks, shopping and all essential amenities. You enter into a well lit front living room with floor-to-ceiling painted white brick gas fireplace. Next is a newer open concept kitchen with dining, updated surfaces and cabinetry and a peninsula for entertaining. A large main floor family room with high ceilings and palladian window is at the back of the home leading out to a covered enclosed seating area to escape the sun, and a large deck wrapping around the rear of the home leading to pool and other covered side entrance to the home. The primary bedroom has been converted into a bedroom with dressing room, (the dressing room portion can easily be converted back to a 3rd bedroom for future use). A second good sized bedroom and updated bath complete the main floor. The finished part of lower level is a blank slate with large open concept area, roughly divided into bedroom, and 2 different rec rooms, one with 2nd gas fireplace and kitchenette (possible granny suite with side entrance), and also includes a laundry room /3 piece bathroom. Absolute picture perfect fully fenced treed rear yard offering complete privacy, large deck and 24 ft round above ground pool.This property is designed for both everyday living and outdoor enjoyment. (id:25417)
Open House this Saturday, October 10th, from 2:00 PM to 4:00 PM.
- Listing ID: X13853804
- Property Type: Single Family
| Property | |
|---|---|
| Style: | Bungalow |
| Ownership: | Freehold |
| Lot Size: | 60 by 121.5 FT |
| Parking: | No Garage 3 Spaces |
| Pool: | Above Ground Pool |
| Building | |
|---|---|
| Type: | Single Family House |
| Appliances: | Water Meter |
| HVAC: | Central Air Conditioning, Fireplace and Forced Air Natural Gas |
| Exterior: | Brick |
| Basement: | N/A (Partially Finished) |
| Utilities: | Sanitary Sewer |
| Location | |
|---|---|
| City: | London |
| Province: | Ontario |
| Rooms | Level | Dimensions |
|---|---|---|
| Recreational, Games room | Lower level | 6.75 m x 5.41 m |
| Recreational, Games room | Lower level | 4.95 m x 4.8 m |
| Kitchen | Main level | 3.5 m x 2.89 m |
| Living room | Main level | 4.57 m x 3.5 m |
| Dining room | Main level | 3.65 m x 2.61 m |
| Family room | Main level | 5.18 m x 3.65 m |
| Primary Bedroom | Main level | 6.7 m x 3.04 m |
| Bedroom 2 | Main level | 3.3 m x 3.3 m |
Book a showing to see this Monsarrat Avenue Home in London
This property has so much to offer. Book a private showing now, as you do not want to miss out on 716 MONSARRAT AVENUE in London, Ontario!
Private Showing Request
Send a request to book a private showing for
.
Please Note: Information you supply in the contact form will be kept fully confidential.
Is this home the right property for you? Start a conversation to find out.
Get Directions to this Property
Not sure where this property is? Get directions to this Monsarrat Avenue Home in London.


Provided by SUTTON GROUP - SELECT REALTY. MLS®, REALTOR®, and the associated logos are trademarks of the Canadian Real Estate Association.

This REALTOR.ca listing content is owned and licensed by REALTOR® members of the Canadian Real Estate Association.
Have questions or need more information about this home? Don't know where to begin? Then, let us connect you with the best real estate agent to guide you.

Inquiries submitted through this website will be responded to by a local sales representative from Royal LePage®.
Start a Conversation by Text
Provide your full name, phone and email to start a conversation by text message.
Please Note: Information you supply in the contact form will be kept fully confidential.
Start a Conversation by Email
Provide your full name and email to start a conversation by email.
Please Note: Information you supply in the contact form will be kept fully confidential.