
711 BUTLER AVENUE, London, Ontario N6J 2C2

$669,000.00
- 4 bedrooms
- 3 bathrooms
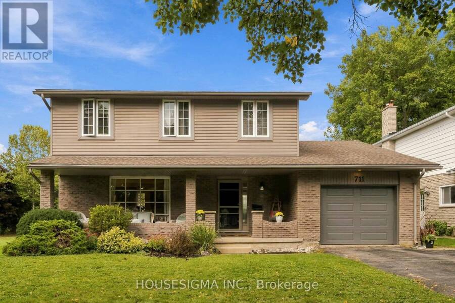
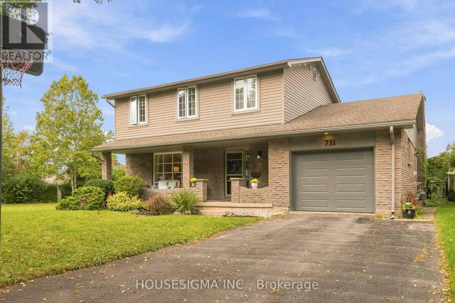
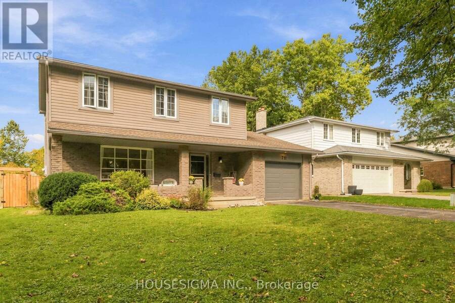
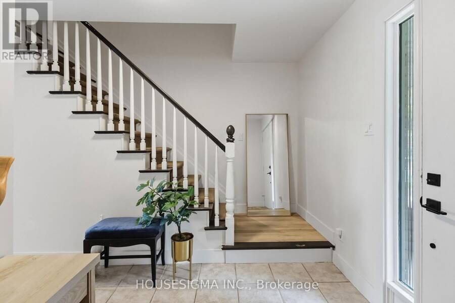
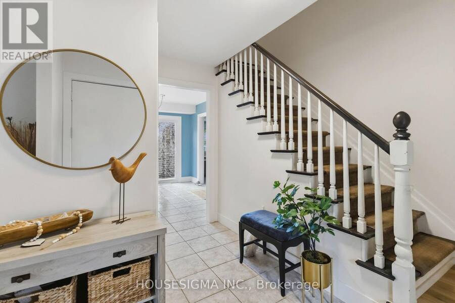
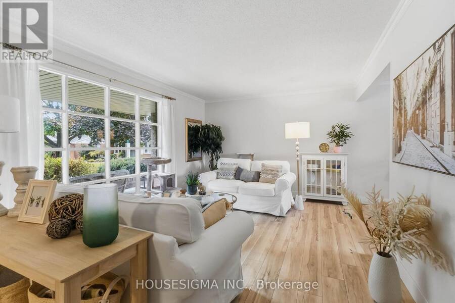
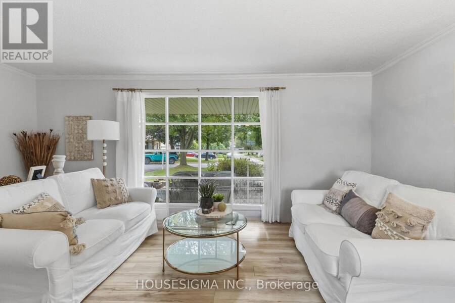
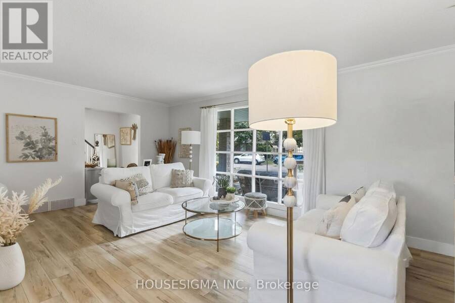
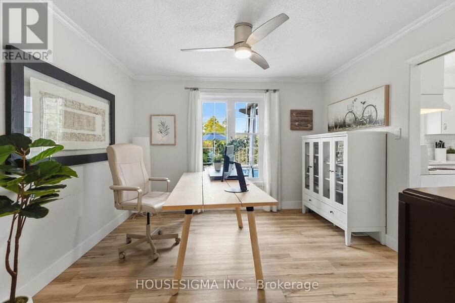
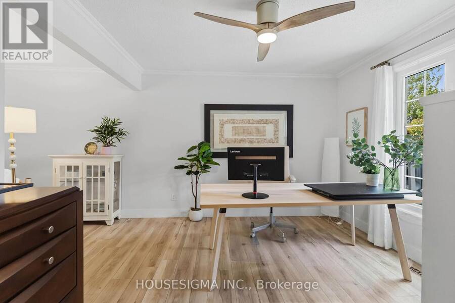
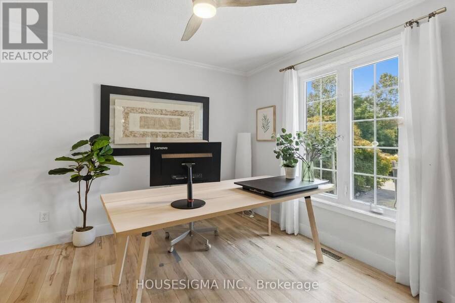
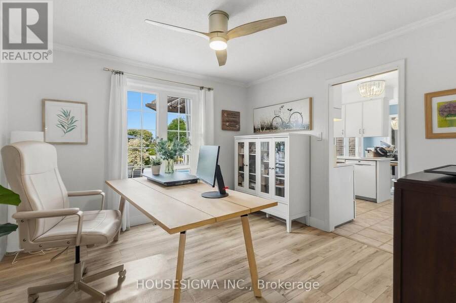
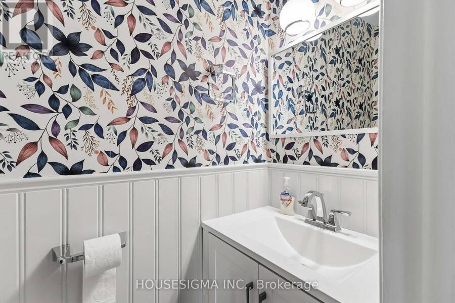
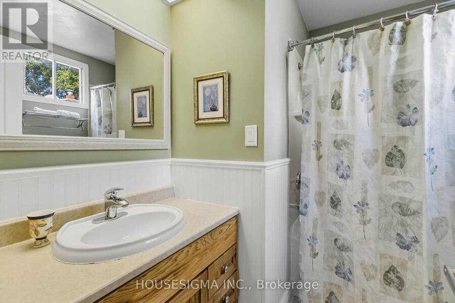
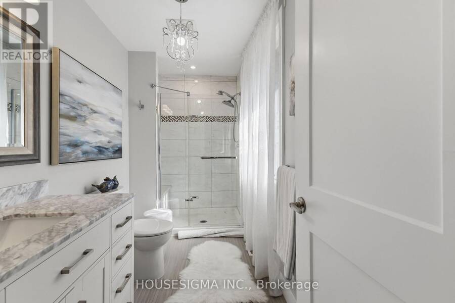
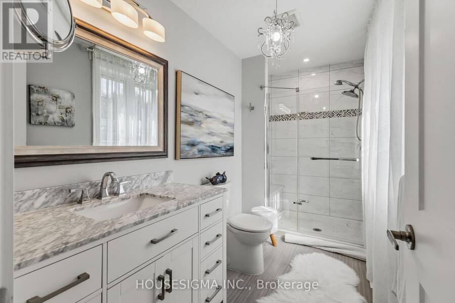
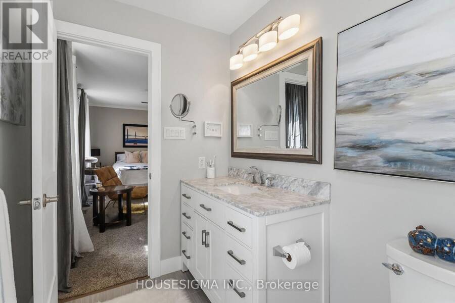
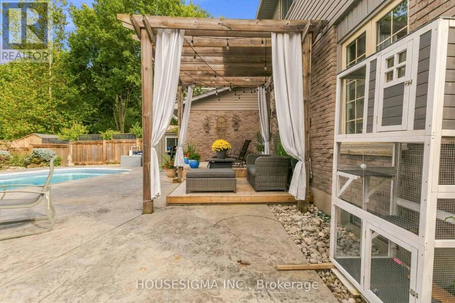
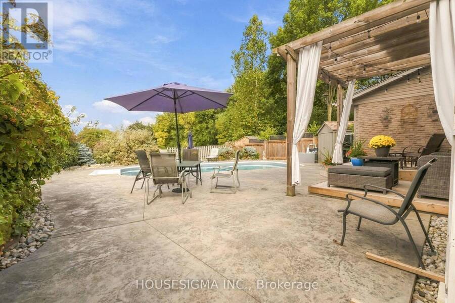
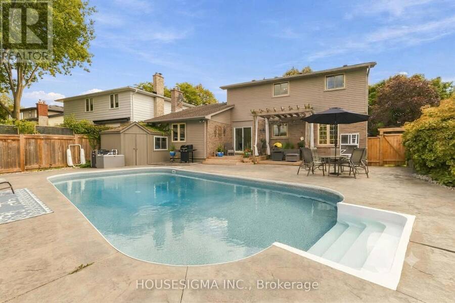
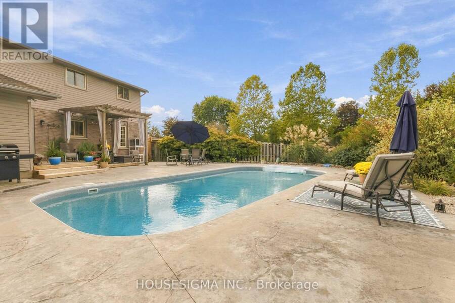
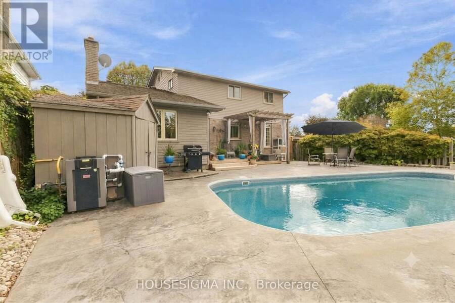
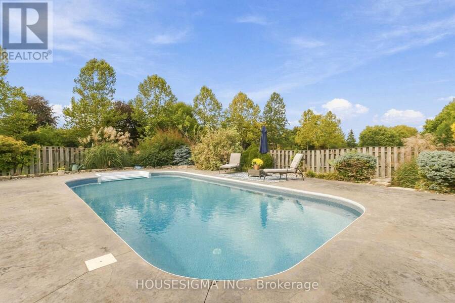
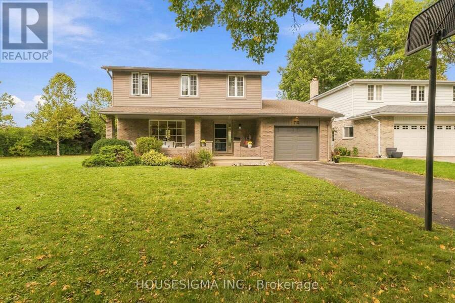
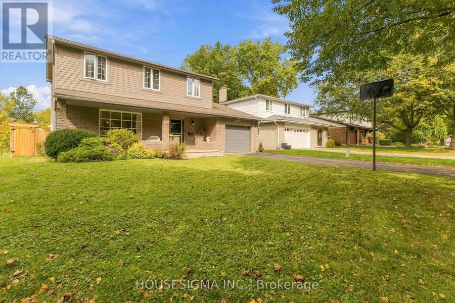
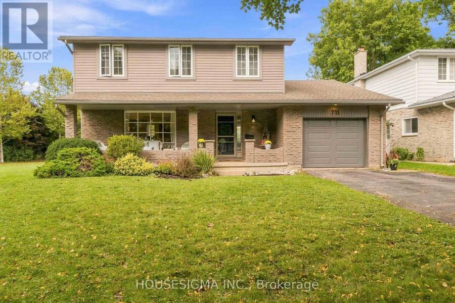
Welcome to this inviting family home, tucked away on a quiet, friendly street and conveniently located near schools, transit, and shopping. Offering 3 bedrooms and 3 bathrooms, the home features an upgraded ensuite and a number of thoughtful improvements that add comfort and value. In the den you will find a wood burning fireplace to keep you cozy and warm during those cold winter nights. The backyard is a true highlight-a private outdoor retreat backing onto greenspace and walking trails. Enjoy a refreshing swim in the heated inground pool, relax on one of the two new wooden decks, or gather with family and friends in the peaceful setting. Recent ... read more
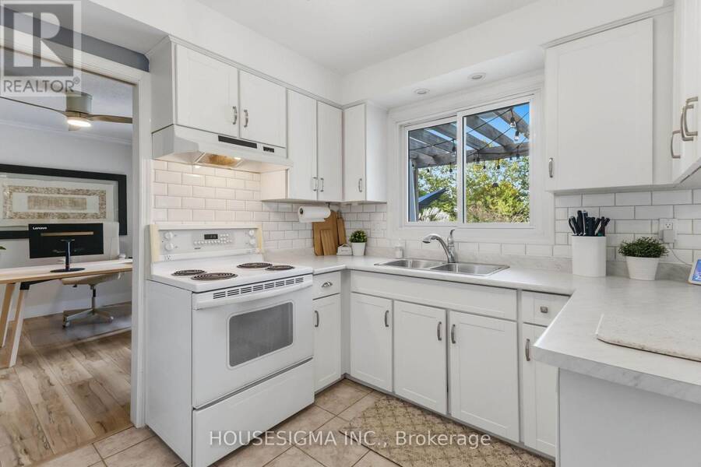
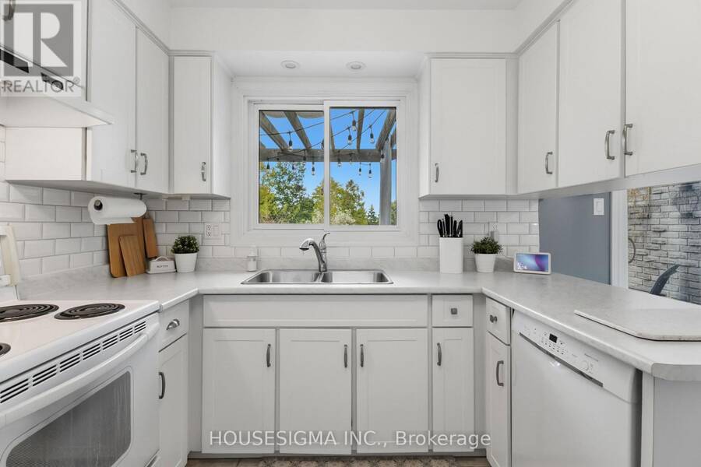
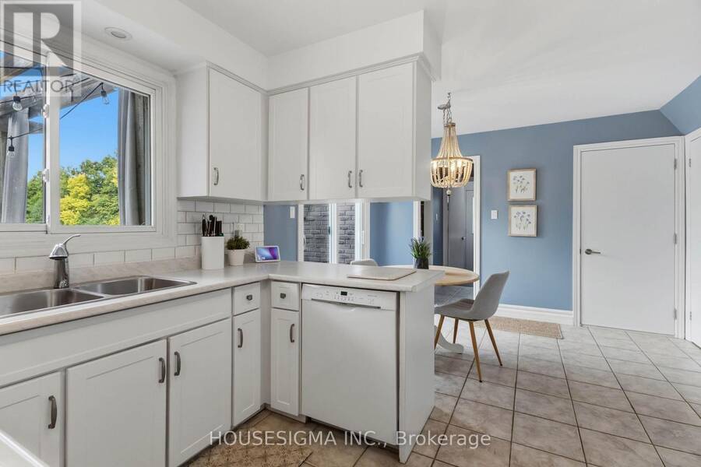
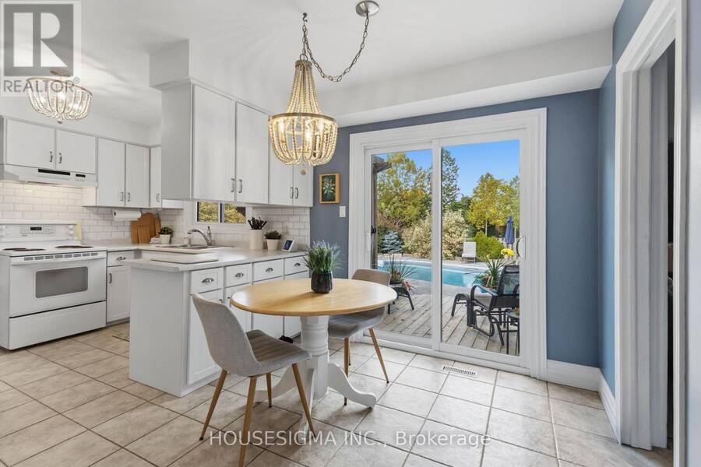
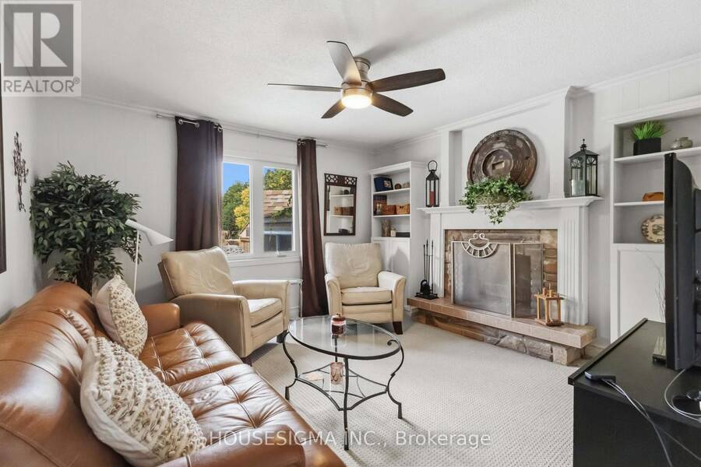
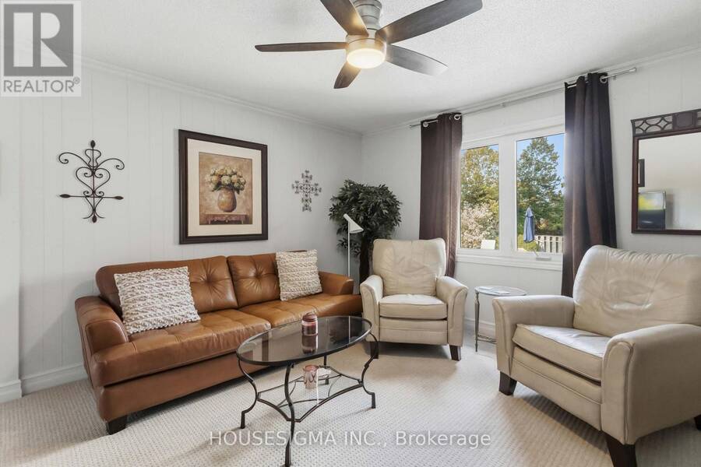
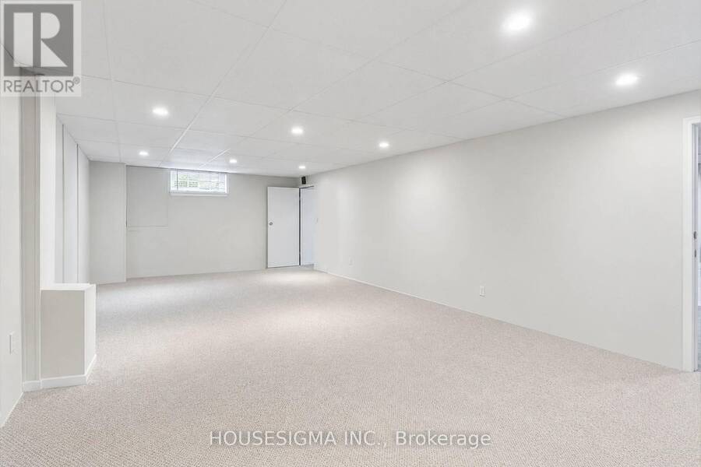
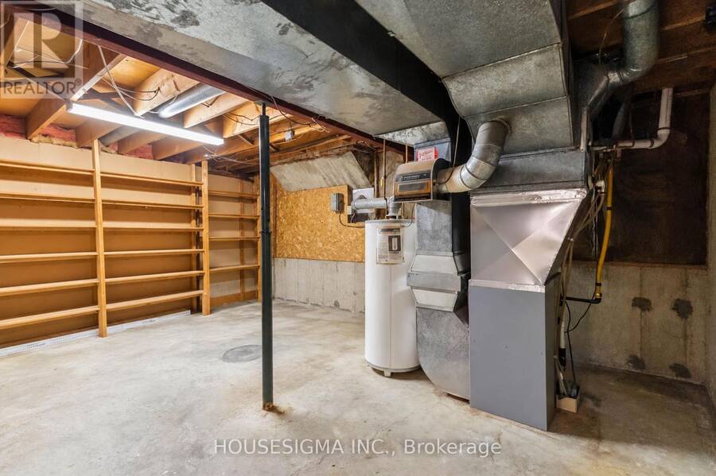
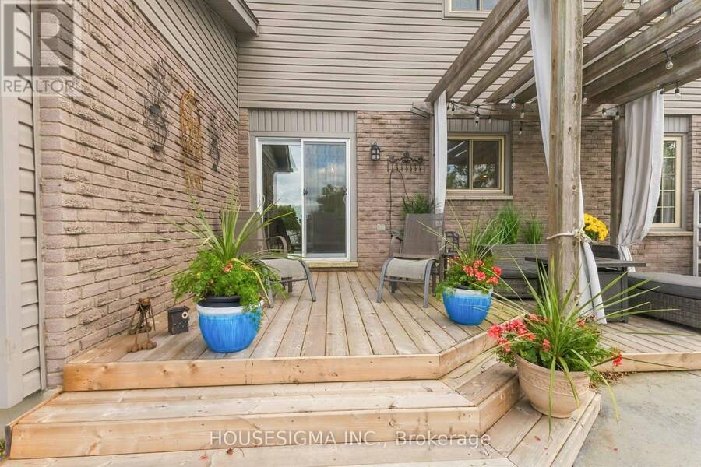
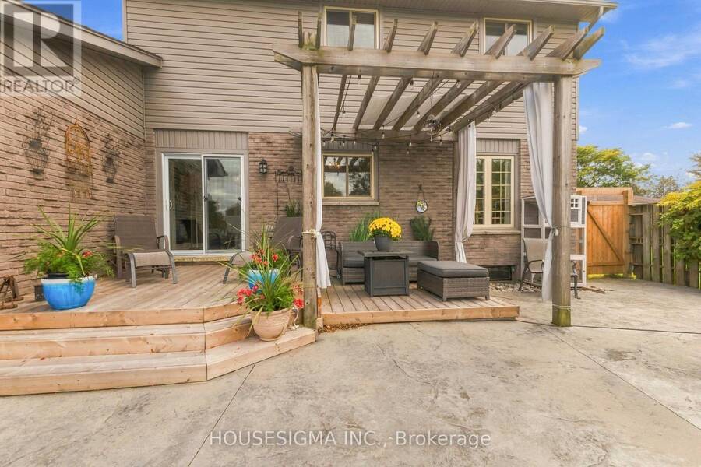
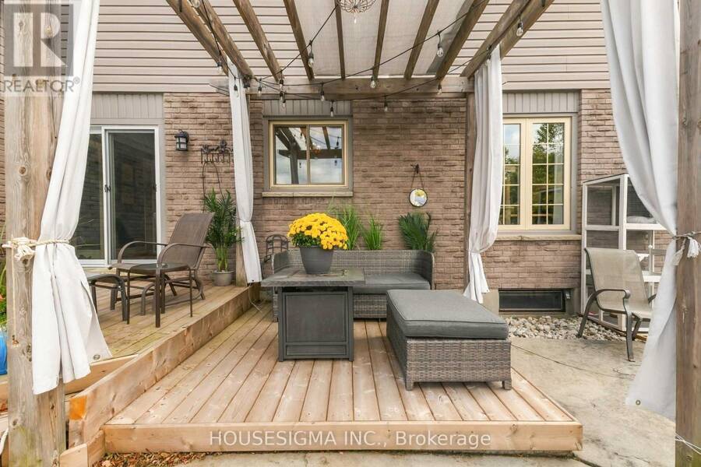
Welcome to this inviting family home, tucked away on a quiet, friendly street and conveniently located near schools, transit, and shopping. Offering 3 bedrooms and 3 bathrooms, the home features an upgraded ensuite and a number of thoughtful improvements that add comfort and value. In the den you will find a wood burning fireplace to keep you cozy and warm during those cold winter nights. The backyard is a true highlight-a private outdoor retreat backing onto greenspace and walking trails. Enjoy a refreshing swim in the heated inground pool, relax on one of the two new wooden decks, or gather with family and friends in the peaceful setting. Recent pool updates include a new liner (2025), new pool heater and Hayward filters in 2024. A new patio door, installed in 2021, helps connect indoor living with the backyard, while a new dishwasher was added in 2023.The basement is waiting for your finishing touches, offering an opportunity to update the space to suit your needs. With its welcoming neighborhood, appealing backyard, and practical upgrades, this home offers a wonderful setting for everyday living and outdoor enjoyment. (id:25417)
Open House this Sunday, October 18th, from 2:00 PM to 4:00 PM.
- Listing ID: X14083114
- Property Type: Single Family
| Property | |
|---|---|
| Ownership: | Freehold |
| Lot Size: | 55 by 105.3 FT |
| Parking: | Garage 4 Spaces |
| Pool: | Inground Pool |
| Building | |
|---|---|
| Type: | Single Family House |
| Appliances: | Dishwasher, Dryer, Furniture, Refrigerator, Stove, Washer and Water Heater |
| HVAC: | Central Air Conditioning, Fireplace and Forced Air Natural Gas |
| Exterior: | Wood |
| Basement: | N/A (Finished) |
| Utilities: | Sanitary Sewer |
| Location | |
|---|---|
| City: | London |
| Province: | Ontario |
| Rooms | Level | Dimensions |
|---|---|---|
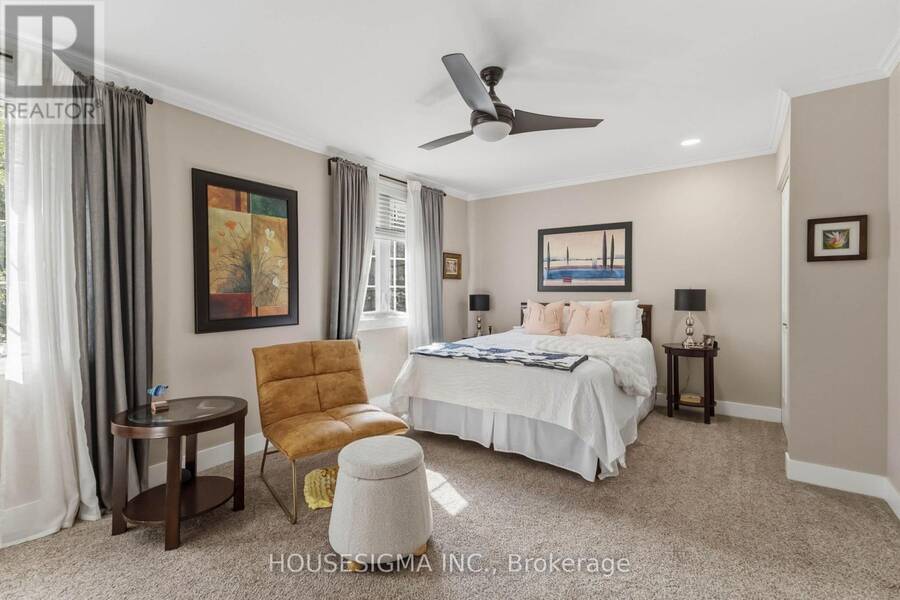
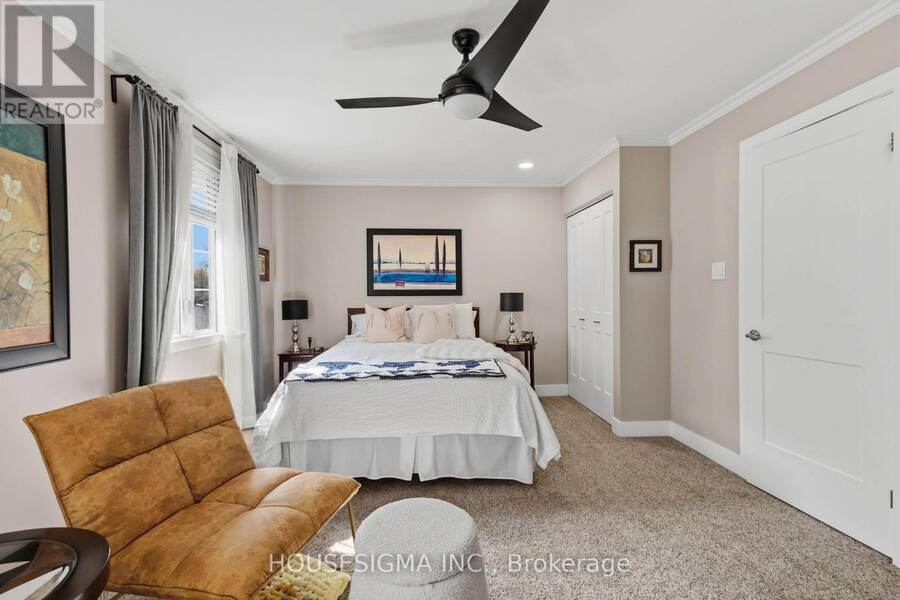
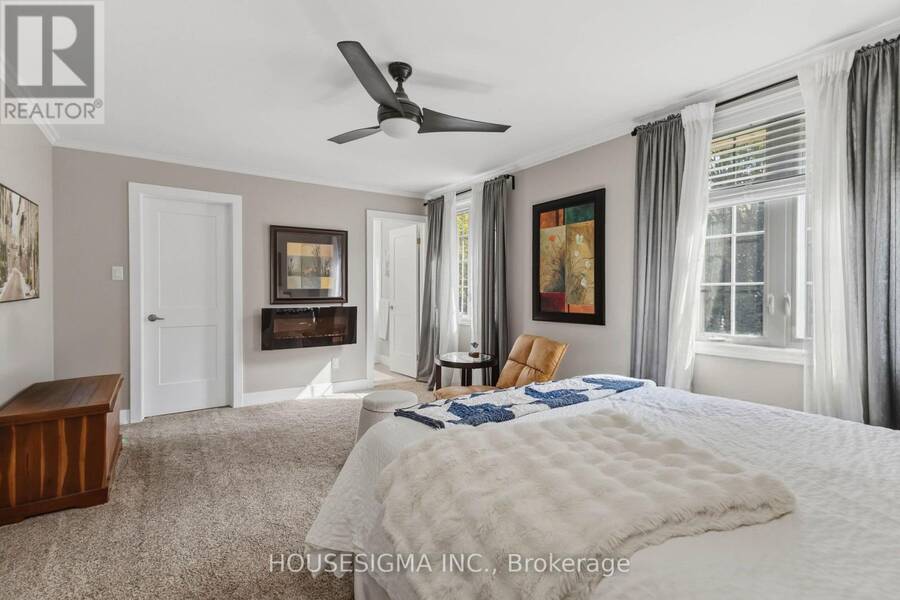
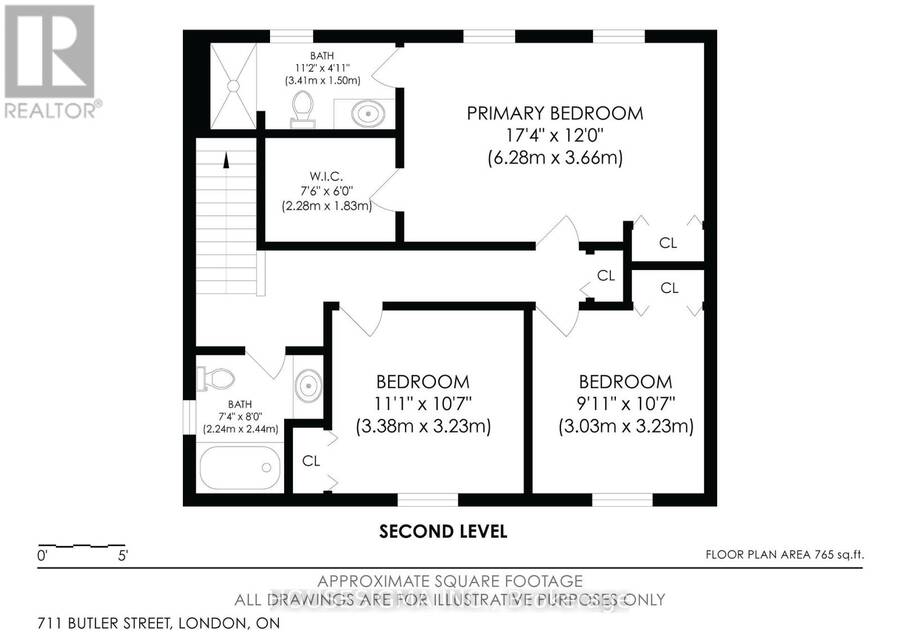
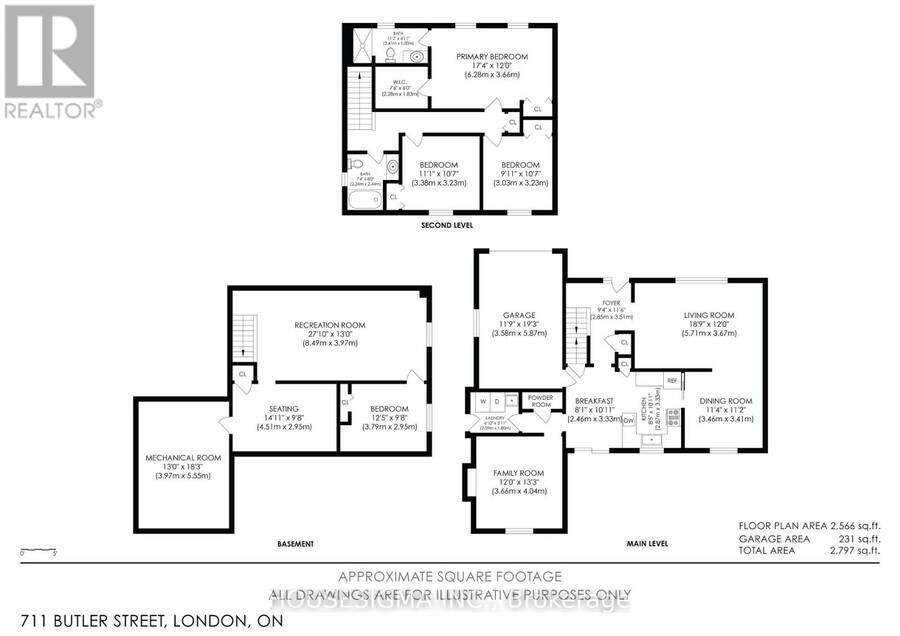
| Primary Bedroom | Second level | 6.28 m x 3.66 m |
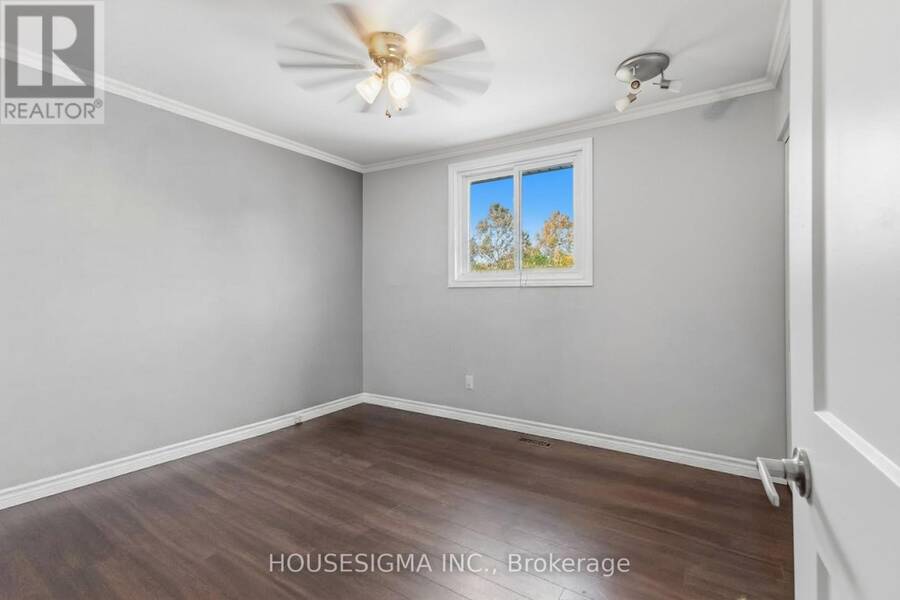
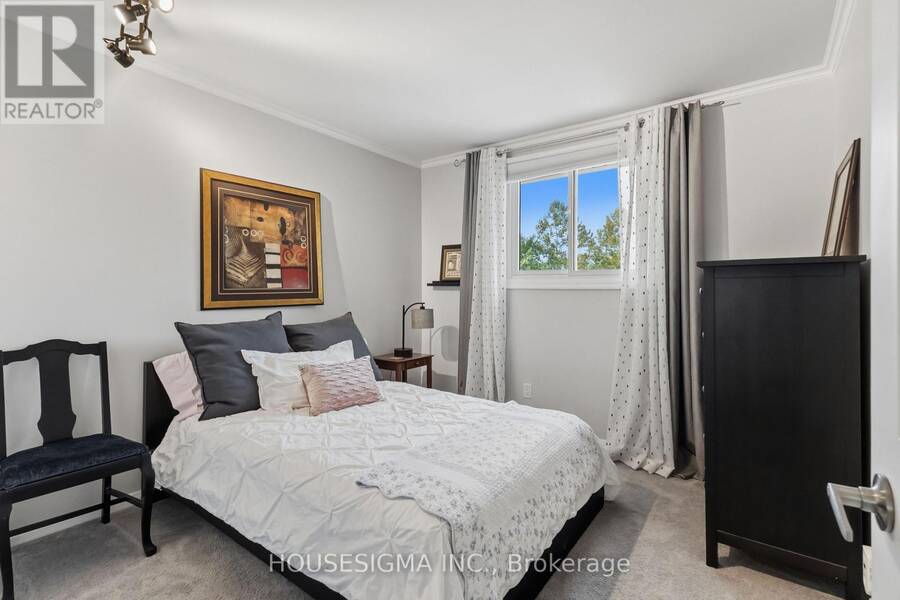
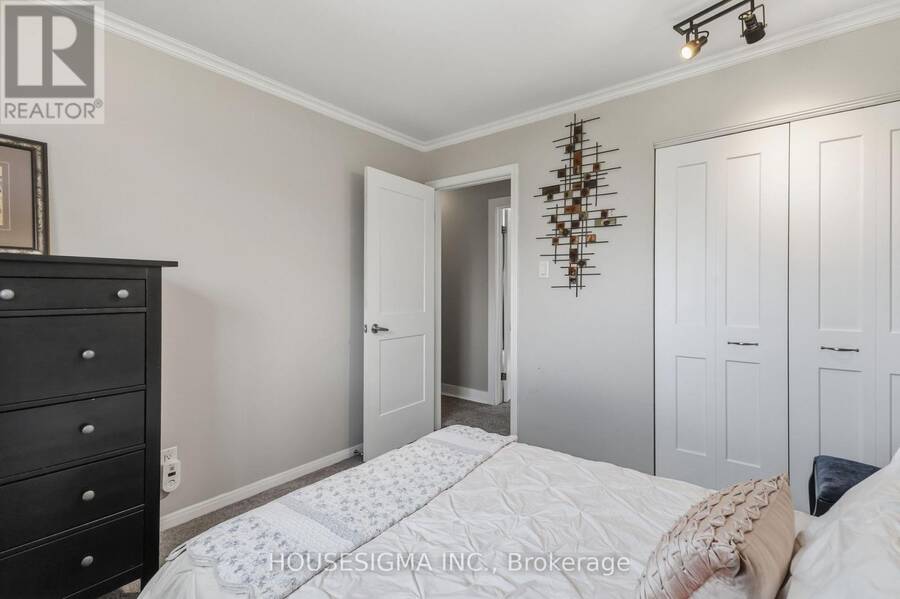
| Bedroom 2 | Second level | 3.03 m x 3.23 m |
| Bedroom 3 | Second level | 3.38 m x 3.23 m |
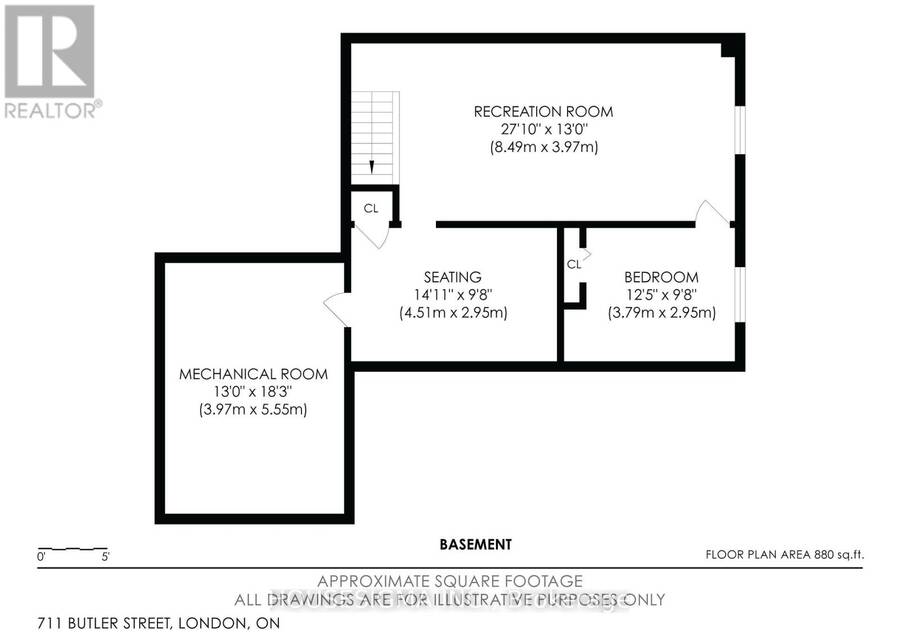
| Bedroom 4 | Basement | 3.79 m x 2.95 m |
| Other | Basement | 4.51 m x 2.95 m |
| Recreational, Games room | Basement | 8.49 m x 3.97 m |
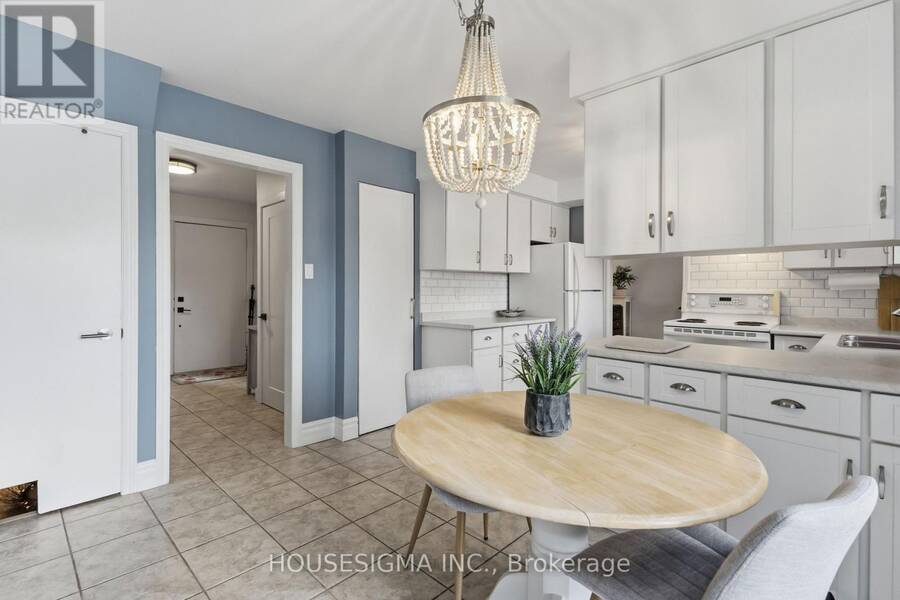
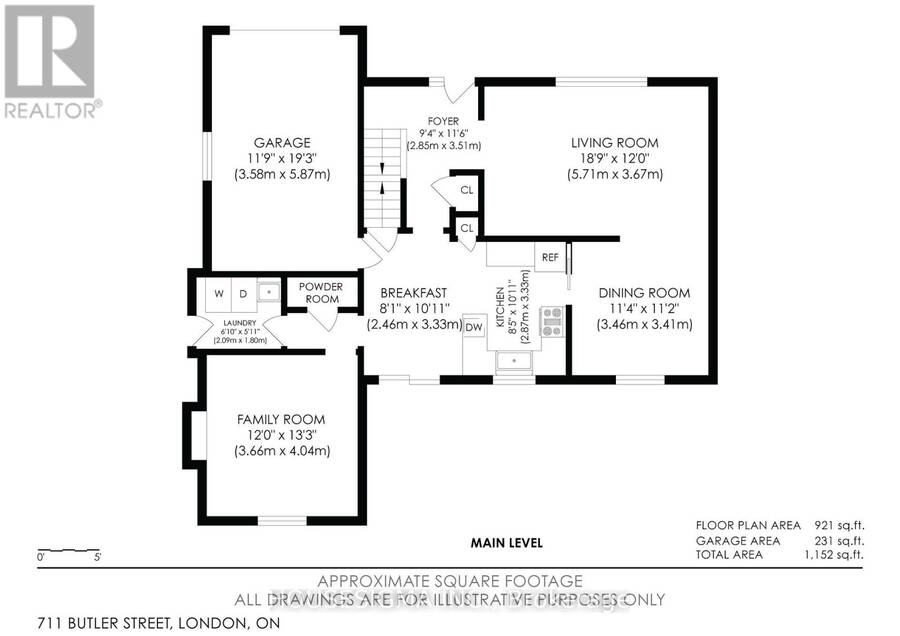
| Kitchen | Main level | 3.33 m x 2.87 m |
| Eating area | Main level | 3.33 m x 2.46 m |
| Dining room | Main level | 3.46 m x 3.41 m |
| Living room | Main level | 5.71 m x 3.67 m |
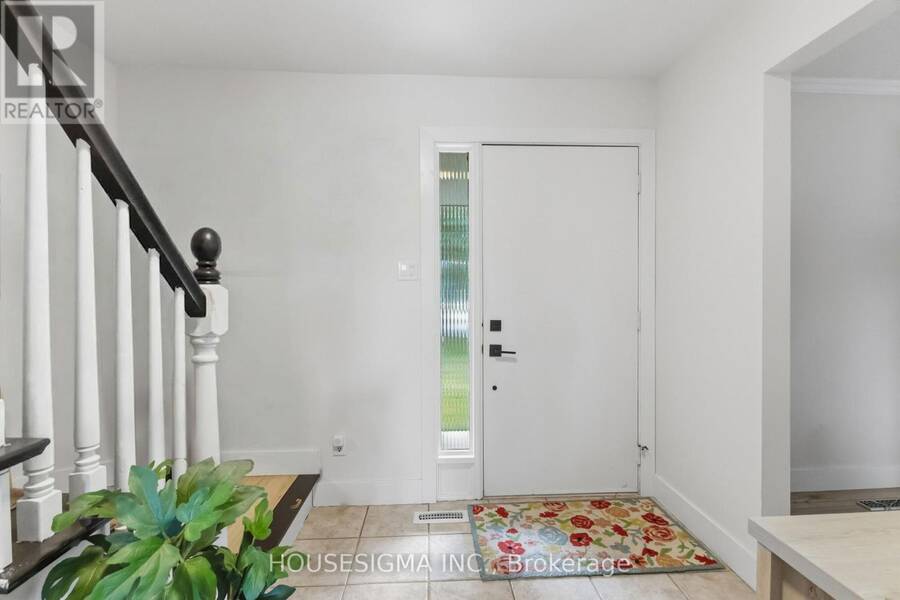
| Foyer | Main level | 2.85 m x 3.51 m |
| Family room | Main level | 3.66 m x 4.04 m |
Book a showing to see this Butler Avenue Home in London
This property has so much to offer. Book a private showing now, as you do not want to miss out on 711 BUTLER AVENUE in London, Ontario!
Private Showing Request
Send a request to book a private showing for
.
Please Note: Information you supply in the contact form will be kept fully confidential.
Is this home the right property for you? Start a conversation to find out.
Get Directions to this Property
Not sure where this property is? Get directions to this Butler Avenue Home in London.


Provided by HOUSESIGMA INC.. MLS®, REALTOR®, and the associated logos are trademarks of the Canadian Real Estate Association.

This REALTOR.ca listing content is owned and licensed by REALTOR® members of the Canadian Real Estate Association.
Have questions or need more information about this home? Don't know where to begin? Then, let us connect you with the best real estate agent to guide you.

Inquiries submitted through this website will be responded to by a local sales representative from Royal LePage®.
Start a Conversation by Text
Provide your full name, phone and email to start a conversation by text message.
Please Note: Information you supply in the contact form will be kept fully confidential.
Start a Conversation by Email
Provide your full name and email to start a conversation by email.
Please Note: Information you supply in the contact form will be kept fully confidential.