
709 - 1255 COMMISSIONERS ROAD W, London, Ontario N6K 3N5

$349,000.00
- 2 bedrooms
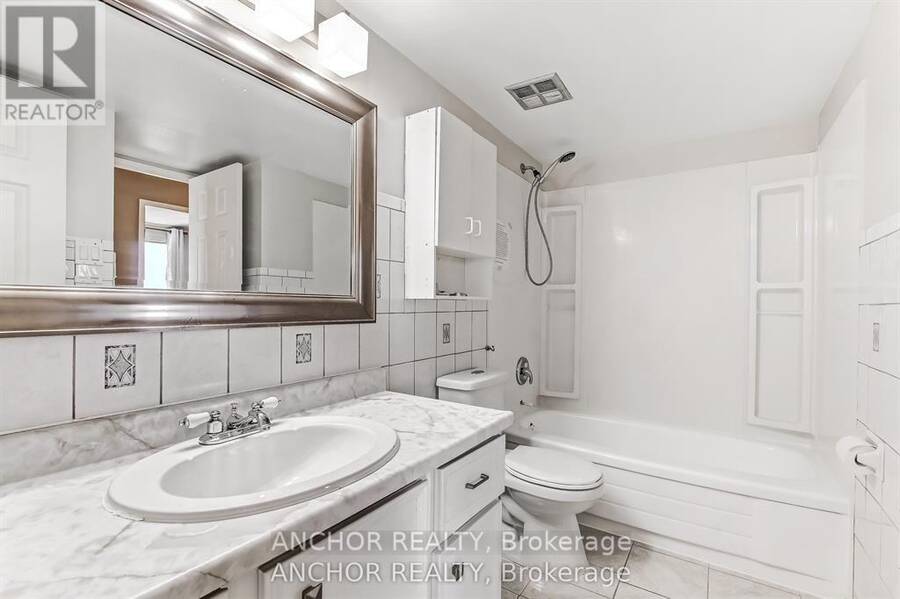
- 2 bathrooms
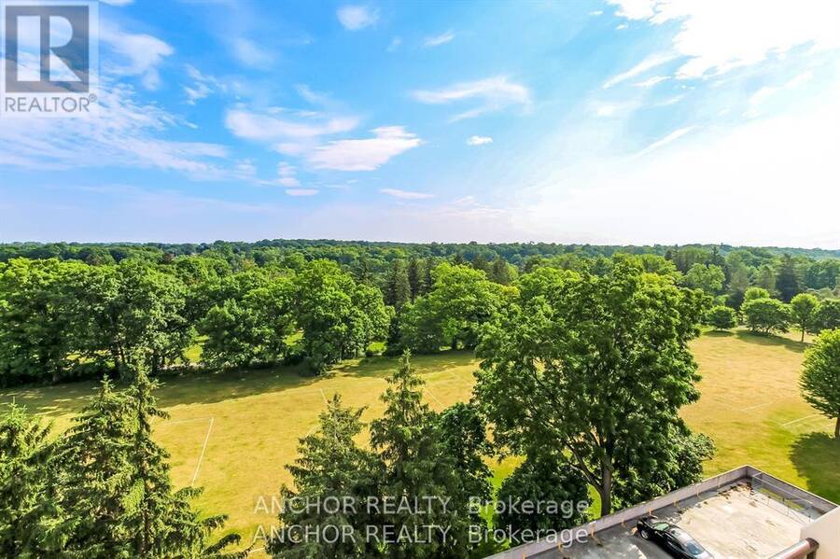
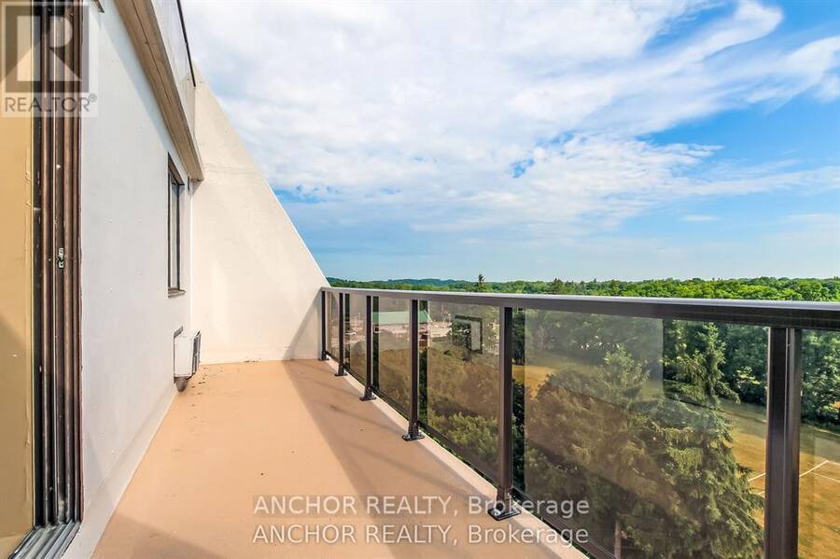
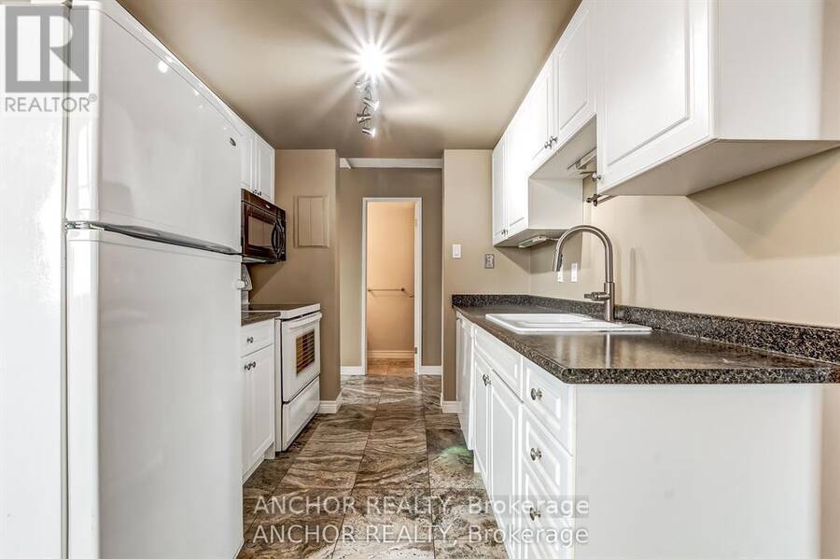
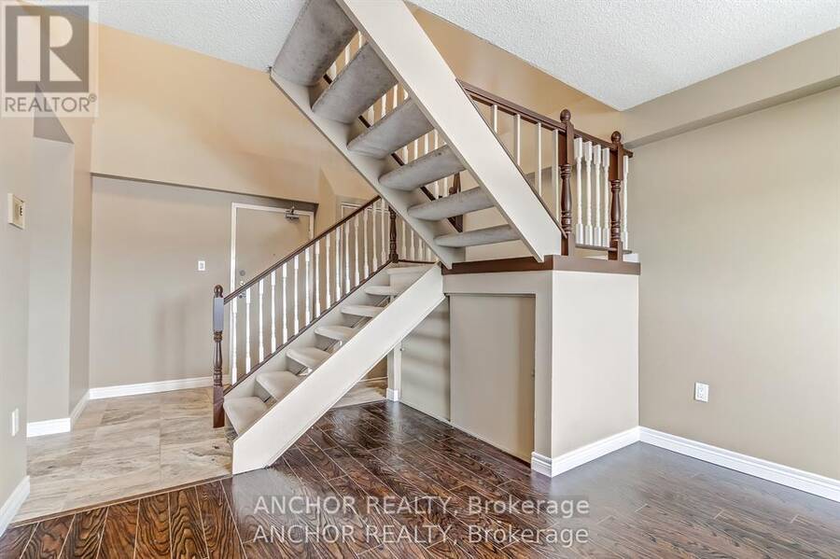
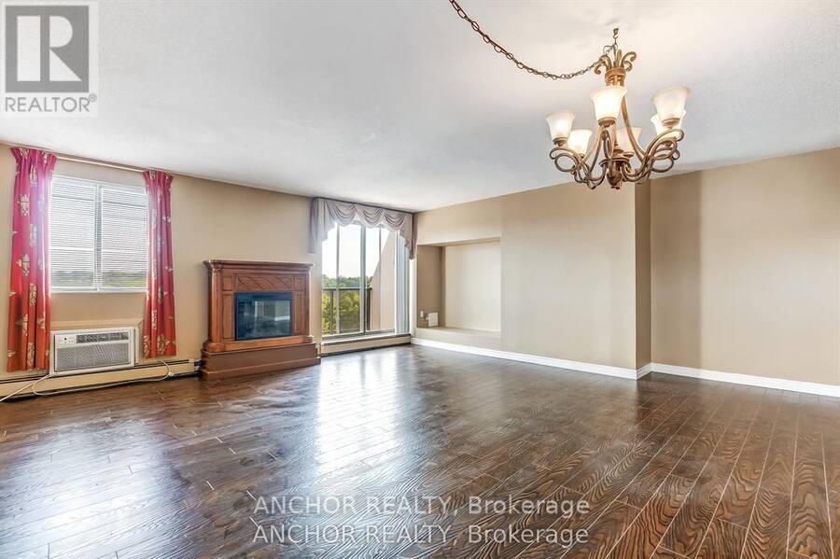
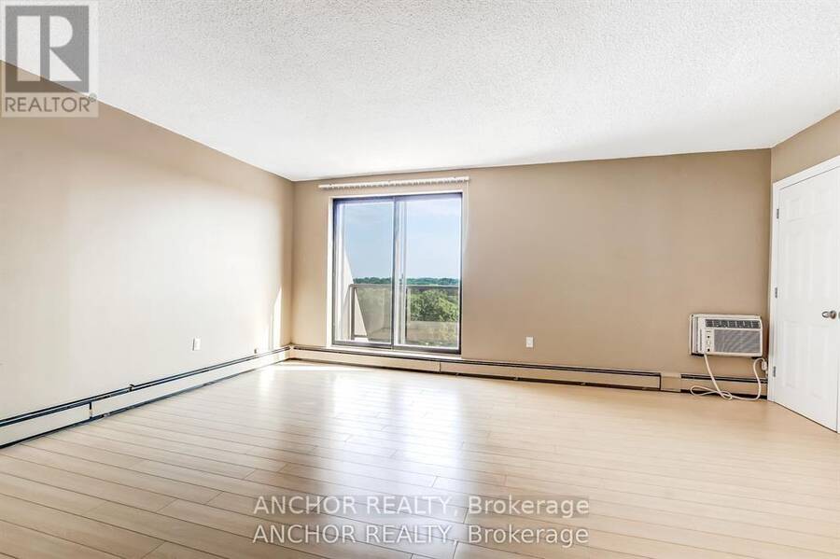
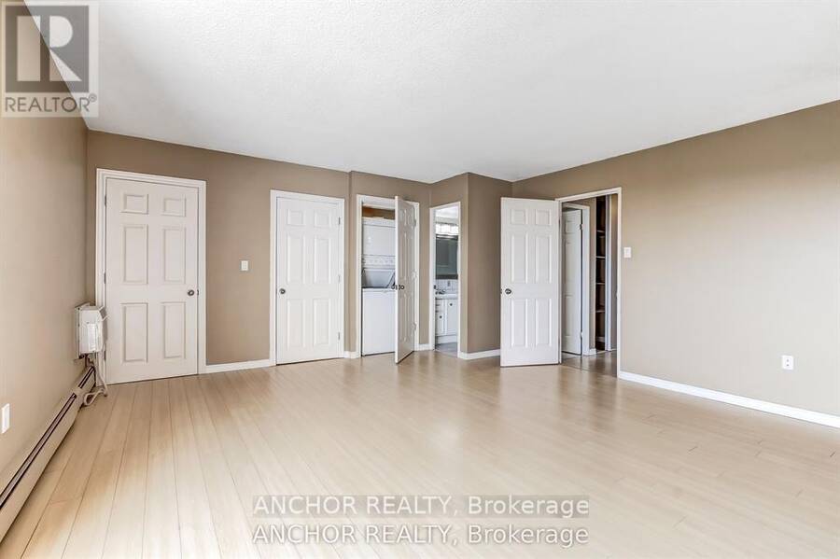
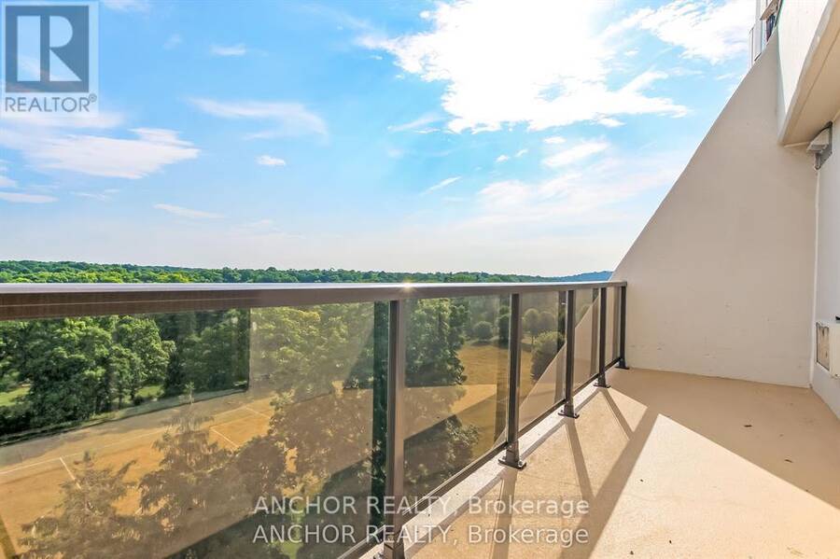
Fantastic opportunity to purchase a two floor Penthouse condo overlooking Springbank Park for penny's on the dollar! This condo is right in Byron village with shops, pub, restaurant, grocery shopping and more all within a 5 minute walk of your condo. Huge main floor with over 600 ft/2 is great for entertaining, with updated cabinets in the kitchen, dining and living room, and a very private 21 ft. balcony overlooking Springbank Park. On the second floor there are 2 large bedrooms, with the master having cheater ensuite, and another 21 ft. balcony overlooking the park. Building also has secured underground parking and outdoor parking. Don't miss ... read more
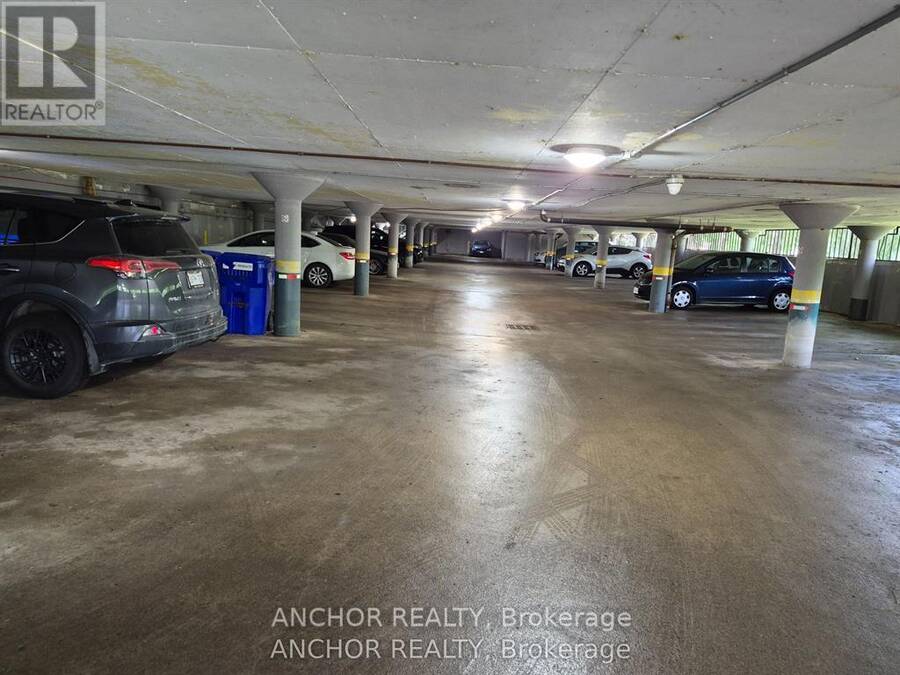
Fantastic opportunity to purchase a two floor Penthouse condo overlooking Springbank Park for penny's on the dollar! This condo is right in Byron village with shops, pub, restaurant, grocery shopping and more all within a 5 minute walk of your condo. Huge main floor with over 600 ft/2 is great for entertaining, with updated cabinets in the kitchen, dining and living room, and a very private 21 ft. balcony overlooking Springbank Park. On the second floor there are 2 large bedrooms, with the master having cheater ensuite, and another 21 ft. balcony overlooking the park. Building also has secured underground parking and outdoor parking. Don't miss this opportunity to contact us for a viewing before it's too late! (id:25417)
Price reduced $10,000 (2.79%) from the list price.
- Listing ID: X13654408
- Property Type: Single Family
| Property | |
|---|---|
| Ownership: | Condo Corporation $1,073.06 / Monthly |
| Parking: | Underground 1 Spaces |
| Building | |
|---|---|
| Type: | Single Family Apartment |
| Appliances: | Dishwasher, Dryer, Intercom, Microwave, Refrigerator, Stove, Washer and Central Vacuum |
| HVAC: | Baseboard Heaters, Fireplace, Radiant Heat and Wall Unit Natural Gas |
| Exterior: | Concrete |
| Basement: | None |
| Location | |
|---|---|
| City: | London |
| Province: | Ontario |
| Community Features: | Pets Not Allowed |
| Rooms | Level | Dimensions |
|---|---|---|
| Bedroom | Second level | 4.9 m x 2.74 m |
| Bedroom | Second level | 5.2 m x 4.6 m |
| Living room | Main level | 5.79 m x 6.1 m |
| Kitchen | Main level | 2.43 m x 3.96 m |
| Dining room | Main level | 3.65 m x 4.26 m |
Book a showing to see this Commissioners Road West Condo in London
This property has so much to offer. Book a private showing now, as you do not want to miss out on 709 - 1255 COMMISSIONERS ROAD W in London, Ontario!
Private Showing Request
Send a request to book a private showing for
.
Please Note: Information you supply in the contact form will be kept fully confidential.
Is this condo the right property for you? Start a conversation to find out.
Get Directions to this Property
Not sure where this property is? Get directions to this Commissioners Road West Condo in London.


Provided by ANCHOR REALTY. MLS®, REALTOR®, and the associated logos are trademarks of the Canadian Real Estate Association.

This REALTOR.ca listing content is owned and licensed by REALTOR® members of the Canadian Real Estate Association.
Have questions or need more information about this condo? Don't know where to begin? Then, let us connect you with the best real estate agent to guide you.

Inquiries submitted through this website will be responded to by a local sales representative from Royal LePage®.
Start a Conversation by Text
Provide your full name, phone and email to start a conversation by text message.
Please Note: Information you supply in the contact form will be kept fully confidential.
Start a Conversation by Email
Provide your full name and email to start a conversation by email.
Please Note: Information you supply in the contact form will be kept fully confidential.