
7 MARMORA STREET, London, Ontario N5Z 1Z4

$525,000.00
- 4 bedrooms
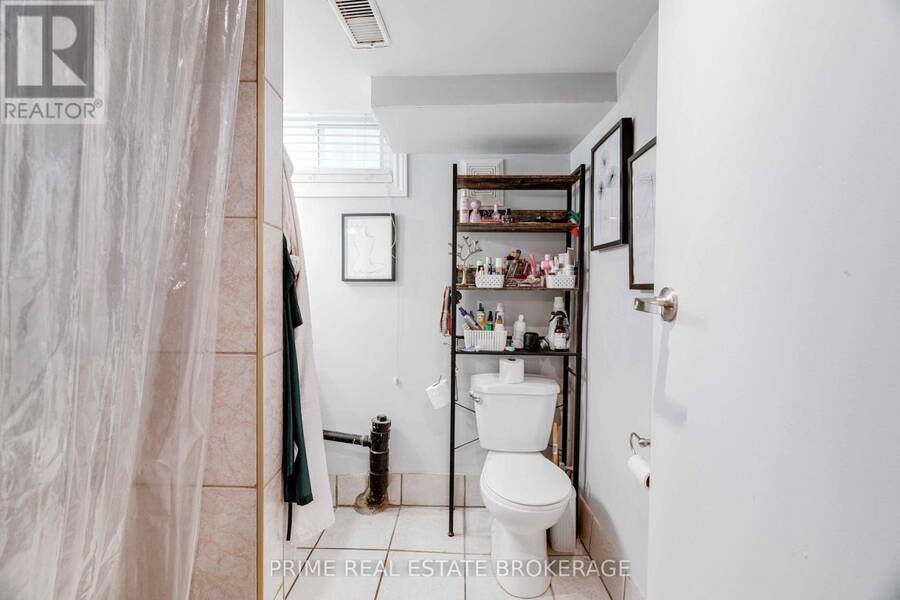
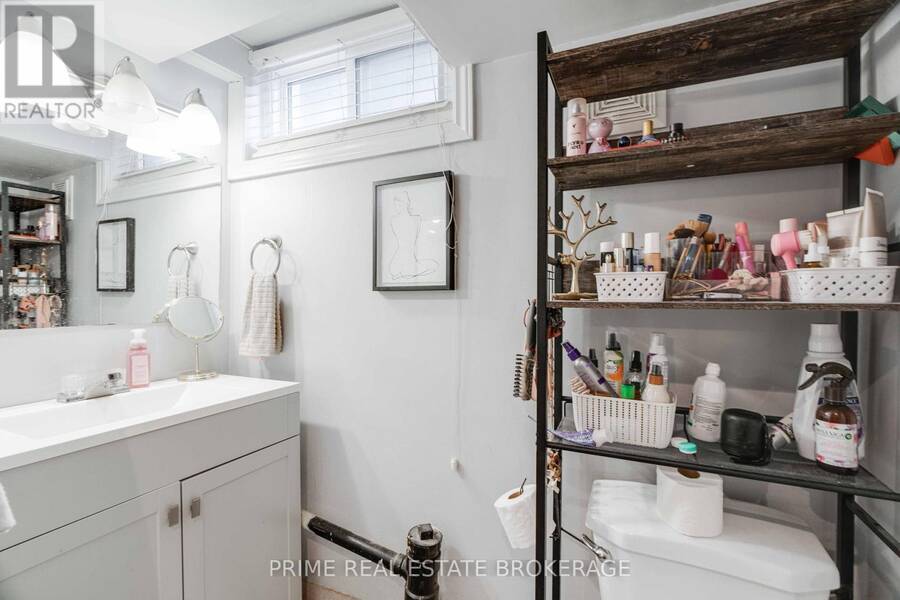
- 3 bathrooms
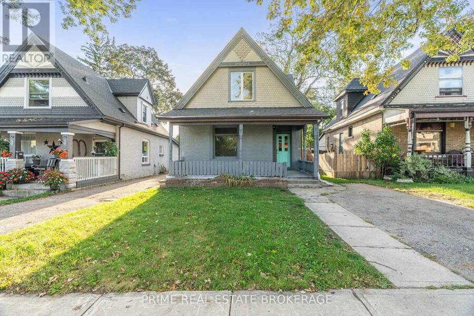
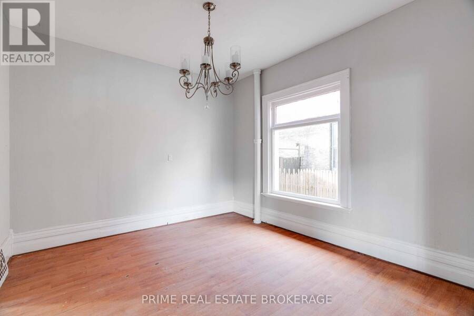
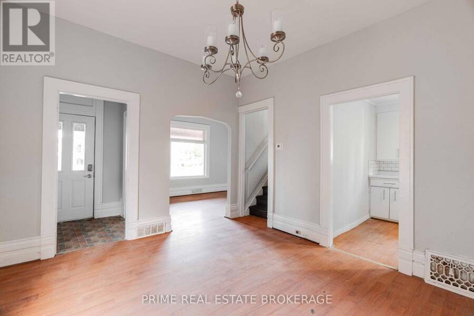
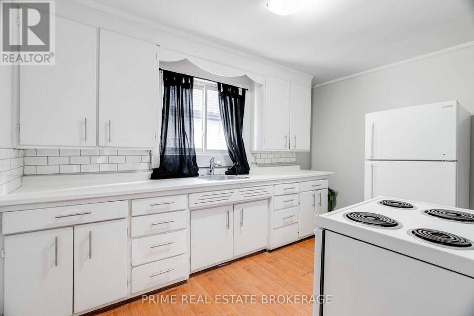
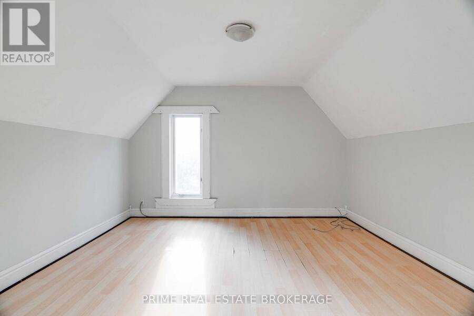
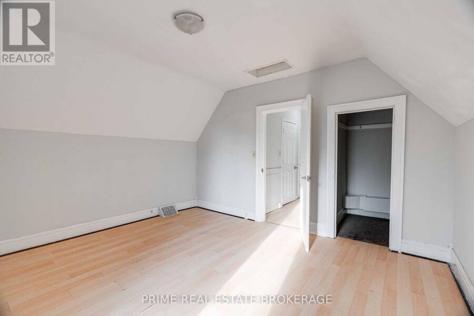
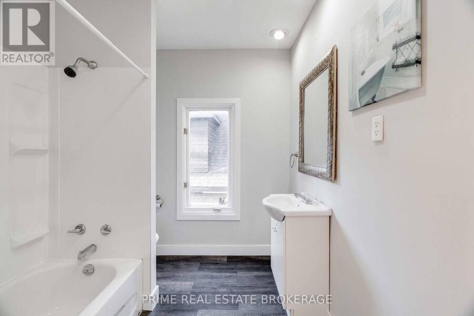
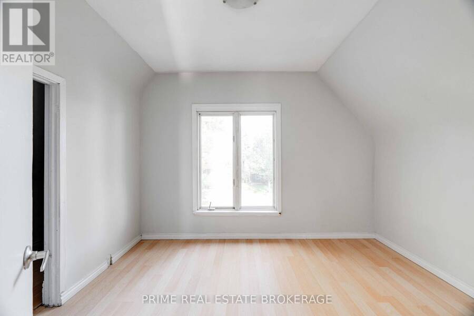
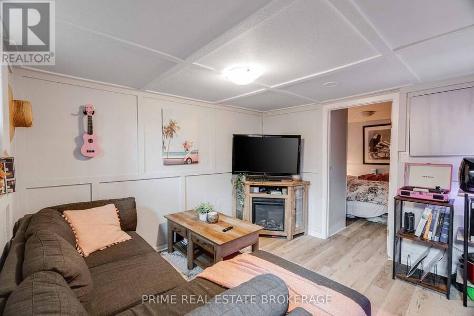
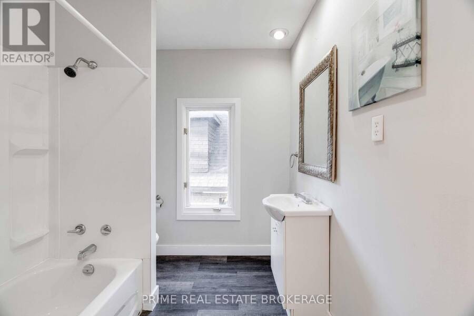
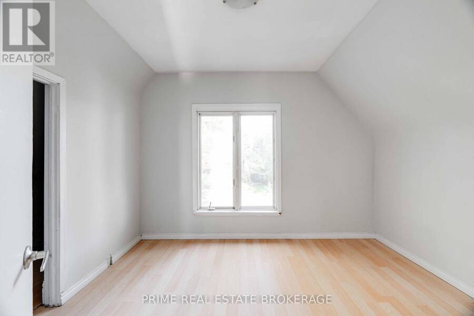
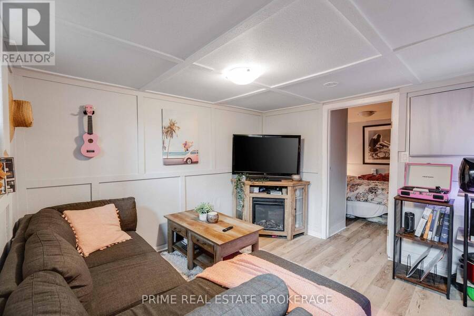
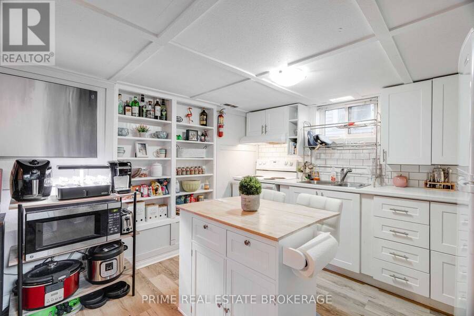
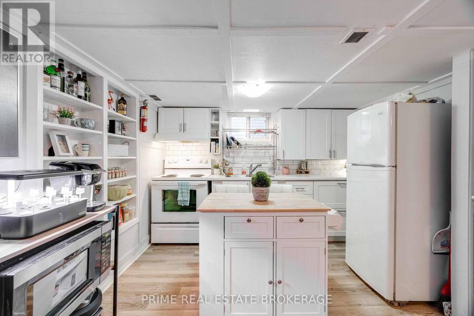
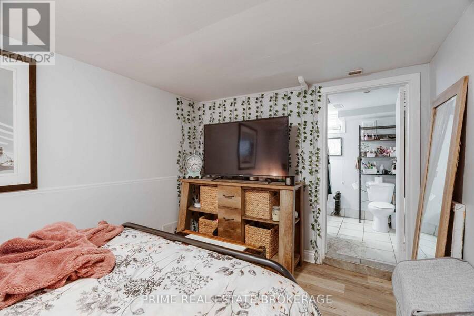
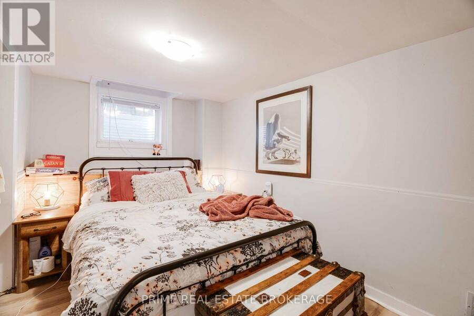
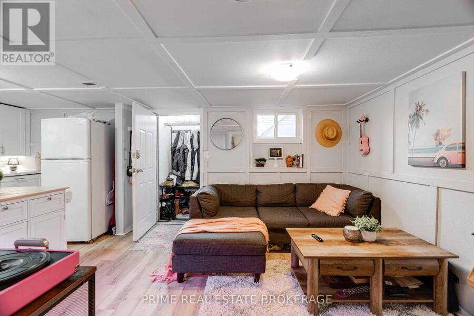
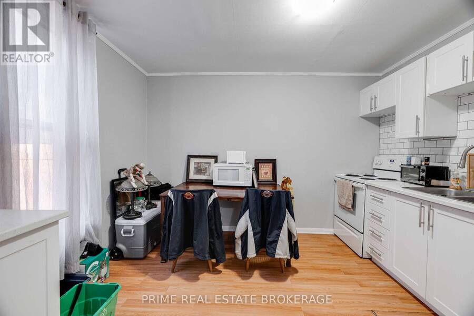
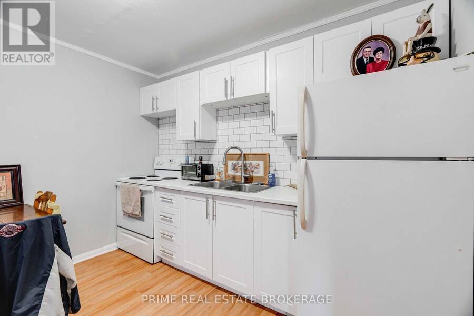
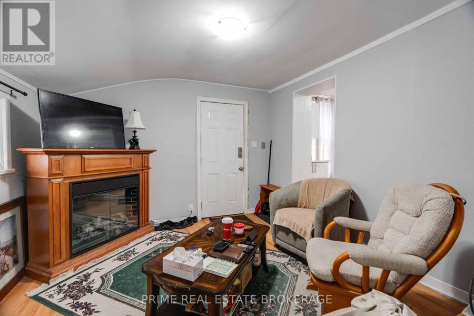
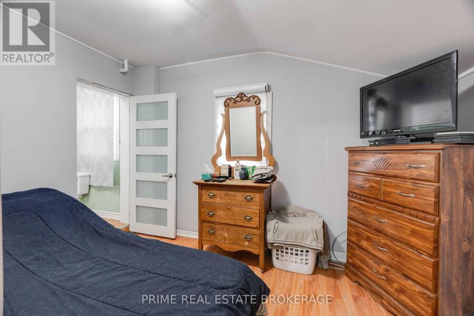
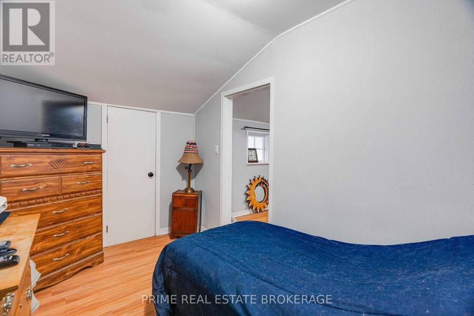
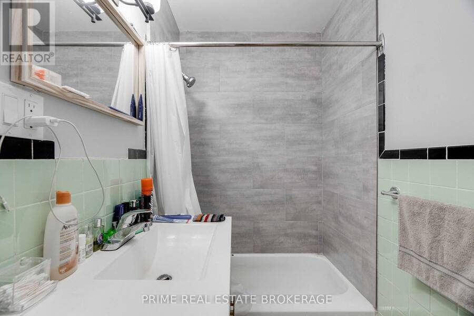
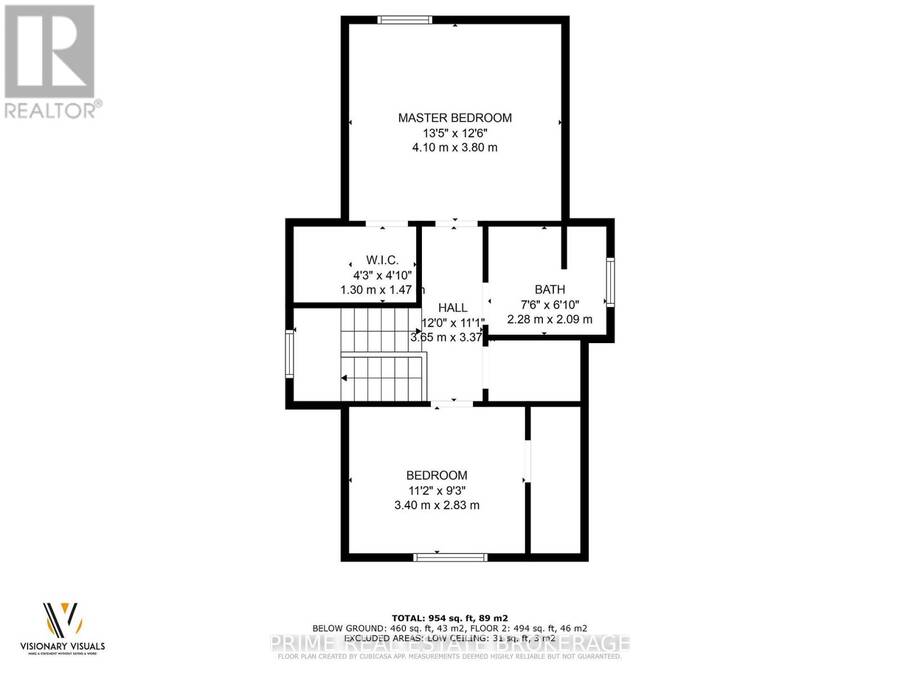
Licensed for three units and zoning-confirmed by the City of London - this solid brick three-unit property in London's SoHo neighbourhood delivers $48,300 in gross annual income and a 6.68% cap rate on an NOI near $35,729. The building holds a 2-bed front unit at $1,650, a 1-bed main floor rear unit at $1,275, and a bright 1-bed basement unit, currently vacant with $1,100 in rental potential, giving a buyer the chance to set a fresh market rent from day one or owner-occupy and house-hack, living in one unit while the other two help carry the mortgage. The City's building permit records confirm the three-unit configuration meets zoning requirements, ... read more
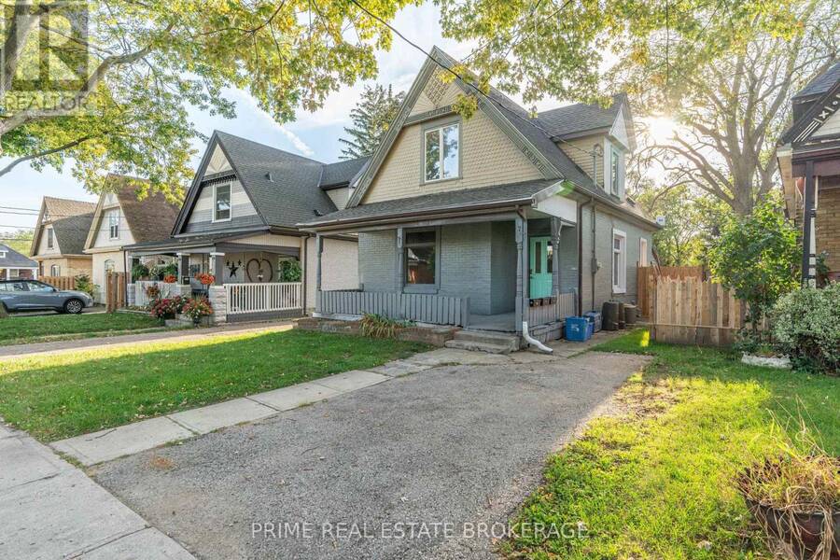
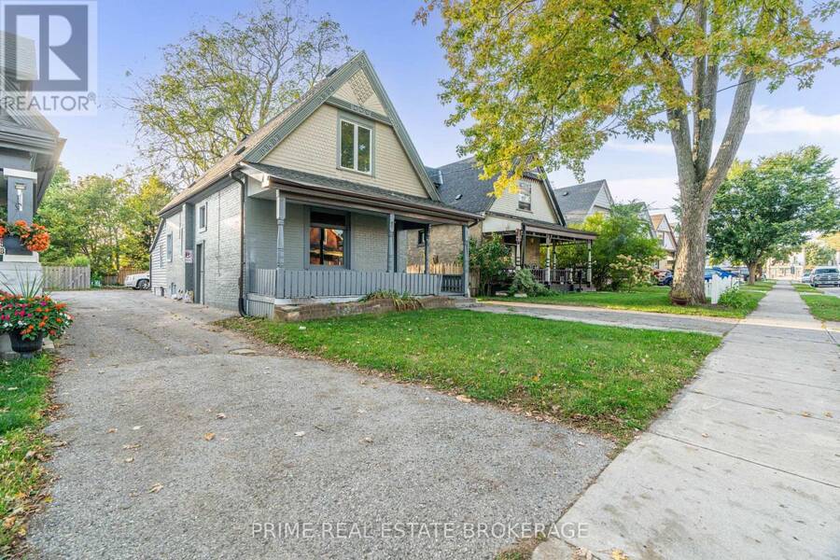
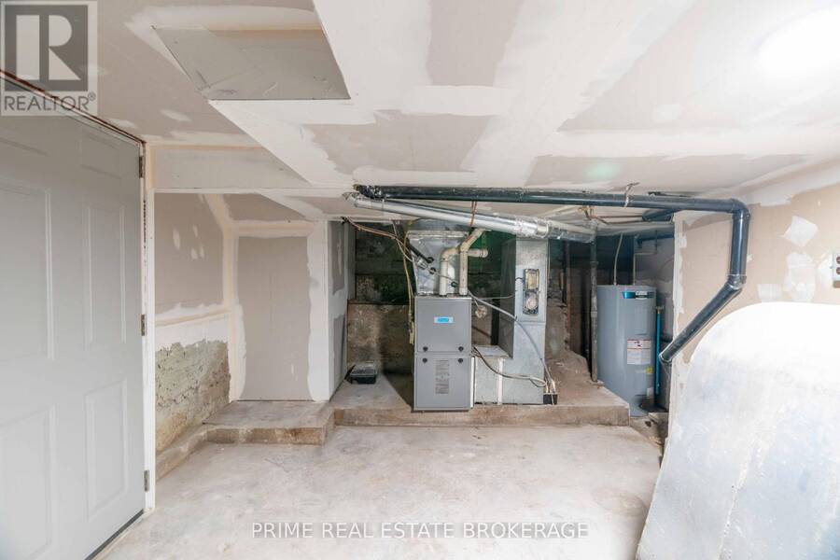
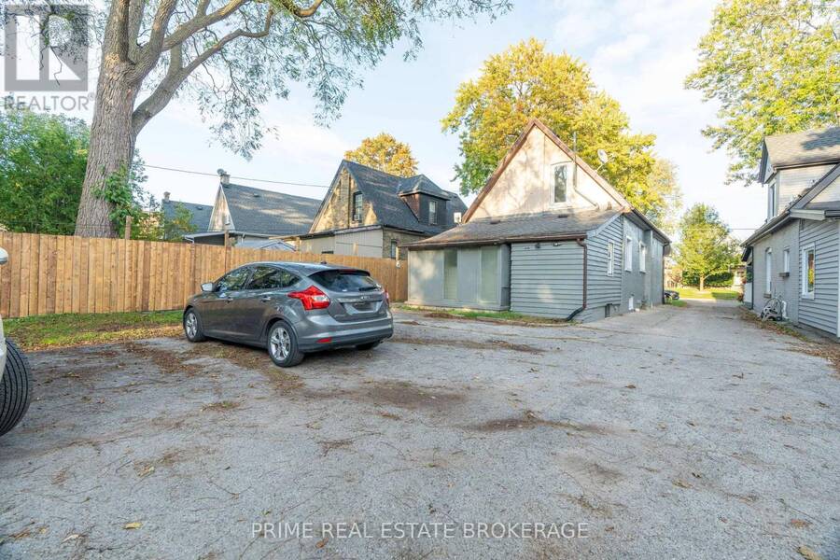
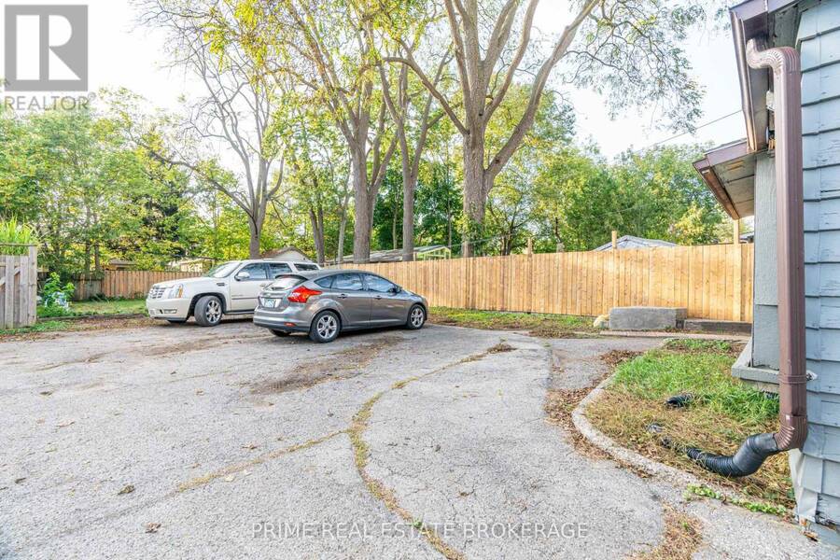
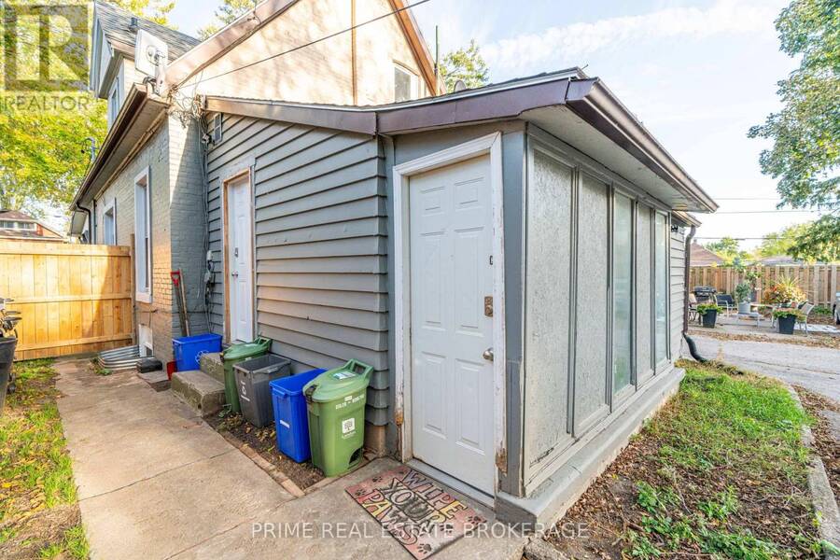
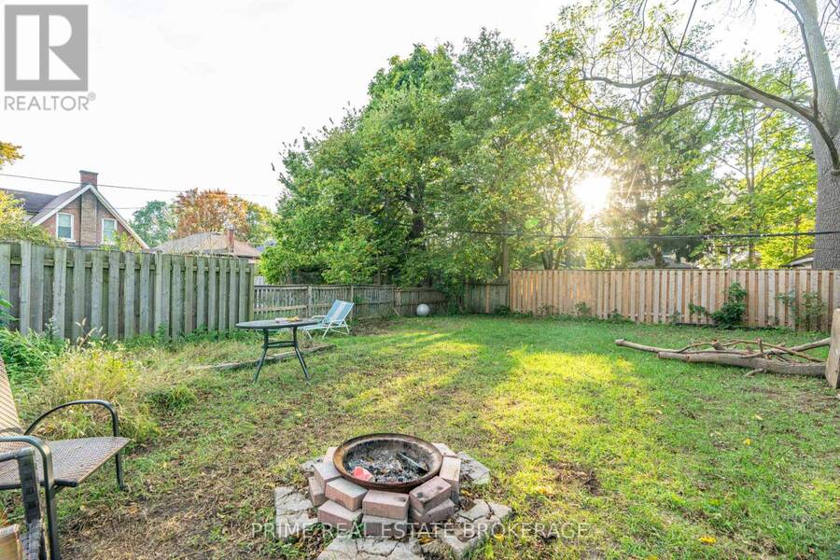
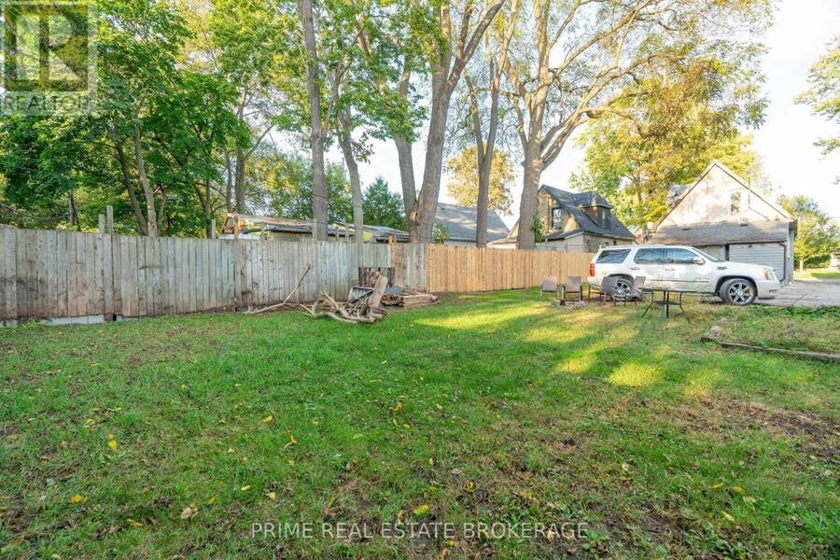
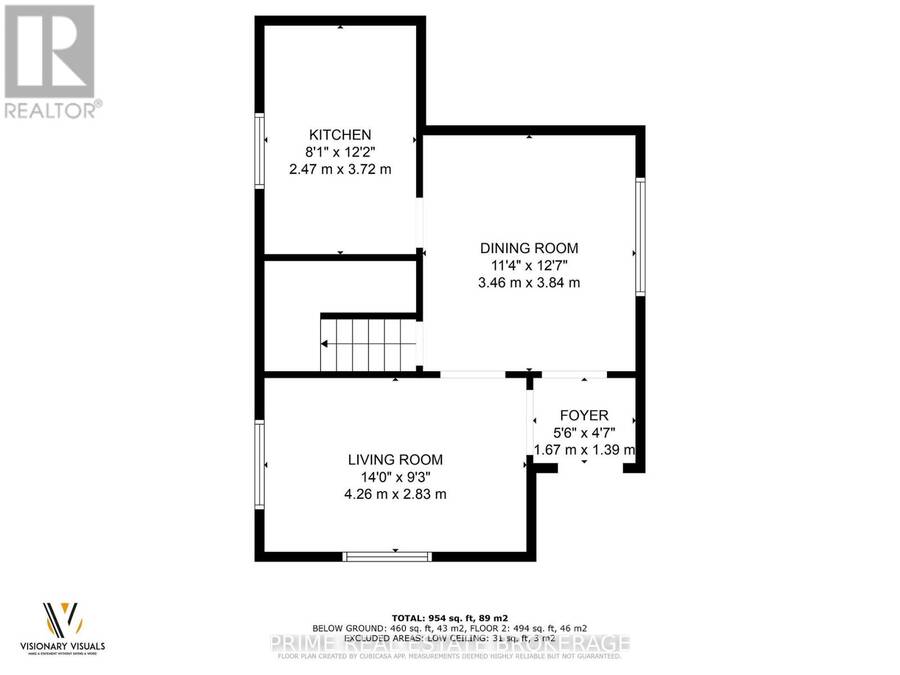
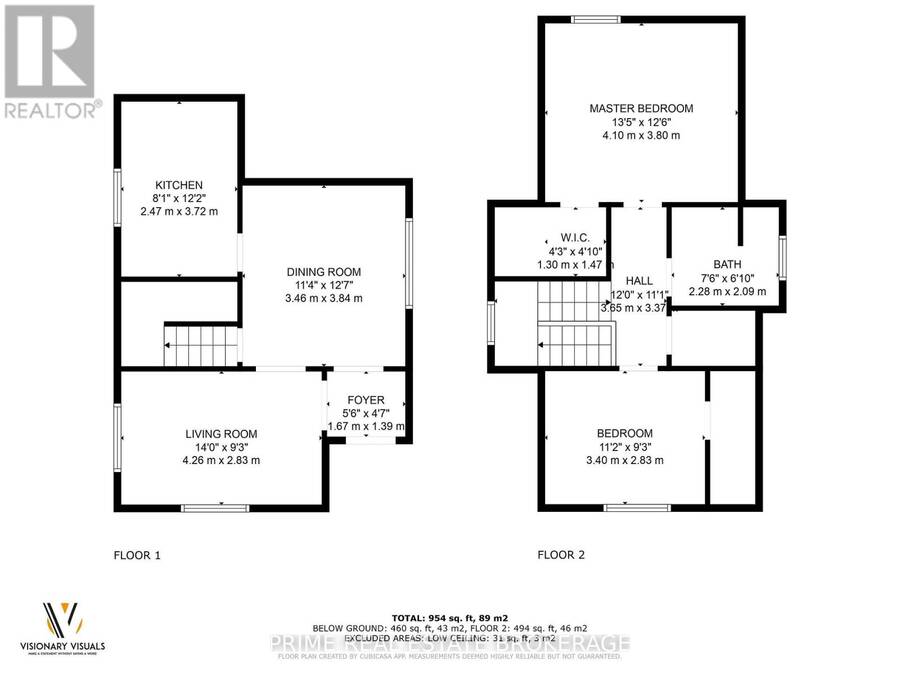
Licensed for three units and zoning-confirmed by the City of London - this solid brick three-unit property in London's SoHo neighbourhood delivers $48,300 in gross annual income and a 6.68% cap rate on an NOI near $35,729. The building holds a 2-bed front unit at $1,650, a 1-bed main floor rear unit at $1,275, and a bright 1-bed basement unit, currently vacant with $1,100 in rental potential, giving a buyer the chance to set a fresh market rent from day one or owner-occupy and house-hack, living in one unit while the other two help carry the mortgage. The City's building permit records confirm the three-unit configuration meets zoning requirements, and the property carries an active City of London rental licence covering all three units. A recently passed fire inspection, a roof in good condition, and central heating and air conditioning in good working order round out a low-maintenance package. Tenants share side-entrance laundry, a nice backyard, and parking for five vehicles (one at the front and four at the rear). All-inclusive utilities keep ownership simple. A standout addition to any income portfolio! (id:25417)
- Listing ID: X13801422
- Property Type: Multi-family
| Property | |
|---|---|
| Lot Size: | 34.4 by 147.9 FT|under 1/2 Acre |
| Parking: | No Garage 4 Spaces |
| Building | |
|---|---|
| Type: | Multi-family Triplex |
| HVAC: | Central Air Conditioning, Fireplace and Forced Air Natural Gas |
| Exterior: | Brick |
| Basement: | N/A, N/A (Partially Finished) |
| Utilities: | Cable and Sanitary Sewer |
| Location | |
|---|---|
| City: | London |
| Province: | Ontario |
| Rooms | Level | Dimensions |
|---|---|---|
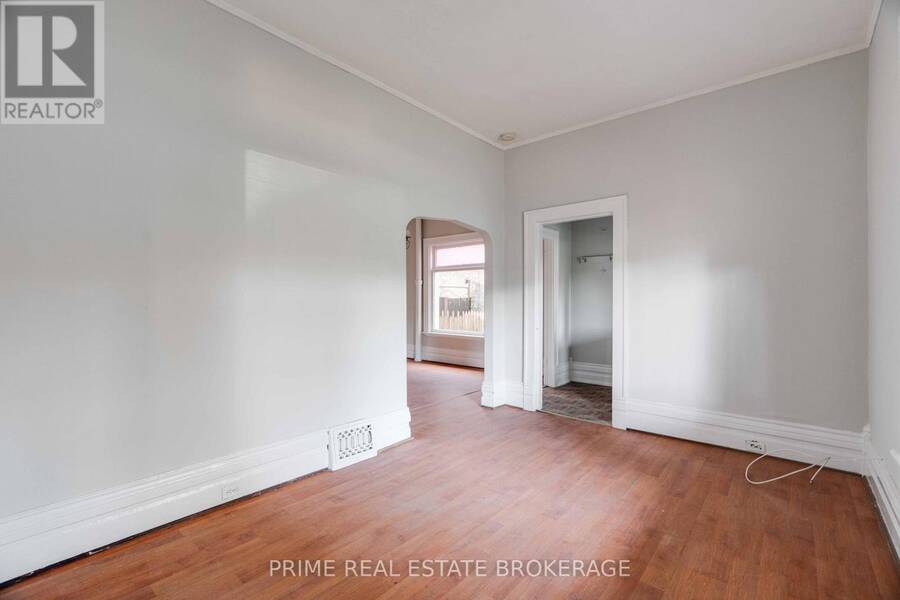
| Bedroom | Main level | 2.5 m x 1.5 m |
Book a showing to see this Marmora Street Home in London
This property has so much to offer. Book a private showing now, as you do not want to miss out on 7 MARMORA STREET in London, Ontario!
Private Showing Request
Send a request to book a private showing for
.
Please Note: Information you supply in the contact form will be kept fully confidential.
Is this multi-family home the right property for you? Start a conversation to find out.
Get Directions to this Property
Not sure where this property is? Get directions to this Marmora Street Home in London.


Provided by PRIME REAL ESTATE BROKERAGE. MLS®, REALTOR®, and the associated logos are trademarks of the Canadian Real Estate Association.

This REALTOR.ca listing content is owned and licensed by REALTOR® members of the Canadian Real Estate Association.
Have questions or need more information about this home? Don't know where to begin? Then, let us connect you with the best real estate agent to guide you.

Inquiries submitted through this website will be responded to by a local sales representative from Royal LePage®.
Start a Conversation by Text
Provide your full name, phone and email to start a conversation by text message.
Please Note: Information you supply in the contact form will be kept fully confidential.
Start a Conversation by Email
Provide your full name and email to start a conversation by email.
Please Note: Information you supply in the contact form will be kept fully confidential.