
7 ERIE AVENUE, London, Ontario N6J 1H9

$525,000.00
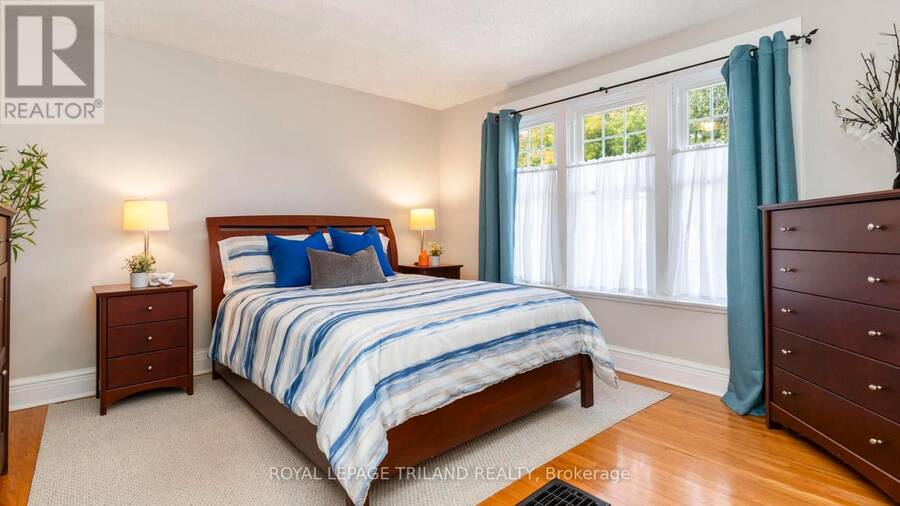
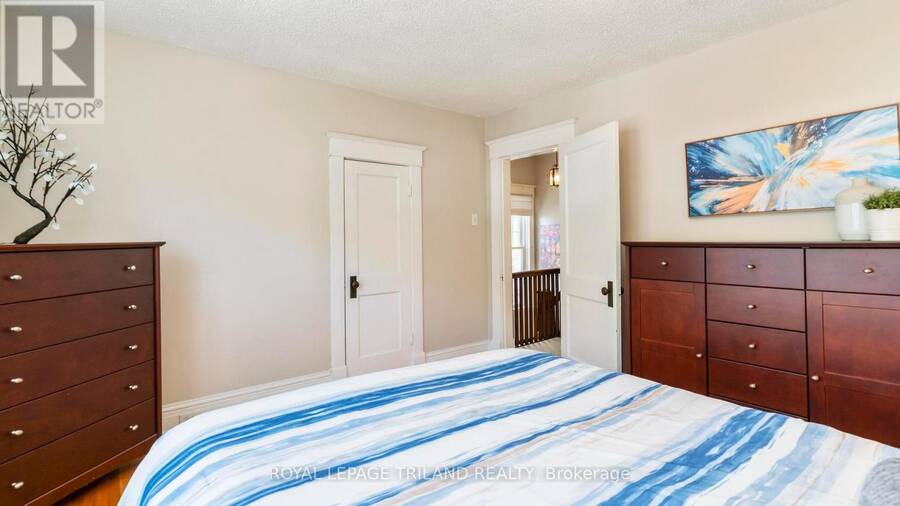
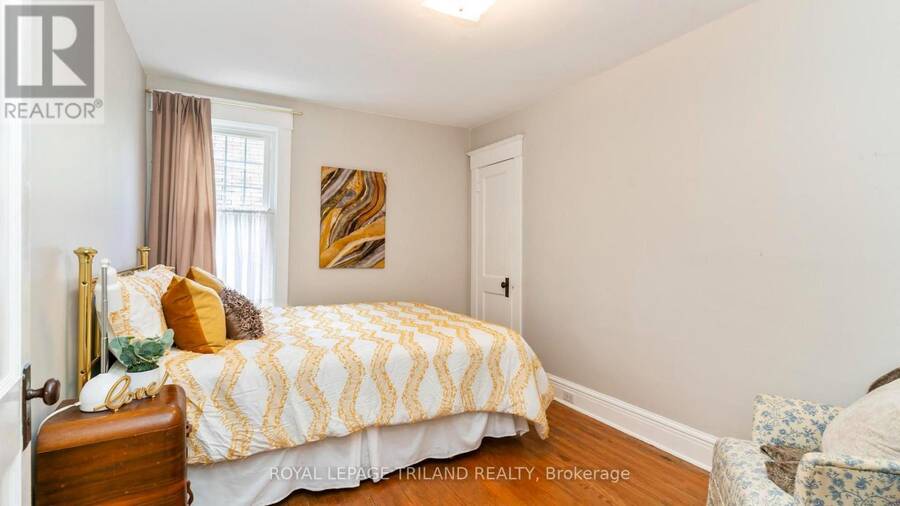
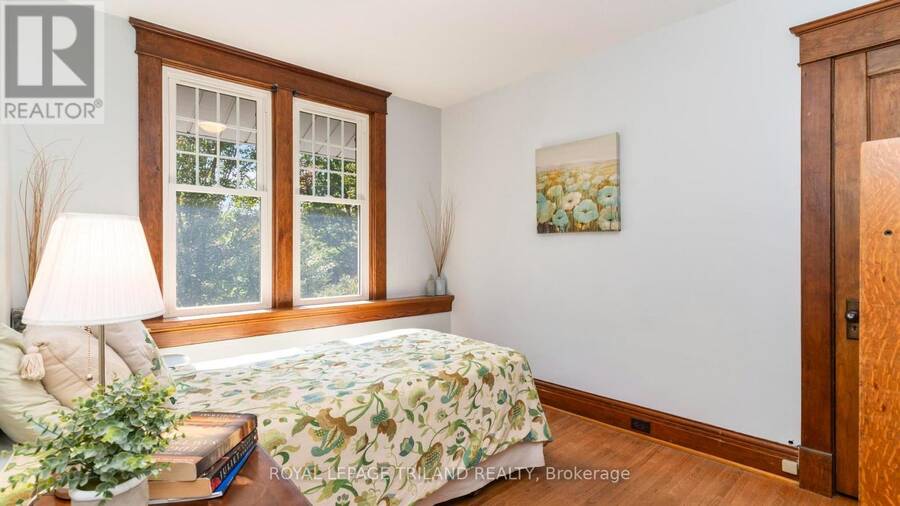
- 3 bedrooms
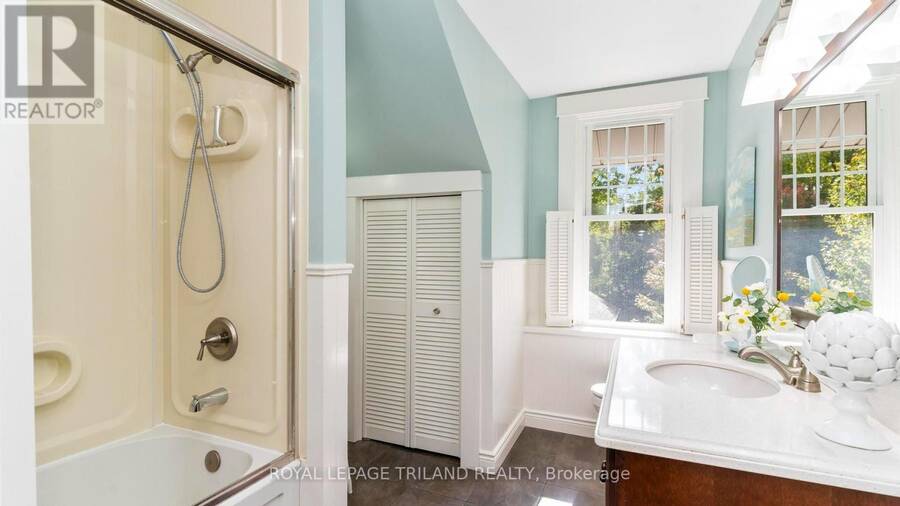
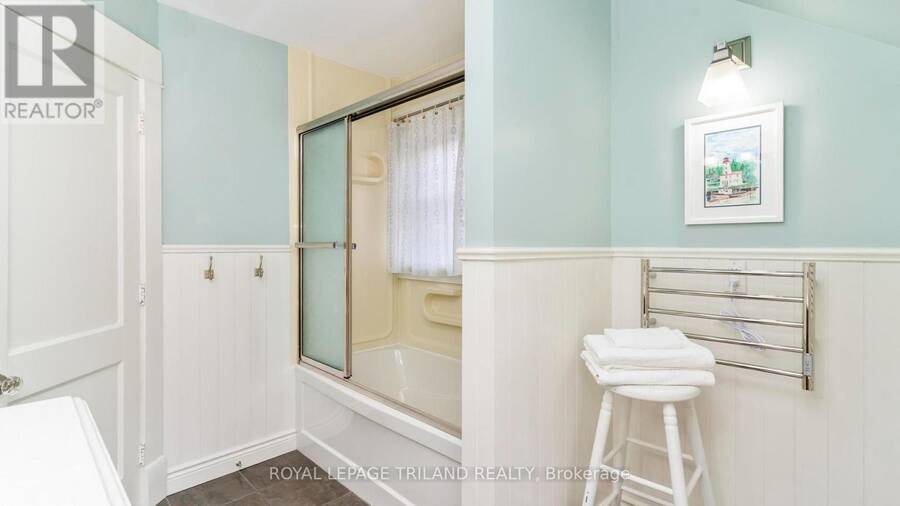
- 2 bathrooms
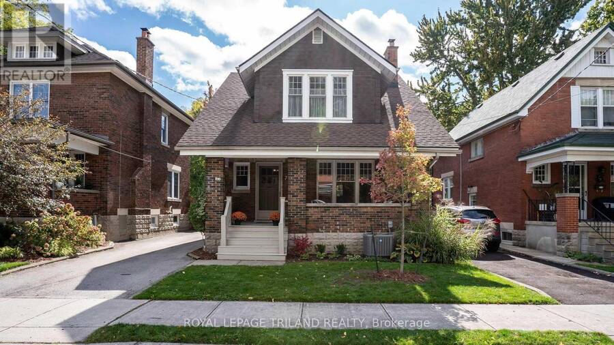
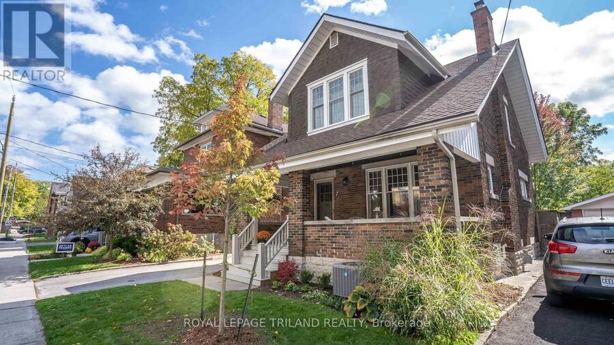
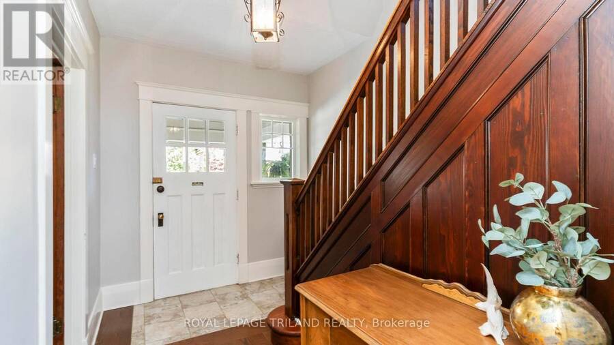
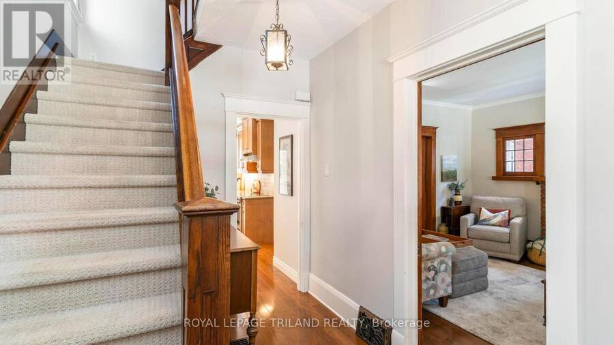
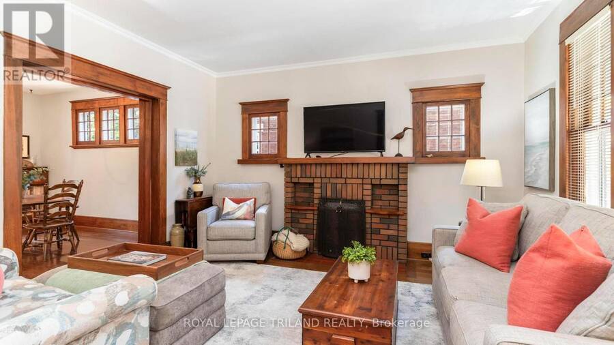
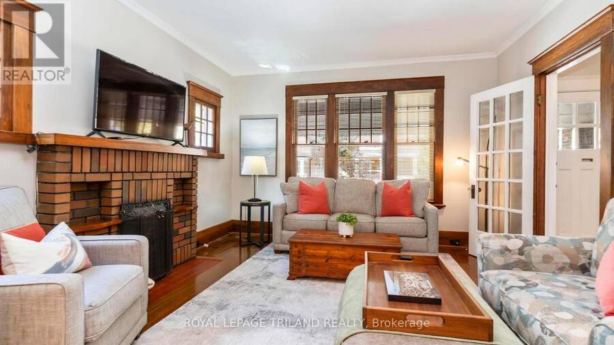
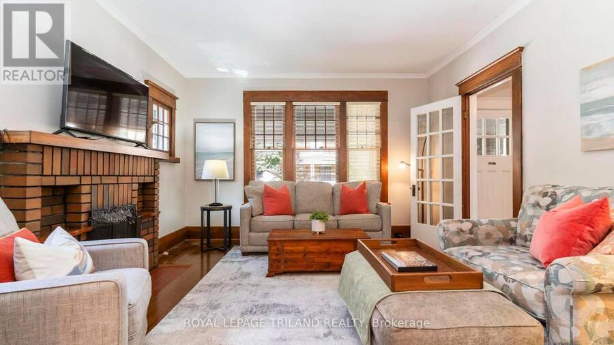
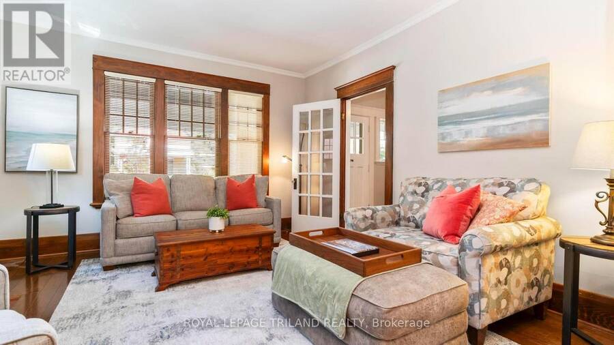
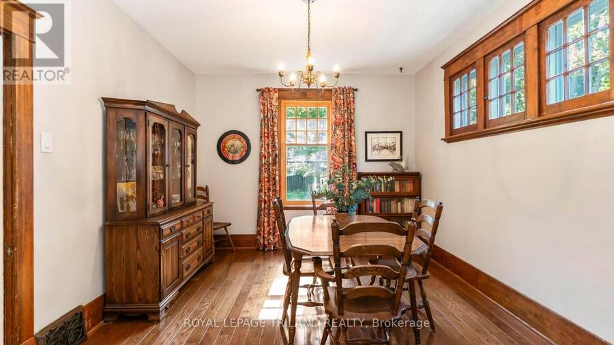
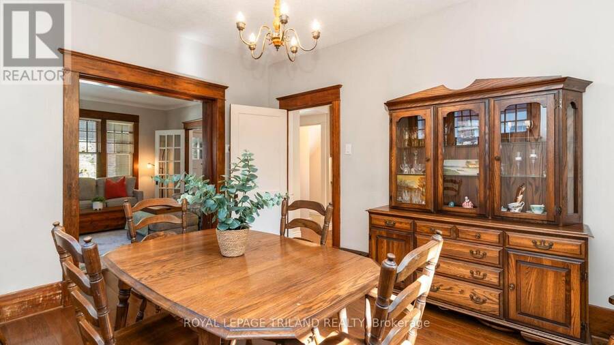
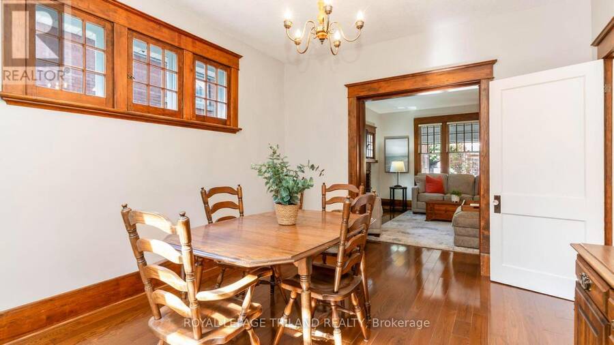
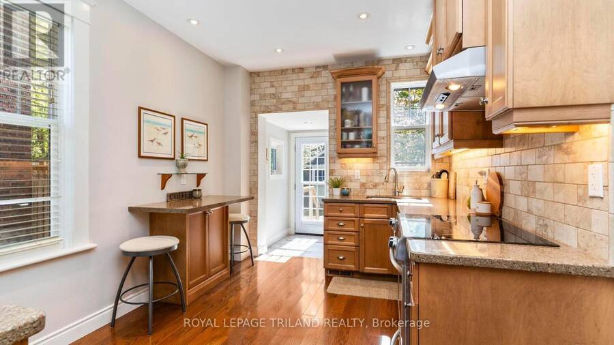
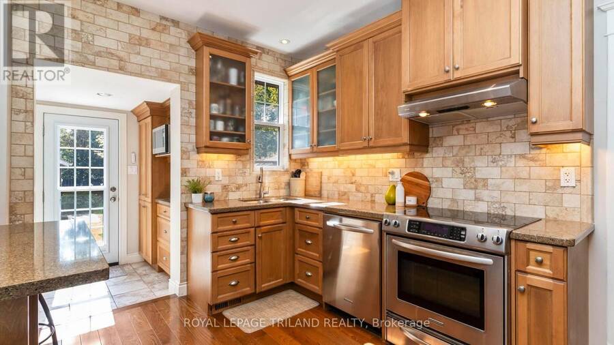
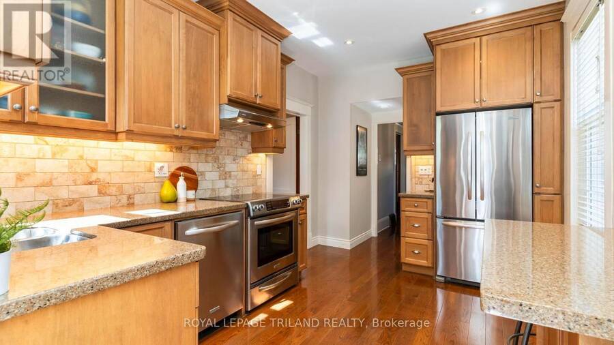
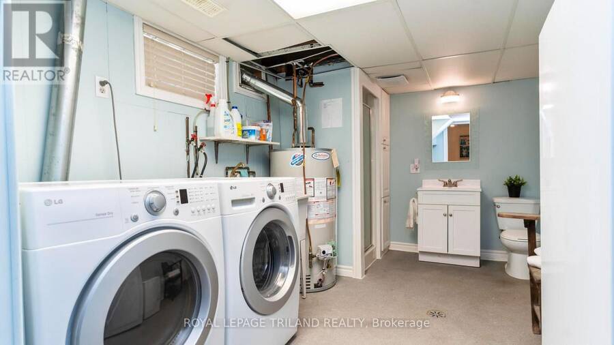
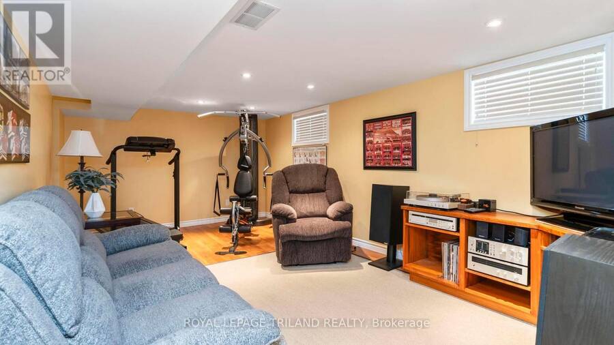
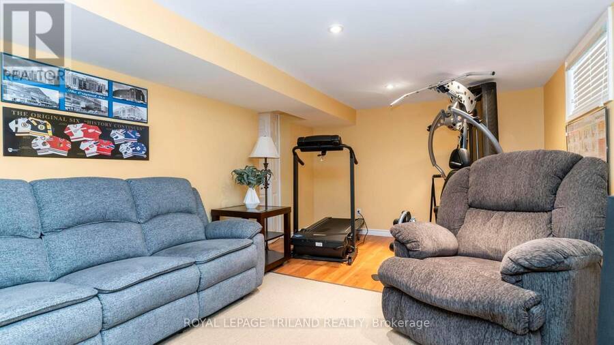
A cherished home, ready for your family. Tucked away on a quiet dead-end street in the sought-after Coves area, this well-cared-for two-storey home offers 3 bedrooms, 2 bathrooms and inviting spaces inside and out. Original character shines through in the main-floor entryway, living room and dining room. At the heart of the home is a beautifully updated custom kitchen featuring quartz countertops and stainless-steel appliances perfect for everyday cooking and entertaining. The finished lower level provides additional living space for movie nights, a home office, a playroom or whatever suits your lifestyle. Recent improvements include a new furnace ... read more
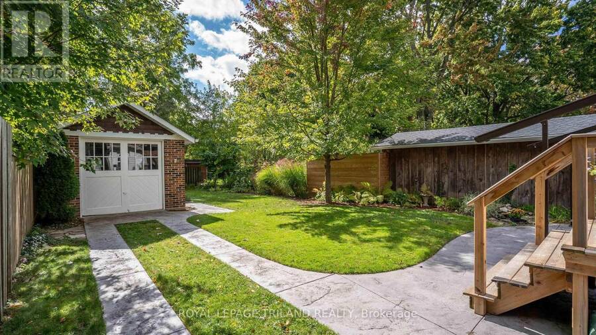
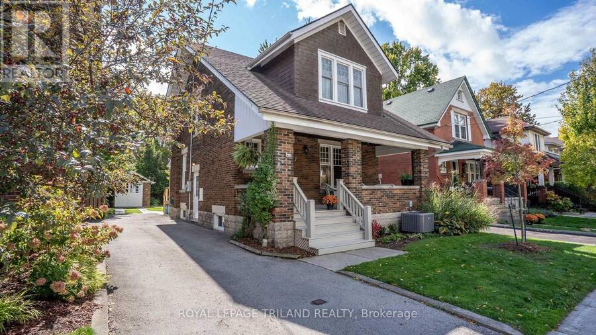
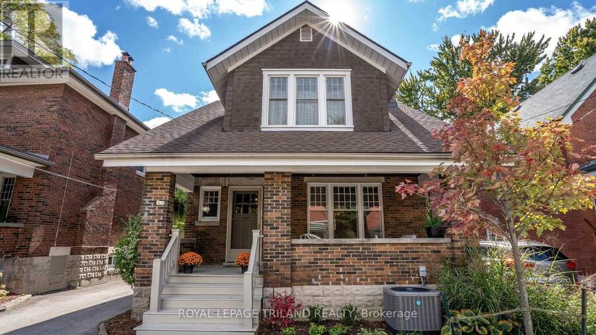
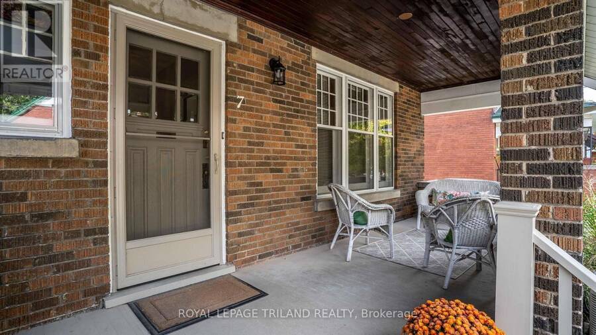
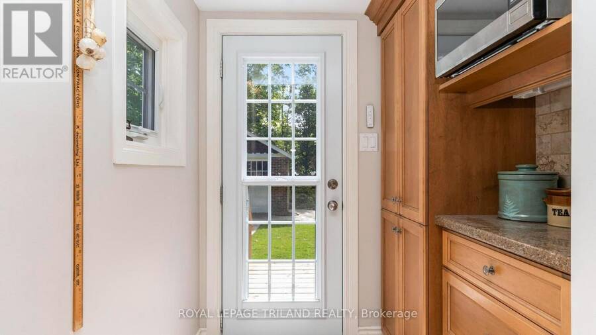
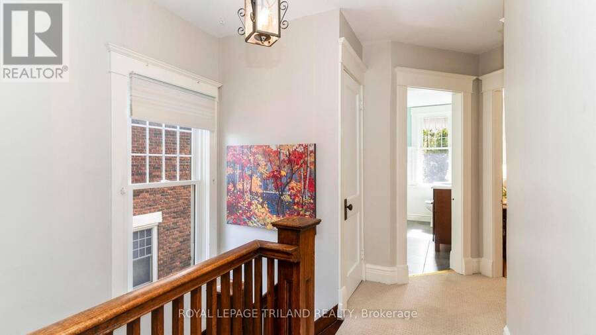
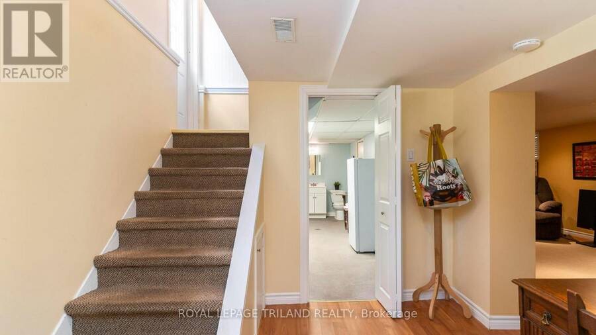
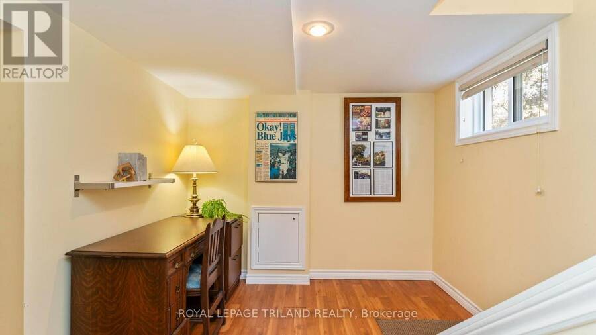
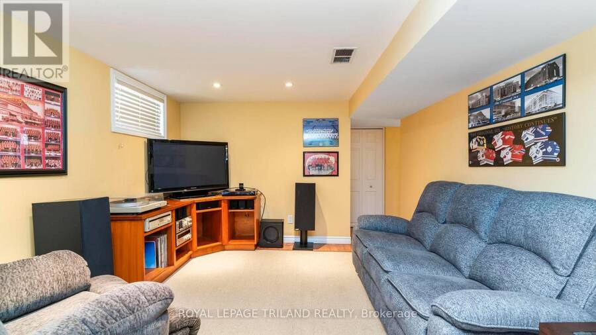
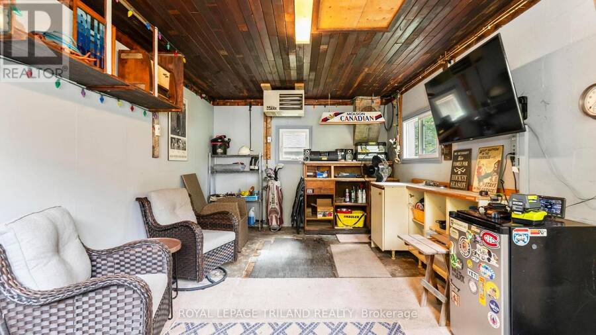
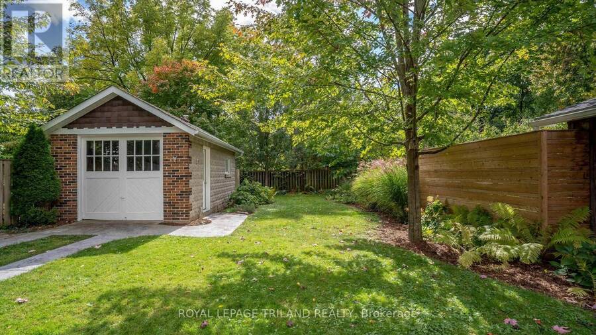
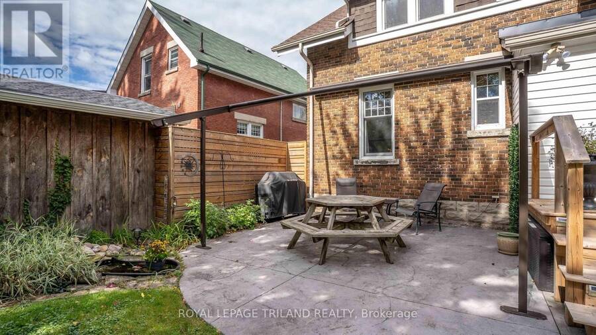
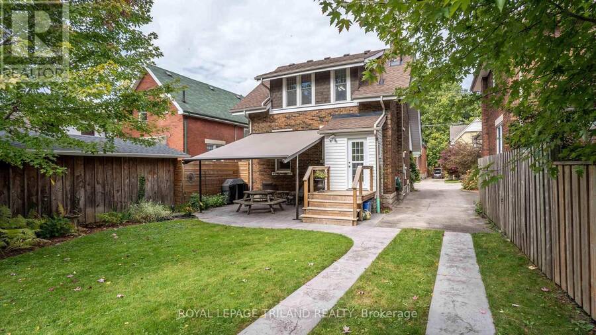
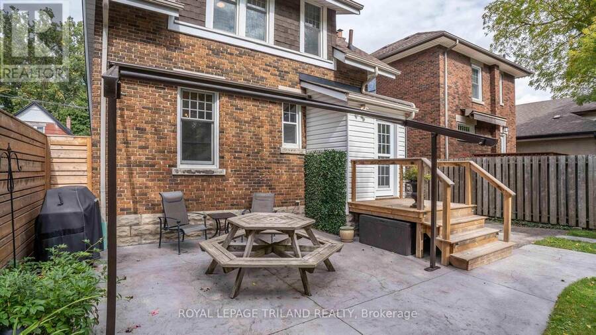
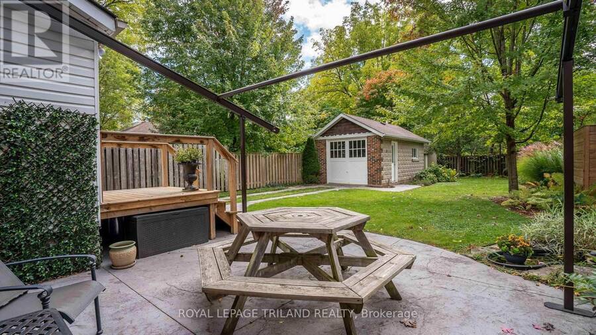
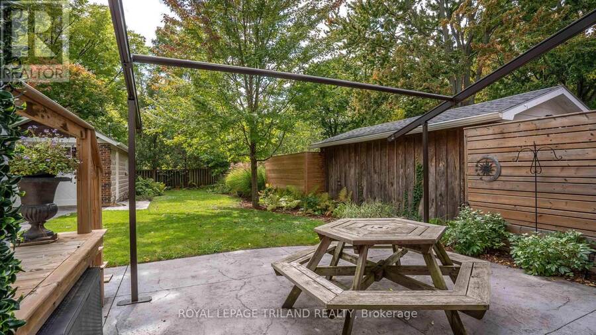
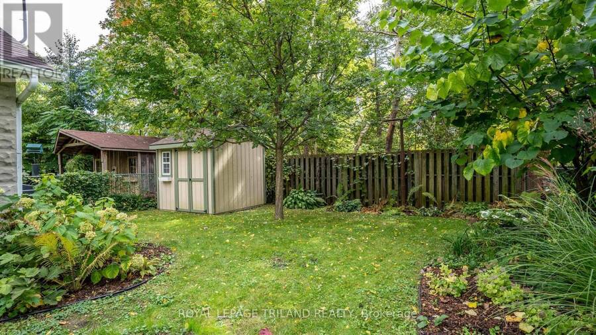
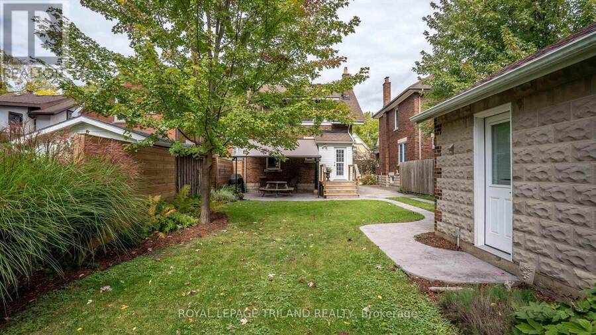
A cherished home, ready for your family. Tucked away on a quiet dead-end street in the sought-after Coves area, this well-cared-for two-storey home offers 3 bedrooms, 2 bathrooms and inviting spaces inside and out. Original character shines through in the main-floor entryway, living room and dining room. At the heart of the home is a beautifully updated custom kitchen featuring quartz countertops and stainless-steel appliances perfect for everyday cooking and entertaining. The finished lower level provides additional living space for movie nights, a home office, a playroom or whatever suits your lifestyle. Recent improvements include a new furnace installed in 2023 and a fully updated electrical system, with final upgrades completed in 2026.Outside, enjoy your morning coffee on the welcoming front porch or unwind in the private backyard, surrounded by mature trees and established gardens. A poured concrete patio with a powered awning creates a comfortable setting for outdoor dining and relaxing at the end of the day. The detached, heated garage with electrical service is ideal for a workshop or year-round storage, while a separate storage shed adds practical convenience. With Wortley Village's local shops, cafés and restaurants just minutes away, you can leave the car at home to explore. The Coves watershed and access to London's Thames Valley trail system are also nearby, offering a wonderful blend of nature, neighbourhood character and city convenience. (id:25417)
Open House this Saturday, October 10th, from 1:00 PM to 3:00 PM.
- Listing ID: X13875936
- Property Type: Single Family
| Property | |
|---|---|
| Ownership: | Freehold |
| Lot Size: | 35 by 142.4 FT |
| Parking: | Detached Garage 5 Spaces |
| Building | |
|---|---|
| Type: | Single Family House |
| Appliances: | Dryer, Refrigerator, Stove, Washer and Dishwasher |
| HVAC: | Central Air Conditioning, Fireplace and Forced Air Natural Gas |
| Exterior: | Brick |
| Basement: | Full |
| Utilities: | Sanitary Sewer |
| Location | |
|---|---|
| City: | London |
| Province: | Ontario |
| Nearby Amenities: | Park, Public Transit and Schools |
| Rooms | Level | Dimensions |
|---|---|---|
| Recreational, Games room | Basement | 3.29 m x 6.65 m |
| Utility room | Basement | 3.4 m x 2.78 m |
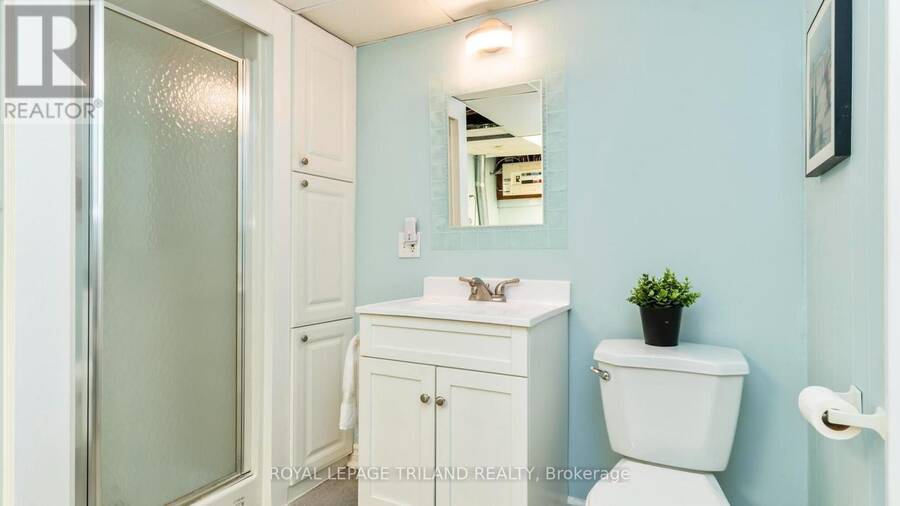
| Bathroom | Basement | 2.76 m x 1.26 m |
| Laundry room | Basement | 2.71 m x 3.91 m |
| Dining room | Main level | 3.49 m x 4.13 m |
| Foyer | Main level | 2.43 m x 3.47 m |
| Kitchen | Main level | 2.98 m x 4.15 m |
| Living room | Main level | 4.03 m x 4.31 m |
| Bathroom | Upper Level | 2.43 m x 3.43 m |
| Bedroom | Upper Level | 4.1 m x 2.87 m |
| Bedroom | Upper Level | 2.85 m x 3.39 m |
| Primary Bedroom | Upper Level | 4.08 m x 3.8 m |
Book a showing to see this ERIE Avenue Home in London
This property has so much to offer. Book a private showing now, as you do not want to miss out on 7 ERIE AVENUE in London, Ontario!
Private Showing Request
Send a request to book a private showing for
.
Please Note: Information you supply in the contact form will be kept fully confidential.
Is this home the right property for you? Start a conversation to find out.
Get Directions to this Property
Not sure where this property is? Get directions to this ERIE Avenue Home in London.


Provided by ROYAL LEPAGE TRILAND REALTY. MLS®, REALTOR®, and the associated logos are trademarks of the Canadian Real Estate Association.

This REALTOR.ca listing content is owned and licensed by REALTOR® members of the Canadian Real Estate Association.
Have questions or need more information about this home? Don't know where to begin? Then, let us connect you with the best real estate agent to guide you.

Inquiries submitted through this website will be responded to by a local sales representative from Royal LePage®.
Start a Conversation by Text
Provide your full name, phone and email to start a conversation by text message.
Please Note: Information you supply in the contact form will be kept fully confidential.
Start a Conversation by Email
Provide your full name and email to start a conversation by email.
Please Note: Information you supply in the contact form will be kept fully confidential.