
684 GRIFFITH STREET, London, Ontario N6K 2W4


$645,000.00
- 3 bedrooms
- 2 bathrooms
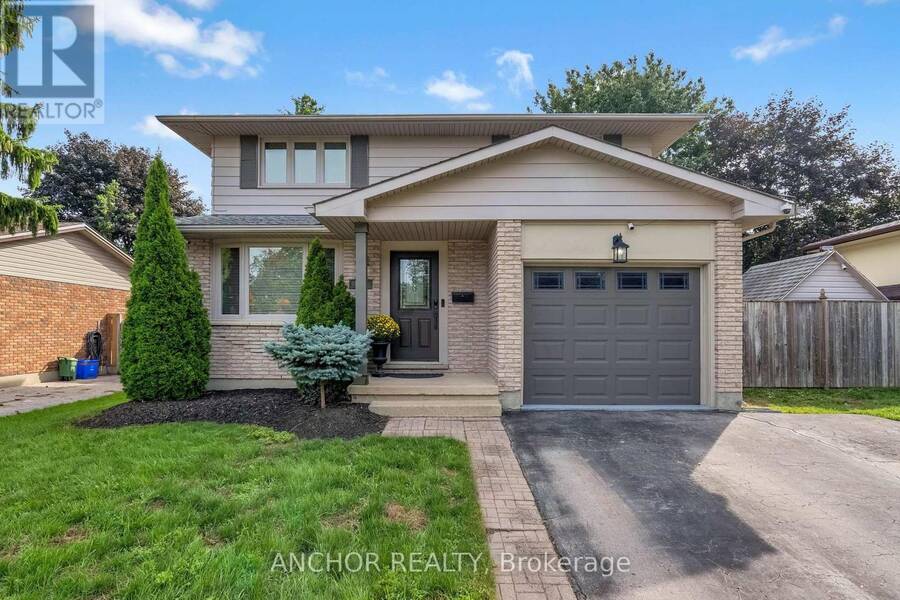
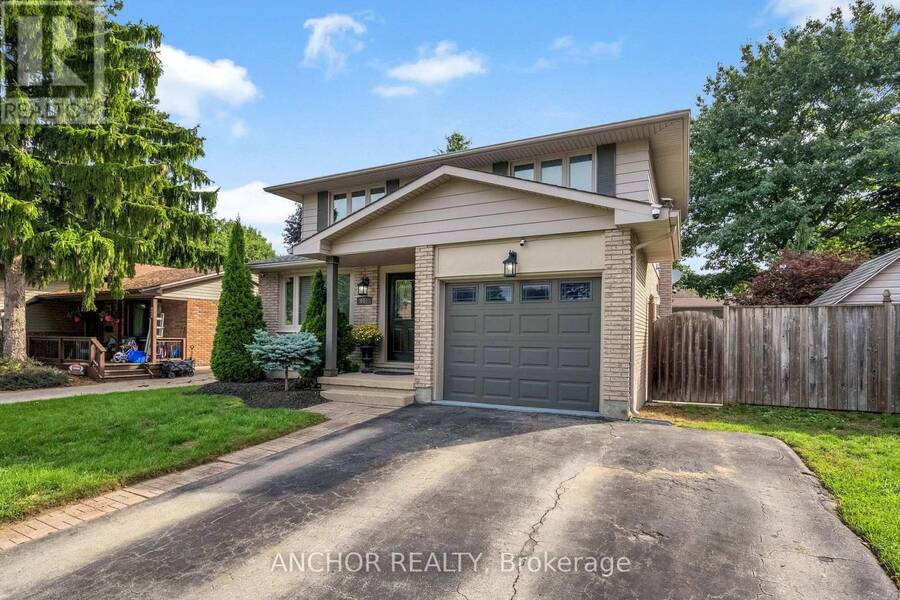
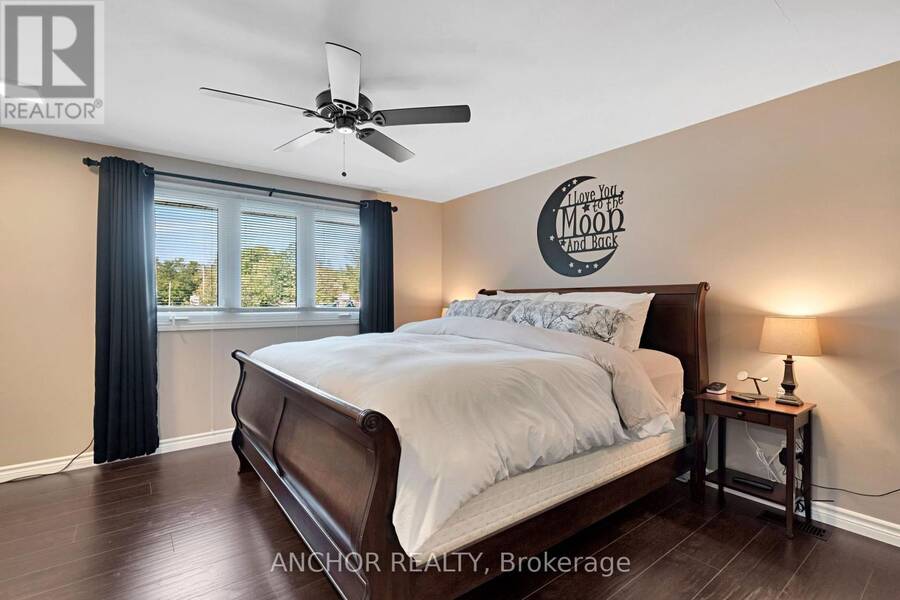
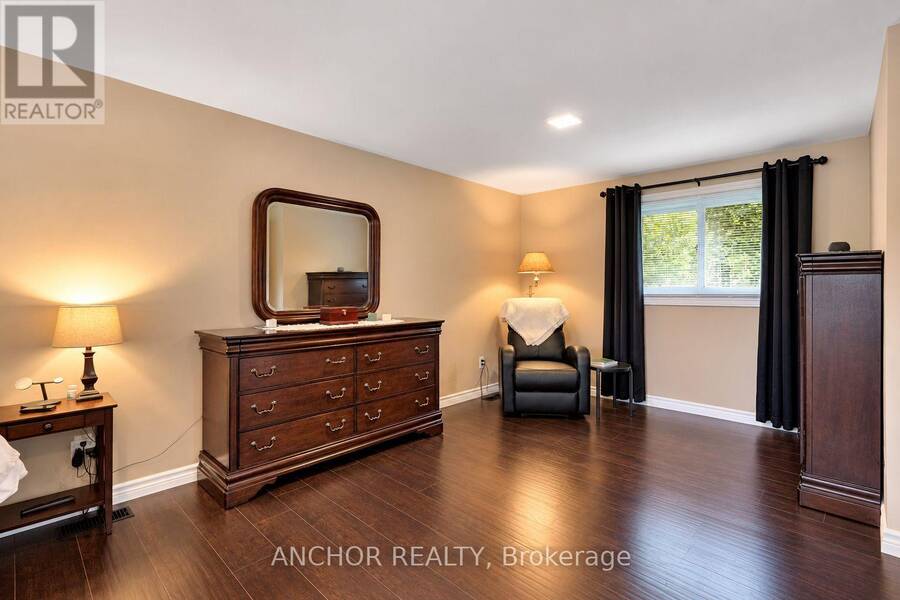
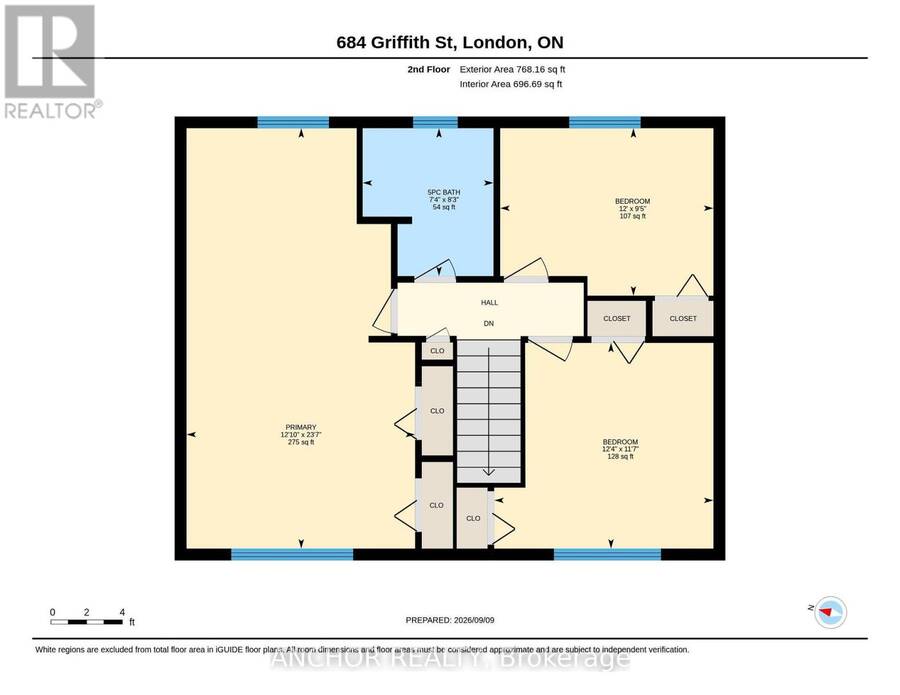
Welcome to the comfort, space, and everyday convenience of 684 Griffith Street - a beautifully maintained 3-bedroom, 2-bathroom home in the heart of desirable Byron. Thoughtfully updated and designed for the way families live today, this home offers generous living space, a spacious recreation room, a private, fully wood-fenced backyard, and the convenience of an attached garage with direct access to the home. The thoughtfully renovated primary bedroom, completed in 2016, was redesigned to provide additional space and functionality. There is ample room for a king-size bed, along with a separate sitting area that creates a quiet and inviting space for ... read more
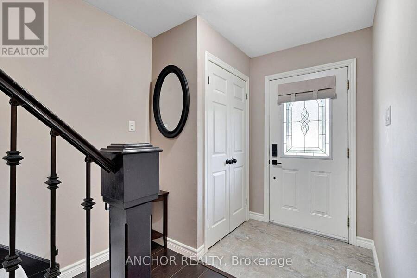
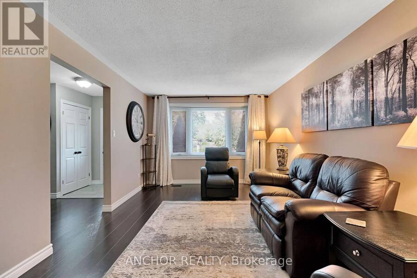
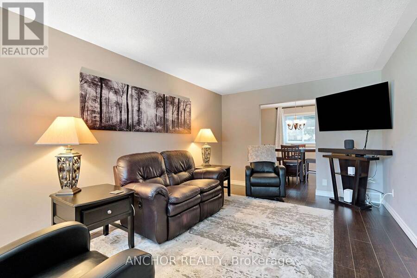
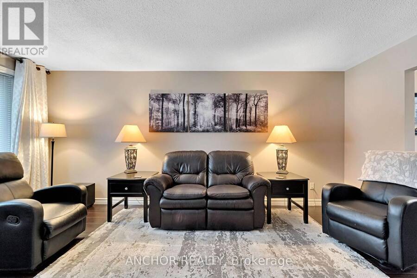
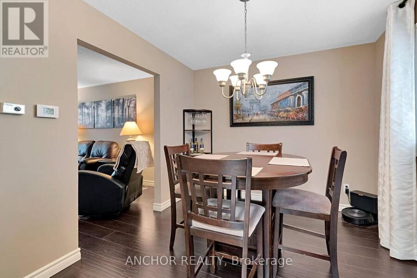
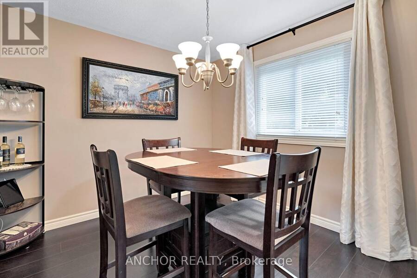
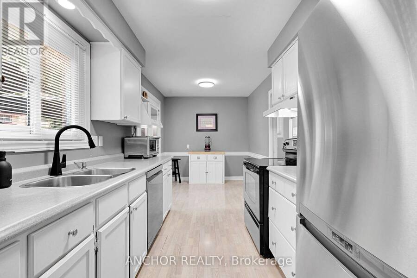
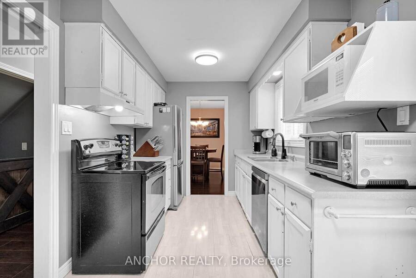
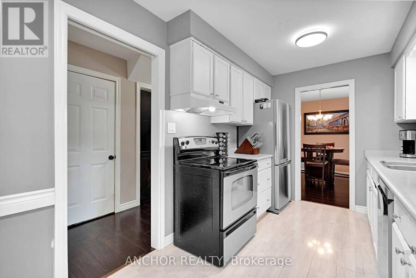
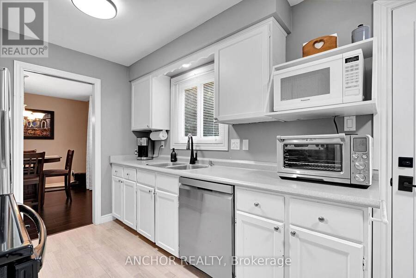
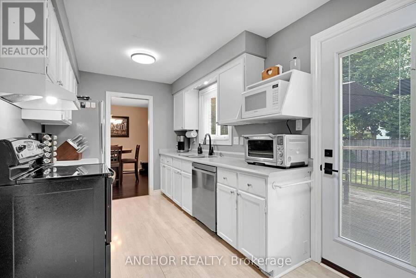
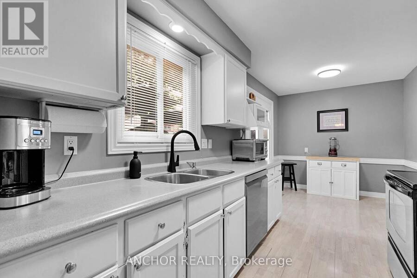
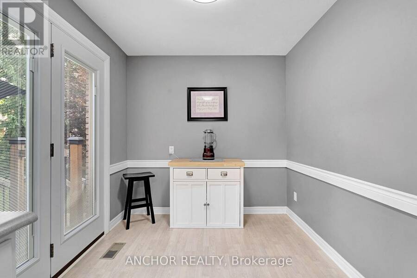
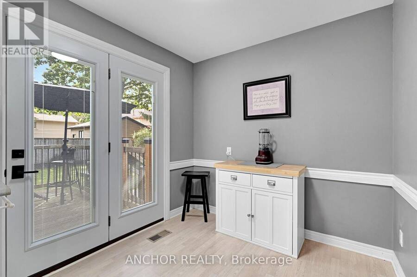
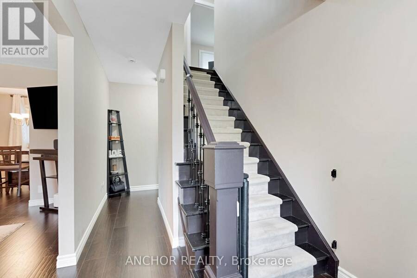
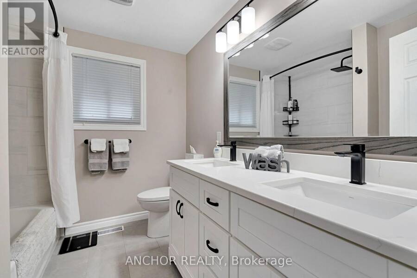
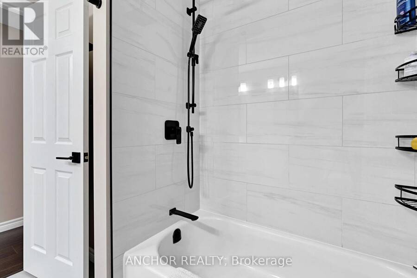
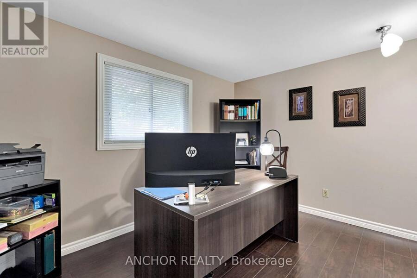
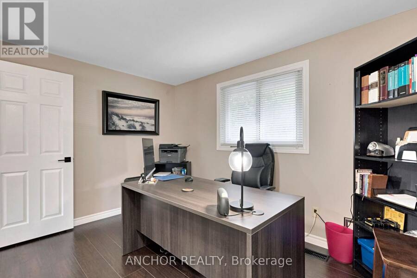
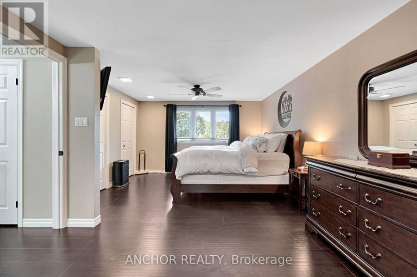
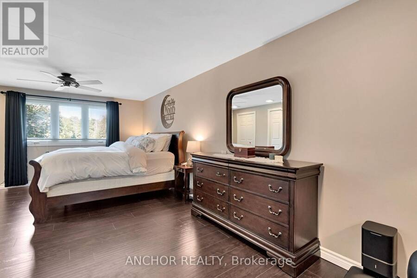
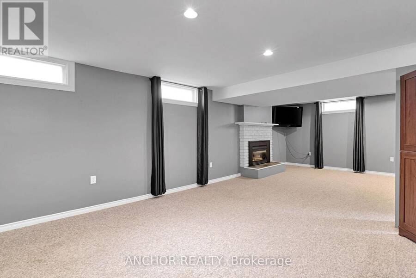
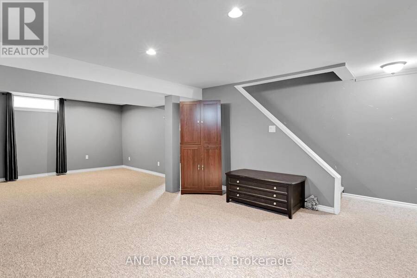
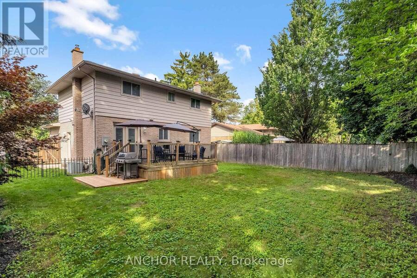
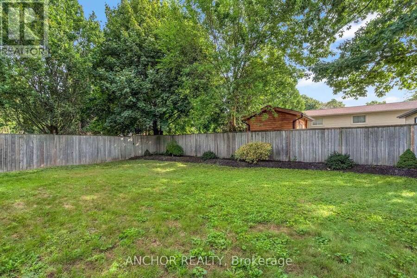
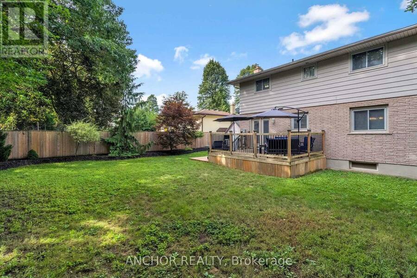
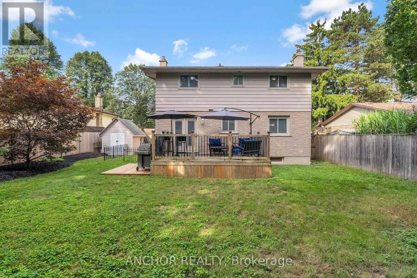
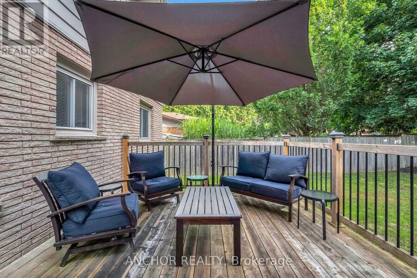
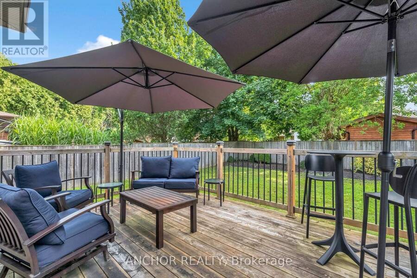
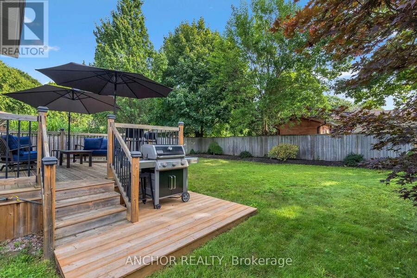
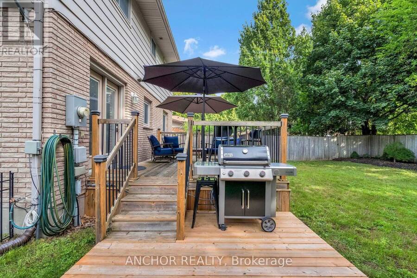
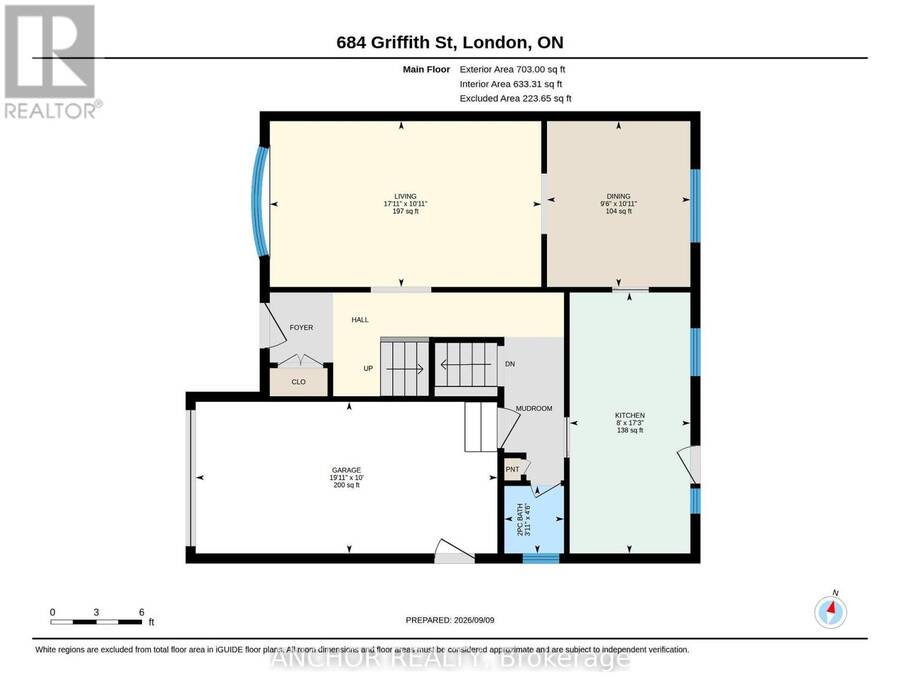
Welcome to the comfort, space, and everyday convenience of 684 Griffith Street - a beautifully maintained 3-bedroom, 2-bathroom home in the heart of desirable Byron. Thoughtfully updated and designed for the way families live today, this home offers generous living space, a spacious recreation room, a private, fully wood-fenced backyard, and the convenience of an attached garage with direct access to the home. The thoughtfully renovated primary bedroom, completed in 2016, was redesigned to provide additional space and functionality. There is ample room for a king-size bed, along with a separate sitting area that creates a quiet and inviting space for reading, relaxing, or enjoying a little personal time. Step outside to enjoy the private, fully wood-fenced backyard. The main deck provides an excellent space for morning coffee, summer entertaining, or relaxing outdoors, while a separate deck just off the main deck provides a dedicated space for the natural gas BBQ. The backyard offers plenty of room for children and pets to enjoy. The home has been thoughtfully updated and maintained over the years, including the primary bedroom renovation in 2016, updated electrical panel, interior paint and laminate flooring in 2017, fresh exterior paint in 2018, a new deck in 2019, a complete main bathroom renovation in 2020, kitchen garden doors with internal blinds in 2021, and a natural gas BBQ in 2021. Most recently, a new top-control LG steam dishwasher with QuadWash Pro and Dynamic Dry was installed in 2026 and includes a 5-year warranty. The home also features a smart technology-operated garage door and thermostat. Located in the heart of Byron, 684 Griffith Street is close to parks, schools, shopping, restaurants, trails, and other everyday amenities. Boler Mountain is also just a short walk away. If you're looking for a comfortable, thoughtfully updated home with generous living space and a desirable London neighbourhood, 684 Griffith Street is worth seeing. (id:25417)
- Listing ID: X13853018
- Property Type: Single Family
| Property | |
|---|---|
| Ownership: | Freehold |
| Lot Size: | 56.5 by 99.7 FT |
| Parking: | Attached Garage 3 Spaces |
| Building | |
|---|---|
| Type: | Single Family House |
| Appliances: | Water Heater |
| HVAC: | Central Air Conditioning, Fireplace and Forced Air Natural Gas |
| Exterior: | Aluminum Siding and Brick |
| Basement: | N/A (Finished) |
| Utilities: | Sanitary Sewer |
| Location | |
|---|---|
| City: | London |
| Province: | Ontario |
| Rooms | Level | Dimensions |
|---|---|---|
| Primary Bedroom | Second level | 3.91 m x 7.19 m |
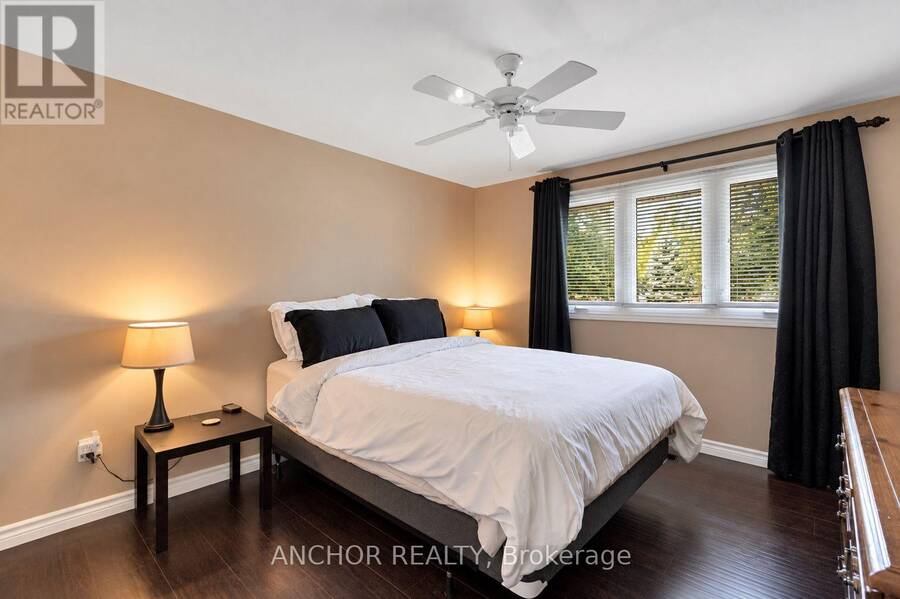
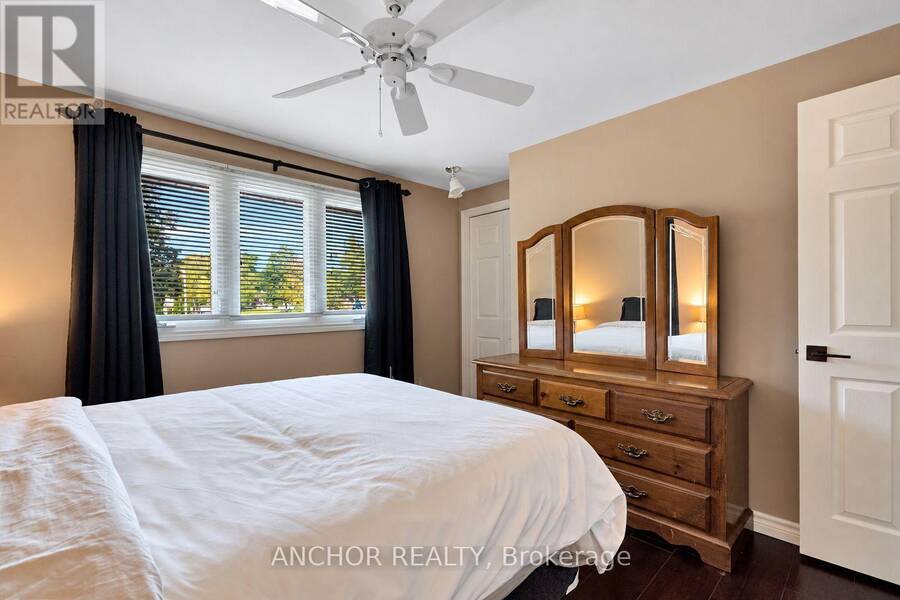
| Bedroom | Second level | 3.65 m x 2.85 m |
| Bedroom | Second level | 3.75 m x 3.52 m |
| Bathroom | Second level | 2.24 m x 2.53 m |
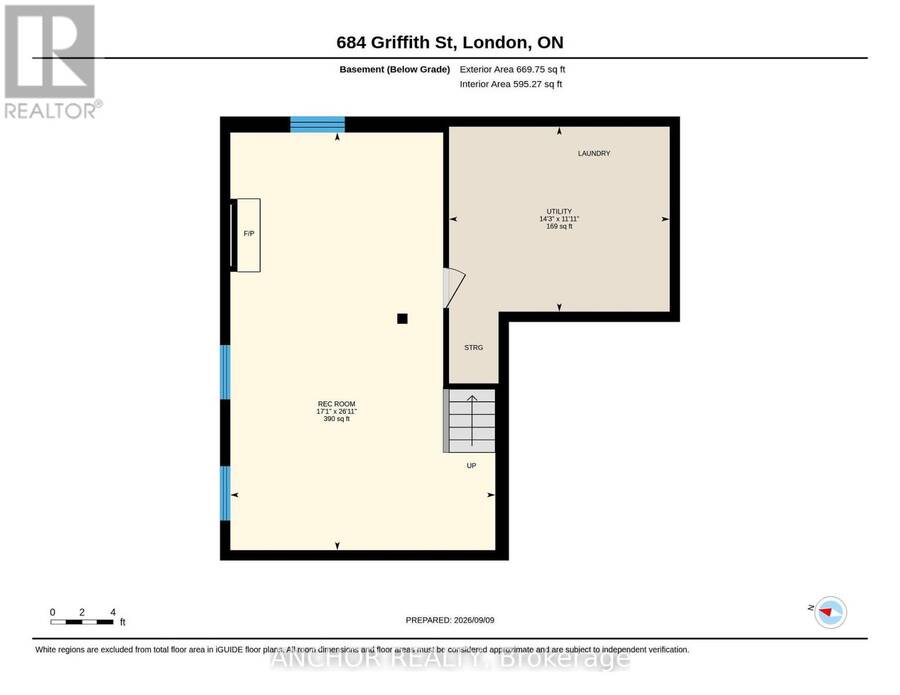
| Recreational, Games room | Basement | 5.2 m x 8.2 m |
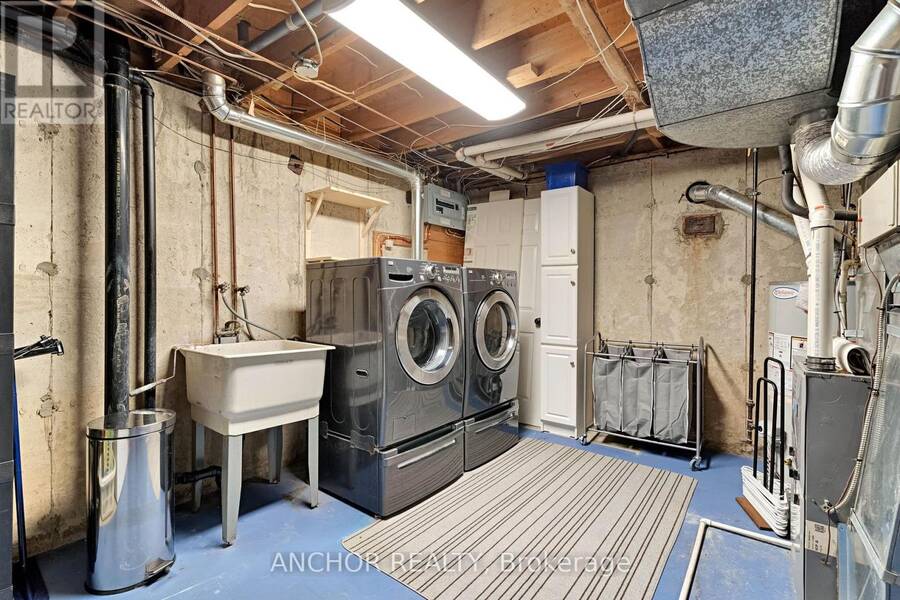
| Utility room | Basement | 4.33 m x 3.63 m |
| Living room | Main level | 5.47 m x 3.34 m |
| Dining room | Main level | 2.89 m x 3.34 m |
| Kitchen | Main level | 2.43 m x 5.26 m |
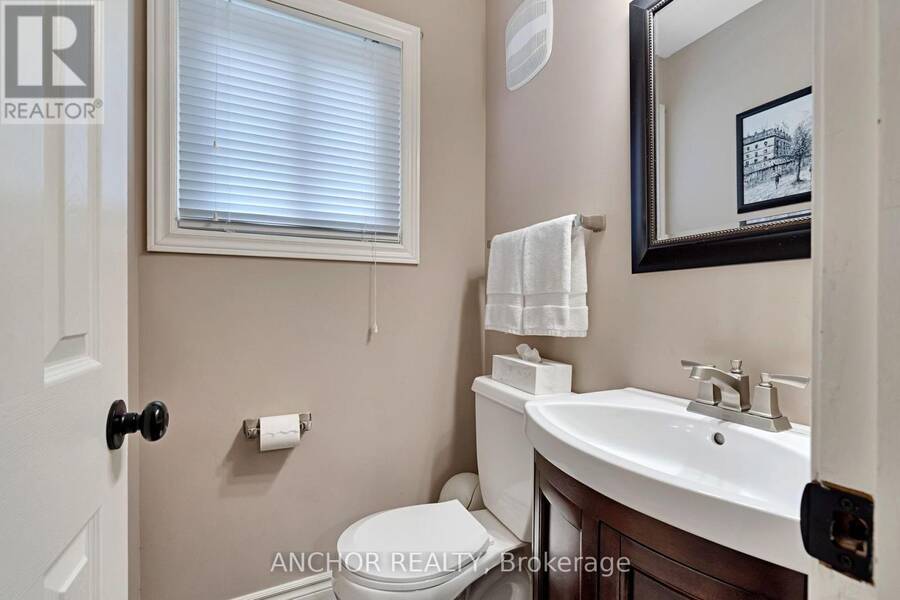
| Bathroom | Main level | 1.2 m x 1.36 m |
Book a showing to see this Griffith Street Home in London
This property has so much to offer. Book a private showing now, as you do not want to miss out on 684 GRIFFITH STREET in London, Ontario!
Private Showing Request
Send a request to book a private showing for
.
Please Note: Information you supply in the contact form will be kept fully confidential.
Is this home the right property for you? Start a conversation to find out.
Get Directions to this Property
Not sure where this property is? Get directions to this Griffith Street Home in London.


Provided by ANCHOR REALTY. MLS®, REALTOR®, and the associated logos are trademarks of the Canadian Real Estate Association.

This REALTOR.ca listing content is owned and licensed by REALTOR® members of the Canadian Real Estate Association.
Have questions or need more information about this home? Don't know where to begin? Then, let us connect you with the best real estate agent to guide you.

Inquiries submitted through this website will be responded to by a local sales representative from Royal LePage®.
Start a Conversation by Text
Provide your full name, phone and email to start a conversation by text message.
Please Note: Information you supply in the contact form will be kept fully confidential.
Start a Conversation by Email
Provide your full name and email to start a conversation by email.
Please Note: Information you supply in the contact form will be kept fully confidential.