
6742 JAMES STREET, London, Ontario N6P 1A6



$679,999.00
- 3 bedrooms
- 2 bathrooms
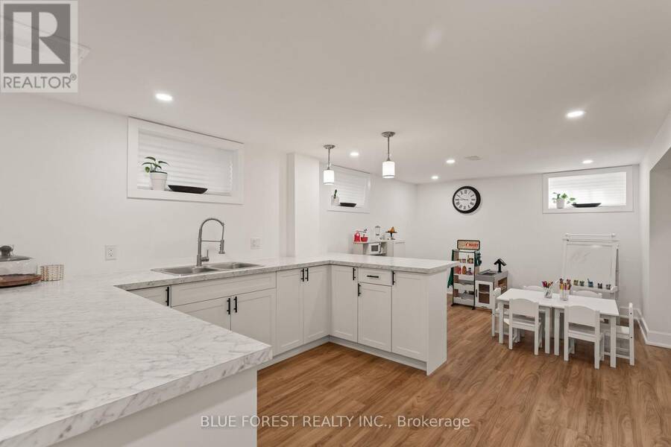
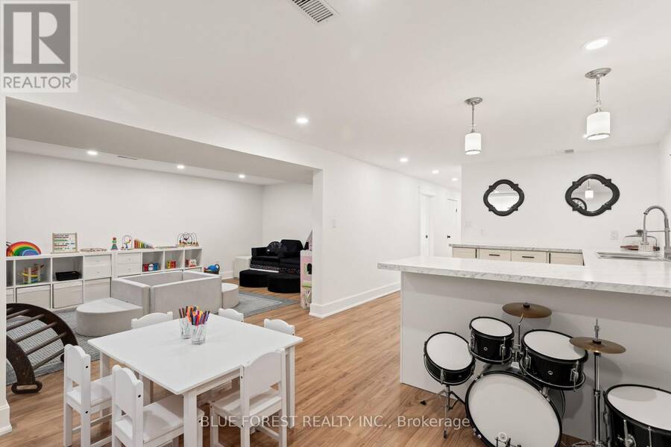
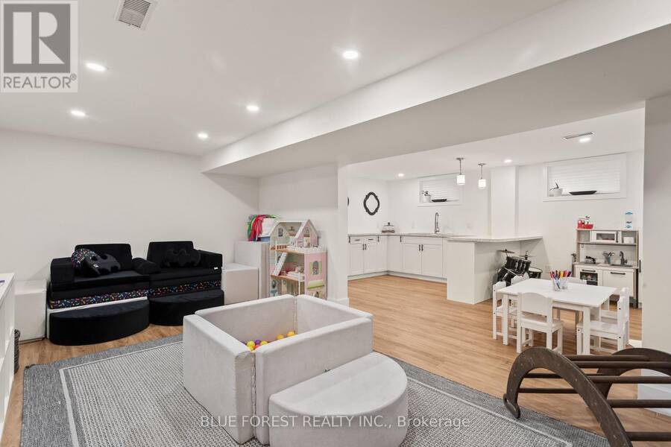
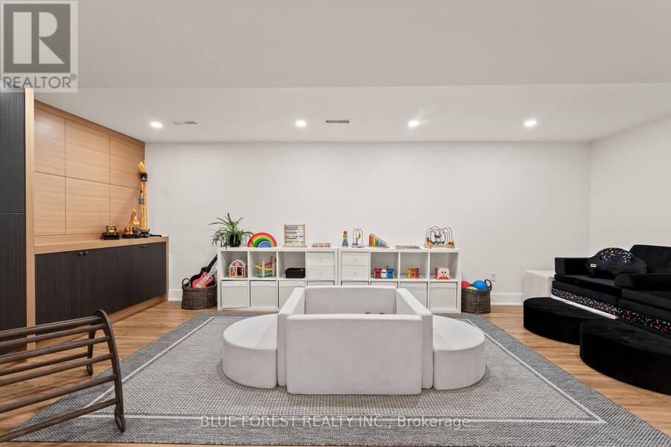
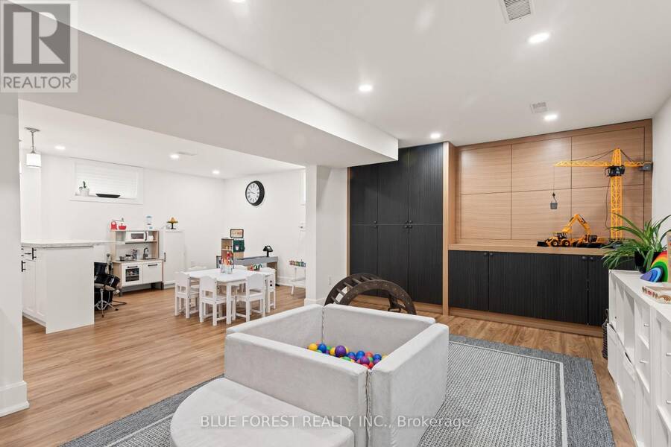
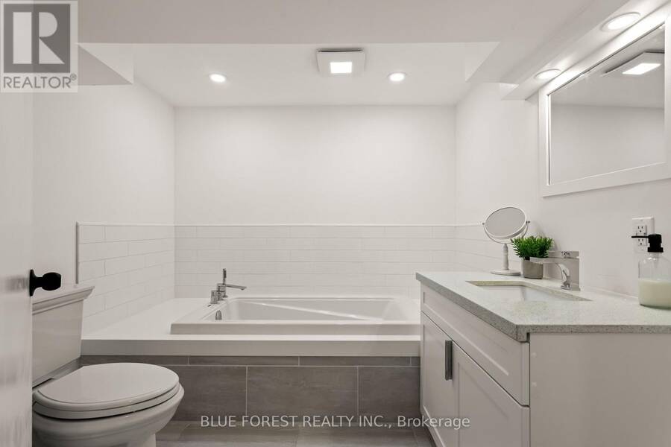
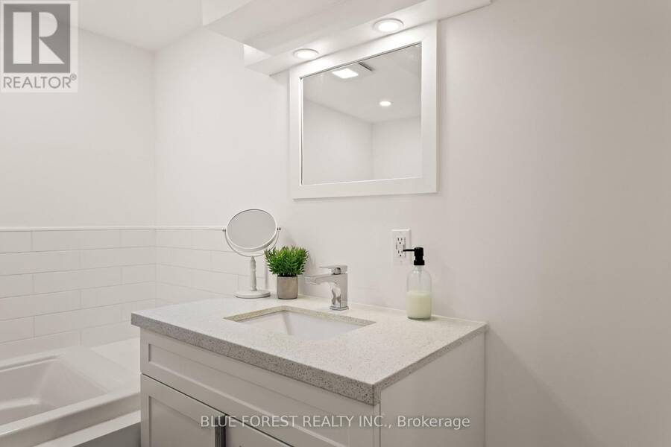
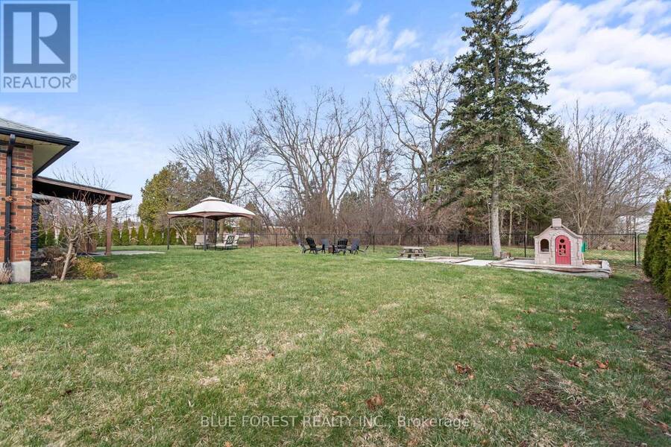
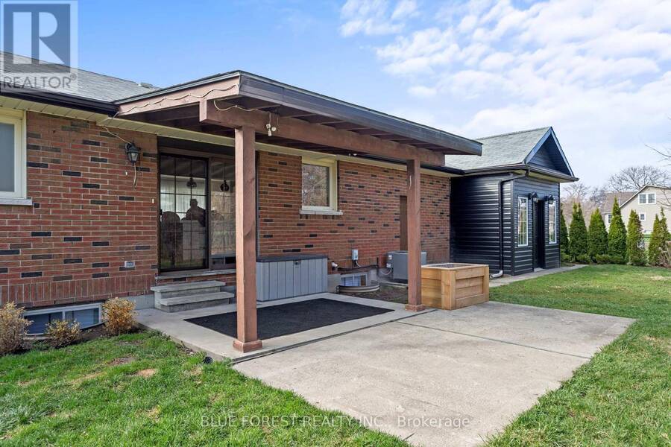
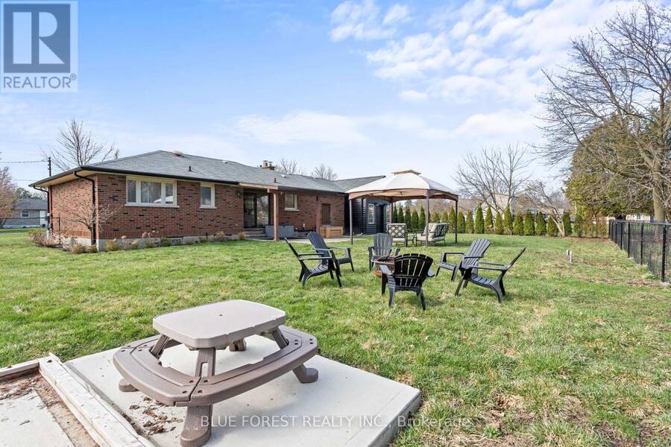
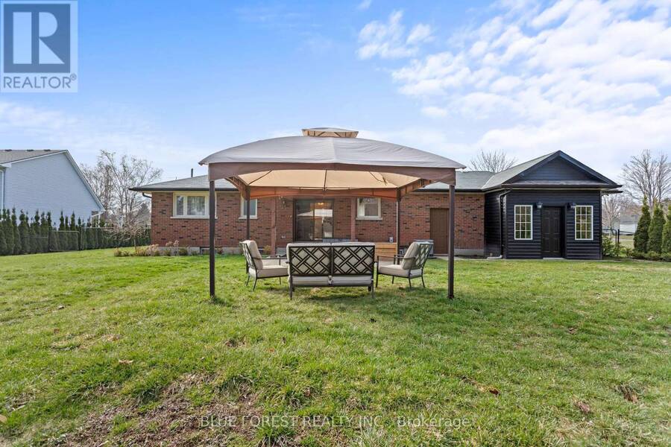
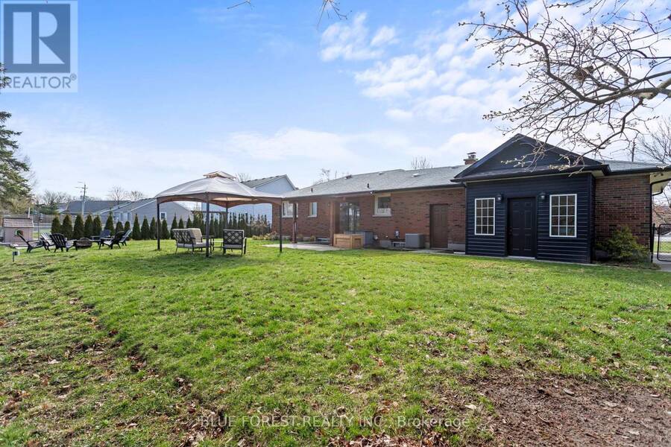
Welcome to this sprawling bungalow in the heart of Lambeth, perfectly set on an impressive double-wide lot with 110 ft of frontage. Just steps to Lambeth Public School and local shopping, this location offers everyday convenience in a charming community setting. Inside, you'll find an updated open-concept kitchen and living area, complete with sliding glass doors leading to a fully fenced backyard and patio-ideal for entertaining or relaxing. The main floor features three bedrooms and a beautifully updated spa-like 4-piece bath. The lower level adds even more living space with a large rec room with custom built-ins, oversized wet-bar and 3pc bathroom. ... read more
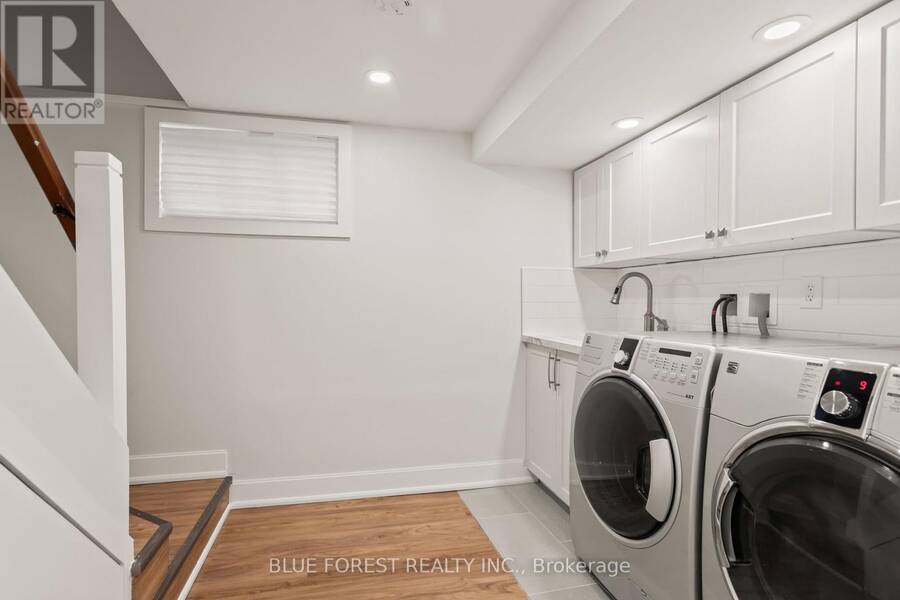
Welcome to this sprawling bungalow in the heart of Lambeth, perfectly set on an impressive double-wide lot with 110 ft of frontage. Just steps to Lambeth Public School and local shopping, this location offers everyday convenience in a charming community setting. Inside, you'll find an updated open-concept kitchen and living area, complete with sliding glass doors leading to a fully fenced backyard and patio-ideal for entertaining or relaxing. The main floor features three bedrooms and a beautifully updated spa-like 4-piece bath. The lower level adds even more living space with a large rec room with custom built-ins, oversized wet-bar and 3pc bathroom. This space offers flexibility for a play area, additional lounge, or home office. Outside, the groundwork for a future shed is already in place with electrical run to the concrete pad. Complete with a double-car garage and inside access, this home offers space, functionality, and great potential in a sought-after neighbourhood. AC unit (2020), Water Heater (2019) (id:25417)
- Listing ID: X12964338
- Property Type: Single Family
| Property | |
|---|---|
| Style: | Bungalow |
| Ownership: | Freehold |
| Lot Size: | 110 by 133 FT|under 1/2 Acre |
| Parking: | Attached Garage 8 Spaces |
| Building | |
|---|---|
| Type: | Single Family House |
| Appliances: | Dishwasher, Dryer, Refrigerator, Stove, Washer and Water Heater |
| HVAC: | Central Air Conditioning, Fireplace and Forced Air Natural Gas |
| Exterior: | Brick |
| Basement: | Full (Finished) |
| Utilities: | Septic System |
| Location | |
|---|---|
| City: | London |
| Province: | Ontario |
| Rooms | Level | Dimensions |
|---|---|---|
| Laundry room | Basement | 1.5 m x 2.1 m |
| Recreational, Games room | Basement | 5.9 m x 6.7 m |
| Primary Bedroom | Main level | 3.7 m x 3.3 m |
| Bedroom 2 | Main level | 3.2 m x 3.2 m |
| Bedroom 3 | Main level | 2.4 m x 3.3 m |
| Kitchen | Main level | 4.5 m x 3.5 m |
| Living room | Main level | 5.2 m x 3.3 m |
Book a showing to see this James Street Home in London
This property has so much to offer. Book a private showing now, as you do not want to miss out on 6742 JAMES STREET in London, Ontario!
Private Showing Request
Send a request to book a private showing for
.
Please Note: Information you supply in the contact form will be kept fully confidential.
Is this home the right property for you? Start a conversation to find out.
Get Directions to this Property
Not sure where this property is? Get directions to this James Street Home in London.


Provided by BLUE FOREST REALTY INC.. MLS®, REALTOR®, and the associated logos are trademarks of the Canadian Real Estate Association.

This REALTOR.ca listing content is owned and licensed by REALTOR® members of the Canadian Real Estate Association.
Have questions or need more information about this home? Don't know where to begin? Then, let us connect you with the best real estate agent to guide you.

Inquiries submitted through this website will be responded to by a local sales representative from Royal LePage®.
Start a Conversation by Text
Provide your full name, phone and email to start a conversation by text message.
Please Note: Information you supply in the contact form will be kept fully confidential.
Start a Conversation by Email
Provide your full name and email to start a conversation by email.
Please Note: Information you supply in the contact form will be kept fully confidential.