
67 HYLA STREET, London, Ontario N5Z 2L1

$399,000.00
- 3 bedrooms
- 3 bathrooms
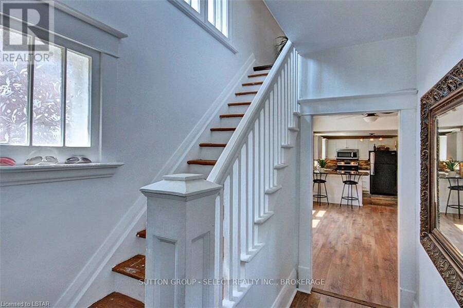
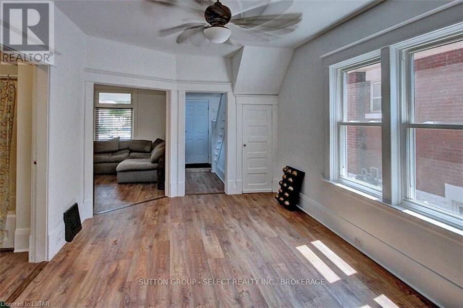
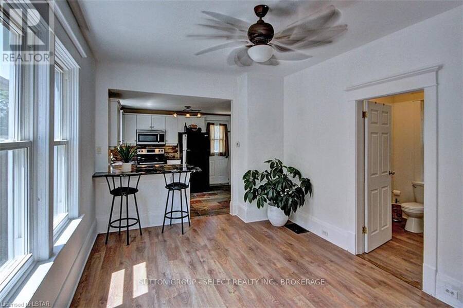
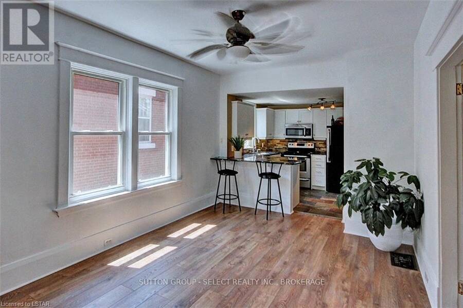
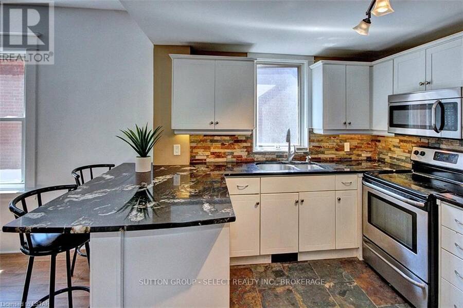
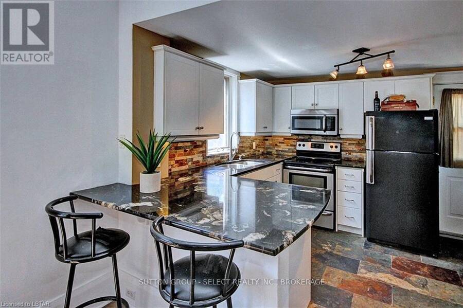
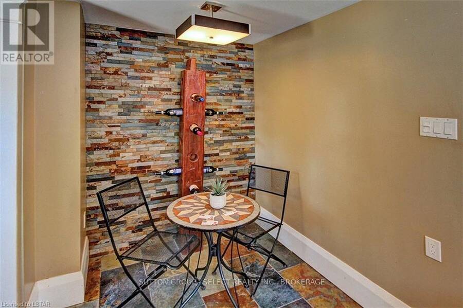
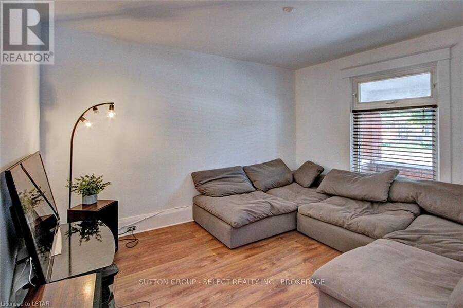
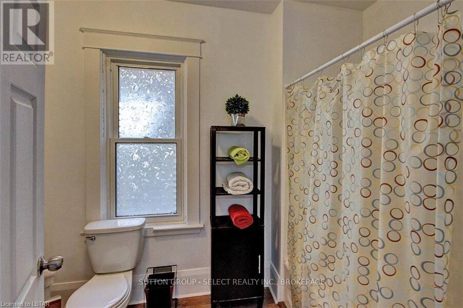
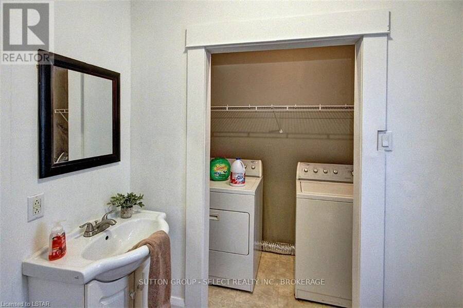
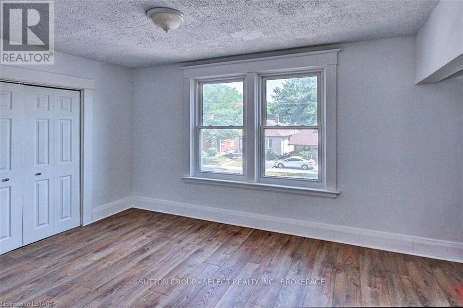
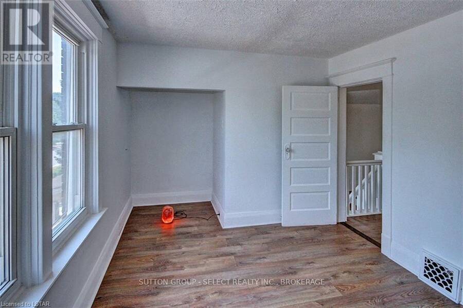
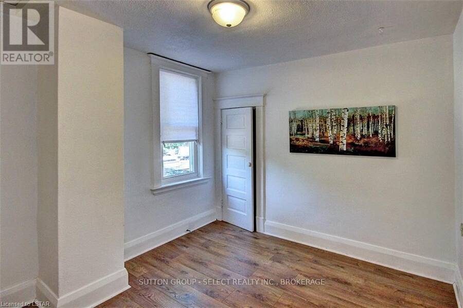
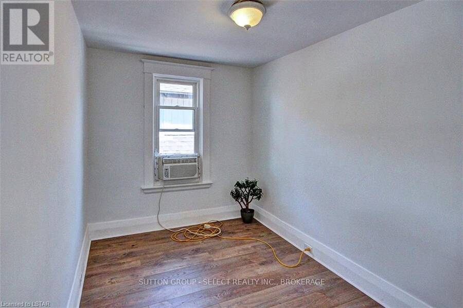
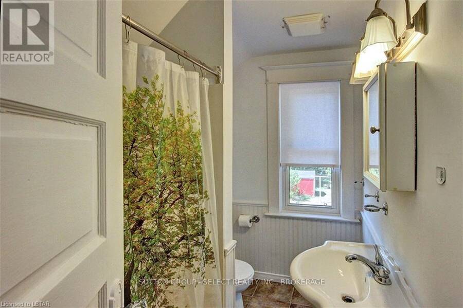
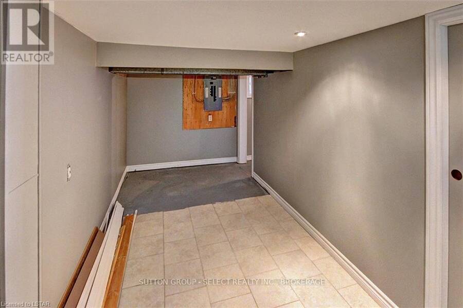
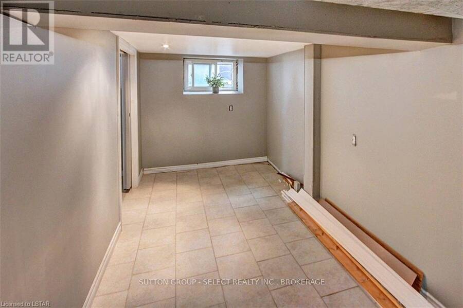
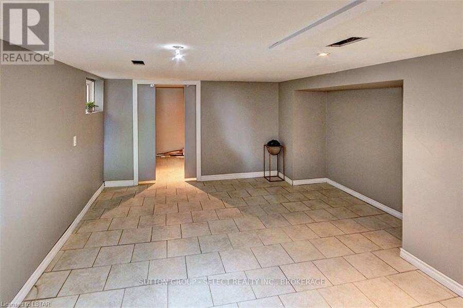
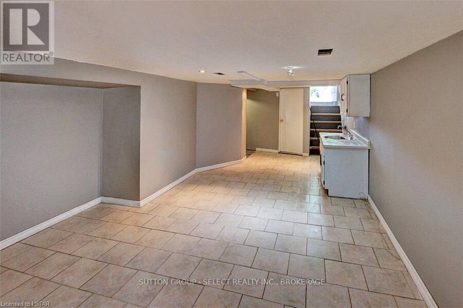
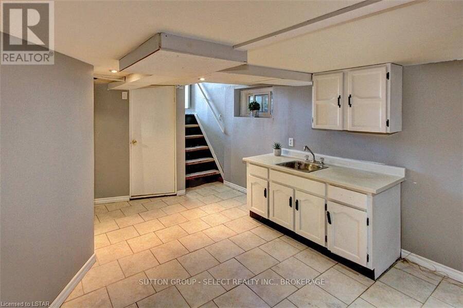
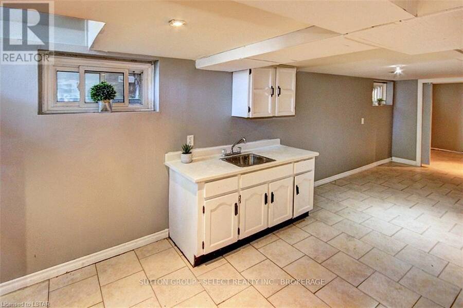
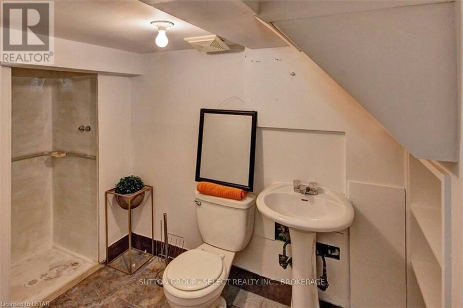
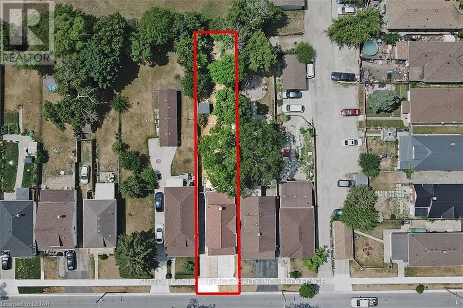
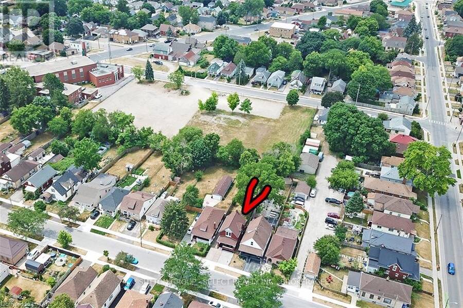
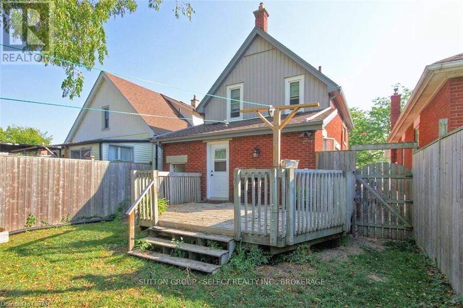
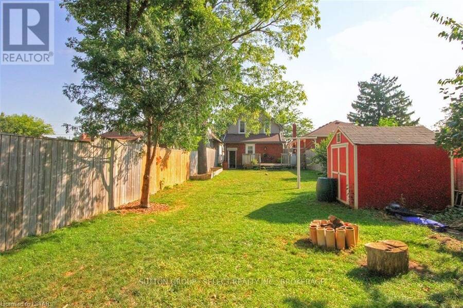
This Property's R2-2 Zoning (Duplex permitted) provides a Great Opportunity for Investors, Owners requiring a mortgage helper (separate unit), or Families looking to grow! This 3-Bedroom, 3-Bathroom home has been well cared for and upgraded over the years...Main Floor offers a Foyer, Bright and Large Dining & Living Rooms, Updated Eat-In Kitchen & 4pc Bathroom with Laundry. Upper Level has 3 Bedrooms and another 4pc Bathroom. Lower Level has a Separate Exterior Entrance (along with interior access depending on use), 3pc Bathroom, Large Living Area with roughed in Kitchen and Bonus Room (can be legal Bedroom with a few minor alterations). Do to updated ... read more
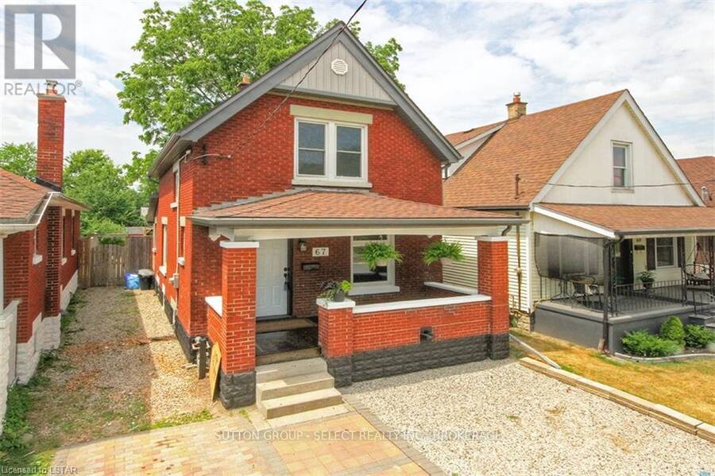
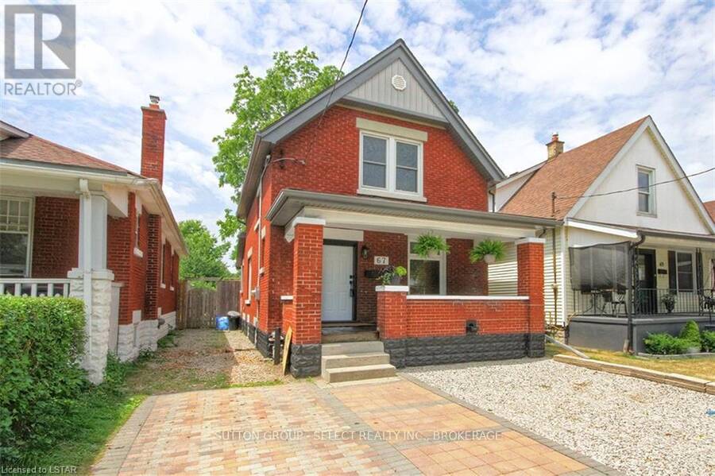
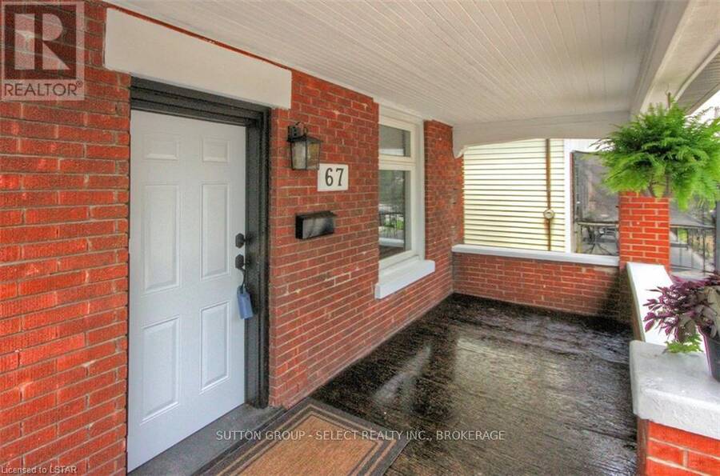
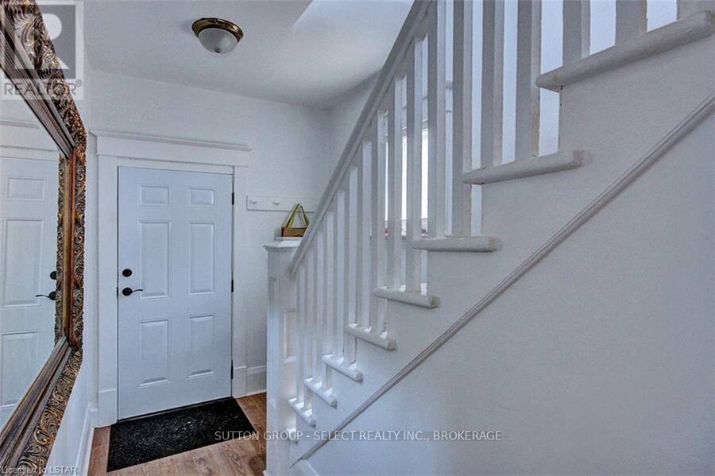
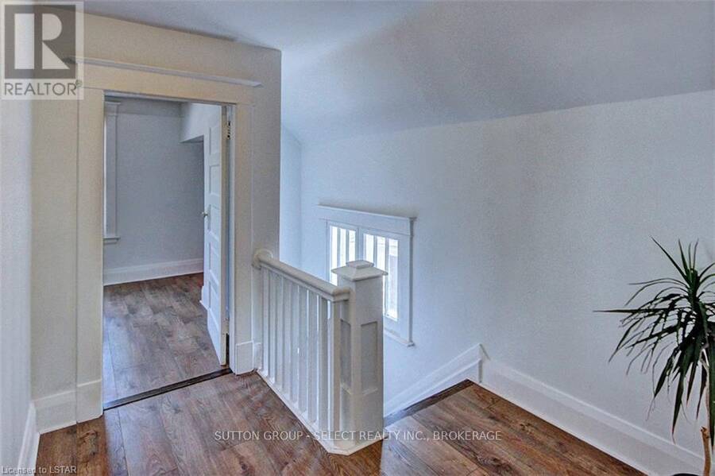
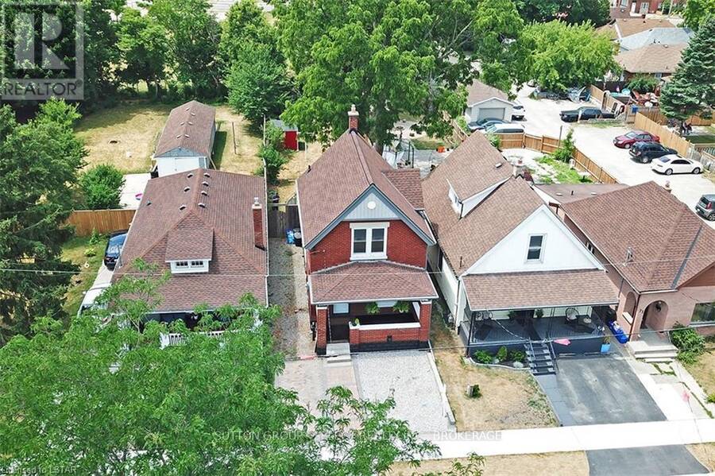
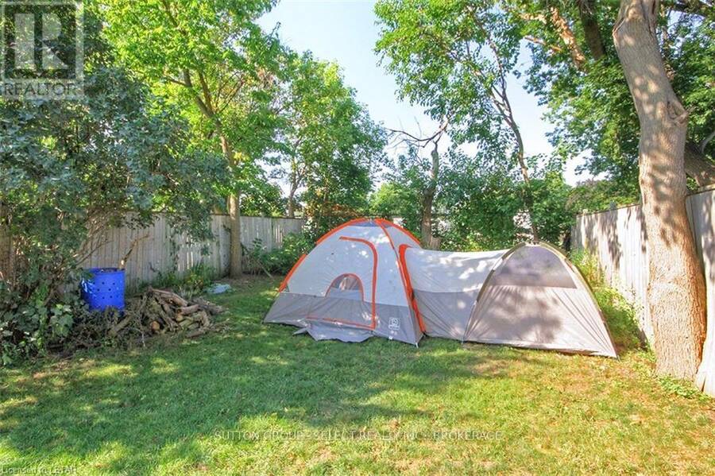
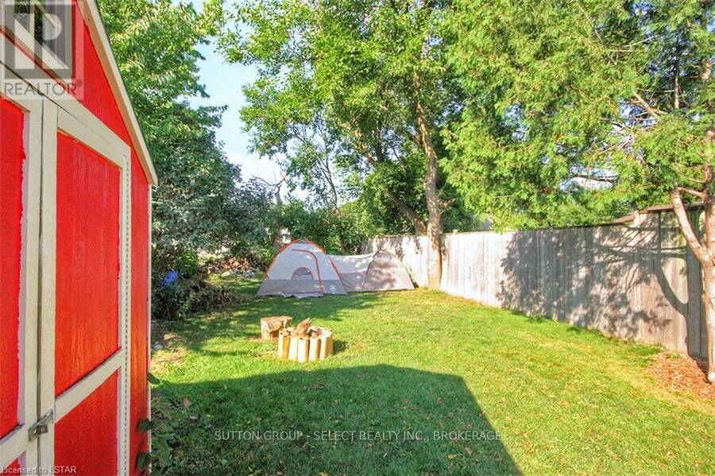
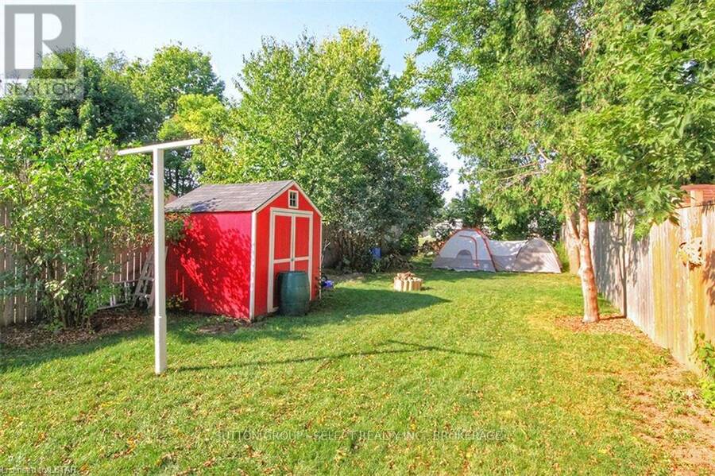
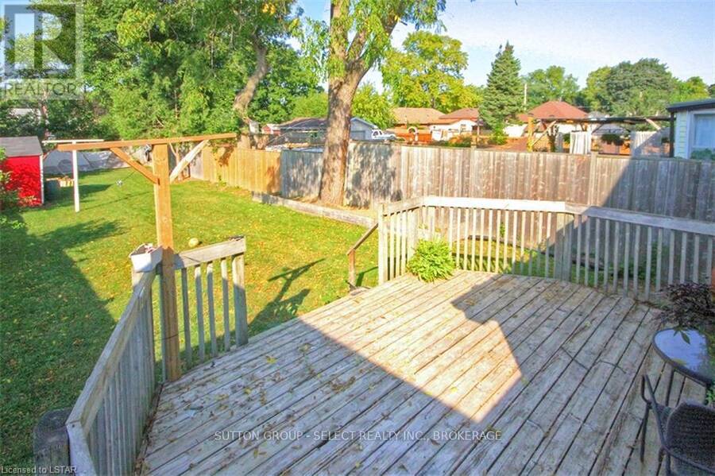
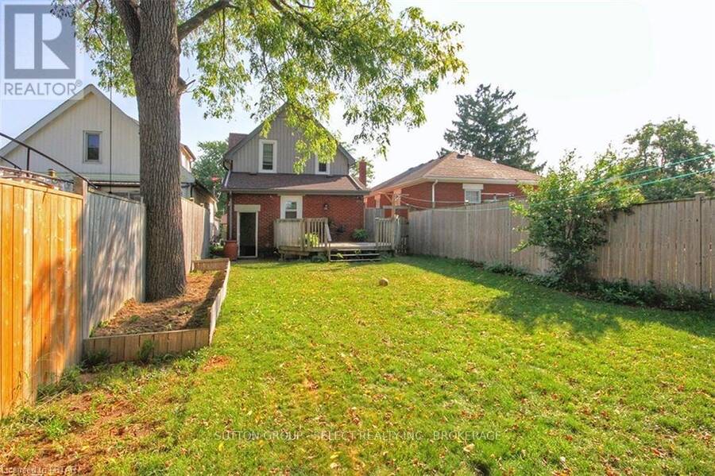
This Property's R2-2 Zoning (Duplex permitted) provides a Great Opportunity for Investors, Owners requiring a mortgage helper (separate unit), or Families looking to grow! This 3-Bedroom, 3-Bathroom home has been well cared for and upgraded over the years...Main Floor offers a Foyer, Bright and Large Dining & Living Rooms, Updated Eat-In Kitchen & 4pc Bathroom with Laundry. Upper Level has 3 Bedrooms and another 4pc Bathroom. Lower Level has a Separate Exterior Entrance (along with interior access depending on use), 3pc Bathroom, Large Living Area with roughed in Kitchen and Bonus Room (can be legal Bedroom with a few minor alterations). Do to updated zoning rules this can be a legal duplex without zoning or variance changes if it adheres to current by-laws/safety codes etc but is currently not used as such. Large Covered Porch, Front Driveway, Rear Deck, Large Fully Fenced Yard with Shed complete this great property! UPDATES INCLUDE: Kitchen, Some Lower Level Finishes, Replacement Windows, Roof, Soffit Eaves & Fascia, Flooring, Lighting, 100 amp panel, Paint, Front Door, Rear Fencing etc. (id:25417)
- Listing ID: X14099176
- Property Type: Single Family
| Property | |
|---|---|
| Ownership: | Freehold |
| Lot Size: | 30 by 165.7 FT|under 1/2 Acre |
| Parking: | No Garage 2 Spaces |
| Building | |
|---|---|
| Type: | Single Family House |
| Appliances: | Refrigerator, Stove, Washer, Window Coverings and Dryer |
| HVAC: | Fireplace and Forced Air Natural Gas |
| Exterior: | Brick and Vinyl Siding |
| Basement: | N/A, N/A |
| Utilities: | Sanitary Sewer |
| Location | |
|---|---|
| City: | London |
| Province: | Ontario |
| Rooms | Level | Dimensions |
|---|---|---|
| Primary Bedroom | Second level | 3.66 m x 2.82 m |
| Bedroom | Second level | 2.92 m x 2.82 m |
| Bedroom | Second level | 3.12 m x 2.31 m |
| Library | Main level | 4.01 m x 3.51 m |
| Dining room | Main level | 4.93 m x 3.35 m |
| Other | Main level | 4.44 m x 2.9 m |
Book a showing to see this Hyla Street Home in London
This property has so much to offer. Book a private showing now, as you do not want to miss out on 67 HYLA STREET in London, Ontario!
Private Showing Request
Send a request to book a private showing for
.
Please Note: Information you supply in the contact form will be kept fully confidential.
Is this home the right property for you? Start a conversation to find out.
Get Directions to this Property
Not sure where this property is? Get directions to this Hyla Street Home in London.


Provided by SUTTON GROUP - SELECT REALTY. MLS®, REALTOR®, and the associated logos are trademarks of the Canadian Real Estate Association.

This REALTOR.ca listing content is owned and licensed by REALTOR® members of the Canadian Real Estate Association.
Have questions or need more information about this home? Don't know where to begin? Then, let us connect you with the best real estate agent to guide you.

Inquiries submitted through this website will be responded to by a local sales representative from Royal LePage®.
Start a Conversation by Text
Provide your full name, phone and email to start a conversation by text message.
Please Note: Information you supply in the contact form will be kept fully confidential.
Start a Conversation by Email
Provide your full name and email to start a conversation by email.
Please Note: Information you supply in the contact form will be kept fully confidential.