
66 - 478 WILKINS STREET, London, Ontario N6C 5B2

$449,900.00
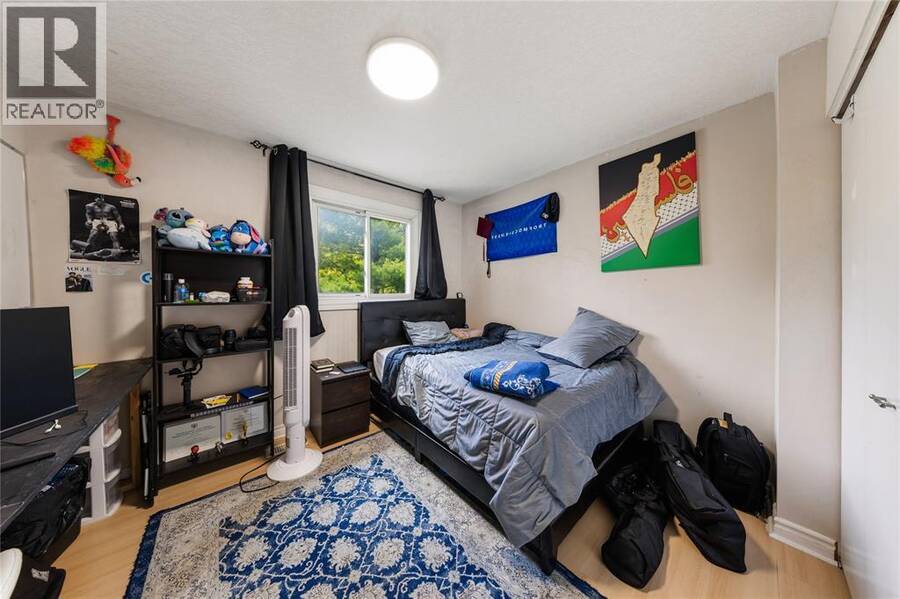
- 4 bedrooms
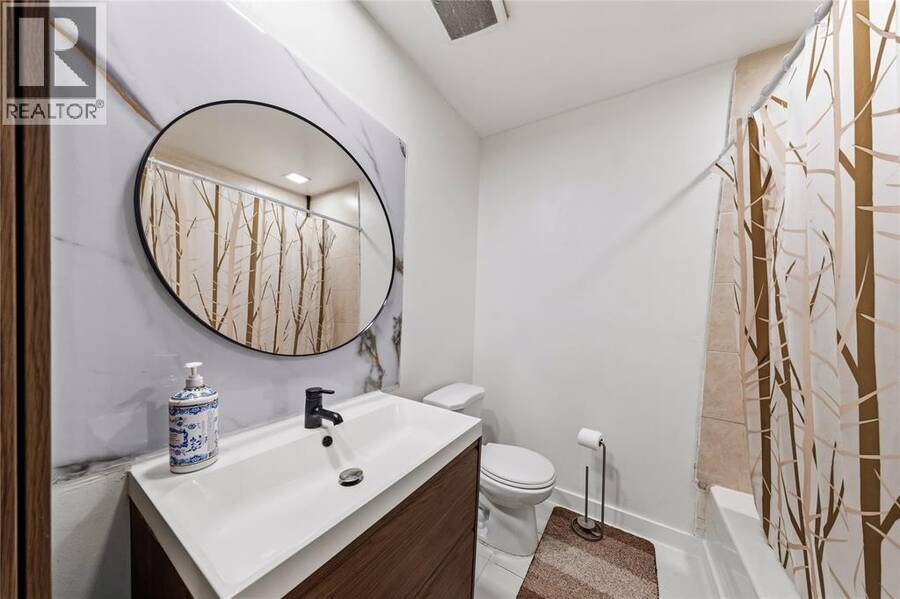
- 3 bathrooms
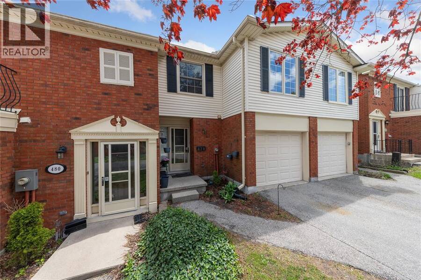
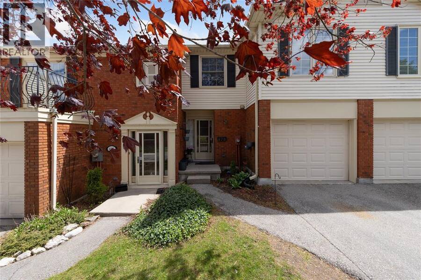
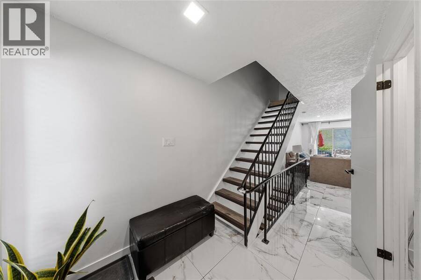
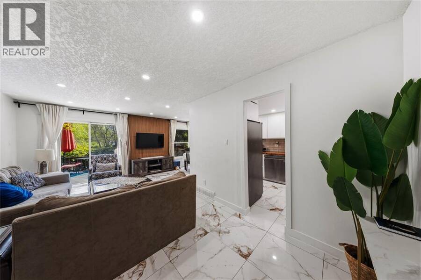
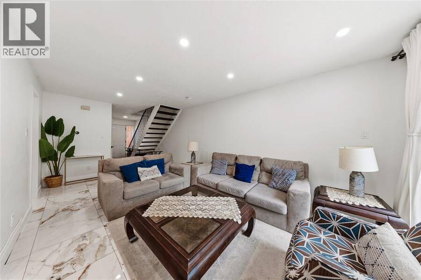
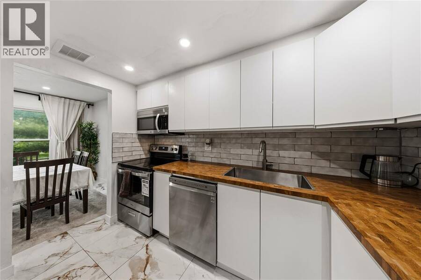
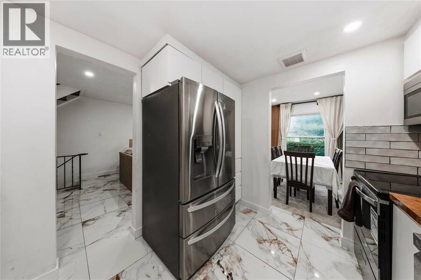
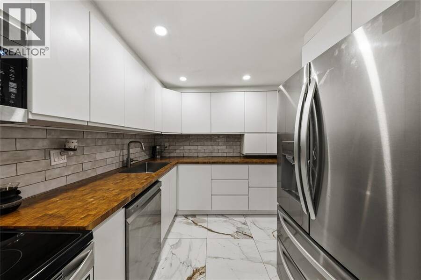
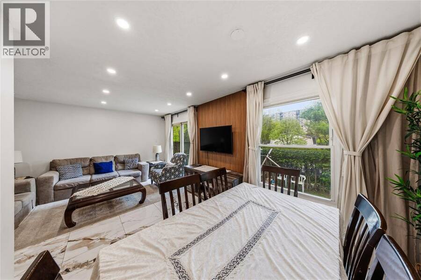
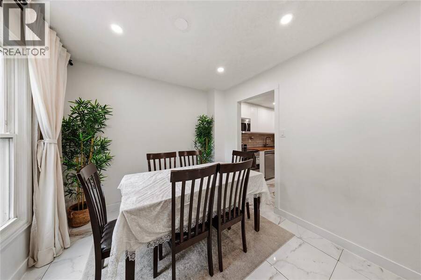
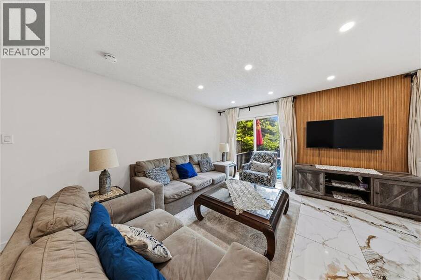
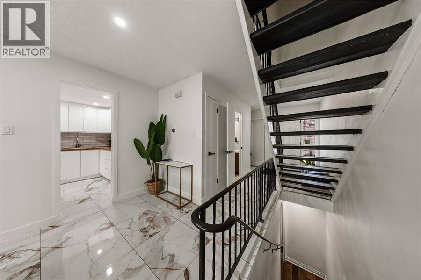
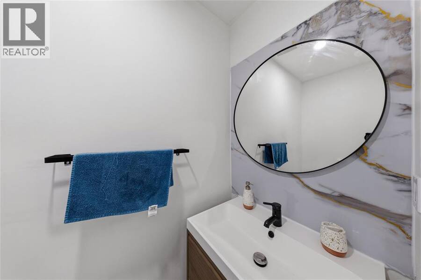
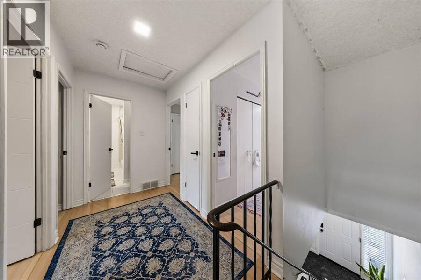
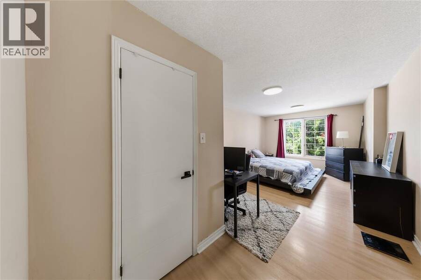
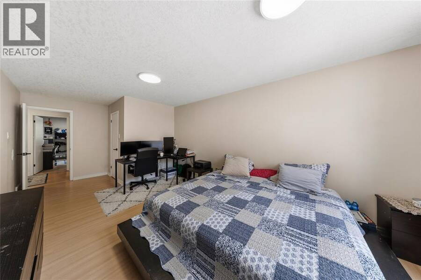
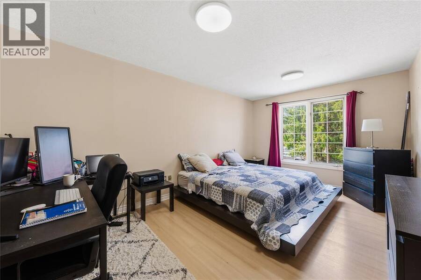
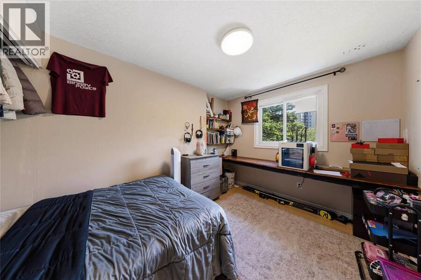
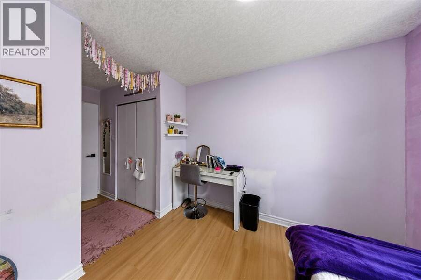
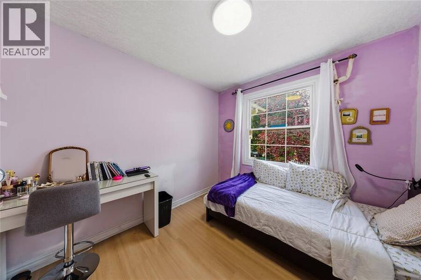
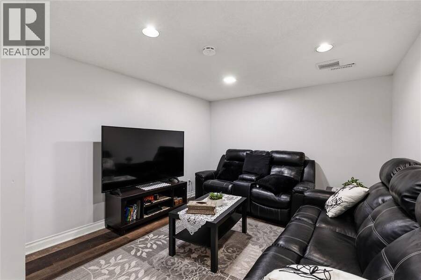
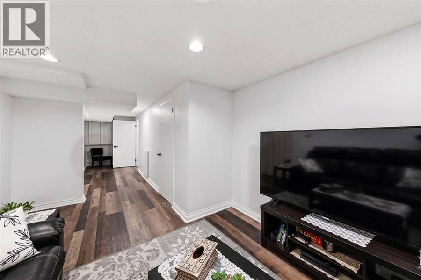
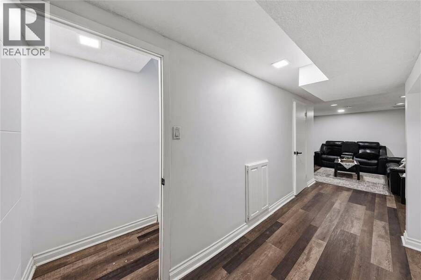
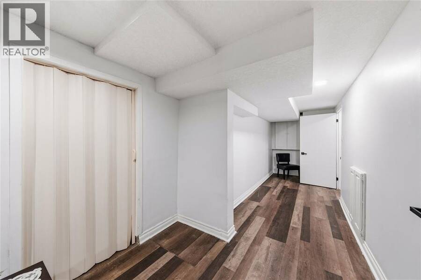
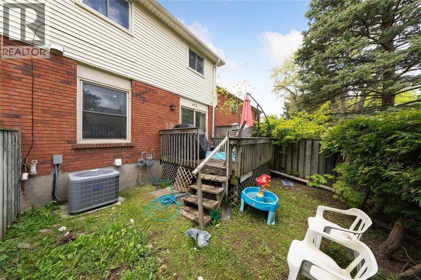
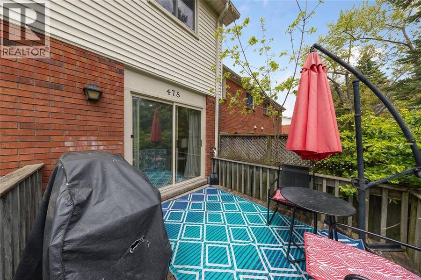
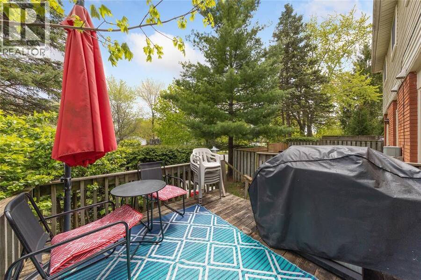
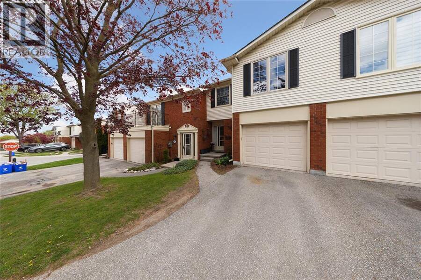
Space for everyone in this spacious four-bedroom South London townhouse. The well-maintained home has a bright, functional layout with generous principal rooms and a finished lower-level family room for movie nights, a play space or a home office. There's a bathroom on every floor, which makes busy mornings easier. Outside, enjoy a private outdoor area and convenient parking in a well-managed complex. The location is hard to beat. Hospitals, schools, shopping, libraries and public transit are all close by, with easy highway access for commuting. Mitch's Park is just steps away, with walking trails, green space and recreation. A great opportunity to ... read more
Space for everyone in this spacious four-bedroom South London townhouse. The well-maintained home has a bright, functional layout with generous principal rooms and a finished lower-level family room for movie nights, a play space or a home office. There's a bathroom on every floor, which makes busy mornings easier. Outside, enjoy a private outdoor area and convenient parking in a well-managed complex. The location is hard to beat. Hospitals, schools, shopping, libraries and public transit are all close by, with easy highway access for commuting. Mitch's Park is just steps away, with walking trails, green space and recreation. A great opportunity to own in a convenient, welcoming neighbourhood. (id:25417)
- Listing ID: 26024674
- Property Type: Single Family
- Year Built: 1976
| Rooms | Level | Dimensions |
|---|---|---|
| 4pc Bathroom | Second level | Measurements not available |
| Bedroom | Second level | 8.10 x 16.2 |
| Bedroom | Second level | 11 x 13.2 |
| Bedroom | Second level | 8.9 x 12.6 |
| Primary Bedroom | Second level | 11 x 22.1 |
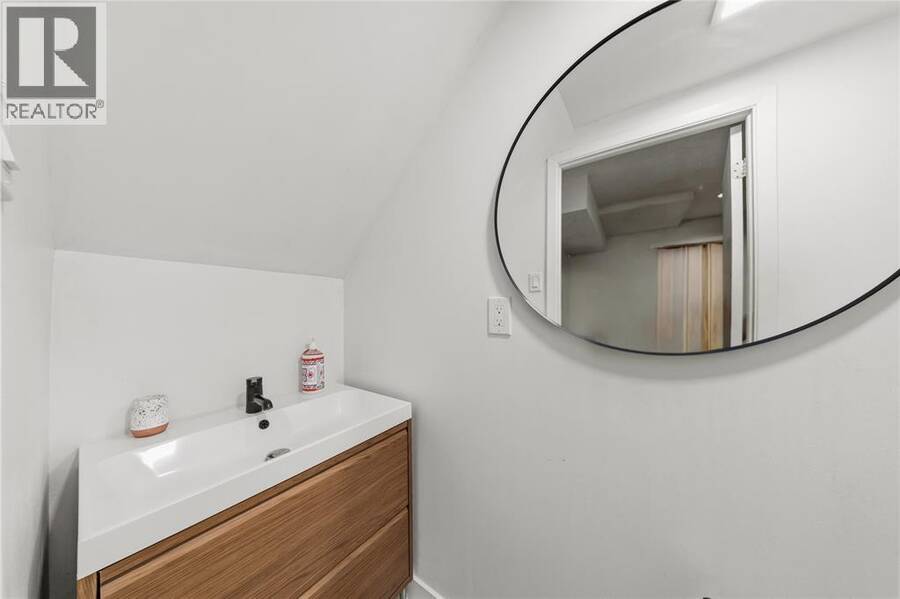
| 2pc Bathroom | Lower level | Measurements not available |
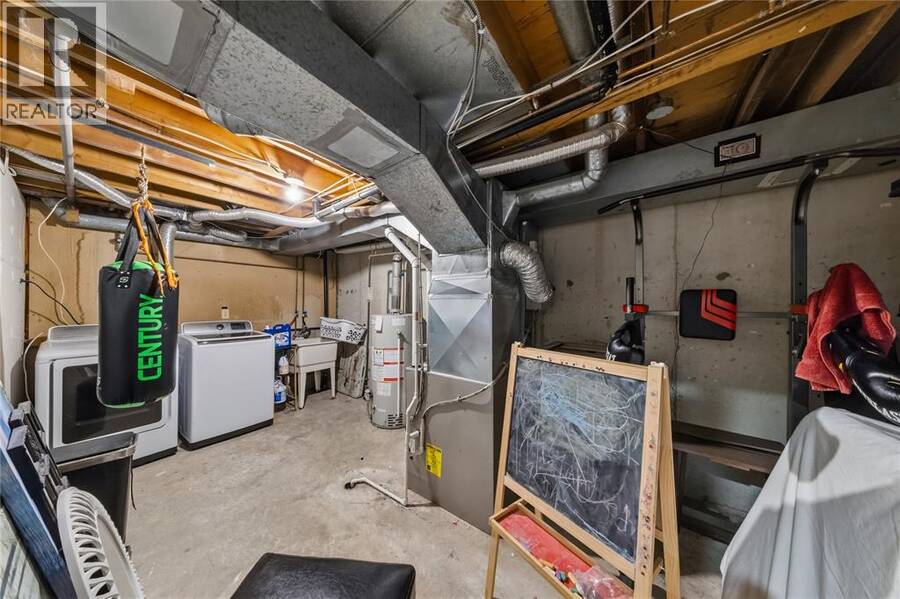
| Utility room | Lower level | 8.10 x 16.2 |
| Recreation room | Lower level | 10.7 x 17 |
| 2pc Bathroom | Main level | Measurements not available |
| Dining room | Main level | 8.10 x 9.3 |
| Kitchen | Main level | 8.9 x 10.3 |
| Living room | Main level | 10.11 x 19.8 |
| Foyer | Main level | 9.8 x 12.2 |
Book a showing to see this WILKINS Street Condo in London
This property has so much to offer. Book a private showing now, as you do not want to miss out on 66 - 478 WILKINS STREET in London, Ontario!
Private Showing Request
Send a request to book a private showing for
.
Please Note: Information you supply in the contact form will be kept fully confidential.
Is this condo the right property for you? Start a conversation to find out.
Get Directions to this Property
Not sure where this property is? Get directions to this WILKINS Street Condo in London.


Provided by EXP REALTY, BROKERAGE. MLS®, REALTOR®, and the associated logos are trademarks of the Canadian Real Estate Association.

This REALTOR.ca listing content is owned and licensed by REALTOR® members of the Canadian Real Estate Association.
Have questions or need more information about this condo? Don't know where to begin? Then, let us connect you with the best real estate agent to guide you.

Inquiries submitted through this website will be responded to by a local sales representative from Royal LePage®.
Start a Conversation by Text
Provide your full name, phone and email to start a conversation by text message.
Please Note: Information you supply in the contact form will be kept fully confidential.
Start a Conversation by Email
Provide your full name and email to start a conversation by email.
Please Note: Information you supply in the contact form will be kept fully confidential.