
656 QUEENS AVENUE, London, Ontario N5W 3H1

$359,900.00
- 2 bedrooms
- 1 bathrooms
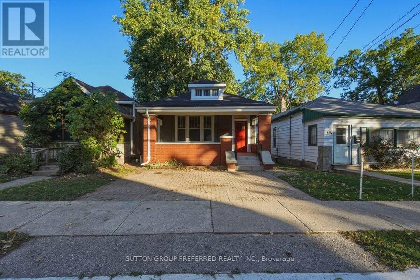
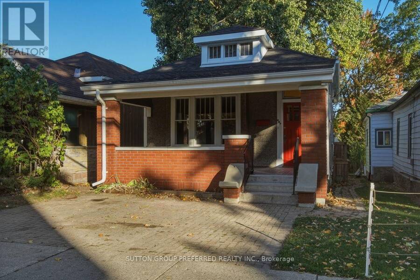
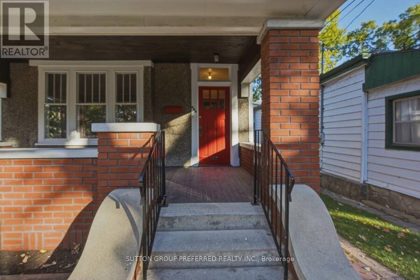
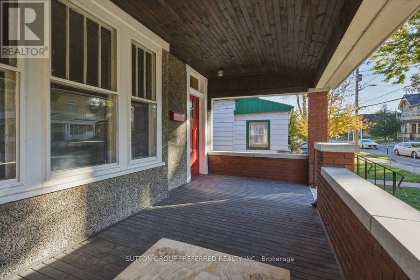
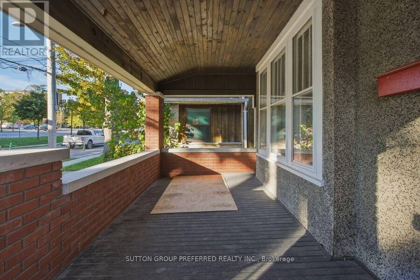
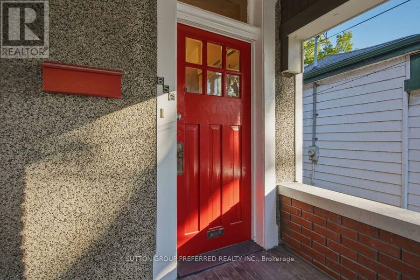
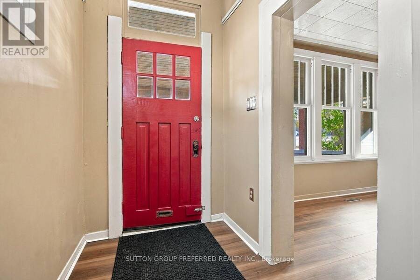
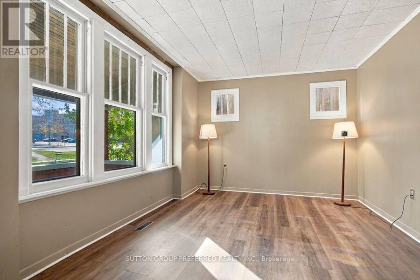
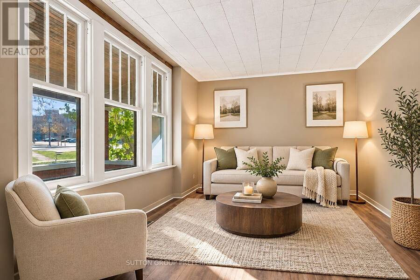
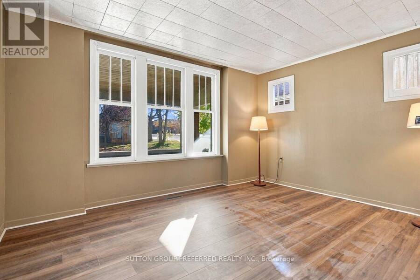
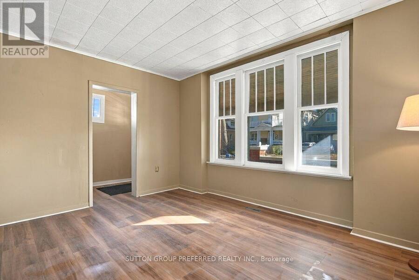
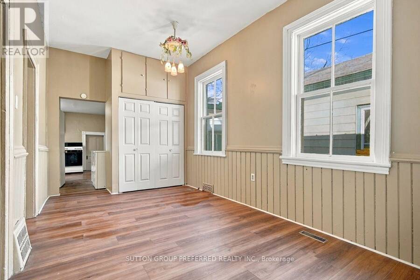
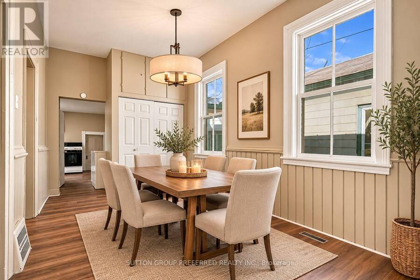
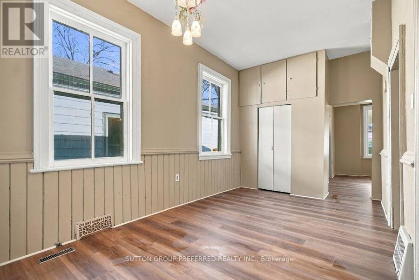
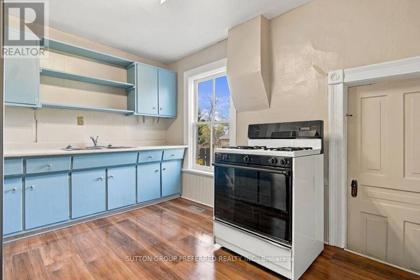
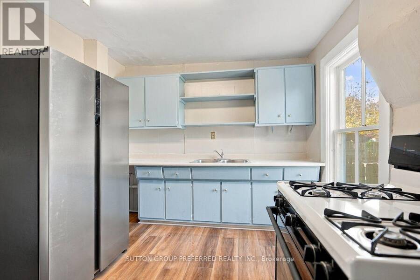
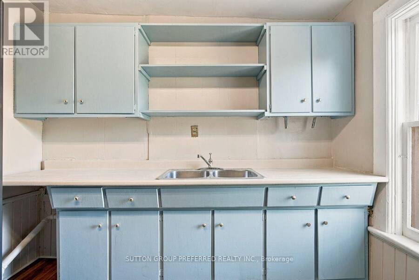
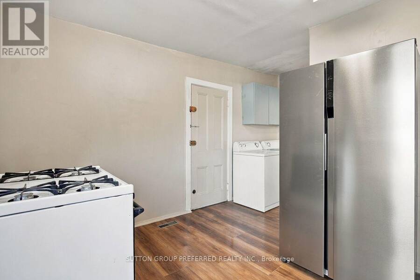
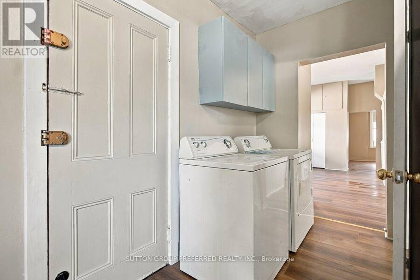
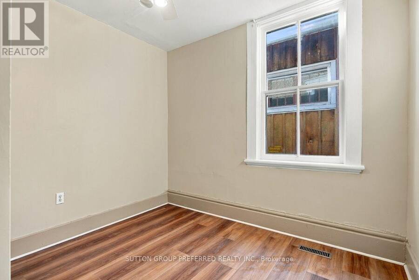
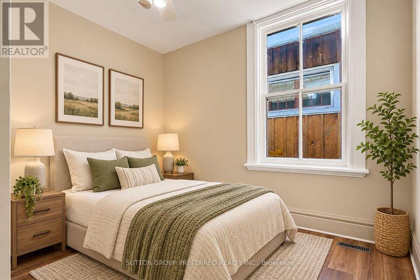
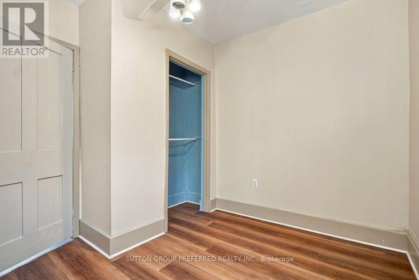
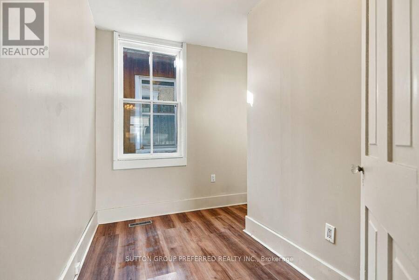
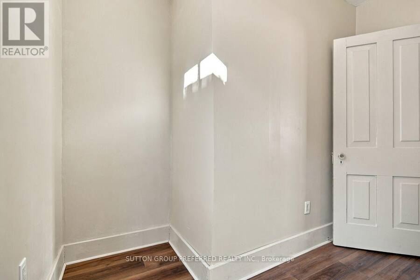
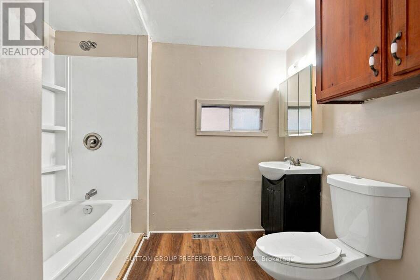
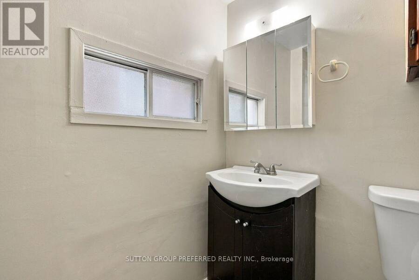
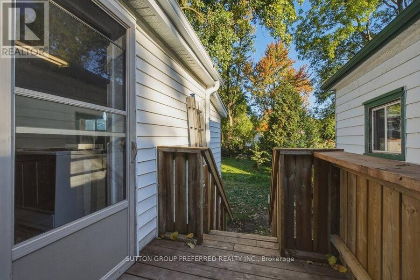
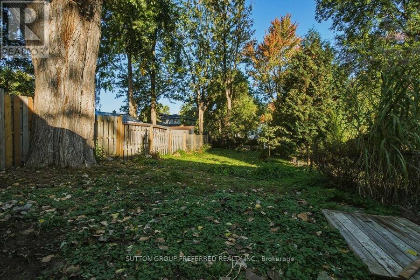
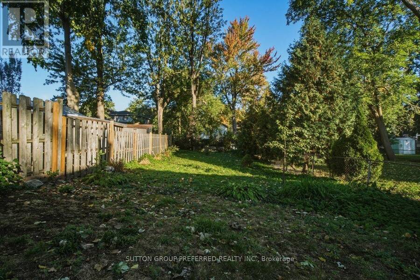
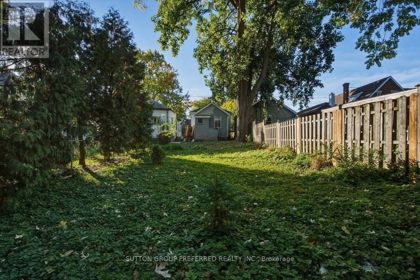
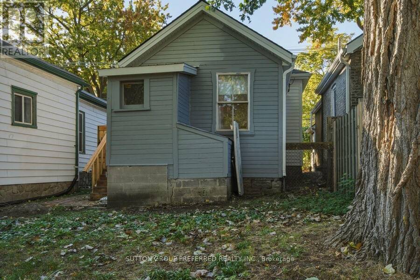
Welcome to this charming 2-bedroom, 1-bathroom detached home in London's Old East Village area. With approximately 800 square feet of living space, fresh paint, new flooring throughout, updated bathroom, soffits, metalwork and roof, this inviting property offers a wonderful opportunity to settle into a place of your own. Step onto the covered front porch, the perfect spot to enjoy your morning coffee or relax at the end of the day. Inside, you'll find a comfortable living room, a separate dining room, and a functional kitchen with the convenience of laundry. Both bedrooms offer space to make your own, while the full basement provides additional space ... read more
Welcome to this charming 2-bedroom, 1-bathroom detached home in London's Old East Village area. With approximately 800 square feet of living space, fresh paint, new flooring throughout, updated bathroom, soffits, metalwork and roof, this inviting property offers a wonderful opportunity to settle into a place of your own. Step onto the covered front porch, the perfect spot to enjoy your morning coffee or relax at the end of the day. Inside, you'll find a comfortable living room, a separate dining room, and a functional kitchen with the convenience of laundry. Both bedrooms offer space to make your own, while the full basement provides additional space beyond the main living areas. Out front you will find parking for two vehicles. Located in an established London neighbourhood known for its local shops, restaurants, arts, culture, and community character, this home offers an appealing combination of location, comfort, and opportunity. Whether you're searching for your first home, looking to simplify your living space, or hoping to add your personal touches, 656 Queens Avenue is well worth exploring. (id:25417)
- Listing ID: X14196302
- Property Type: Single Family
| Property | |
|---|---|
| Style: | Bungalow |
| Ownership: | Freehold |
| Lot Size: | 28.1 by 150.4 FT |
| Parking: | No Garage 2 Spaces |
| Building | |
|---|---|
| Type: | Single Family House |
| Appliances: | Refrigerator, Stove, Washer and Dryer |
| HVAC: | Central Air Conditioning, Fireplace and Forced Air Natural Gas |
| Exterior: | Stucco and Brick |
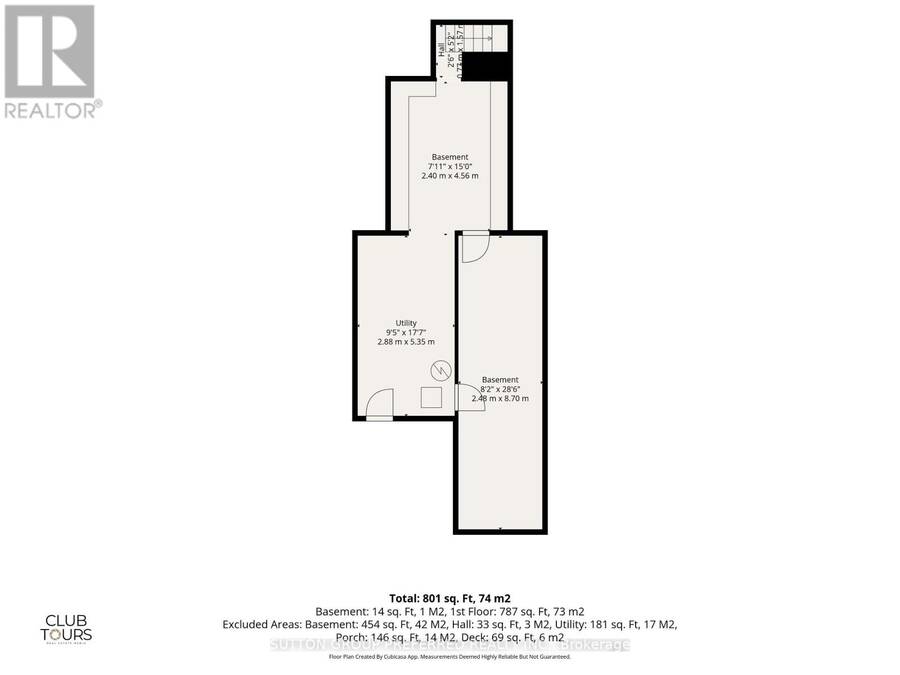
| Basement: | N/A (Unfinished) |
| Utilities: | Sanitary Sewer |
| Location | |
|---|---|
| City: | London |
| Province: | Ontario |
| Rooms | Level | Dimensions |
|---|---|---|
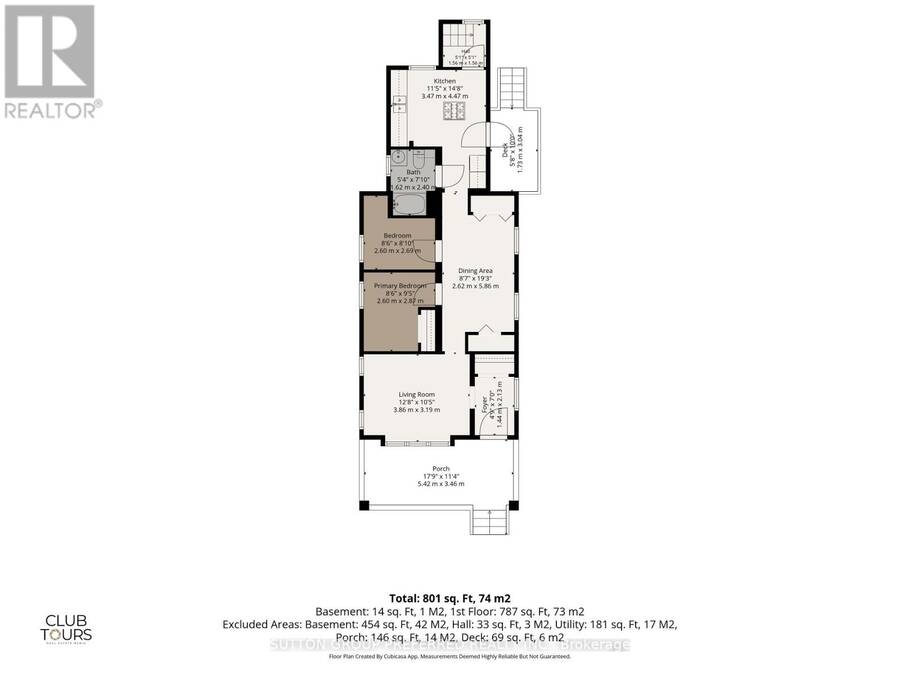
| Living room | Main level | 3.19 m x 3.86 m |
| Bedroom | Main level | 2.87 m x 2.6 m |
| Bedroom | Main level | 2.69 m x 2.6 m |
| Dining room | Main level | 5.86 m x 2.62 m |
| Kitchen | Main level | 3.47 m x 4.47 m |
| Bathroom | Main level | 2.4 m x 1.62 m |
Book a showing to see this Queens Avenue Home in London
This property has so much to offer. Book a private showing now, as you do not want to miss out on 656 QUEENS AVENUE in London, Ontario!
Private Showing Request
Send a request to book a private showing for
.
Please Note: Information you supply in the contact form will be kept fully confidential.
Is this home the right property for you? Start a conversation to find out.
Get Directions to this Property
Not sure where this property is? Get directions to this Queens Avenue Home in London.


Provided by SUTTON GROUP PREFERRED REALTY INC.. MLS®, REALTOR®, and the associated logos are trademarks of the Canadian Real Estate Association.

This REALTOR.ca listing content is owned and licensed by REALTOR® members of the Canadian Real Estate Association.
Have questions or need more information about this home? Don't know where to begin? Then, let us connect you with the best real estate agent to guide you.

Inquiries submitted through this website will be responded to by a local sales representative from Royal LePage®.
Start a Conversation by Text
Provide your full name, phone and email to start a conversation by text message.
Please Note: Information you supply in the contact form will be kept fully confidential.
Start a Conversation by Email
Provide your full name and email to start a conversation by email.
Please Note: Information you supply in the contact form will be kept fully confidential.