
654 GRENFELL DRIVE, London, Ontario N5X 2N2

$619,900.00
- 4 bedrooms
- 3 bathrooms
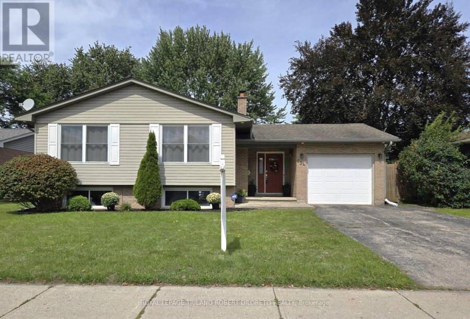
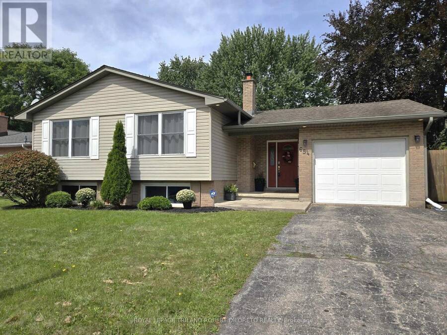
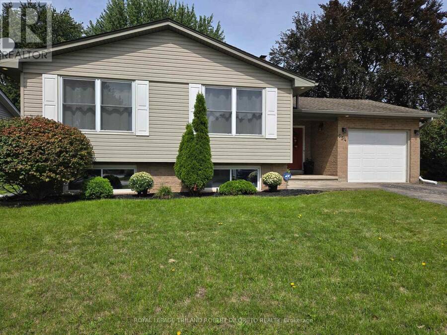
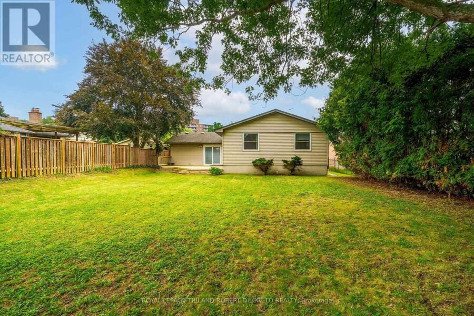
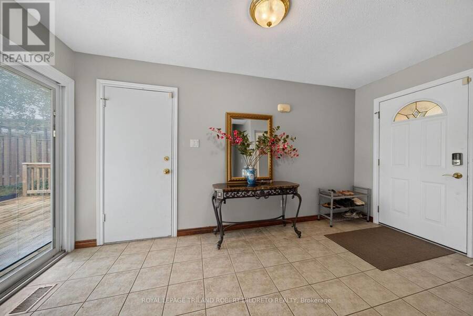
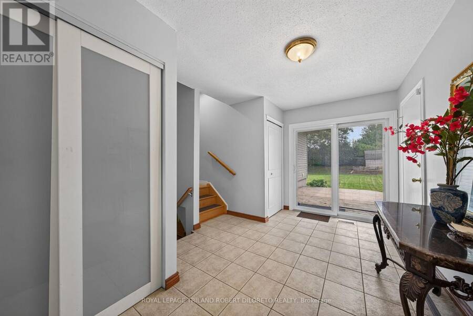
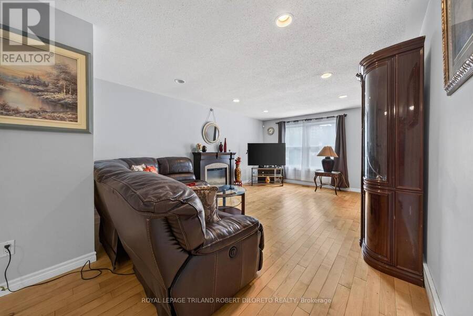
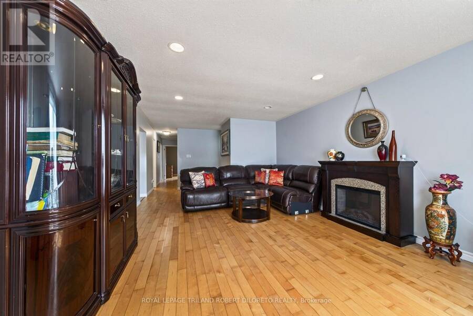
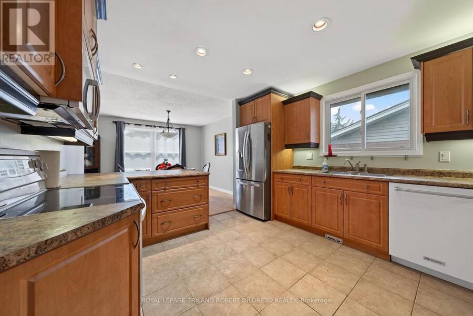
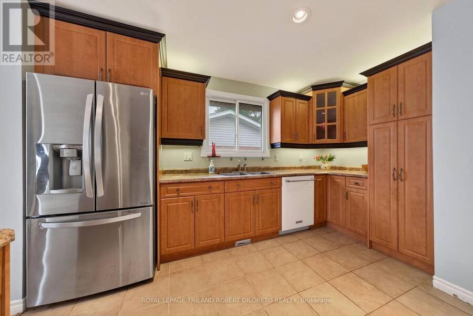
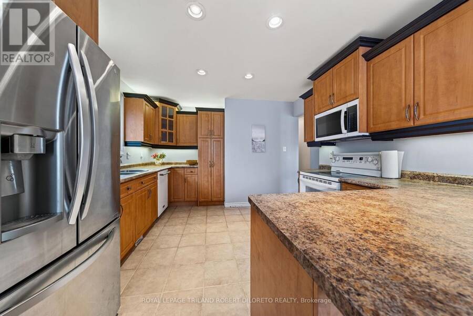
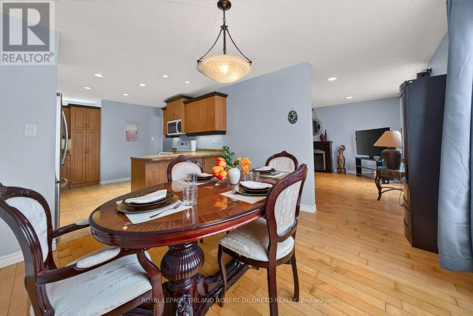
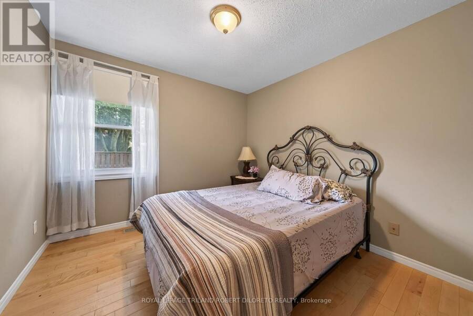
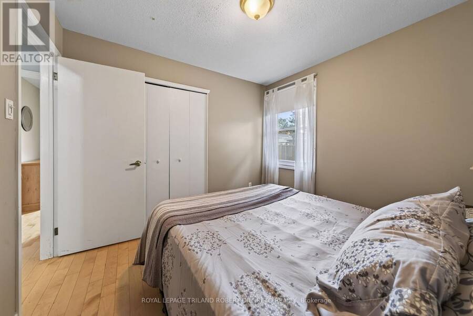
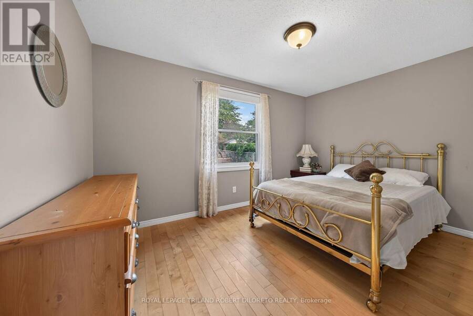
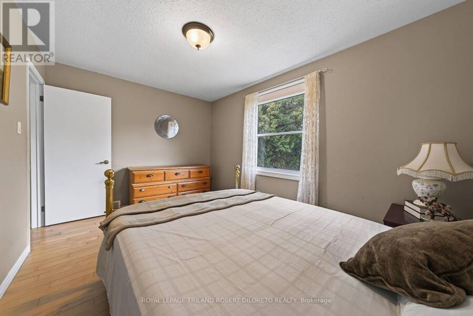
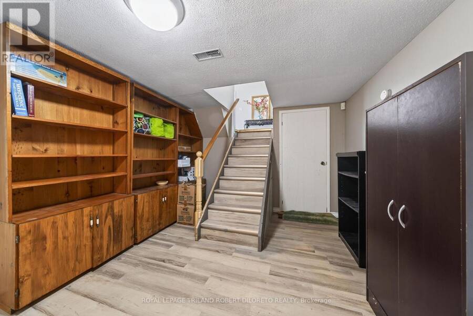
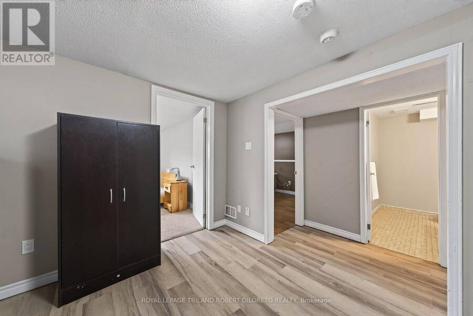
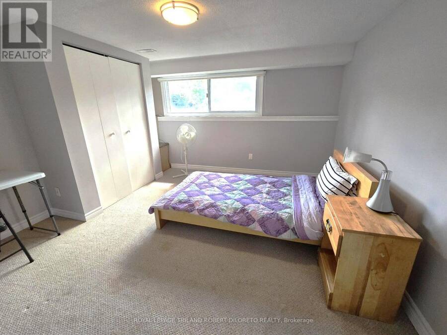
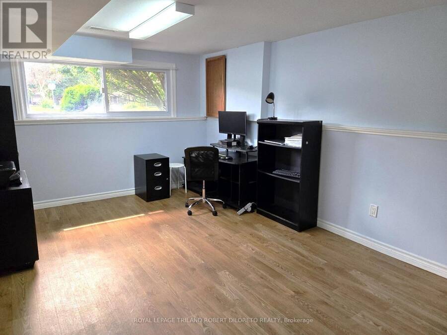
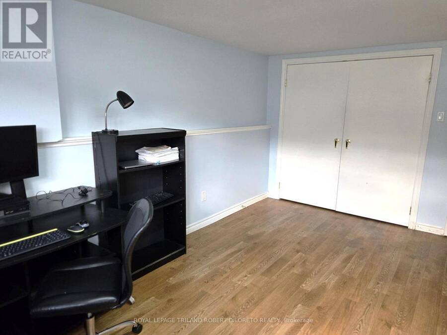
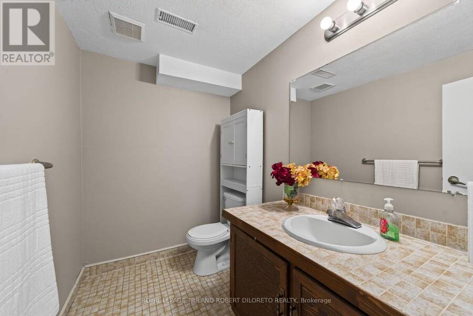
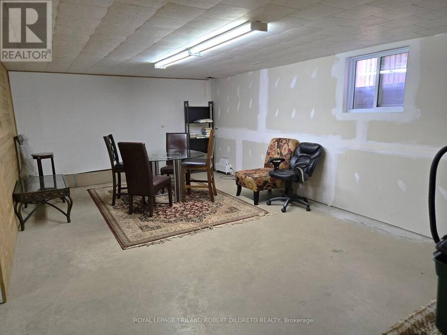
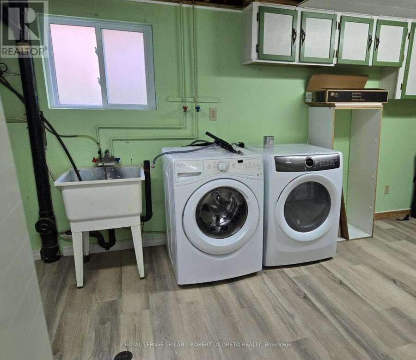
Totally charming & immaculate condition 3+2 Bedroom, 2.5 Bath raised ranch home with partly finished lower level and attached garage on huge and well maintained 60x148ft lot (MPAC) in desirable GRENFELL community & school district of north London! Attractive curb appeal with ample parking; great floor plan features very spacious foyer with convenient access to rear yard & garage access; main level is carpet free and features living room & open plan dining & kitchen with plenty of timeless wood cabinetry including pantry, pot drawers, display cabinet, undermount/over cabinetry lighting + peninsula with breakfast bar; 3 good sized main floor bedrooms + ... read more
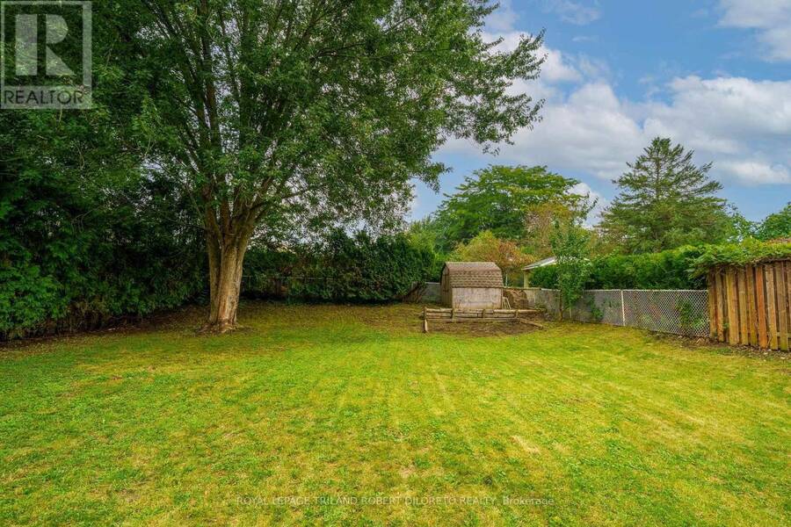
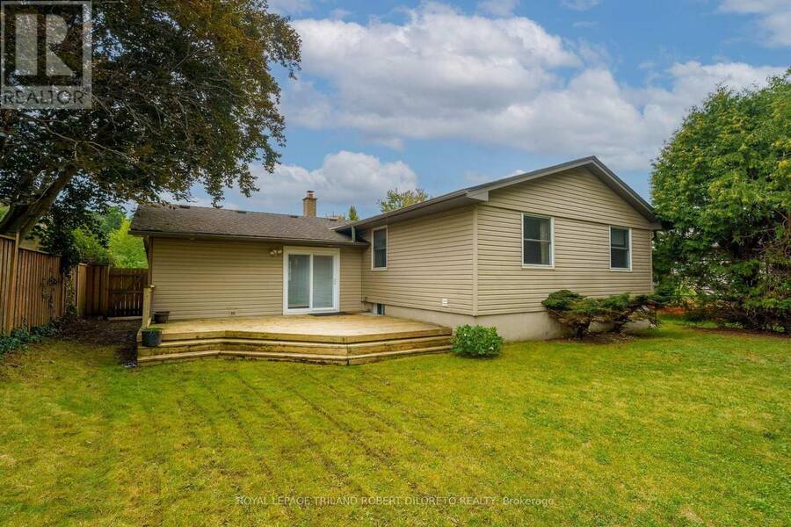
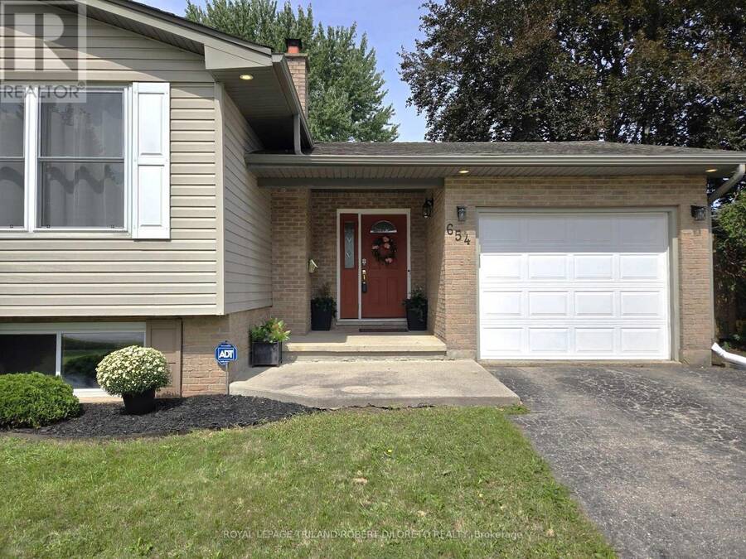
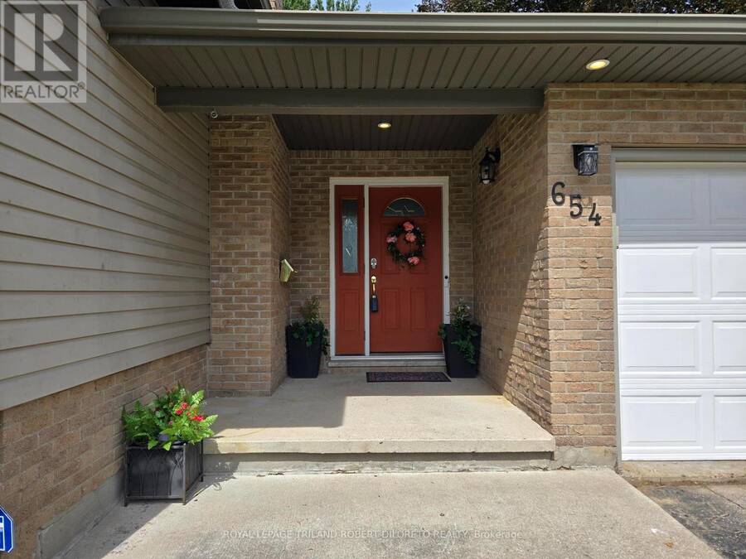
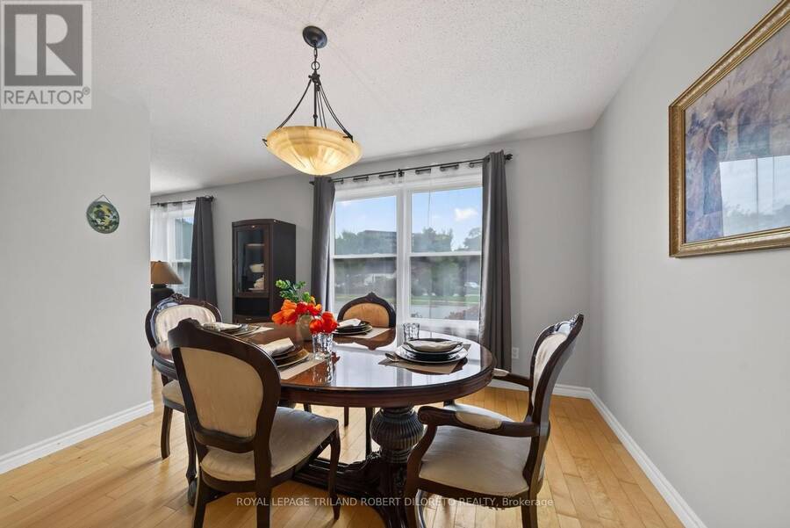
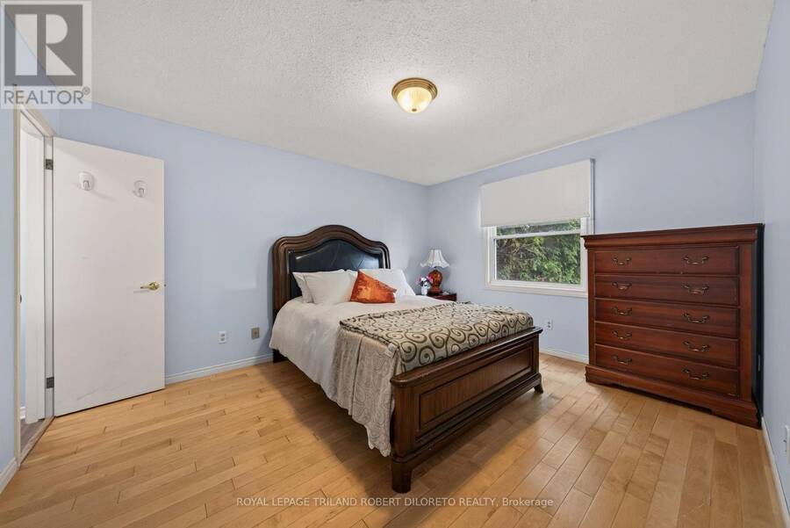
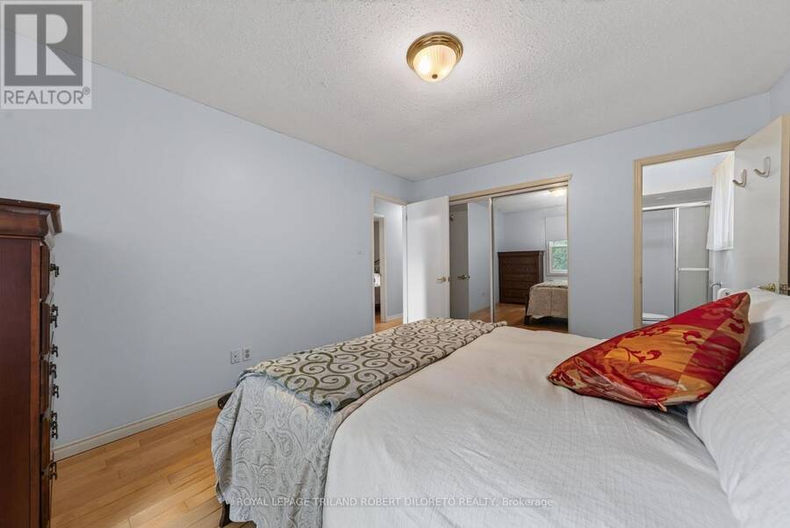
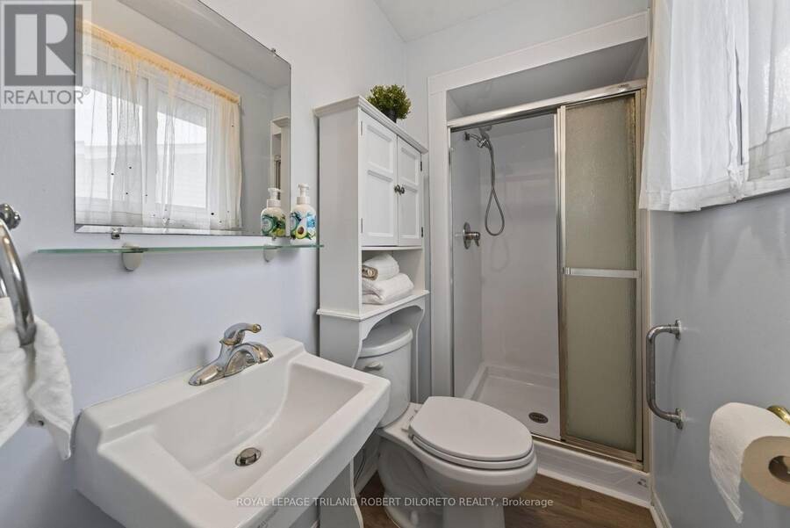
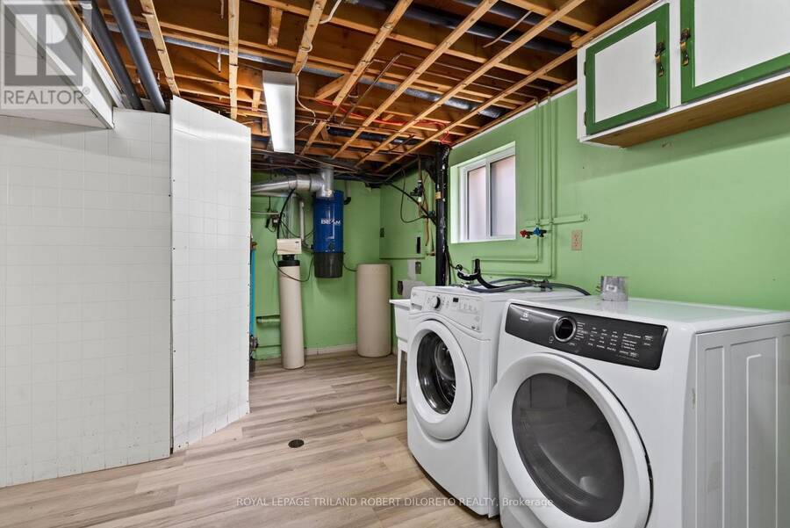
Totally charming & immaculate condition 3+2 Bedroom, 2.5 Bath raised ranch home with partly finished lower level and attached garage on huge and well maintained 60x148ft lot (MPAC) in desirable GRENFELL community & school district of north London! Attractive curb appeal with ample parking; great floor plan features very spacious foyer with convenient access to rear yard & garage access; main level is carpet free and features living room & open plan dining & kitchen with plenty of timeless wood cabinetry including pantry, pot drawers, display cabinet, undermount/over cabinetry lighting + peninsula with breakfast bar; 3 good sized main floor bedrooms + 2 bathrooms feature 3pc primary ensuite + 4pc family bath; the lower level features 2 more bedrooms, half bath, family room potential and plenty of room for storage or development. The rear yard affords fenced privacy with deck and loads of room for kids and pets to play! Discover all conveniences and schools in good proximity to this lovely home and imagine calling it home! Absolute move-in condition and fast possession available. (id:25417)
- Listing ID: X13752574
- Property Type: Single Family
| Property | |
|---|---|
| Style: | Raised Bungalow |
| Ownership: | Freehold |
| Lot Size: | 60 by 148 FT Fenced Yard and Lawn Sprinkler |
| Parking: | Attached Garage 4 Spaces |
| Building | |
|---|---|
| Type: | Single Family House |
| Appliances: | Dishwasher, Dryer, Microwave, Range, Refrigerator, Stove, Washer and Central Vacuum |
| HVAC: | Central Air Conditioning, Fireplace and Forced Air Natural Gas |
| Exterior: | Brick |
| Basement: | Full (Partially Finished) |
| Utilities: | Sanitary Sewer |
| Location | |
|---|---|
| City: | London |
| Province: | Ontario |
| Rooms | Level | Dimensions |
|---|---|---|
| Other | Basement | 6.53 m x 3.89 m |
| Bedroom | Basement | 3.78 m x 3.75 m |
| Bedroom | Basement | 4.67 m x 3.31 m |
| Utility room | Basement | 6.62 m x 3.25 m |
| Living room | Main level | 5.49 m x 4.08 m |
| Dining room | Main level | 3.55 m x 3.37 m |
| Kitchen | Main level | 4.24 m x 3.47 m |
| Primary Bedroom | Main level | 4.13 m x 3.47 m |
| Bedroom | Main level | 4.14 m x 2.89 m |
| Bedroom | Main level | 3.05 m x 2.99 m |
Book a showing to see this Grenfell Drive Home in London
This property has so much to offer. Book a private showing now, as you do not want to miss out on 654 GRENFELL DRIVE in London, Ontario!
Private Showing Request
Send a request to book a private showing for
.
Please Note: Information you supply in the contact form will be kept fully confidential.
Is this home the right property for you? Start a conversation to find out.
Get Directions to this Property
Not sure where this property is? Get directions to this Grenfell Drive Home in London.


Provided by ROYAL LEPAGE TRILAND ROBERT DILORETO REALTY. MLS®, REALTOR®, and the associated logos are trademarks of the Canadian Real Estate Association.

This REALTOR.ca listing content is owned and licensed by REALTOR® members of the Canadian Real Estate Association.
Have questions or need more information about this home? Don't know where to begin? Then, let us connect you with the best real estate agent to guide you.

Inquiries submitted through this website will be responded to by a local sales representative from Royal LePage®.
Start a Conversation by Text
Provide your full name, phone and email to start a conversation by text message.
Please Note: Information you supply in the contact form will be kept fully confidential.
Start a Conversation by Email
Provide your full name and email to start a conversation by email.
Please Note: Information you supply in the contact form will be kept fully confidential.