
6306 BRASH DRIVE, London, Ontario N6P 0H2





$1,399,000.00
- 6 bedrooms
- 5 bathrooms
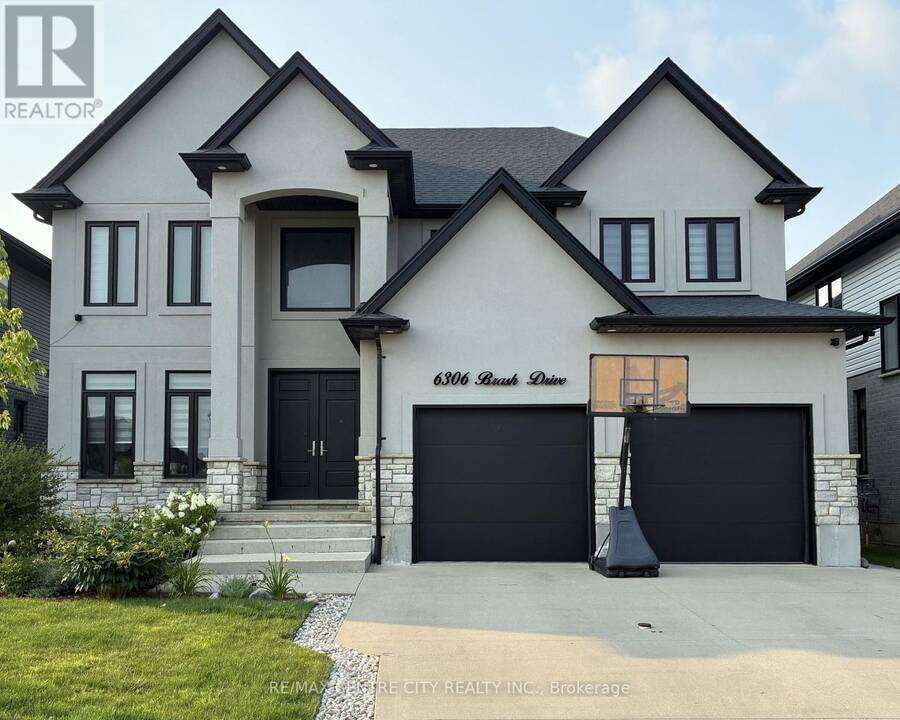
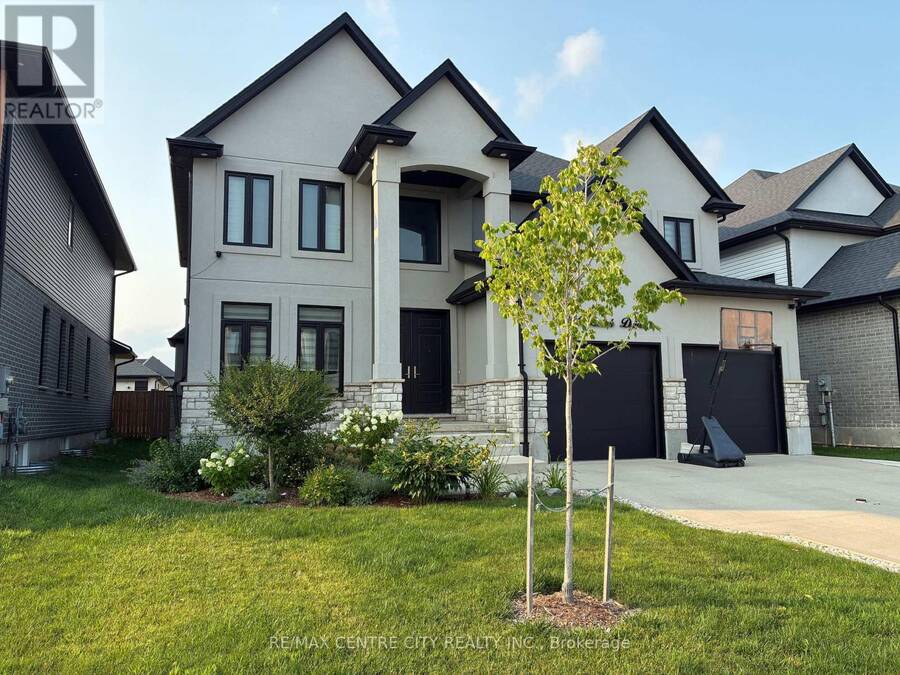
Welcome to a RARE opportunity in family-friendly South London's Talbot Village. This impressive 6 bedroom, 5 bathroom home offers over 3600 sq ft of finished living space, perfectly designed for growing or multi-generational families. Just steps from White Pine Public School, this sought-after location delivers unmatched everyday convenience in a vibrant neighbourhood. From the moment you arrive, curb appeal stands out with a triple-wide driveway offering parking for six vehicles, plus an attached double garage for added ease. Inside, the home opens to bright, expansive principal living areas designed for both entertaining and everyday comfort. The ... read more
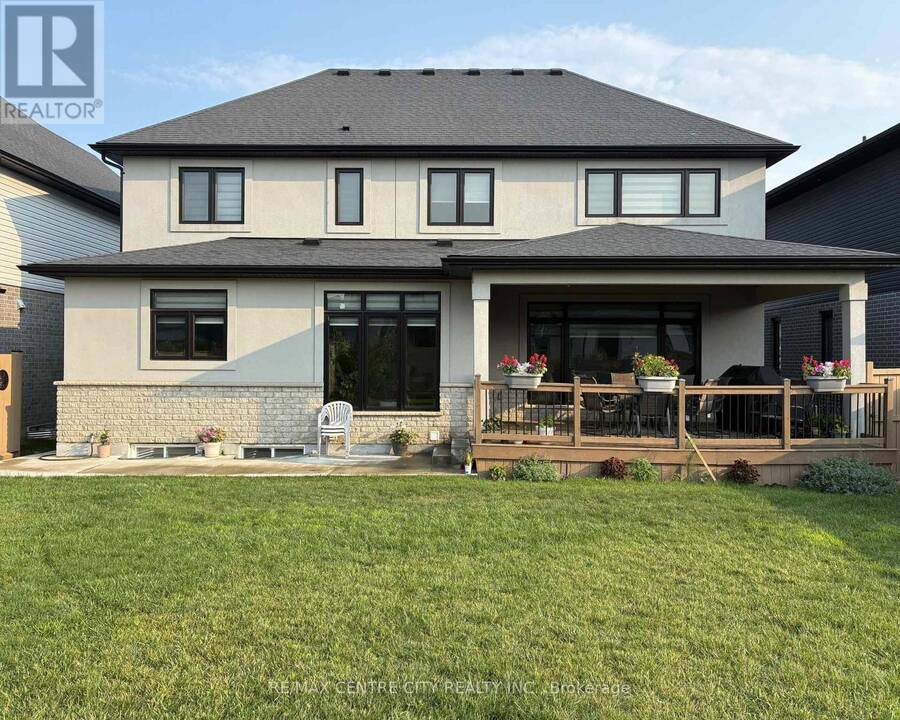
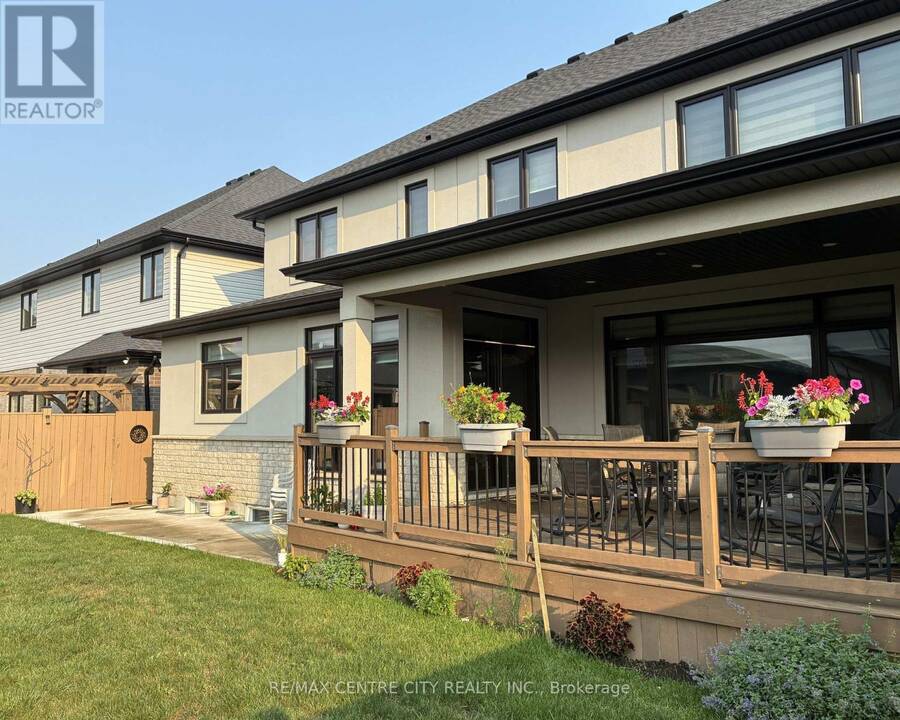
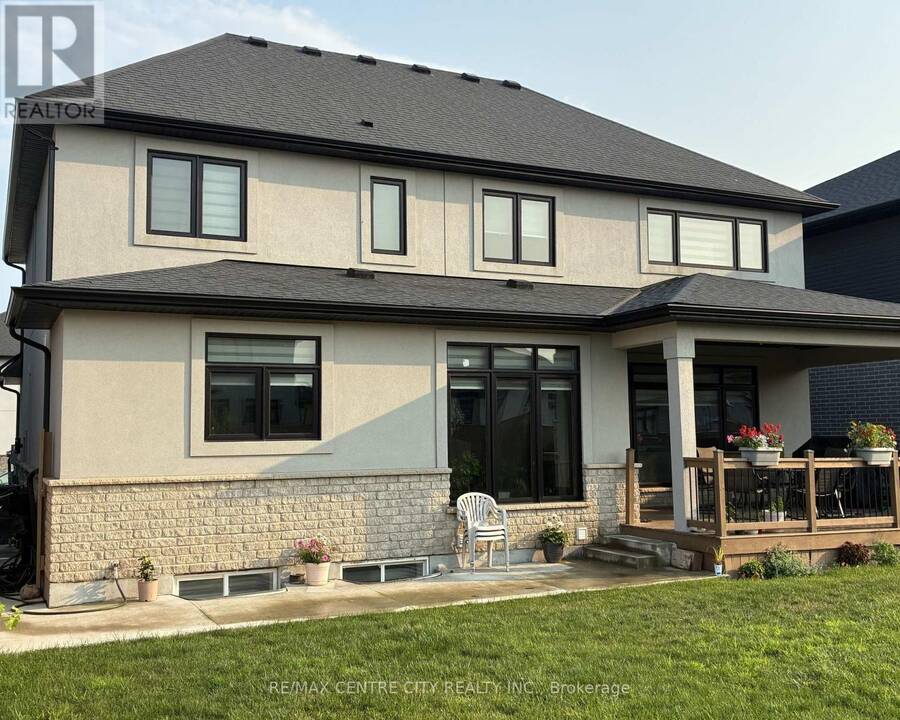
Welcome to a RARE opportunity in family-friendly South London's Talbot Village. This impressive 6 bedroom, 5 bathroom home offers over 3600 sq ft of finished living space, perfectly designed for growing or multi-generational families. Just steps from White Pine Public School, this sought-after location delivers unmatched everyday convenience in a vibrant neighbourhood. From the moment you arrive, curb appeal stands out with a triple-wide driveway offering parking for six vehicles, plus an attached double garage for added ease. Inside, the home opens to bright, expansive principal living areas designed for both entertaining and everyday comfort. The stunning bright kitchen flows seamlessly into the generous dining and great room, creating an ideal space for gatherings large or small. Upstairs, the primary suite is a true retreat featuring a tray ceiling, spacious walk-through closet w/built-ins, and spa-like 5-pc ensuite bath. Bedroom 4 enjoys its own private 4-pc ensuite, while bedrooms 2 and 3 are connected by a Jack & Jill bathroom. Bedroom 2 also features a walk-in closet and vaulted ceiling. A convenient second-floor laundry room with sink and storage adds everyday functionality. The finished areas in the basement extend your living space with two large bedrooms, a 3-piece bath, cold room,& storage closet with rough-in laundry hookups. A versatile framed-in area offers endless potential for a gym, playroom, rec space, or future in-law potential. Step outside to a fully fenced backyard featuring a covered patio, perfect for relaxing or entertaining. Additional highlights include zebra blinds throughout and a modern neutral palette for a clean, cohesive feel. A spacious, adaptable home in one of South London's most desirable communities. (id:25417)
- Listing ID: X13038410
- Property Type: Single Family
| Property | |
|---|---|
| Ownership: | Freehold |
| Lot Size: | 52.8 by 123 FT|under 1/2 Acre Fully Fenced, Fenced Yard and Landscaped |
| Parking: | Attached Garage 8 Spaces |
| Building | |
|---|---|
| Type: | Single Family House |
| Appliances: | Blinds, Dishwasher, Dryer, Refrigerator, Stove, Washer, Window Coverings and Garage Door Opener Remote(s) |
| HVAC: | Central Air Conditioning, Fireplace and Forced Air Natural Gas |
| Exterior: | Stone and Stucco |
| Basement: | Full (Partially Finished) |
| Utilities: | Cable and Sanitary Sewer |
| Location | |
|---|---|
| City: | London |
| Province: | Ontario |
| Nearby Amenities: | Golf Nearby, Hospital, Park and Schools |
| Community Features: | School Bus |
| Rooms | Level | Dimensions |
|---|---|---|
| Bathroom | Second level | 3.75 m x 1.84 m |
| Bedroom 3 | Second level | 3.42 m x 4.72 m |
| Bedroom 4 | Second level | 3.54 m x 3.37 m |
| Bathroom | Second level | 1.55 m x 2.57 m |
| Primary Bedroom | Second level | 4.43 m x 4.55 m |
| Bathroom | Second level | 3.37 m x 3.32 m |
| Laundry room | Second level | 1.95 m x 3.39 m |
| Bedroom 2 | Second level | 3.78 m x 4.05 m |
| Bedroom 5 | Basement | 4.13 m x 3.79 m |
| Bedroom | Basement | 4.69 m x 2.66 m |
| Bathroom | Basement | 2.72 m x 2.48 m |
| Office | Main level | 3.38 m x 3.42 m |
| Bathroom | Main level | 1.68 m x 1.78 m |
| Living room | Main level | 5.89 m x 5.26 m |
| Kitchen | Main level | 3.74 m x 6.17 m |
| Dining room | Main level | 3.45 m x 5.51 m |
| Mud room | Main level | 3.56 m x 1.85 m |
Book a showing to see this Brash Drive Home in London
This property has so much to offer. Book a private showing now, as you do not want to miss out on 6306 BRASH DRIVE in London, Ontario!
Private Showing Request
Send a request to book a private showing for
.
Please Note: Information you supply in the contact form will be kept fully confidential.
Is this home the right property for you? Start a conversation to find out.
Get Directions to this Property
Not sure where this property is? Get directions to this Brash Drive Home in London.


Provided by RE/MAX CENTRE CITY REALTY INC.. MLS®, REALTOR®, and the associated logos are trademarks of the Canadian Real Estate Association.

This REALTOR.ca listing content is owned and licensed by REALTOR® members of the Canadian Real Estate Association.
Have questions or need more information about this home? Don't know where to begin? Then, let us connect you with the best real estate agent to guide you.

Inquiries submitted through this website will be responded to by a local sales representative from Royal LePage®.
Start a Conversation by Text
Provide your full name, phone and email to start a conversation by text message.
Please Note: Information you supply in the contact form will be kept fully confidential.
Start a Conversation by Email
Provide your full name and email to start a conversation by email.
Please Note: Information you supply in the contact form will be kept fully confidential.