
63 - 1220 RIVERBEND ROAD, London, Ontario N6K 0G5

$499,900.00
- 3 bedrooms
- 3 bathrooms
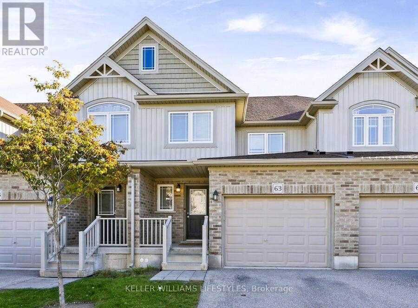
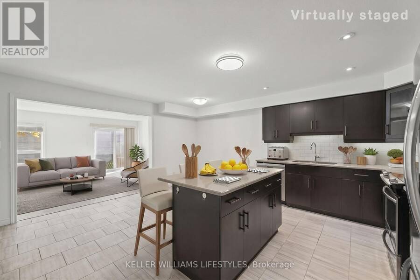
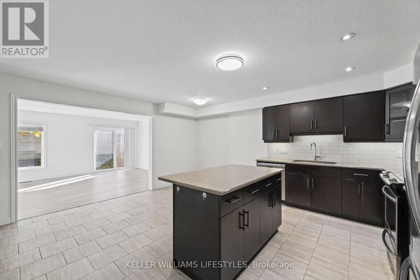
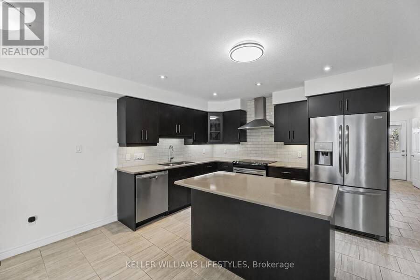
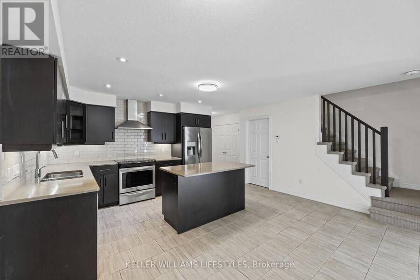
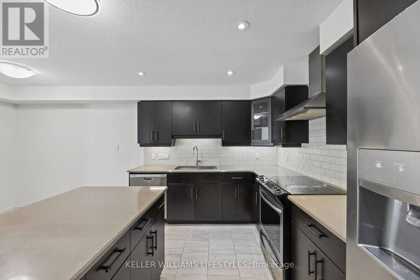
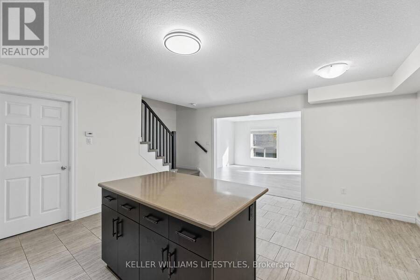
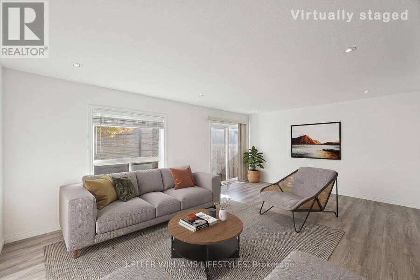
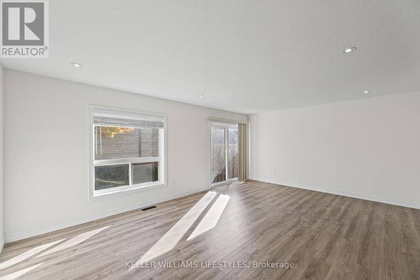
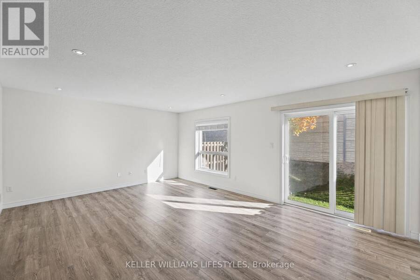
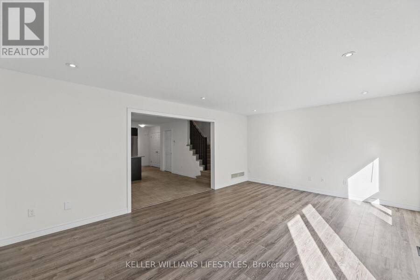
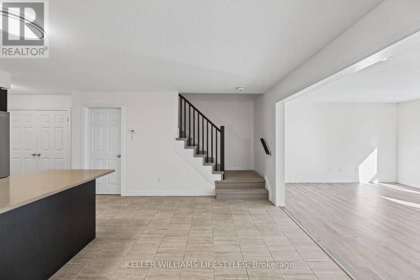
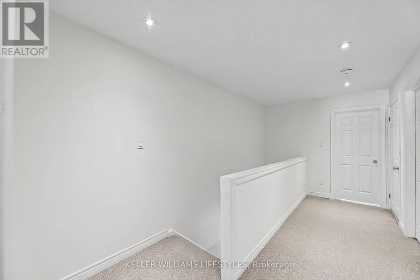
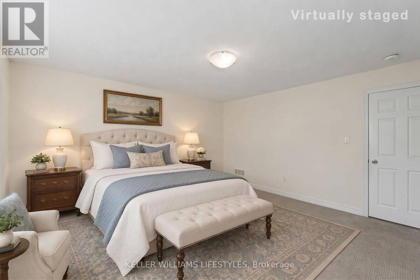
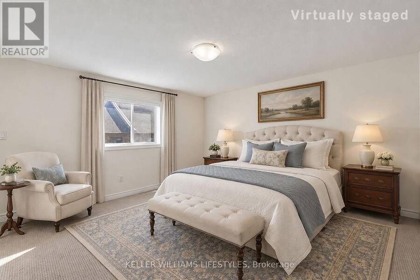
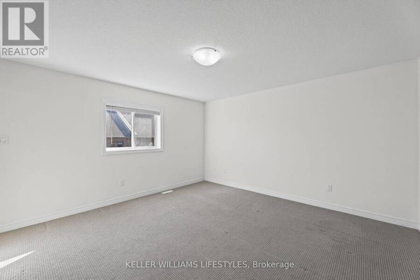
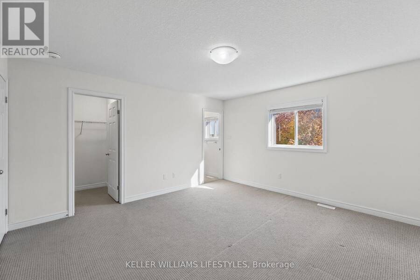
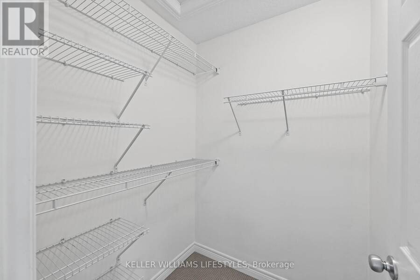
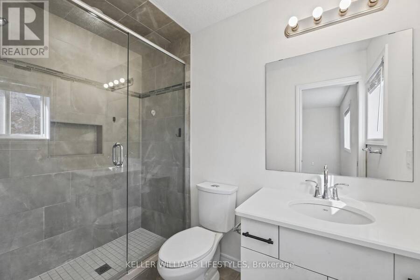
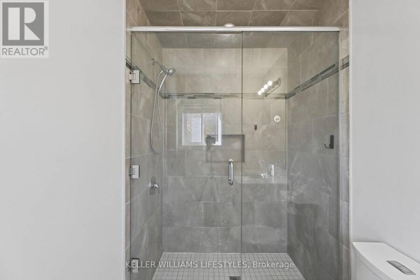
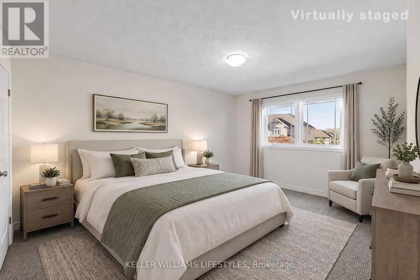
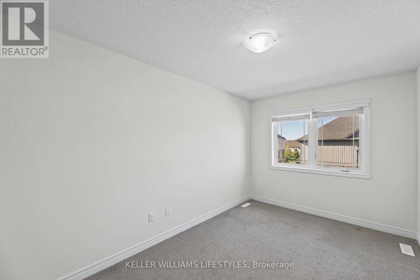
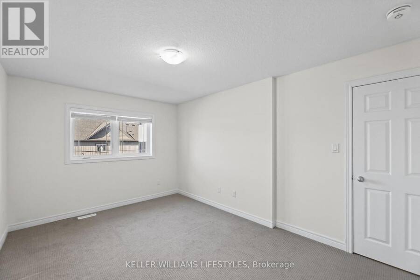
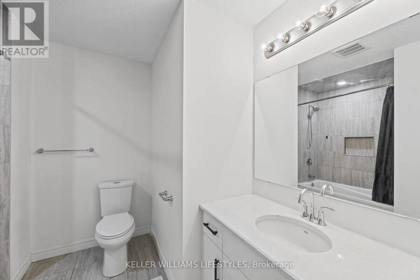
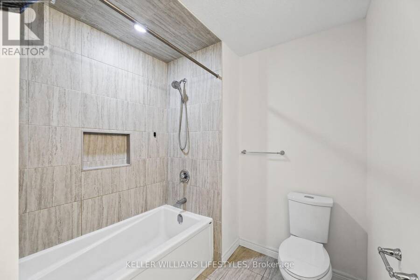
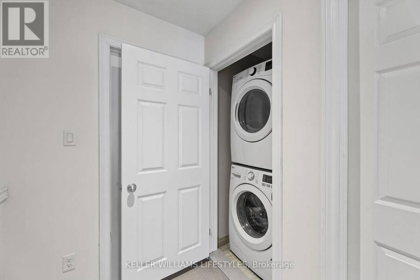
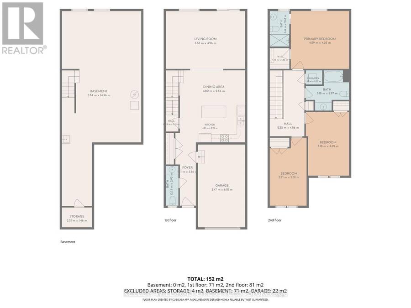
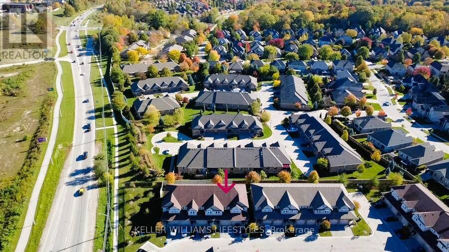
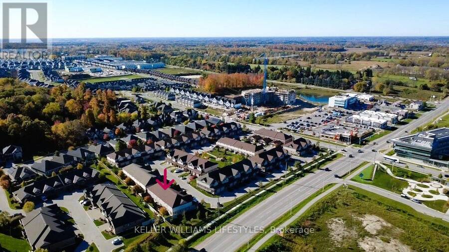
Nestled in South London's highly desirable Riverbend neighborhood in South London, this immaculate 3-bedroom, 2.5-bath townhouse built by Fusion in 2018 offers the ultimate blend of modern style and effortless living and features brand new paint throughout, making it completely fresh and ready for you to move right in. The sun-filled open-concept main floor features laminate flooring, complemented by a sleek kitchen with quartz countertops, premium stainless steel appliances, and a functional island. Upstairs, you will find three spacious bedrooms-including a luxurious primary suite with a walk-in closet-alongside convenient second-floor laundry. ... read more
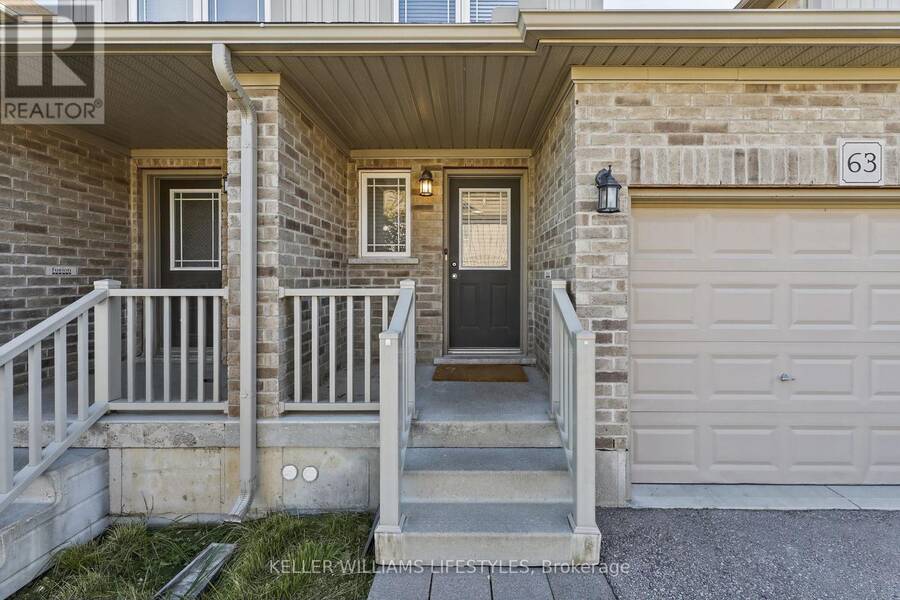
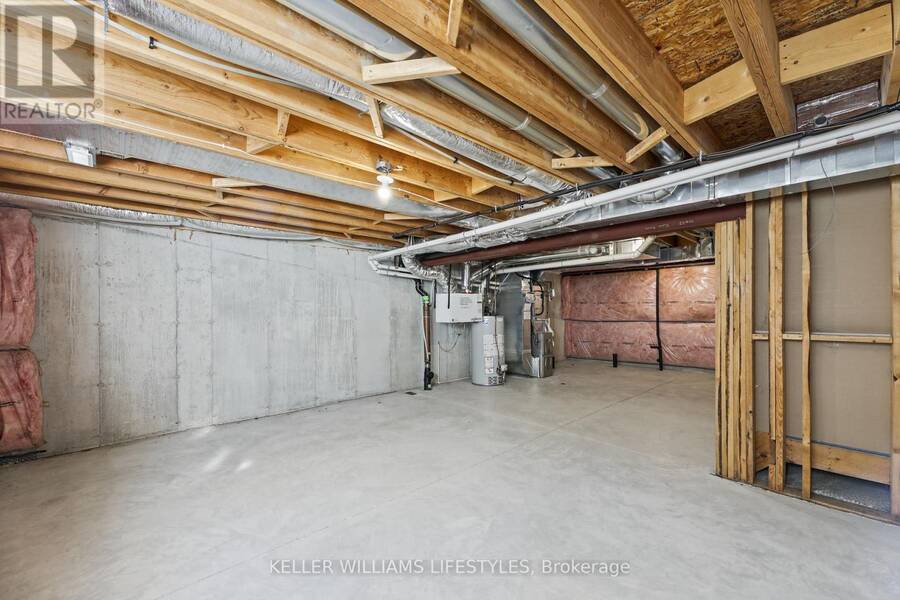
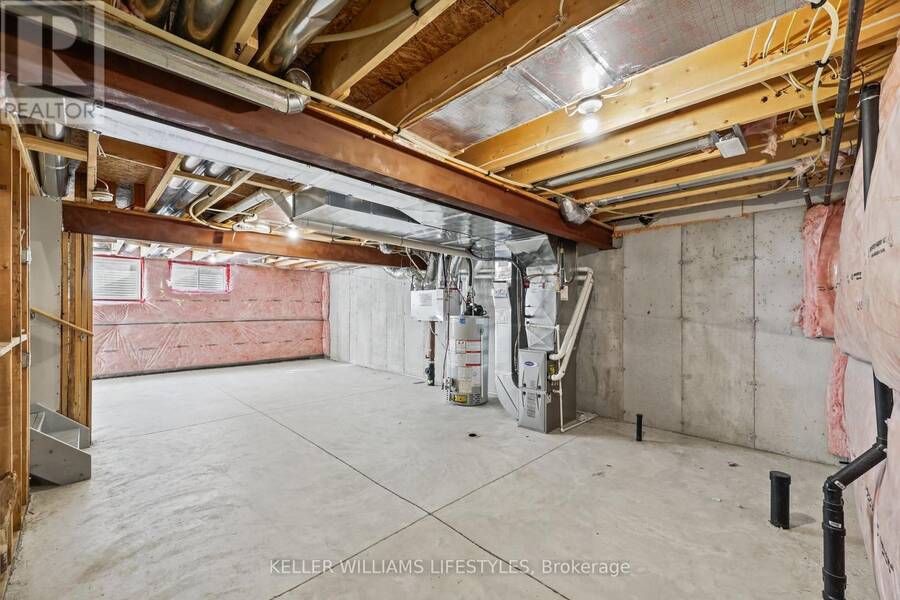
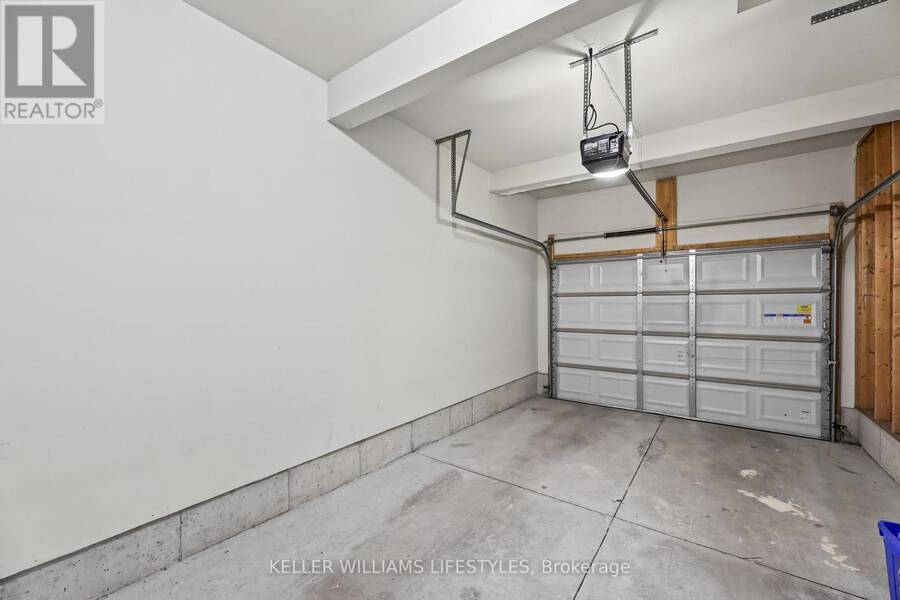
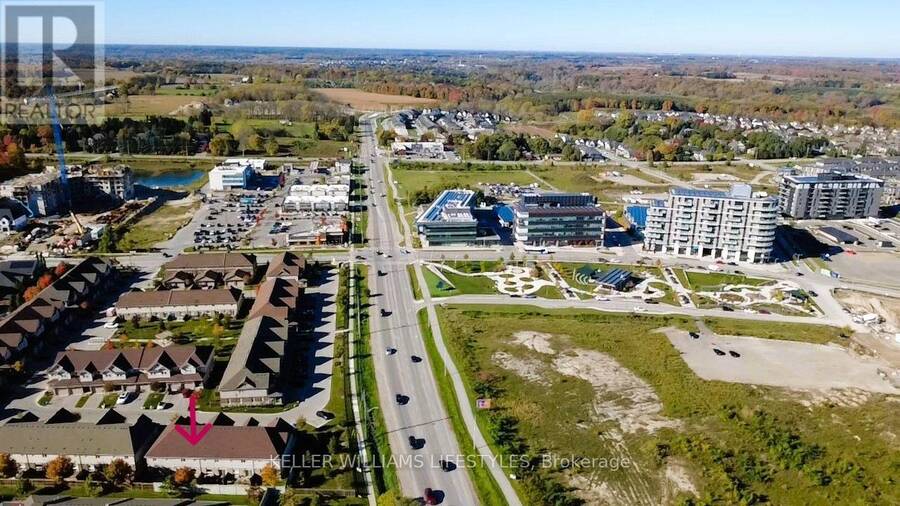
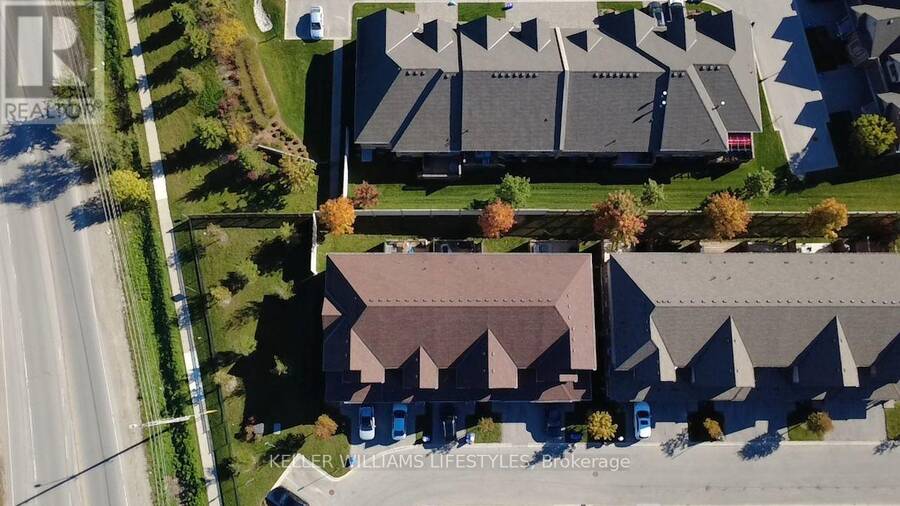
Nestled in South London's highly desirable Riverbend neighborhood in South London, this immaculate 3-bedroom, 2.5-bath townhouse built by Fusion in 2018 offers the ultimate blend of modern style and effortless living and features brand new paint throughout, making it completely fresh and ready for you to move right in. The sun-filled open-concept main floor features laminate flooring, complemented by a sleek kitchen with quartz countertops, premium stainless steel appliances, and a functional island. Upstairs, you will find three spacious bedrooms-including a luxurious primary suite with a walk-in closet-alongside convenient second-floor laundry. Complete with a deep single-car garage, an unfinished basement ready for your personal touch, low condo fees, and an unbeatable location near top-rated schools, parks, trails, and West Five amenities, this move-in-ready home truly delivers the complete package. (id:25417)
- Listing ID: X14100744
- Property Type: Single Family
| Property | |
|---|---|
| Ownership: | Condo Corporation $285.42 / Monthly |
| Parking: | Attached Garage 2 Spaces |
| Building | |
|---|---|
| Type: | Single Family Row / Townhouse |
| Appliances: | Dishwasher, Dryer, Oven - Built-In, Refrigerator, Stove, Washer, Window Coverings and Garage Door Opener Remote(s) |
| HVAC: | Central Air Conditioning, Fireplace and Forced Air Natural Gas |
| Exterior: | Brick and Aluminum Siding |
| Basement: | N/A (Unfinished) |
| Location | |
|---|---|
| City: | London |
| Province: | Ontario |
| Community Features: | Pets Allowed With Restrictions |
| Rooms | Level | Dimensions |
|---|---|---|
| Primary Bedroom | Second level | 4.2 m x 4.3 m |
| Bedroom | Second level | 3 m x 5.3 m |
| Bedroom | Second level | 2.82 m x 5 m |
| Family room | Main level | 5.9 m x 4.3 m |
| Dining room | Main level | 4.7 m x 2 m |
| Kitchen | Main level | 3.6 m x 3.3 m |
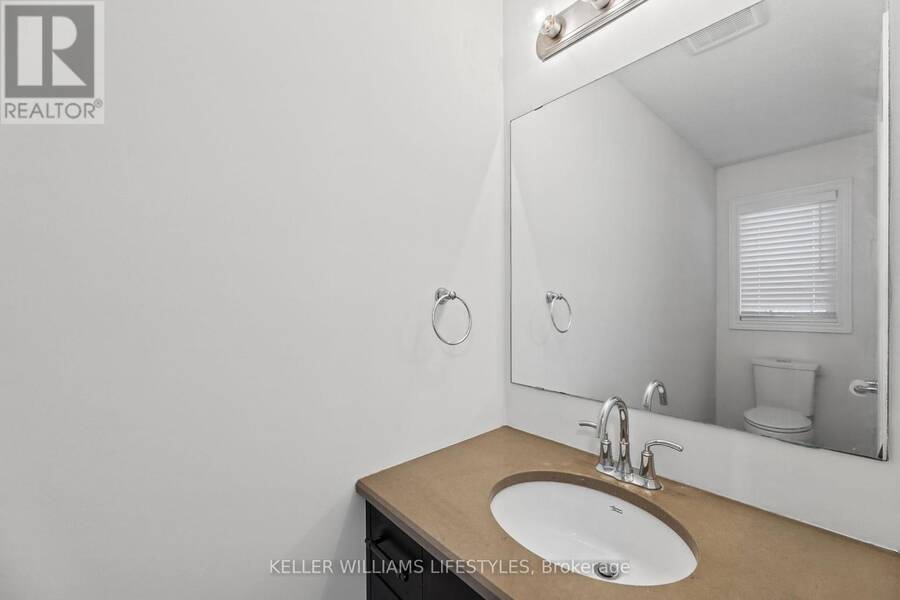
| Bathroom | Main level | 0.95 m x 2.84 m |
Book a showing to see this Riverbend Road Condo in London
This property has so much to offer. Book a private showing now, as you do not want to miss out on 63 - 1220 RIVERBEND ROAD in London, Ontario!
Private Showing Request
Send a request to book a private showing for
.
Please Note: Information you supply in the contact form will be kept fully confidential.
Is this condo the right property for you? Start a conversation to find out.
Get Directions to this Property
Not sure where this property is? Get directions to this Riverbend Road Condo in London.


Provided by KELLER WILLIAMS LIFESTYLES. MLS®, REALTOR®, and the associated logos are trademarks of the Canadian Real Estate Association.

This REALTOR.ca listing content is owned and licensed by REALTOR® members of the Canadian Real Estate Association.
Have questions or need more information about this condo? Don't know where to begin? Then, let us connect you with the best real estate agent to guide you.

Inquiries submitted through this website will be responded to by a local sales representative from Royal LePage®.
Start a Conversation by Text
Provide your full name, phone and email to start a conversation by text message.
Please Note: Information you supply in the contact form will be kept fully confidential.
Start a Conversation by Email
Provide your full name and email to start a conversation by email.
Please Note: Information you supply in the contact form will be kept fully confidential.