
604 HEADLEY DRIVE, London, Ontario N6H 3V4

$899,000.00
- 6 bedrooms
- 3 bathrooms
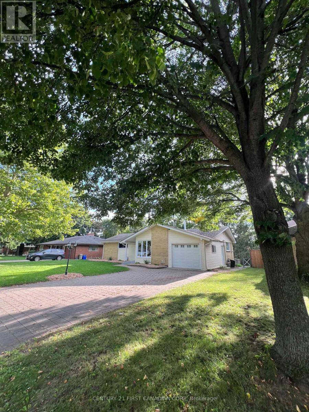
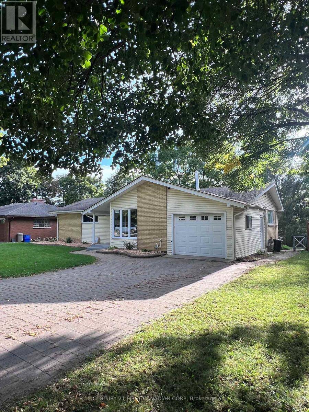
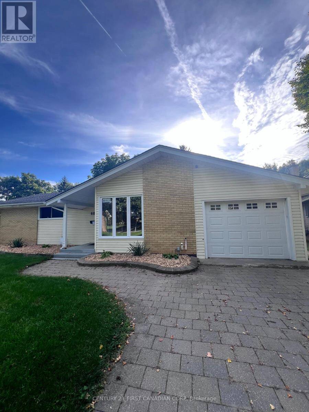
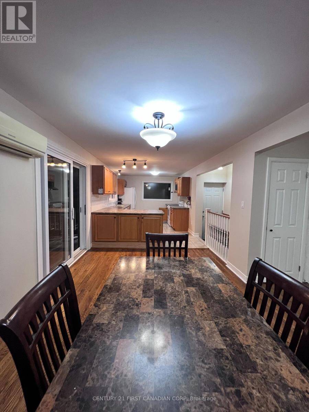
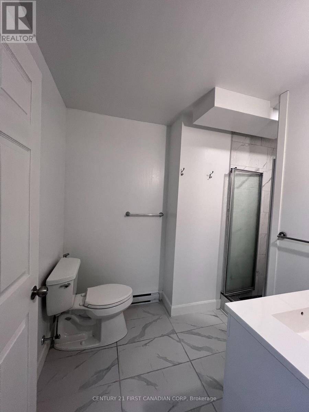
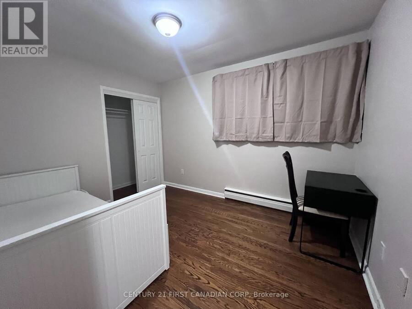
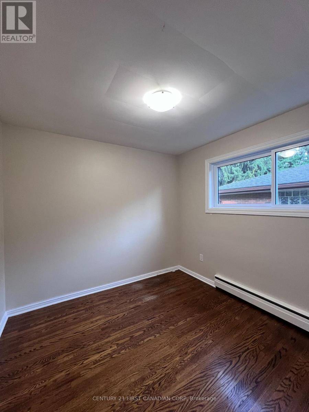
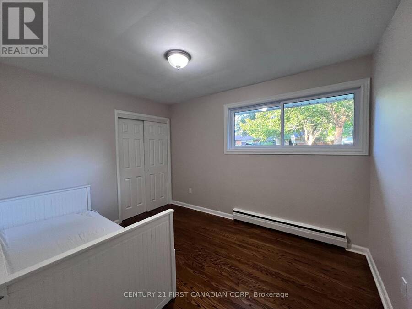
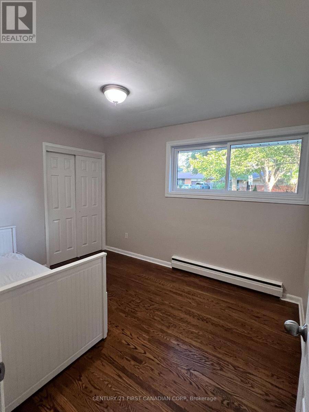
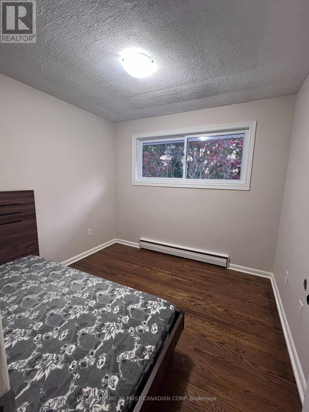
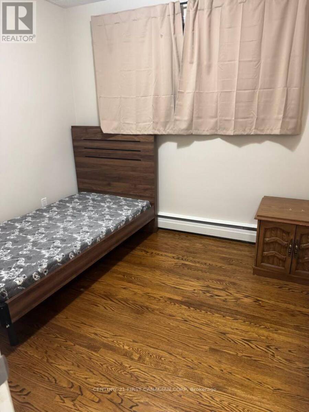
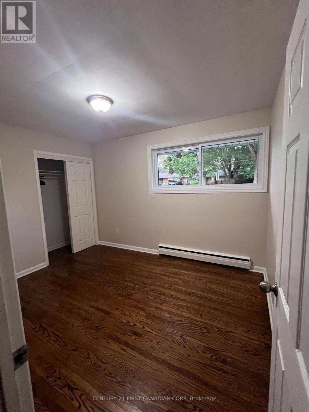
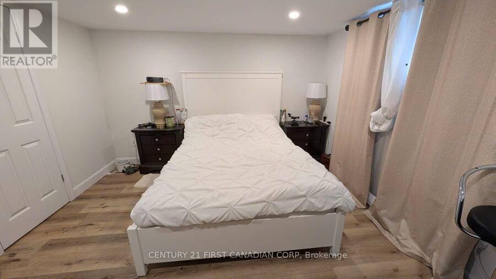
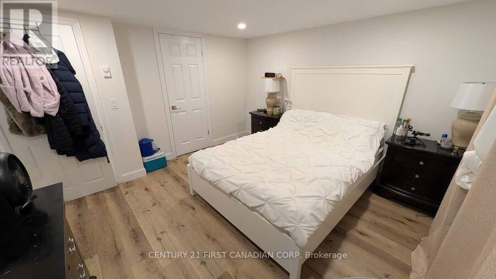
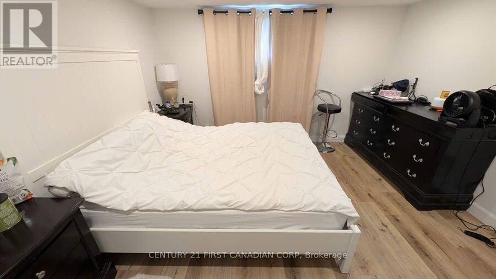
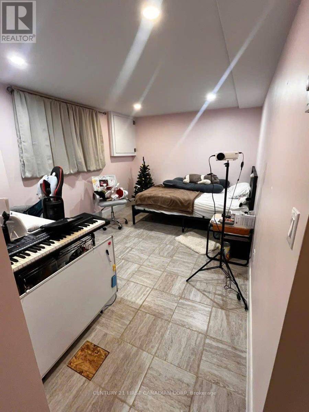
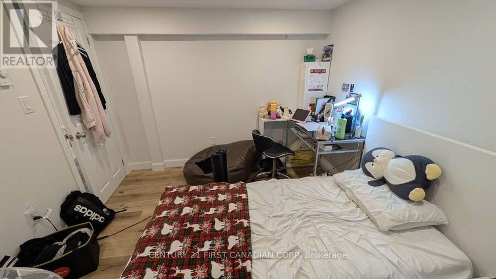
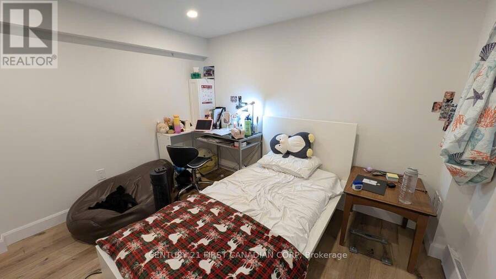
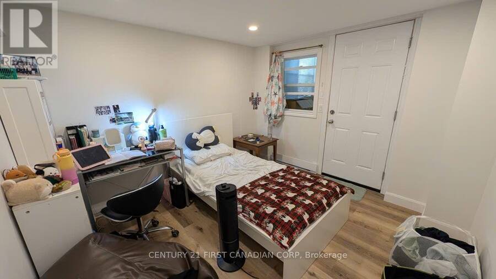
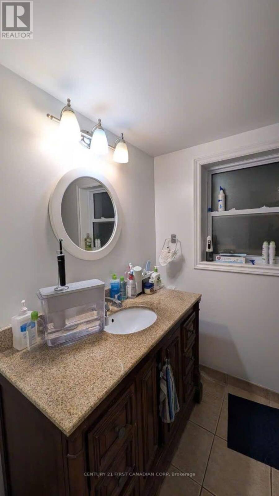
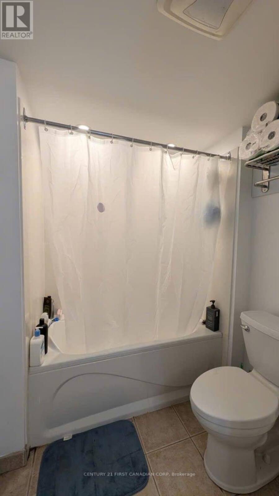
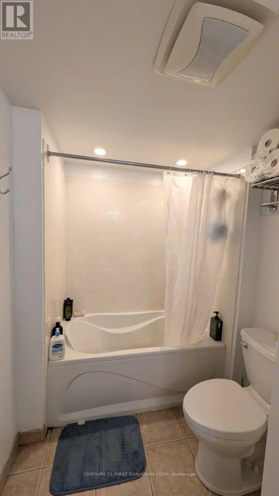
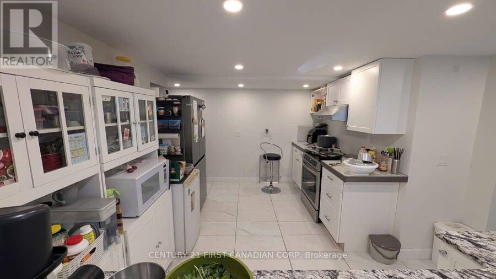
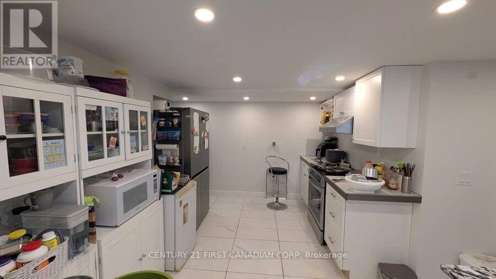
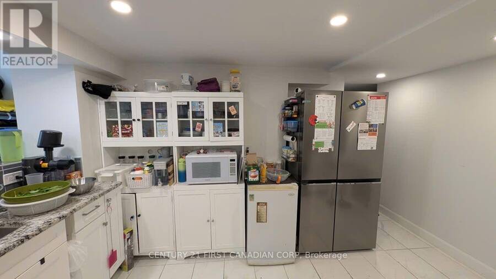
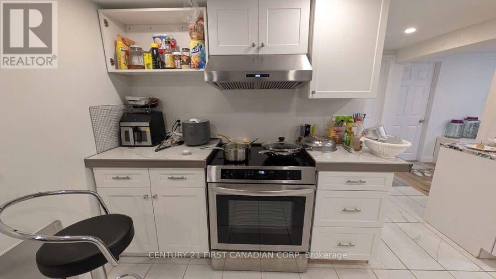
Welcome to this spacious and versatile walk-out home in desirable Oakridge! Situated on a large lot, this property offers 6 bedrooms, 2 kitchens, and 2.5 bathrooms across two levels, including a legal Additional Residential Unit (ARU)-ideal for multigenerational living, extended family, first-time buyers, or investors.The main level features 3 bedrooms, an updated 2-piece bathroom, and a newer 3-piece bathroom with custom shower. The bright, spacious living room features new energy-efficient pot lights and opens to a deck overlooking the backyard, perfect for relaxing or entertaining.The separate legal lower-level unit offers 3 bedrooms, full kitchen, ... read more
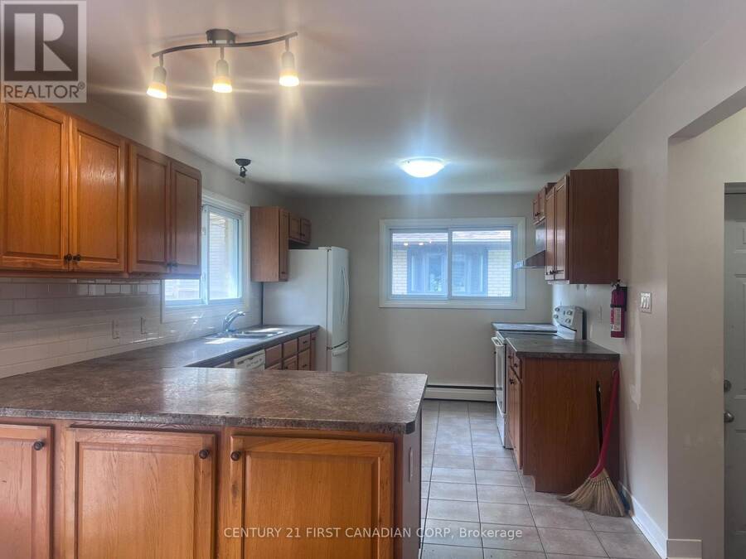
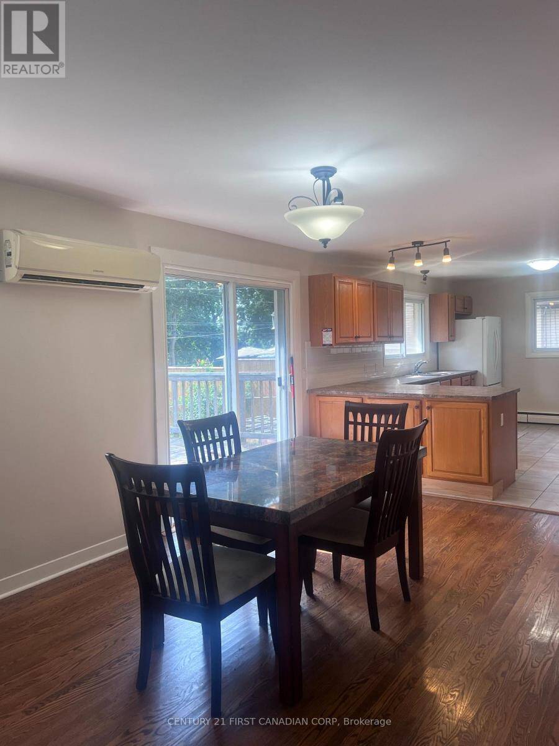
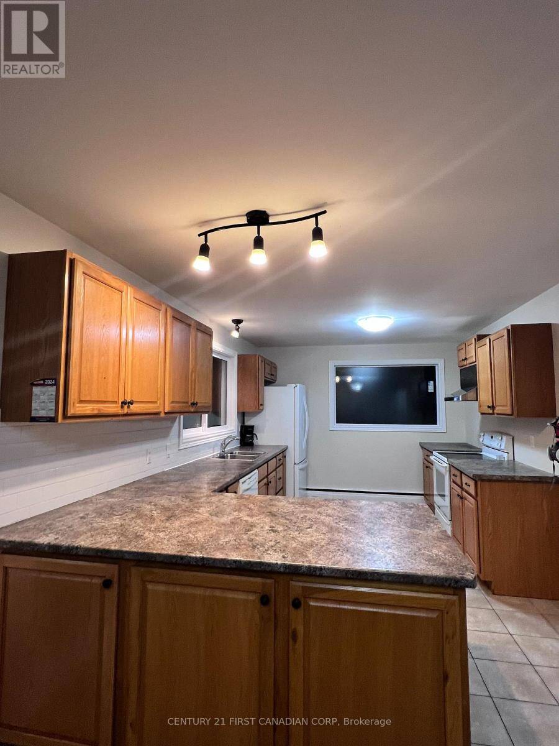
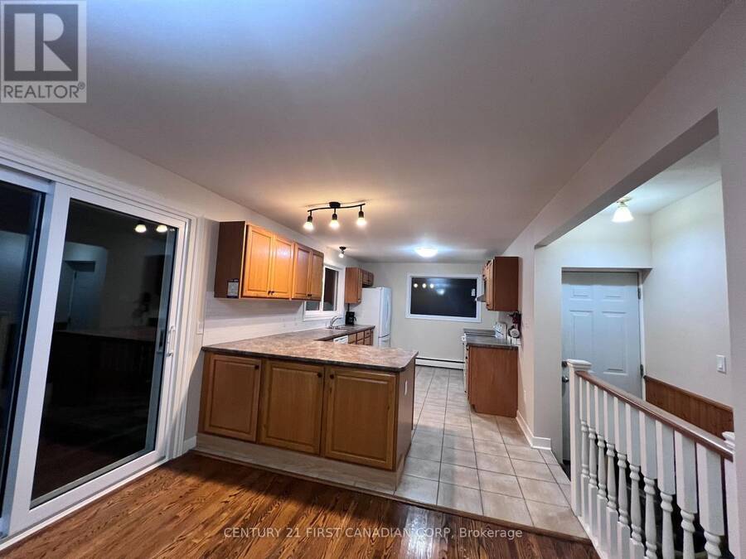
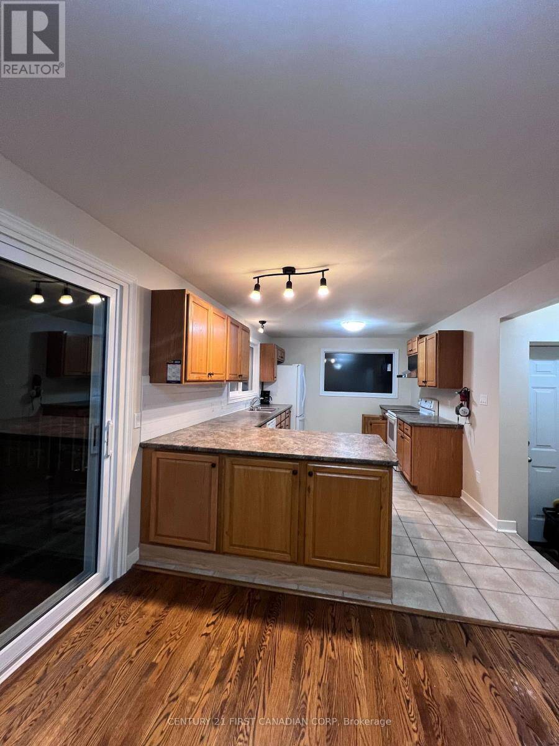
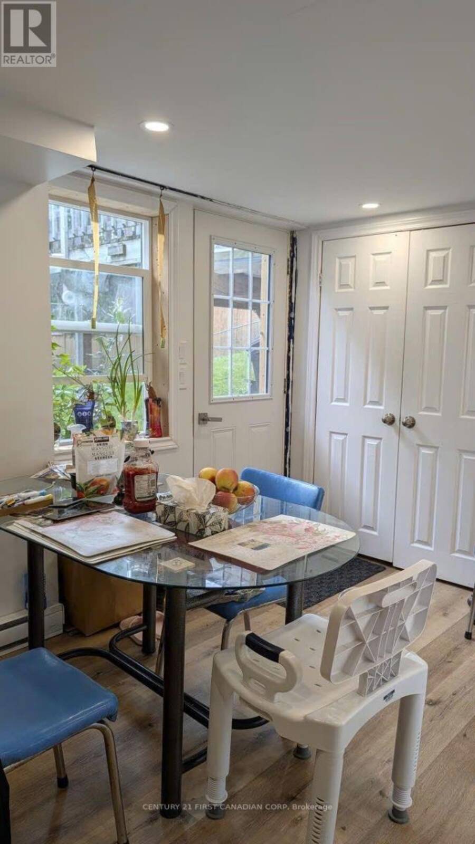
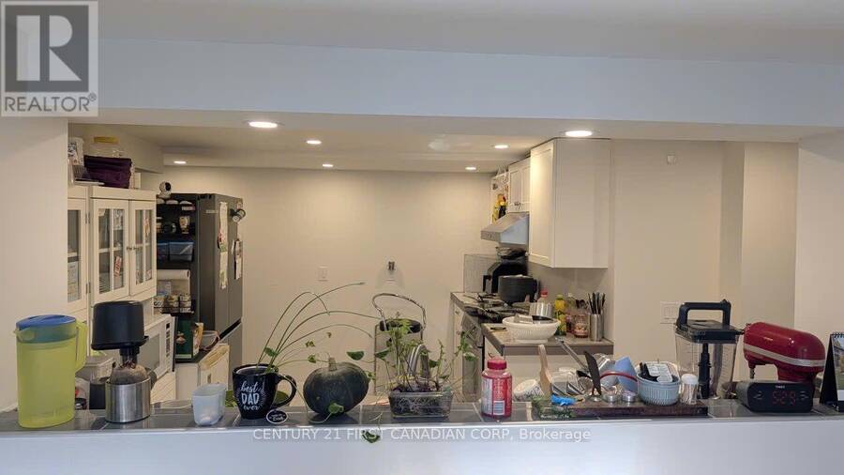
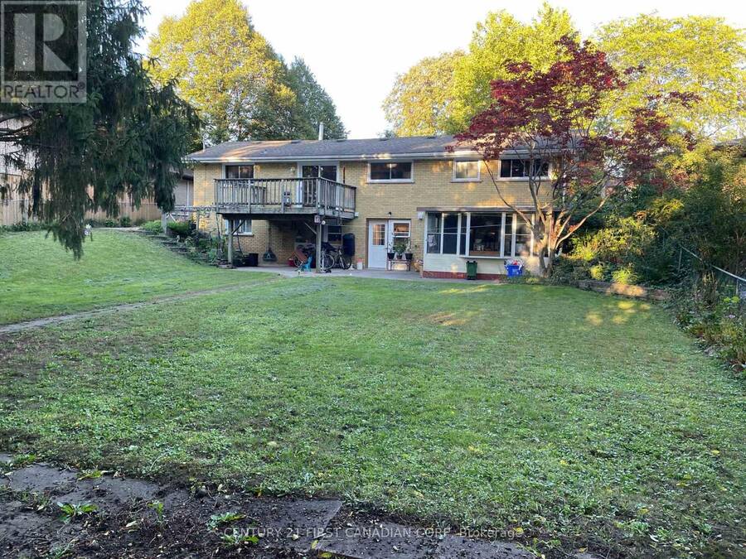
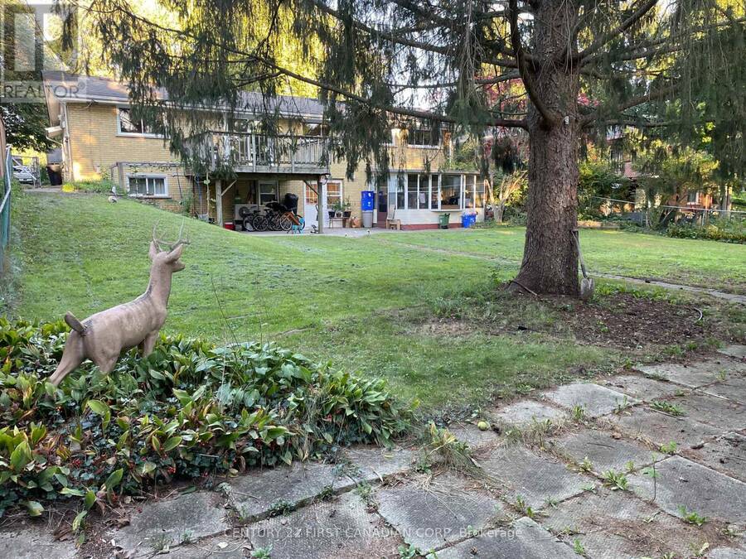
Welcome to this spacious and versatile walk-out home in desirable Oakridge! Situated on a large lot, this property offers 6 bedrooms, 2 kitchens, and 2.5 bathrooms across two levels, including a legal Additional Residential Unit (ARU)-ideal for multigenerational living, extended family, first-time buyers, or investors.The main level features 3 bedrooms, an updated 2-piece bathroom, and a newer 3-piece bathroom with custom shower. The bright, spacious living room features new energy-efficient pot lights and opens to a deck overlooking the backyard, perfect for relaxing or entertaining.The separate legal lower-level unit offers 3 bedrooms, full kitchen, living area, den, 3-piece bathroom with in-floor heating, and sunroom. Enjoy privacy between the two units while benefiting from the potential for rental income to help offset ownership costs.Numerous updates and improvements include sound-reduction construction between the units and additional sound-reducing materials in select basement walls. During the ARU renovation, plumbing was replaced on both levels and the lower-level electrical system was replaced. The upper level also received electrical improvements, including new wiring in renovated areas.All windows, except the small lower-level bathroom window, were replaced in 2026. Ten of the 13 new windows, along with the patio door, include a transferable warranty.Conveniently located close to schools, shopping, churches, Springbank Park, Sifton Bog, the Thames River, and scenic trails. A fantastic opportunity offering space, flexibility, privacy, and income potential in a peaceful Oakridge neighbourhood! (id:25417)
- Listing ID: X13835928
- Property Type: Single Family
| Property | |
|---|---|
| Style: | Bungalow |
| Ownership: | Freehold |
| Lot Size: | 69.2 by 135.4 FT |
| Parking: | Attached Garage 5 Spaces |
| Building | |
|---|---|
| Type: | Single Family House |
| Appliances: | Dryer, Refrigerator, Stove, Washer, Water Heater and Garage Door Opener Remote(s) |
| HVAC: | Fireplace, Radiant Heat and Wall Unit Natural Gas |
| Exterior: | Brick and Vinyl Siding |
| Basement: | N/A, N/A (Finished) |
| Utilities: | Sanitary Sewer |
| Location | |
|---|---|
| City: | London |
| Province: | Ontario |
| Nearby Amenities: | Golf Nearby, Hospital, Park, Place Of Worship and Public Transit |
| Community Features: | Community Centre |
| Rooms | Level | Dimensions |
|---|---|---|
| Bedroom 2 | Basement | 3.08 m x 2.96 m |
| Bedroom 3 | Basement | 4.17 m x 2.77 m |
| Kitchen | Basement | 4.11 m x 3.05 m |
| Living room | Basement | 2.68 m x 5.18 m |
| Den | Basement | 3.72 m x 2.68 m |
| Bedroom | Basement | 3.69 m x 3.63 m |
| Living room | Main level | 5 m x 3.67 m |
| Kitchen | Main level | 4.73 m x 3.21 m |
| Dining room | Main level | 6.01 m x 3.2 m |
| Bedroom | Main level | 3.51 m x 2.7 m |
| Bedroom 2 | Main level | 2.74 m x 2.74 m |
| Bedroom 3 | Main level | 2.74 m x 2.64 m |
Book a showing to see this Headley Drive Home in London
This property has so much to offer. Book a private showing now, as you do not want to miss out on 604 HEADLEY DRIVE in London, Ontario!
Private Showing Request
Send a request to book a private showing for
.
Please Note: Information you supply in the contact form will be kept fully confidential.
Is this home the right property for you? Start a conversation to find out.
Get Directions to this Property
Not sure where this property is? Get directions to this Headley Drive Home in London.


Provided by CENTURY 21 FIRST CANADIAN CORP. MLS®, REALTOR®, and the associated logos are trademarks of the Canadian Real Estate Association.

This REALTOR.ca listing content is owned and licensed by REALTOR® members of the Canadian Real Estate Association.
Have questions or need more information about this home? Don't know where to begin? Then, let us connect you with the best real estate agent to guide you.

Inquiries submitted through this website will be responded to by a local sales representative from Royal LePage®.
Start a Conversation by Text
Provide your full name, phone and email to start a conversation by text message.
Please Note: Information you supply in the contact form will be kept fully confidential.
Start a Conversation by Email
Provide your full name and email to start a conversation by email.
Please Note: Information you supply in the contact form will be kept fully confidential.