
6 - 458 BLUE JAY DRIVE, London, Ontario N5X 0E4

$689,900.00
- 4 bedrooms
- 3 bathrooms
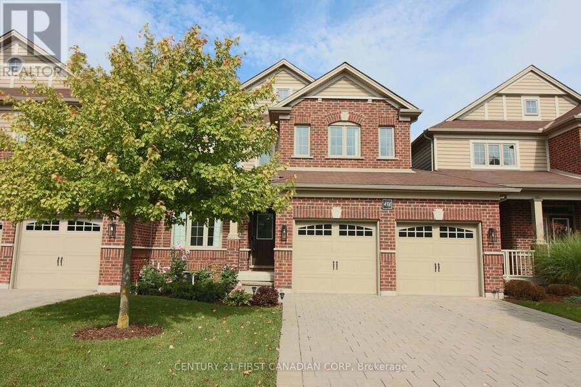
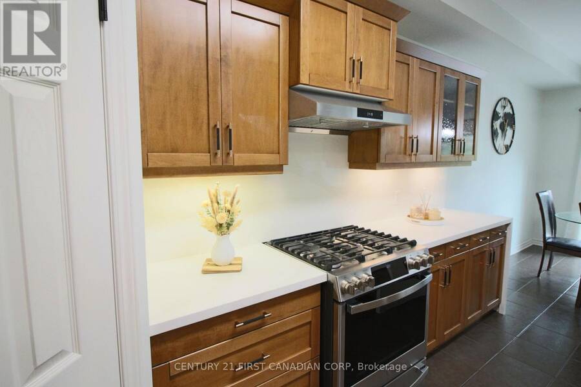
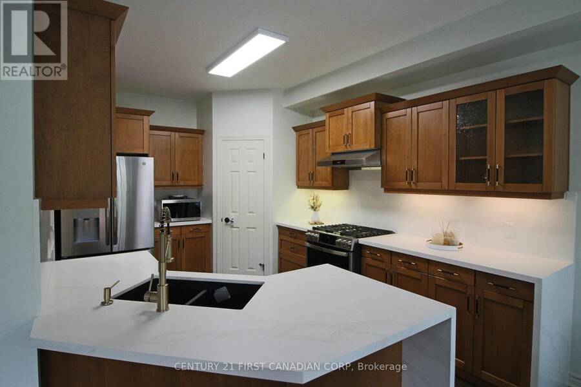
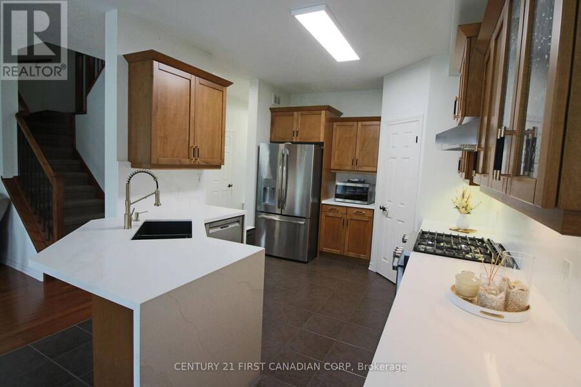
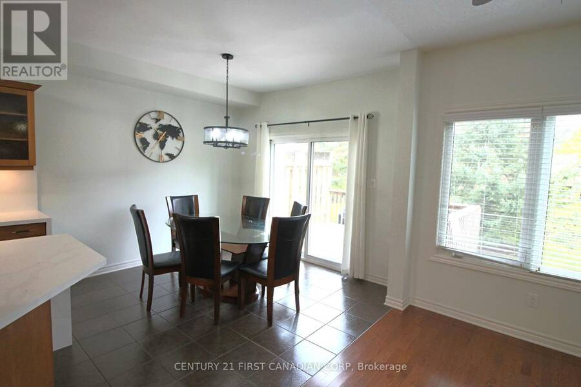
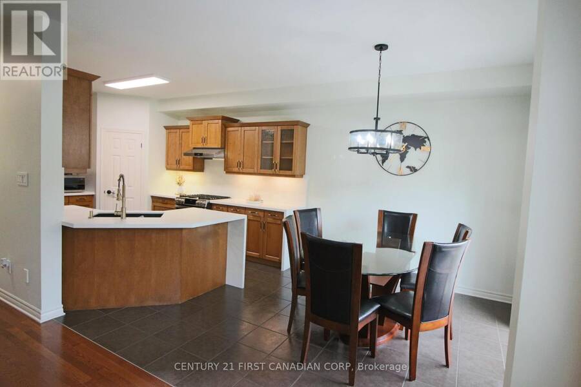
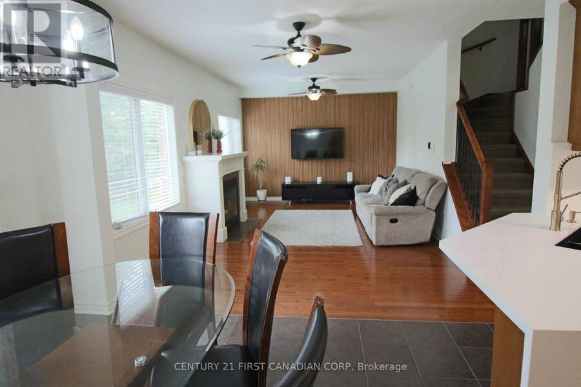
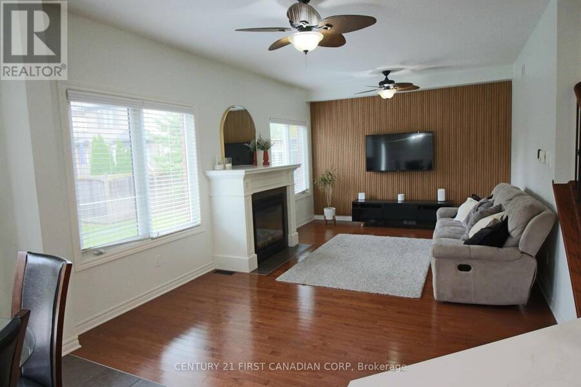
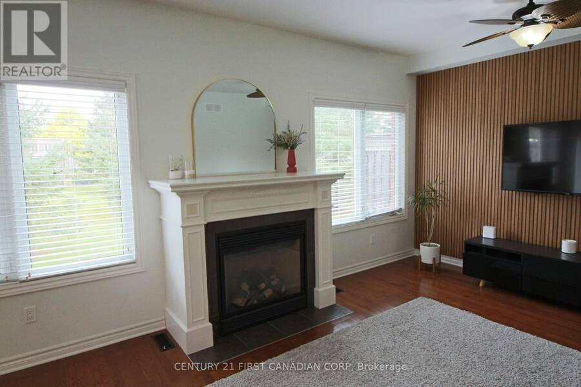
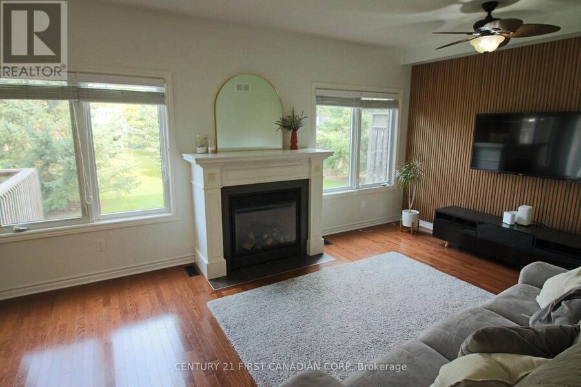
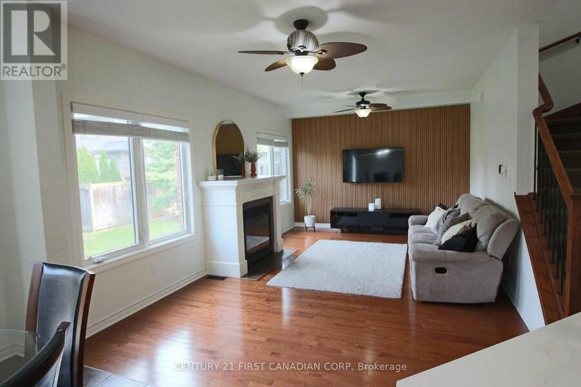
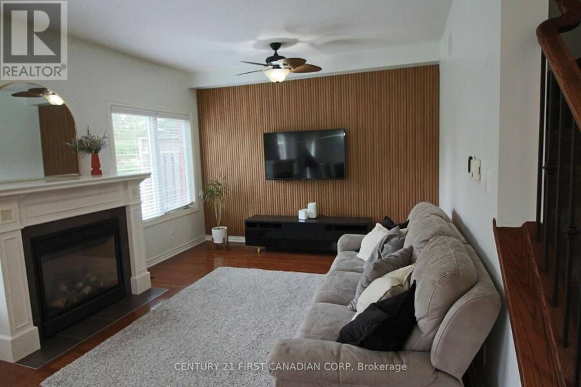
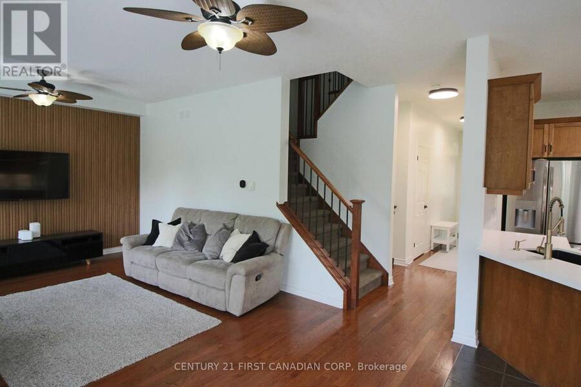
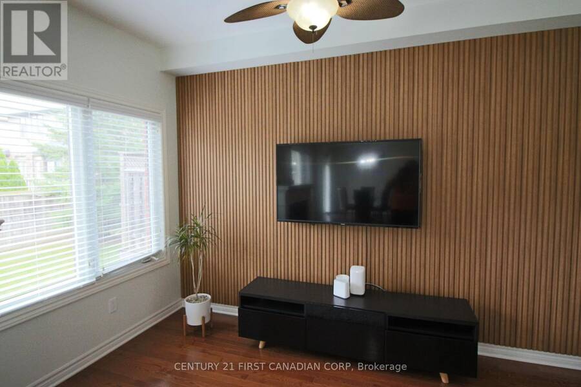
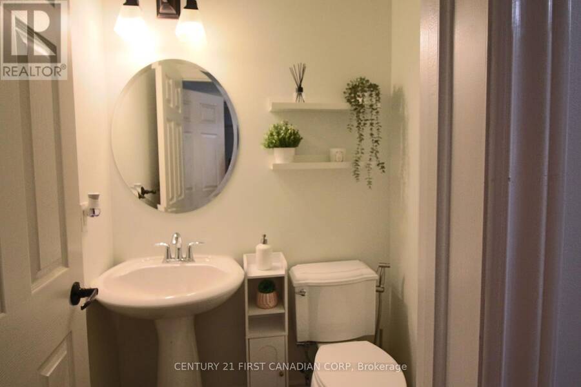
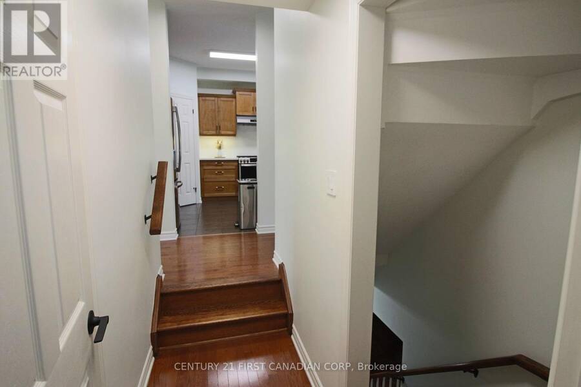
Welcome home to this beautifully maintained 3+1 bedroom, 2-storey home with den in the highly sought-after Uplands area! Located in the Jack Chambers, Lucas and Mother Teresa school areas, this 16-year-young home offers spacious living, thoughtful updates, and plenty of room for the whole family.The bright open-concept main floor features a stylish kitchen with gas stove, matching fridge and dishwasher (all 2020), full pantry, updated counters and backsplash, plus patio doors leading to a deck with a natural gas BBQ hookup. The inviting living room features a gas fireplace and newly installed accent wall.The main floor also offers a 2-piece bath, ... read more
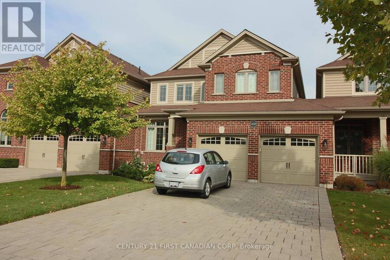
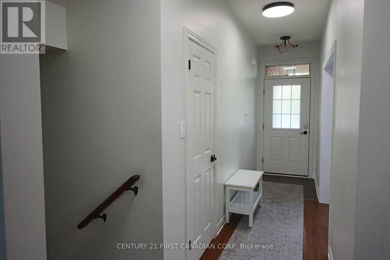
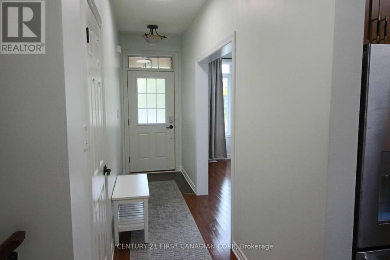
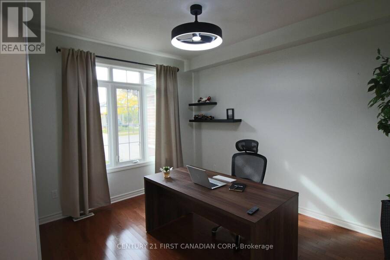
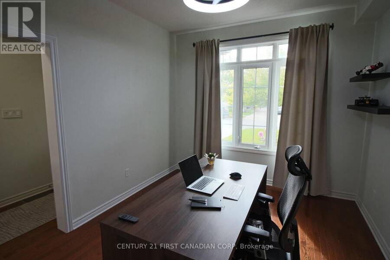
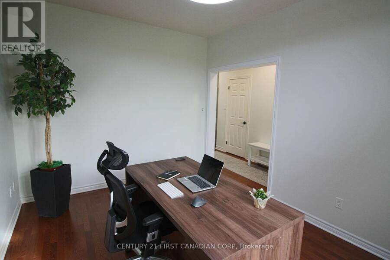
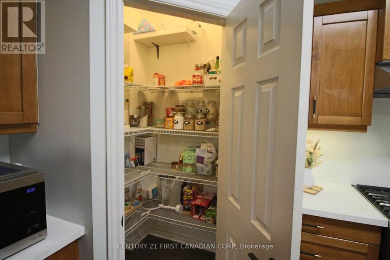
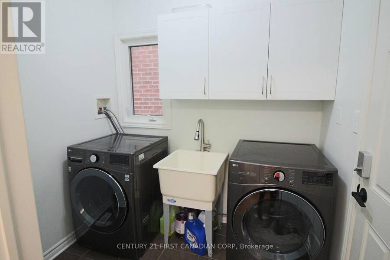
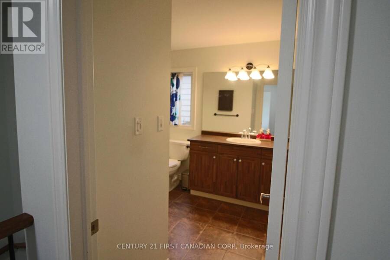
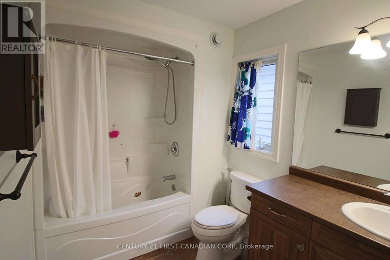
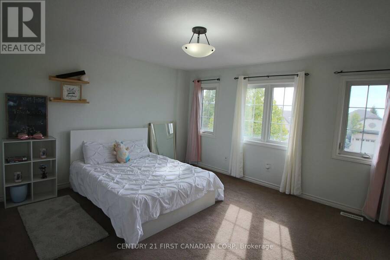
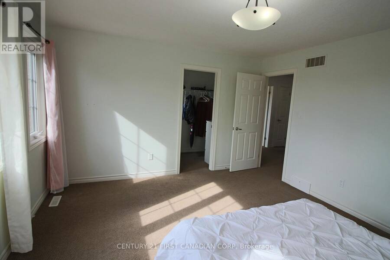
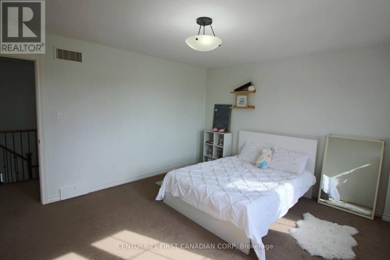
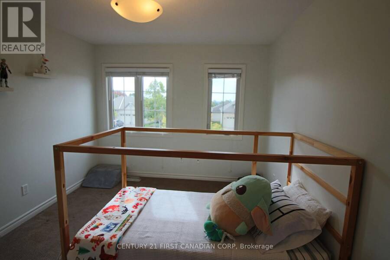
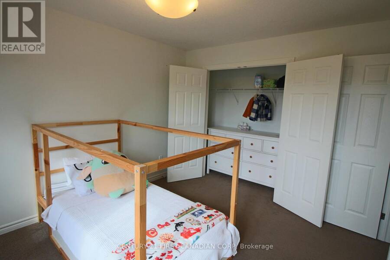
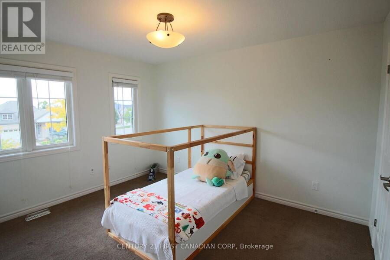
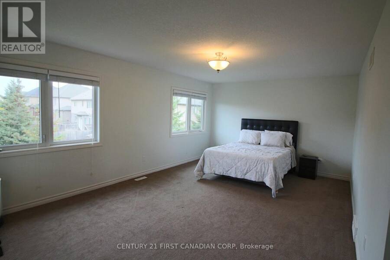
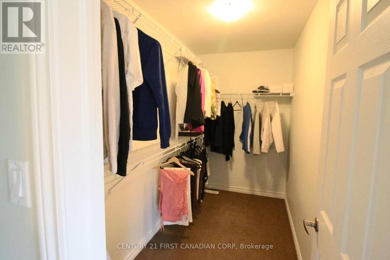
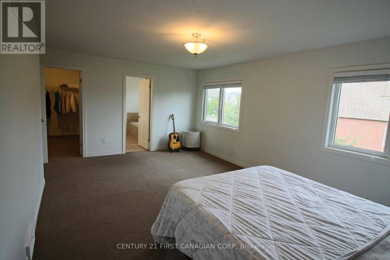
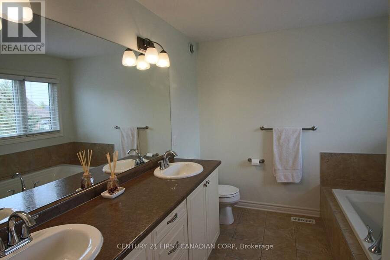
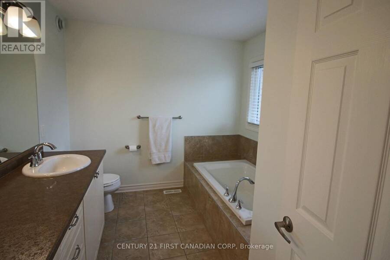
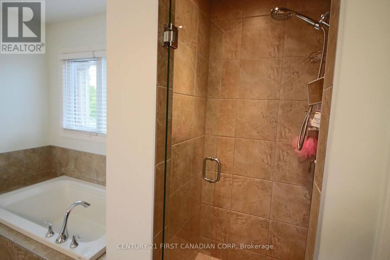
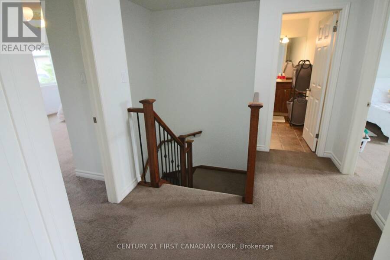
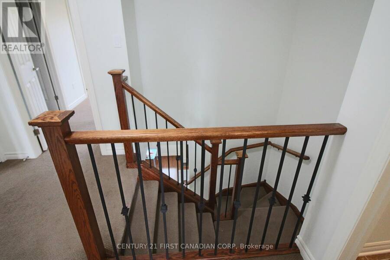
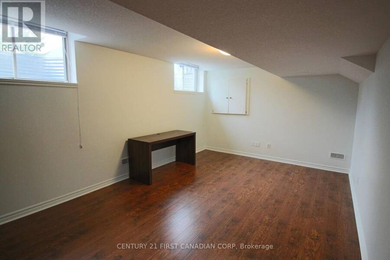
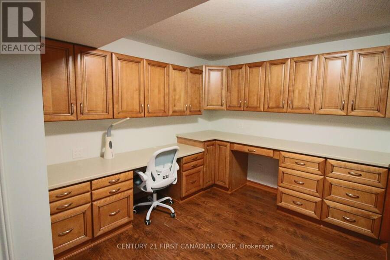
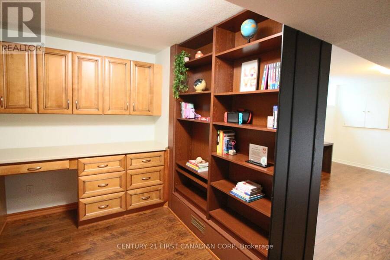
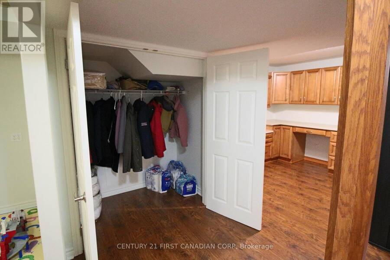
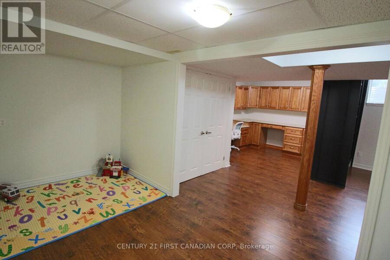
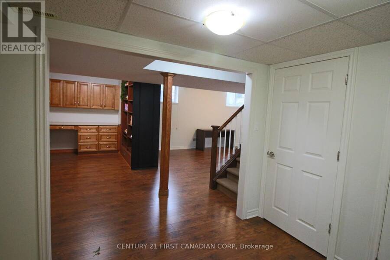
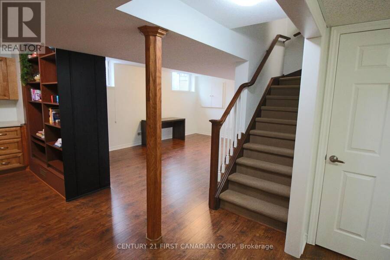
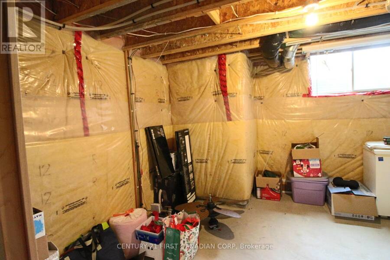
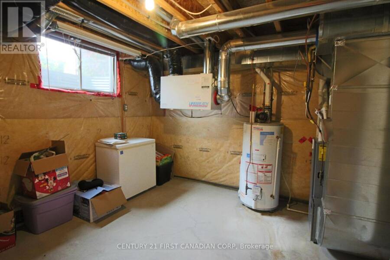
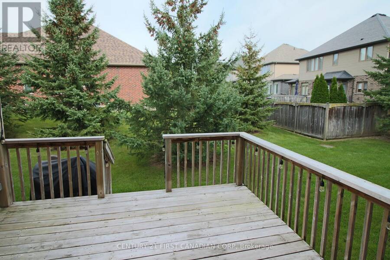
Welcome home to this beautifully maintained 3+1 bedroom, 2-storey home with den in the highly sought-after Uplands area! Located in the Jack Chambers, Lucas and Mother Teresa school areas, this 16-year-young home offers spacious living, thoughtful updates, and plenty of room for the whole family.The bright open-concept main floor features a stylish kitchen with gas stove, matching fridge and dishwasher (all 2020), full pantry, updated counters and backsplash, plus patio doors leading to a deck with a natural gas BBQ hookup. The inviting living room features a gas fireplace and newly installed accent wall.The main floor also offers a 2-piece bath, laundry room with washer and dryer (2020), and a versatile den-perfect for a home office, study or family room. Direct garage access leads to an extra-long double garage, large enough for a full-size pickup plus plenty of storage. With the driveway, there is parking for up to six vehicles!Upstairs, three generous bedrooms await. The spacious primary suite features a walk-in closet and private ensuite with double sinks and a soaker tub, plus a second full bathroom.The bright, open-concept basement offers large windows, a finished bedroom/retreat area, library-style sitting area or study, and a bathroom rough-in. The expansive unfinished area provides tons of storage and endless potential to create additional living space.Additional highlights include fresh paint throughout, recently painted trim, 2 Eufy security cameras, Eufy doorbell, all appliances and window coverings.A fantastic family home in a desirable location, with flexible living space, abundant parking and room to grow. Come see all this home has to offer! (id:25417)
- Listing ID: X13845438
- Property Type: Single Family
| Property | |
|---|---|
| Ownership: | Condo Corporation $530.00 / Monthly |
| Parking: | Attached Garage 6 Spaces |
| Building | |
|---|---|
| Type: | Single Family Row / Townhouse |
| Appliances: | Dishwasher, Dryer, Freezer, Garage Door Opener, Gas Stove(s), Hood Fan, Refrigerator, Washer, Water Heater, Water Meter, Window Coverings and Garage Door Opener Remote(s) |
| HVAC: | Central Air Conditioning, Fireplace, Forced Air and Ventilation System Natural Gas |
| Exterior: | Brick and Vinyl Siding |
| Basement: | Full (Partially Finished) |
| Location | |
|---|---|
| City: | London |
| Province: | Ontario |
| Nearby Amenities: | Park, Public Transit and Schools |
| Community Features: | Pets Allowed With Restrictions |
| Rooms | Level | Dimensions |
|---|---|---|
| Utility room | Lower level | 4.27 m x 3.39 m |
| Bedroom 4 | Lower level | 5.03 m x 3.54 m |
| Study | Lower level | 3.05 m x 2.8 m |
| Playroom | Lower level | 4.15 m x 2.47 m |
| Den | Main level | 3.99 m x 3.11 m |
| Kitchen | Main level | 7.38 m x 3.05 m |
| Living room | Main level | 5.55 m x 3.69 m |
| Laundry room | Main level | 2.26 m x 1.55 m |
| Bedroom | Upper Level | 5.82 m x 3.87 m |
| Bedroom 2 | Upper Level | 4.3 m x 3.69 m |
| Bedroom 3 | Upper Level | 3.84 m x 3.11 m |
Book a showing to see this Blue Jay Drive Condo in London
This property has so much to offer. Book a private showing now, as you do not want to miss out on 6 - 458 BLUE JAY DRIVE in London, Ontario!
Private Showing Request
Send a request to book a private showing for
.
Please Note: Information you supply in the contact form will be kept fully confidential.
Is this condo the right property for you? Start a conversation to find out.
Get Directions to this Property
Not sure where this property is? Get directions to this Blue Jay Drive Condo in London.


Provided by CENTURY 21 FIRST CANADIAN CORP. MLS®, REALTOR®, and the associated logos are trademarks of the Canadian Real Estate Association.

This REALTOR.ca listing content is owned and licensed by REALTOR® members of the Canadian Real Estate Association.
Have questions or need more information about this condo? Don't know where to begin? Then, let us connect you with the best real estate agent to guide you.

Inquiries submitted through this website will be responded to by a local sales representative from Royal LePage®.
Start a Conversation by Text
Provide your full name, phone and email to start a conversation by text message.
Please Note: Information you supply in the contact form will be kept fully confidential.
Start a Conversation by Email
Provide your full name and email to start a conversation by email.
Please Note: Information you supply in the contact form will be kept fully confidential.