
6 - 448 COMMISSIONERS ROAD E, London, Ontario N6C 2T7

$789,000.00
- 4 bedrooms
- 3 bathrooms
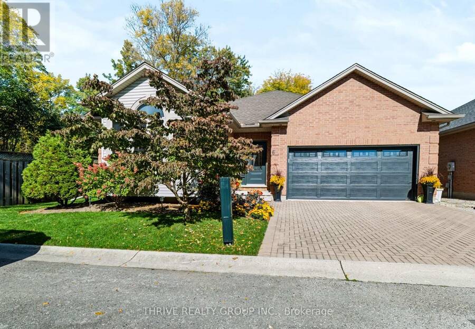
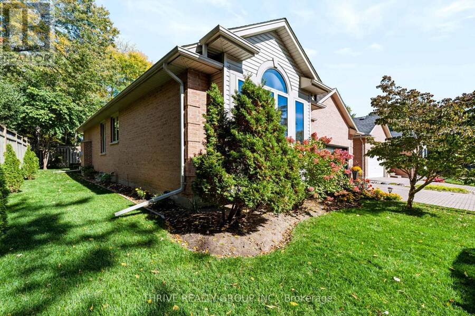
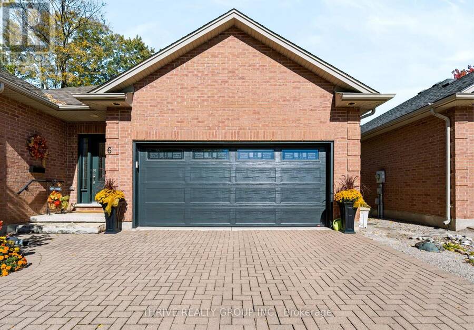
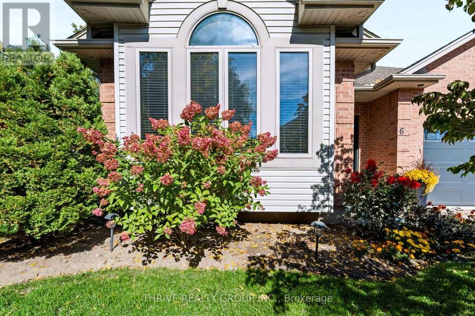
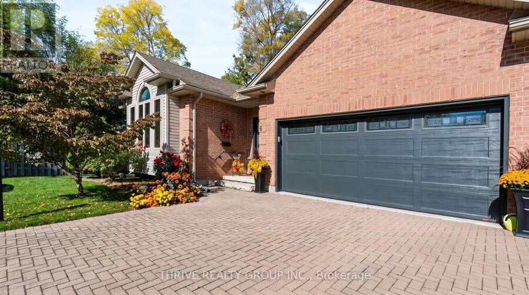
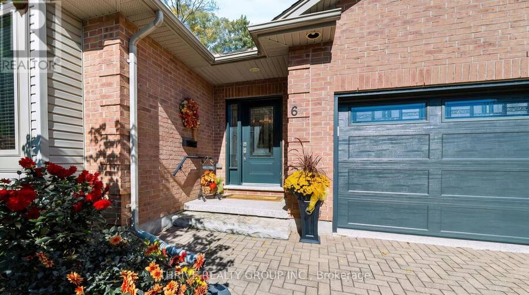
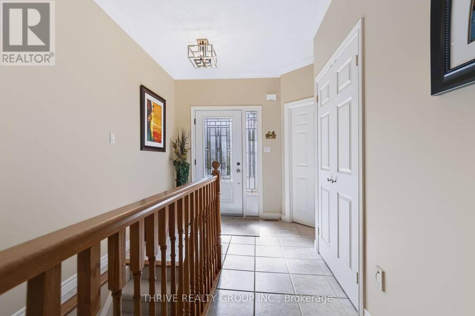
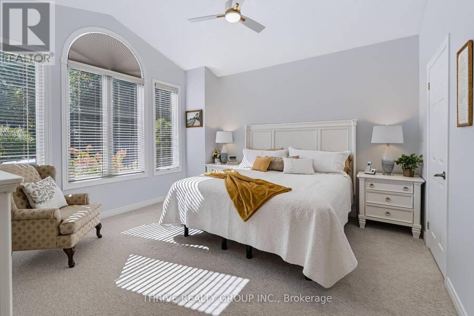
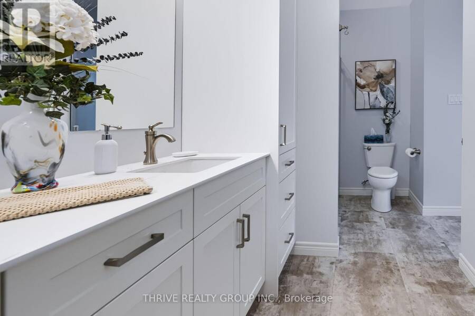
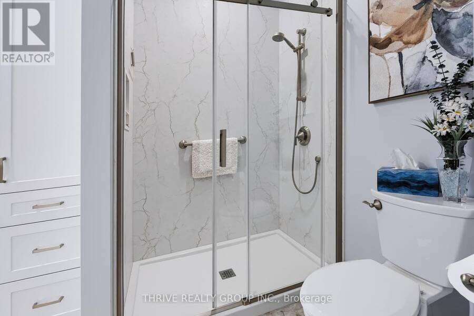
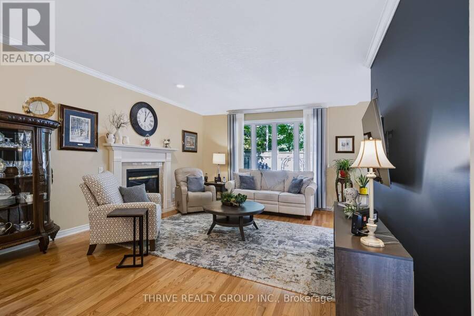
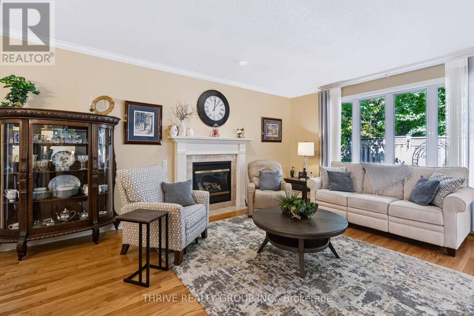
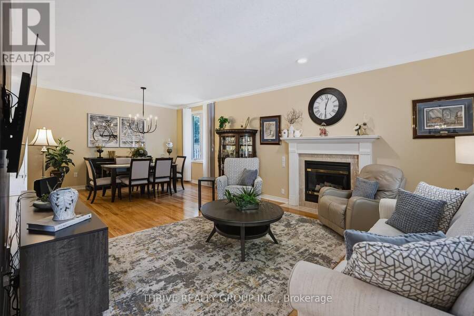
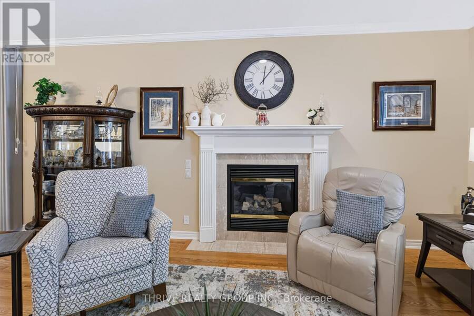
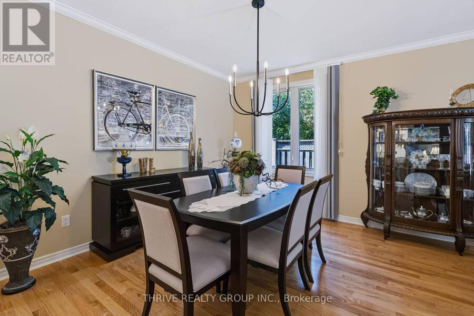
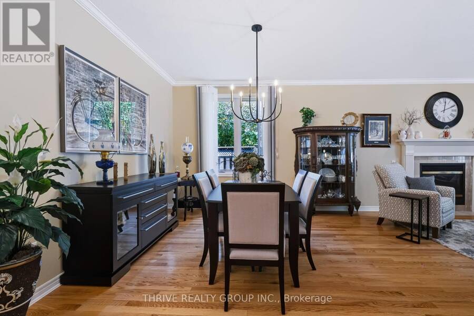
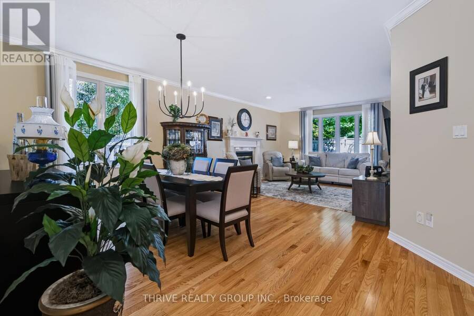
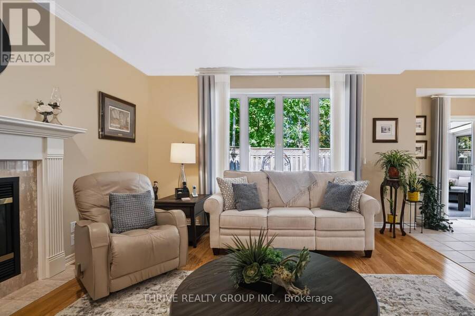
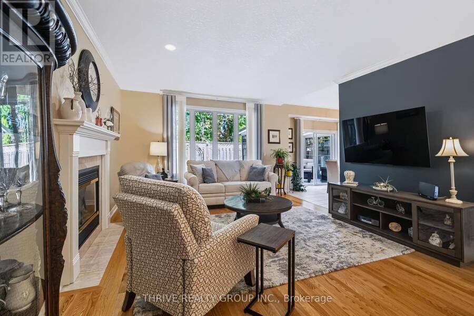
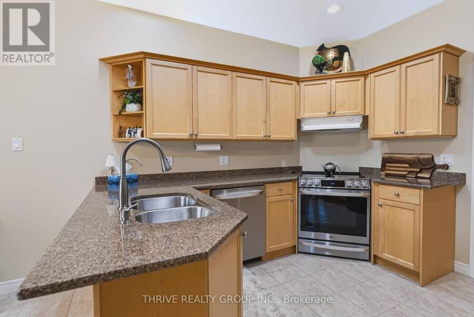
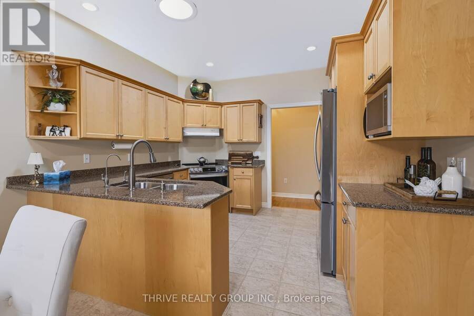
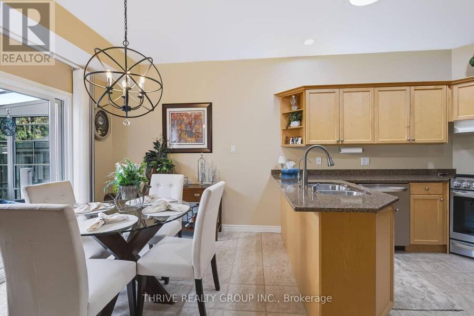
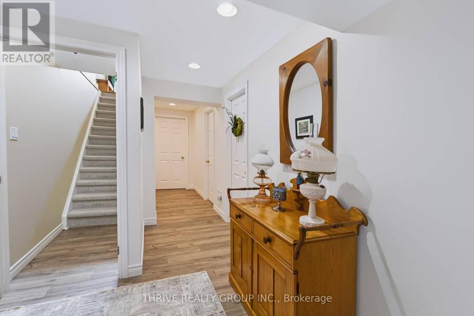
Welcome To This Beautifully Maintained And Thoughtfully Updated Bungalow At 448 Commissioners Road, Unit 6, Offering Comfortable Main-Floor Living, A Finished Lower Level And Over $75,000 In Improvements! From The Attractive Brick Exterior And Beautifully Landscaped Grounds To The Bright, Welcoming Interior, This Home Reflects True Pride Of Ownership. Spacious Living And Dining Areas Feature Gleaming Hardwood Floors, Crown Moulding, A Cozy Gas Fireplace And Large Windows Bringing In Plenty Of Natural Light. The Well-Appointed Kitchen Offers Ample Cabinetry, Generous Counter Space And Updated Appliances. The Main Floor Features Three Bedrooms, ... read more
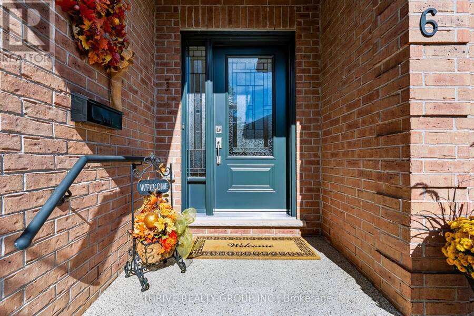
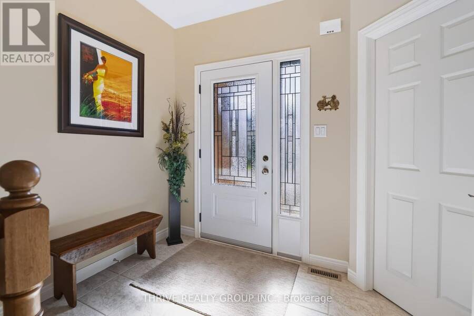
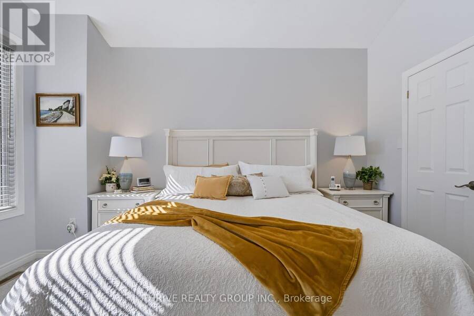
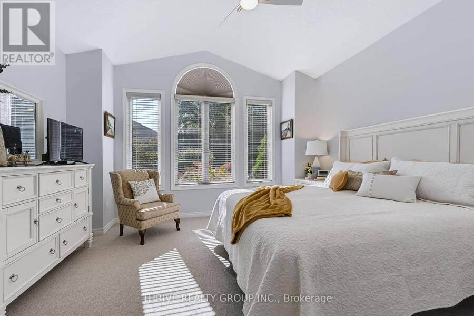
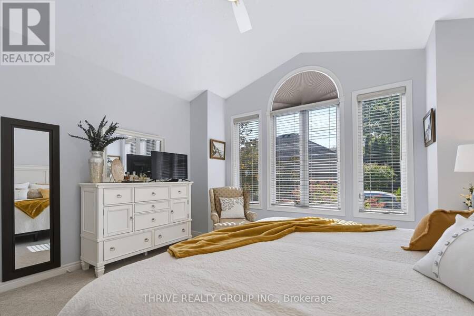
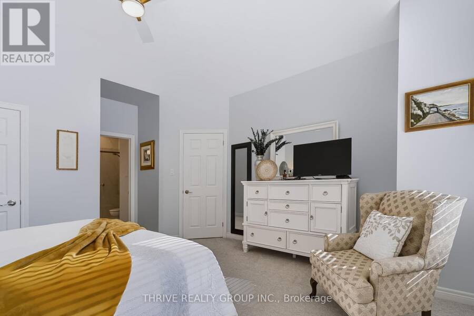
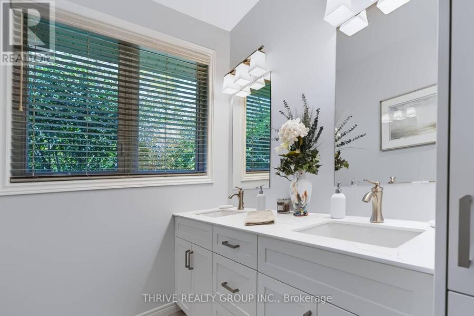
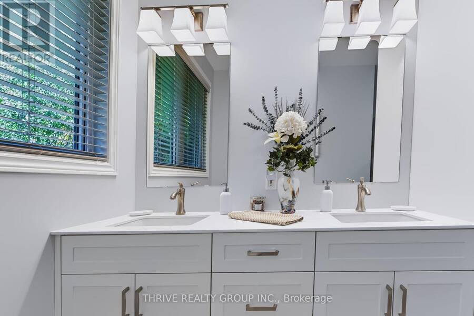
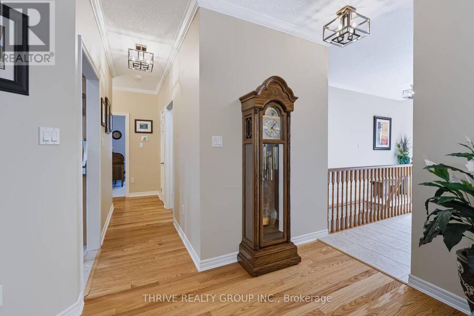
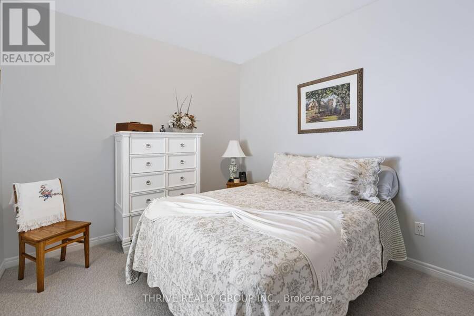
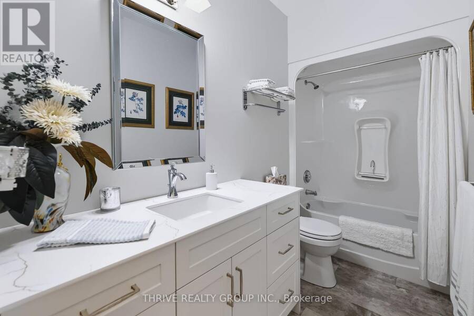
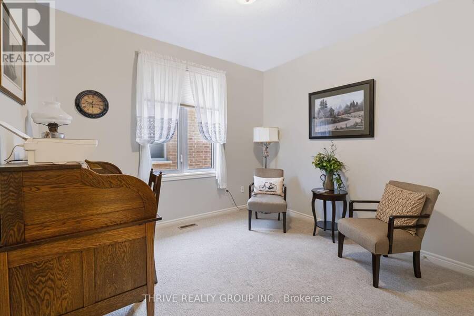
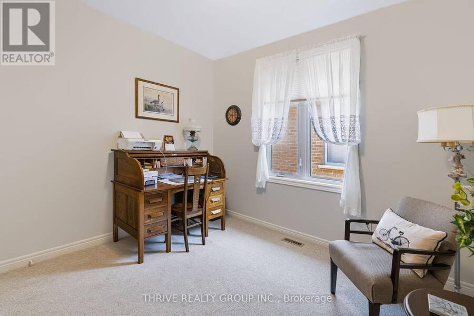
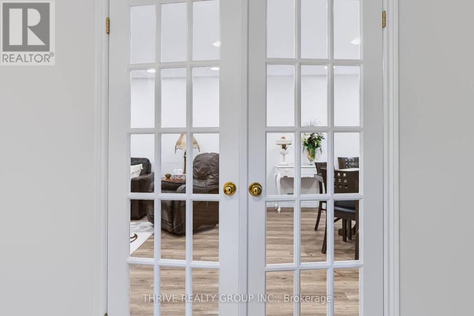
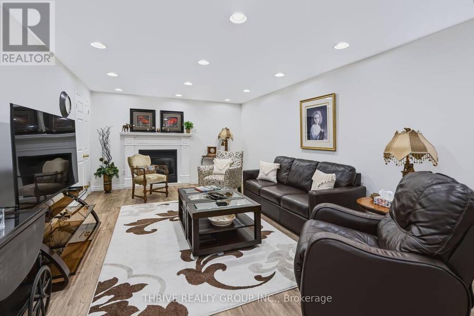
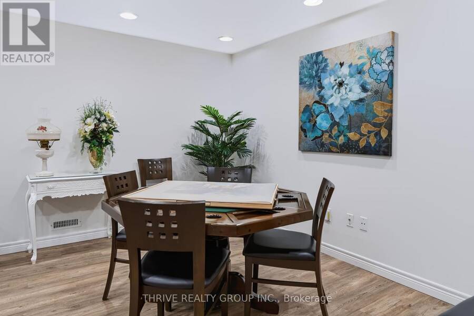
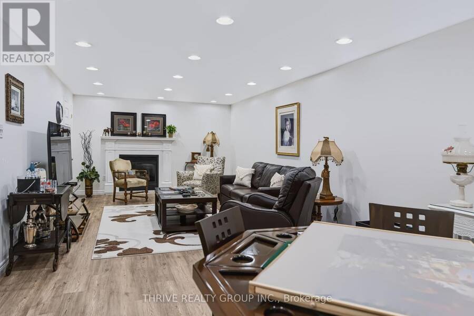
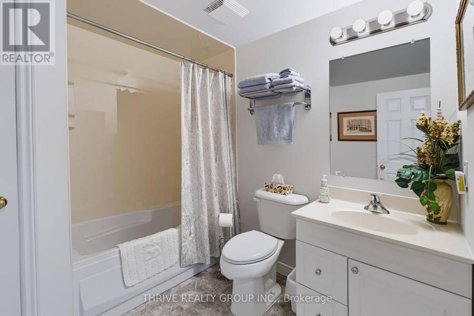
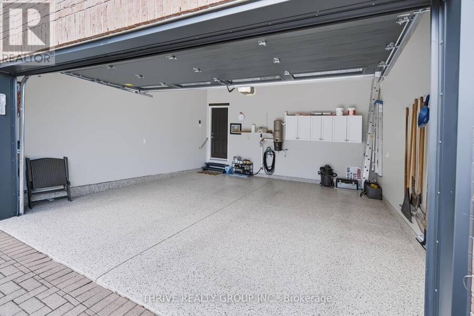
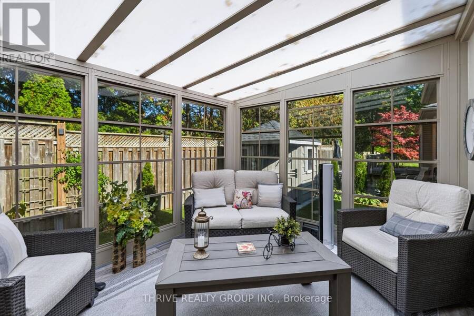
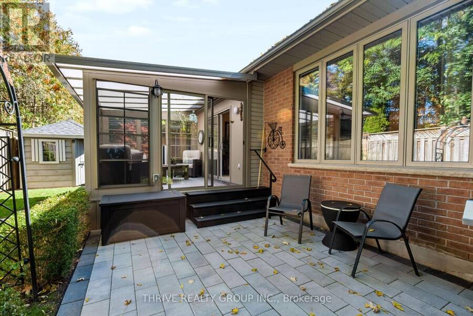
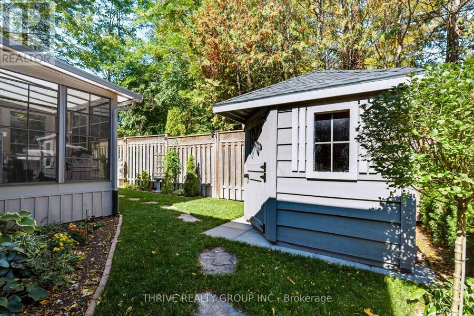
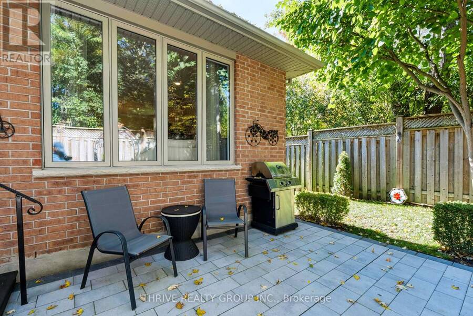
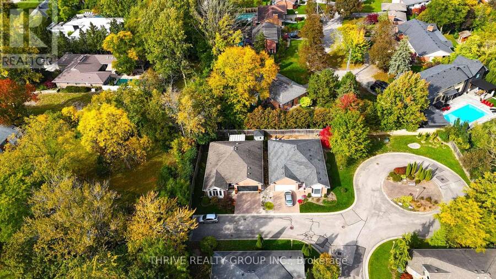
Welcome To This Beautifully Maintained And Thoughtfully Updated Bungalow At 448 Commissioners Road, Unit 6, Offering Comfortable Main-Floor Living, A Finished Lower Level And Over $75,000 In Improvements! From The Attractive Brick Exterior And Beautifully Landscaped Grounds To The Bright, Welcoming Interior, This Home Reflects True Pride Of Ownership. Spacious Living And Dining Areas Feature Gleaming Hardwood Floors, Crown Moulding, A Cozy Gas Fireplace And Large Windows Bringing In Plenty Of Natural Light. The Well-Appointed Kitchen Offers Ample Cabinetry, Generous Counter Space And Updated Appliances. The Main Floor Features Three Bedrooms, Including A Spacious Primary Bedroom With A Beautiful Arched Window And Updated Private Ensuite, While The Two Additional Bedrooms Are Served By A Separate, Fully Renovated Bathroom With Modern Finishes. A Lovely Sunroom Provides The Perfect Space To Enjoy Your Morning Coffee, Unwind With A Book Or Simply Relax While Overlooking The Beautifully Landscaped Surroundings. The Finished Lower Level Adds Exceptional Flexibility With A Fourth Bedroom, Dedicated Office, Full Bathroom And Generous Recreation Room With A Second Gas Fireplace, Perfect For Guests Or Entertaining. Extensive Improvements Include Updated Bathrooms And Flooring, Newer Carpeting, Fresh Paint, Modern Lighting, Updated Window Coverings, A New Front Entry Door And An Insulated Garage Door With Decorative Glass Panels. The Double Garage Features An Epoxy-Finished Floor. Outside, Enjoy Beautifully Landscaped Private Grounds With Mature Trees, An Interlocking Stone Patio And Garden Shed. Conveniently Located Close To Hospitals, Highway Access, Shopping, Golf Courses, Parks And Everyday Amenities. With Four Bedrooms, Three Full Bathrooms And Over $75,000 In Improvements, This Home Offers An Excellent Balance Of Comfort, Space And Convenience. Simply Move In And Enjoy! (id:25417)
- Listing ID: X14082254
- Property Type: Single Family
| Property | |
|---|---|
| Style: | Bungalow |
| Ownership: | Freehold |
| Lot Size: | 57.1 by 88.2 FT |
| Parking: | Garage 4 Spaces |
| Building | |
|---|---|
| Type: | Single Family House |
| Appliances: | Central Vacuum, Garage Door Opener Remote(s), Water Meter and Water Heater |
| HVAC: | Central Air Conditioning, Fireplace, Forced Air and Heat Pump Natural Gas |
| Exterior: | Brick and Aluminum Siding |
| Basement: | Full (Finished) |
| Utilities: | Sanitary Sewer |
| Location | |
|---|---|
| City: | London |
| Province: | Ontario |
| Nearby Amenities: | Golf Nearby, Hospital, Public Transit and Schools |
| Rooms | Level | Dimensions |
|---|---|---|
| Recreational, Games room | Lower level | 9.06 m x 3.78 m |
| Bedroom 4 | Lower level | 3.76 m x 3.14 m |
| Office | Lower level | 3.76 m x 2.75 m |
| Primary Bedroom | Ground level | 4.2 m x 5.16 m |
| Bedroom 2 | Ground level | 3.35 m x 3.15 m |
| Bedroom 3 | Ground level | 4.24 m x 3.78 m |
| Living room | Ground level | 4.37 m x 4.8 m |
| Dining room | Ground level | 5.18 m x 3.33 m |
| Kitchen | Ground level | 3.69 m x 3.4 m |
| Eating area | Ground level | 3.68 m x 2.53 m |
| Solarium | Ground level | 3.02 m x 3.54 m |
Book a showing to see this Commissioners Road East Home in London
This property has so much to offer. Book a private showing now, as you do not want to miss out on 6 - 448 COMMISSIONERS ROAD E in London, Ontario!
Private Showing Request
Send a request to book a private showing for
.
Please Note: Information you supply in the contact form will be kept fully confidential.
Is this home the right property for you? Start a conversation to find out.
Get Directions to this Property
Not sure where this property is? Get directions to this Commissioners Road East Home in London.


Provided by THRIVE REALTY GROUP INC.. MLS®, REALTOR®, and the associated logos are trademarks of the Canadian Real Estate Association.

This REALTOR.ca listing content is owned and licensed by REALTOR® members of the Canadian Real Estate Association.
Have questions or need more information about this home? Don't know where to begin? Then, let us connect you with the best real estate agent to guide you.

Inquiries submitted through this website will be responded to by a local sales representative from Royal LePage®.
Start a Conversation by Text
Provide your full name, phone and email to start a conversation by text message.
Please Note: Information you supply in the contact form will be kept fully confidential.
Start a Conversation by Email
Provide your full name and email to start a conversation by email.
Please Note: Information you supply in the contact form will be kept fully confidential.