
6 - 285 MCGARRELL DRIVE, London, Ontario N6G 5H3

$529,900.00
- 4 bedrooms
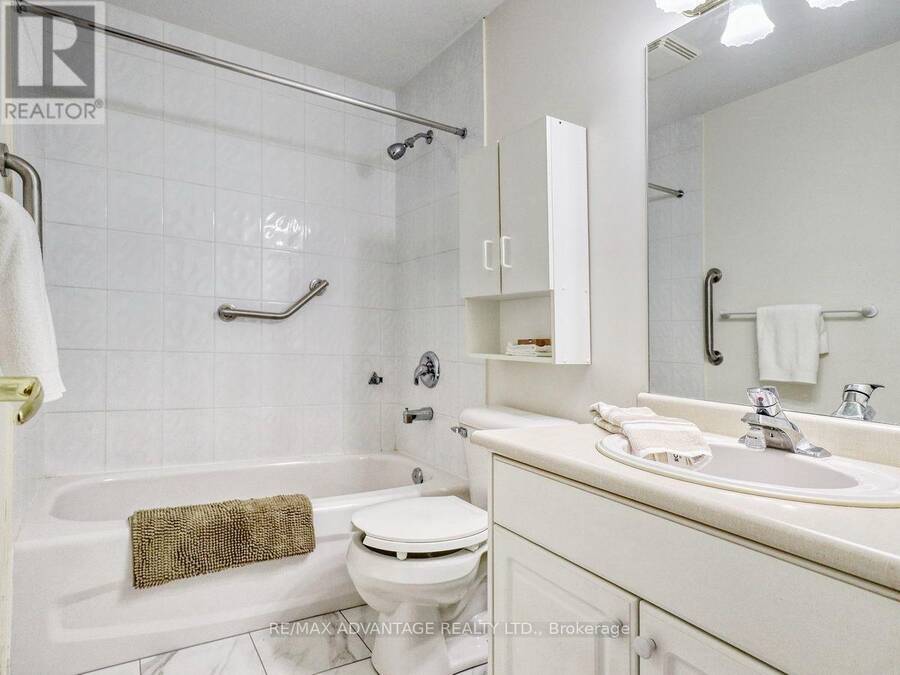
- 6 bathrooms
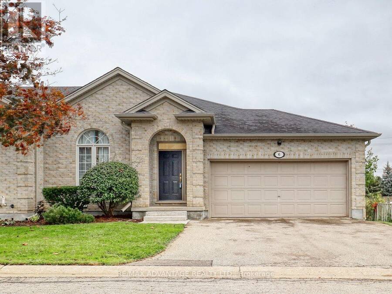
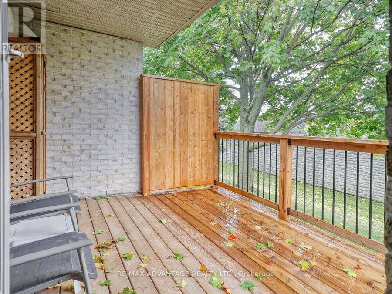
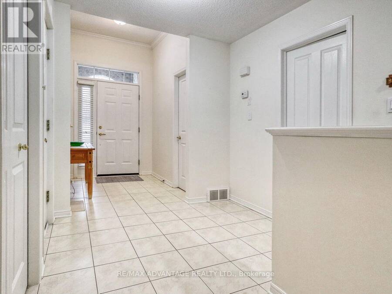
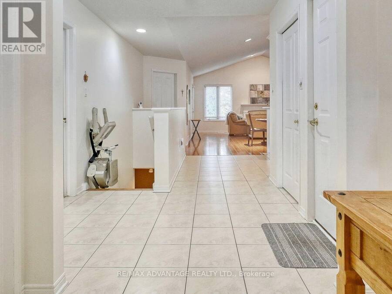
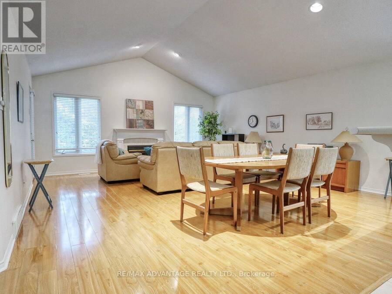
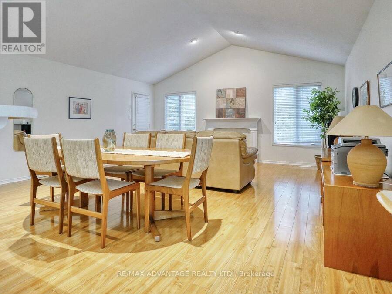
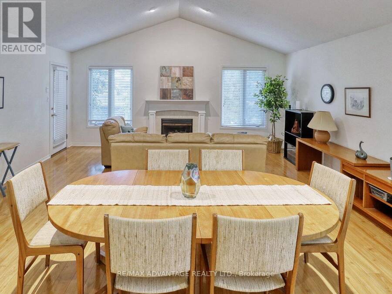
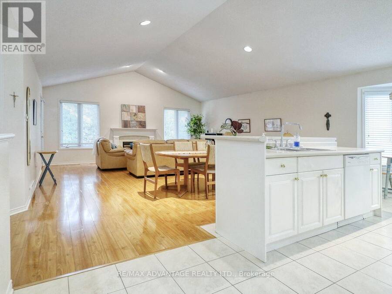
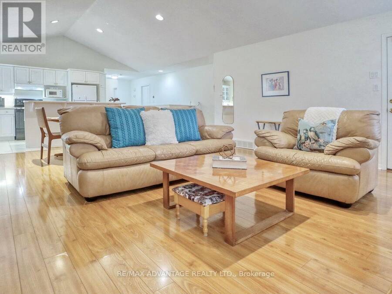
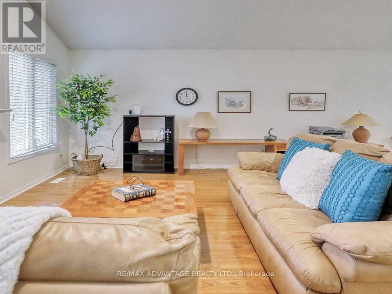
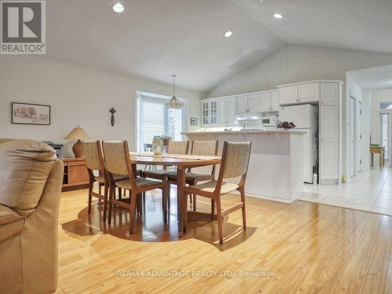
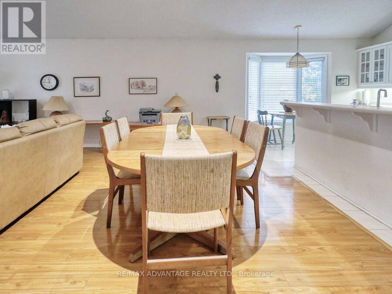
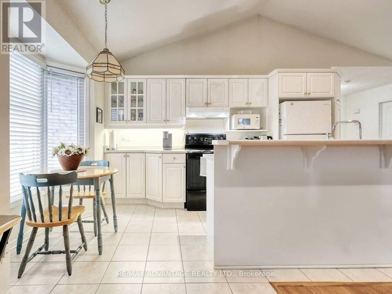
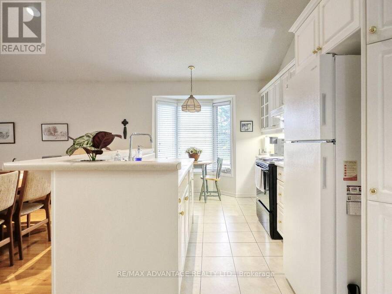
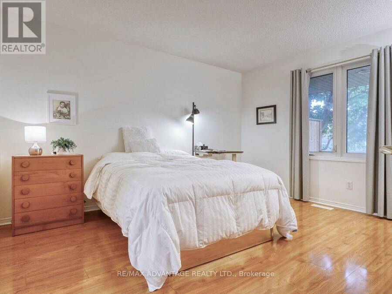
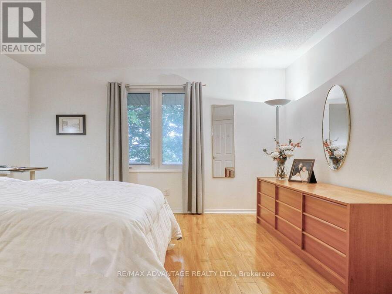
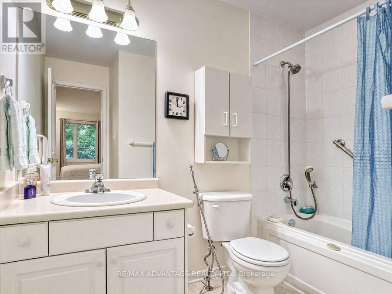
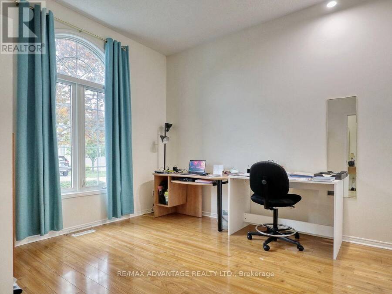
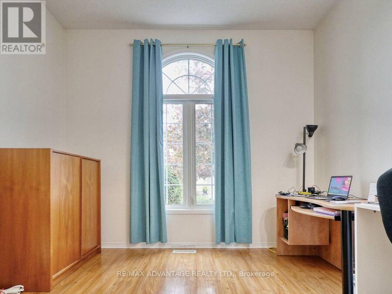
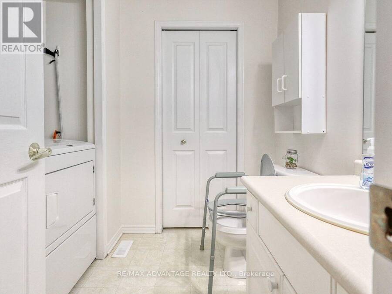
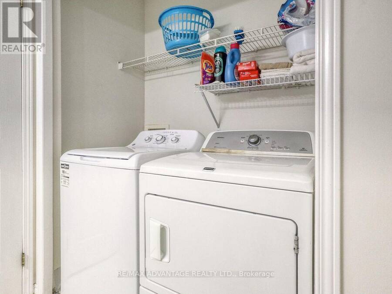
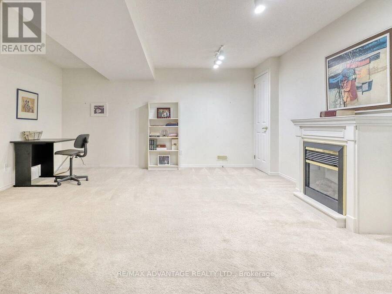
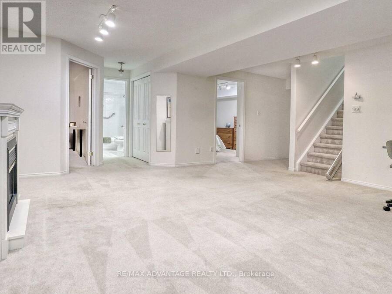
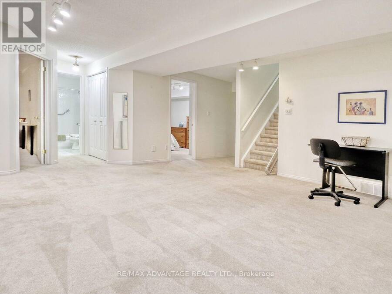
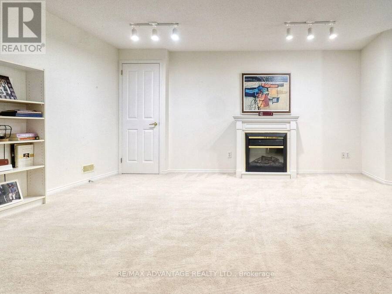
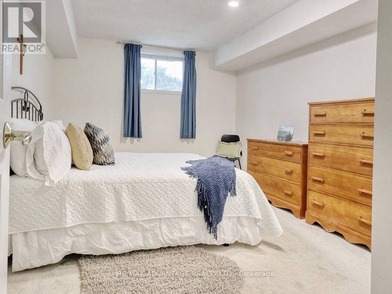
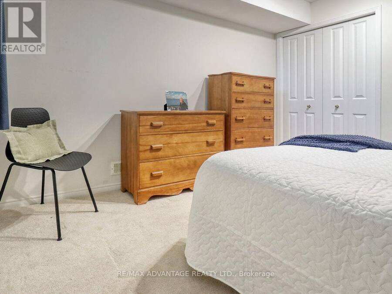
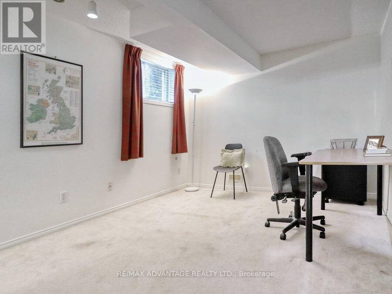
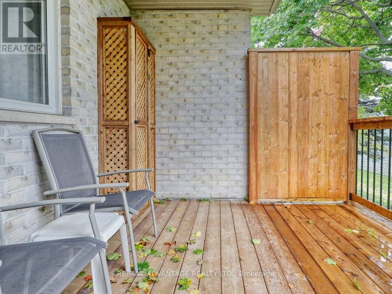
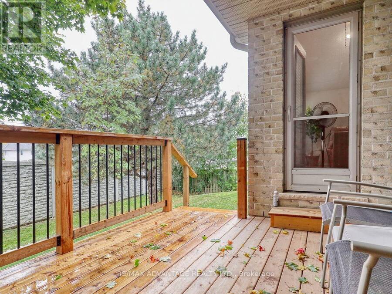
Premium North end, one floor condo unit that is a quick jog to Masonville Mall. Lovely Richmond Pines built by Palumbo Homes built with a spacious open concept featuring main floor laundry, 2+2 bedrooms, 2.5 baths ( one being an ensuite), Vaulted ceiling greatroom and 9 ft ceilings in the front den/bedroom. Practical kitchen arrangment with breakfast bar and a seating area. The great room has space for a dining room table and features a gas fireplace. Zero carpets on the main floor. Finished lower level, loads of storage, Inside access from 2 car garage, private covered patio. All of this, at an affordable price point in an area many desire to ... read more
Premium North end, one floor condo unit that is a quick jog to Masonville Mall. Lovely Richmond Pines built by Palumbo Homes built with a spacious open concept featuring main floor laundry, 2+2 bedrooms, 2.5 baths ( one being an ensuite), Vaulted ceiling greatroom and 9 ft ceilings in the front den/bedroom. Practical kitchen arrangment with breakfast bar and a seating area. The great room has space for a dining room table and features a gas fireplace. Zero carpets on the main floor. Finished lower level, loads of storage, Inside access from 2 car garage, private covered patio. All of this, at an affordable price point in an area many desire to live. (id:25417)
- Listing ID: X14097440
- Property Type: Single Family
| Property | |
|---|---|
| Style: | Bungalow |
| Ownership: | Condo Corporation $422.00 / Monthly |
| Parking: | Attached Garage 4 Spaces |
| Building | |
|---|---|
| Type: | Single Family Row / Townhouse |
| Appliances: | Refrigerator, Stove, Washer, Window Coverings and Dryer |
| HVAC: | Central Air Conditioning, Fireplace and Forced Air Natural Gas |
| Exterior: | Brick |
| Basement: | N/A (Finished) |
| Location | |
|---|---|
| City: | London |
| Province: | Ontario |
| Community Features: | Pets Allowed With Restrictions |
| Rooms | Level | Dimensions |
|---|---|---|
| Recreational, Games room | Lower level | 5.03 m x 4.97 m |
| Bedroom 3 | Lower level | 4.21 m x 3.35 m |
| Bedroom 4 | Lower level | 4.3 m x 3.38 m |
| Utility room | Lower level | 5.33 m x 8.59 m |
| Foyer | Main level | 1.91 m x 2.24 m |
| Great room | Main level | 5.61 m x 6.25 m |
| Kitchen | Main level | 5.52 m x 2.59 m |
| Primary Bedroom | Main level | 3.66 m x 4.06 m |
| Bedroom 2 | Main level | 3.18 m x 3.45 m |
Book a showing to see this Mcgarrell Drive Condo in London
This property has so much to offer. Book a private showing now, as you do not want to miss out on 6 - 285 MCGARRELL DRIVE in London, Ontario!
Private Showing Request
Send a request to book a private showing for
.
Please Note: Information you supply in the contact form will be kept fully confidential.
Is this condo the right property for you? Start a conversation to find out.
Get Directions to this Property
Not sure where this property is? Get directions to this Mcgarrell Drive Condo in London.


Provided by RE/MAX ADVANTAGE REALTY LTD.. MLS®, REALTOR®, and the associated logos are trademarks of the Canadian Real Estate Association.

This REALTOR.ca listing content is owned and licensed by REALTOR® members of the Canadian Real Estate Association.
Have questions or need more information about this condo? Don't know where to begin? Then, let us connect you with the best real estate agent to guide you.

Inquiries submitted through this website will be responded to by a local sales representative from Royal LePage®.
Start a Conversation by Text
Provide your full name, phone and email to start a conversation by text message.
Please Note: Information you supply in the contact form will be kept fully confidential.
Start a Conversation by Email
Provide your full name and email to start a conversation by email.
Please Note: Information you supply in the contact form will be kept fully confidential.