
595 VICTORIA STREET, London, Ontario N5Y 4B9

$575,000.00
- 3 bedrooms
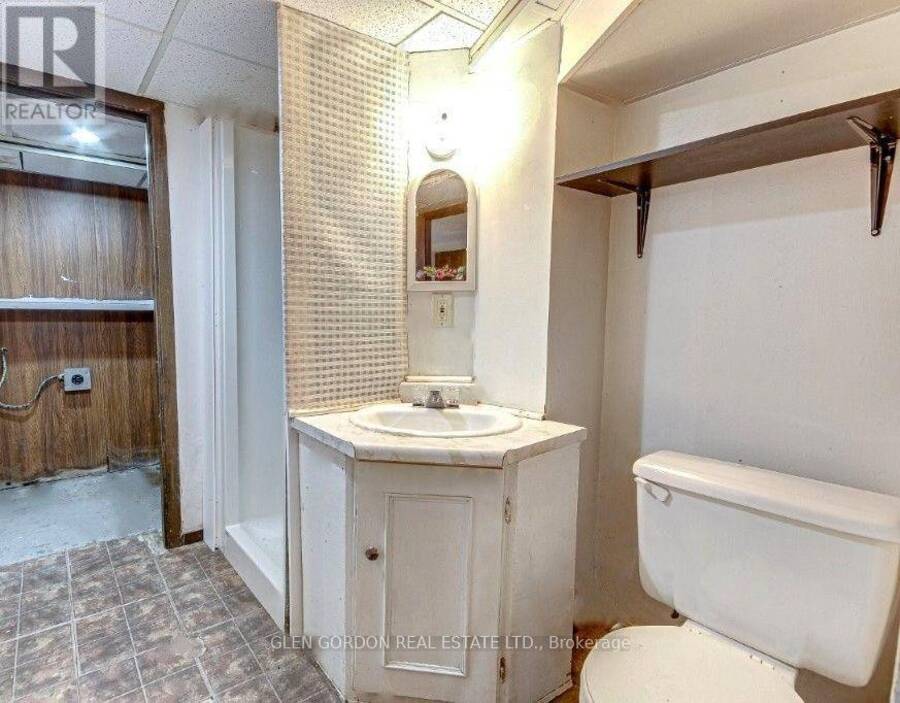
- 2 bathrooms
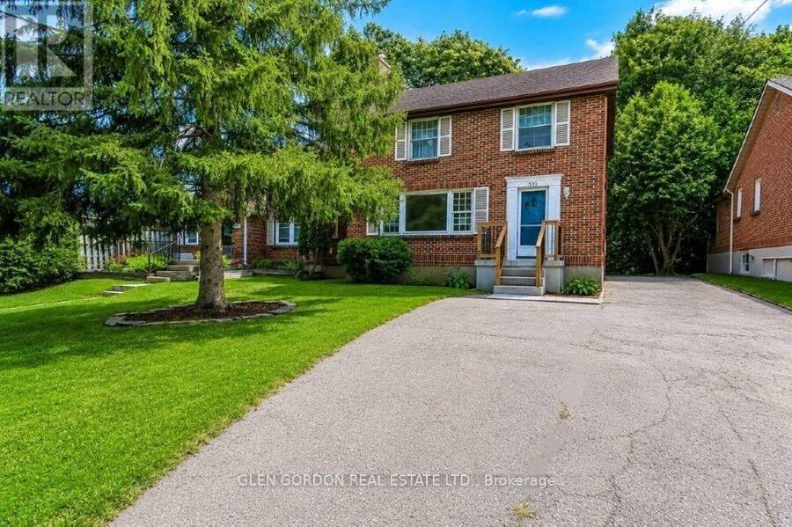
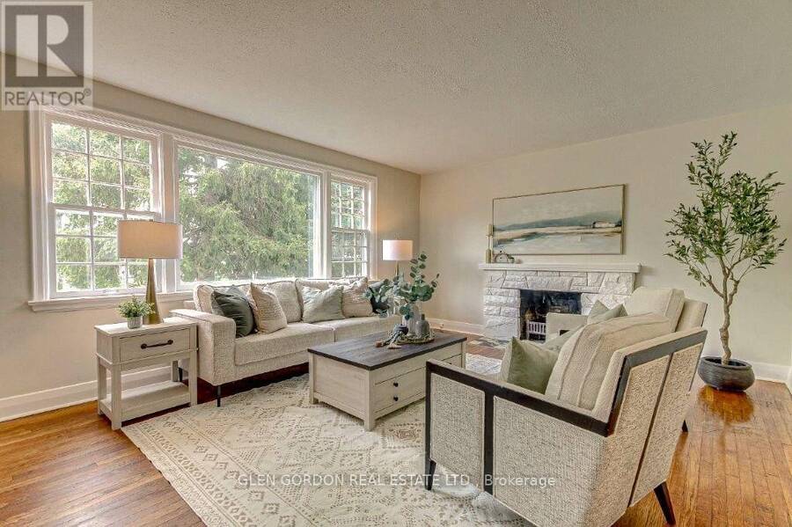

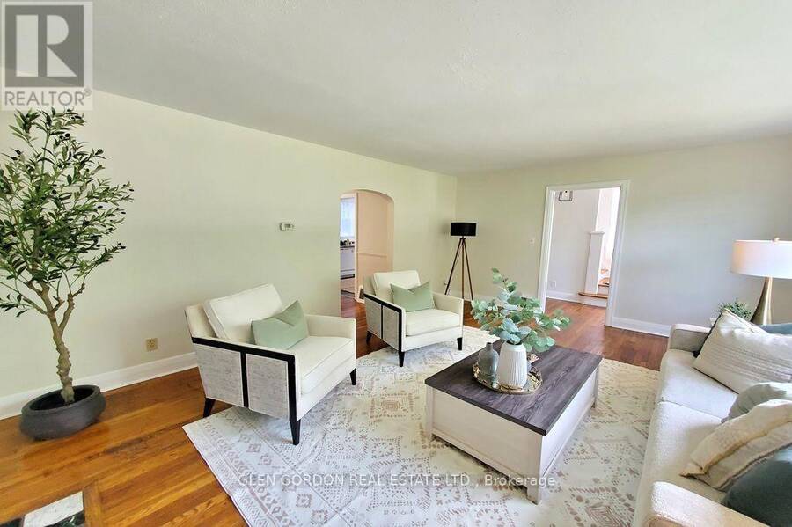
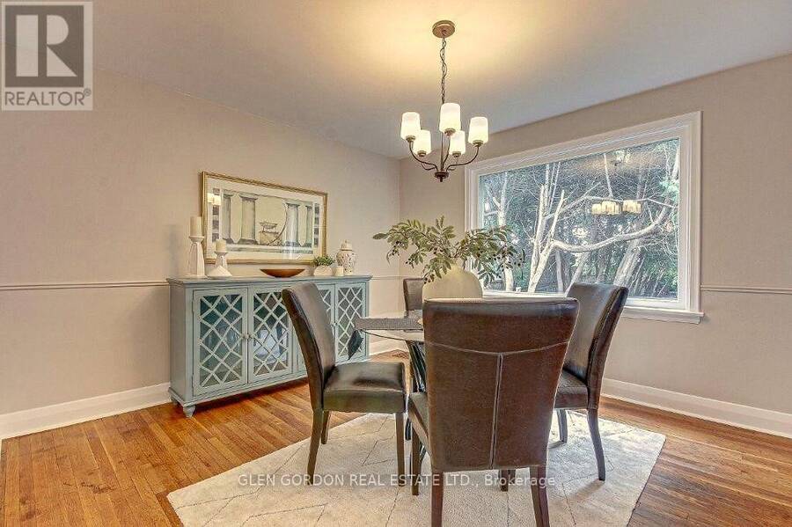
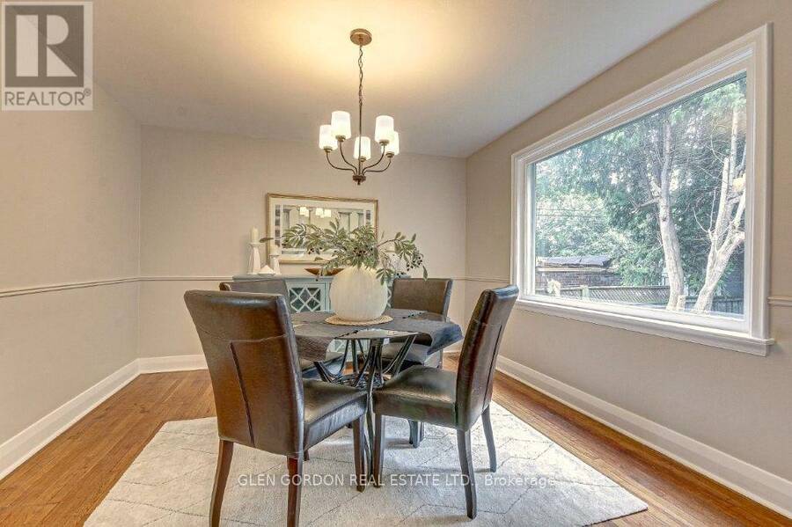
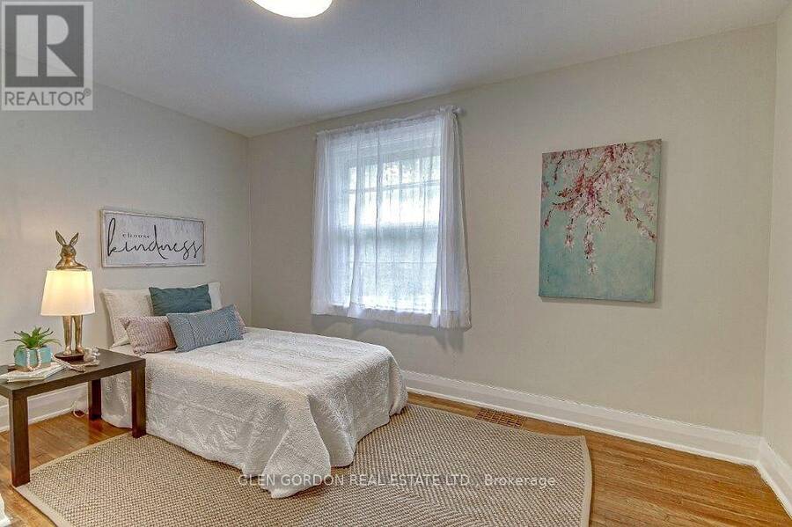
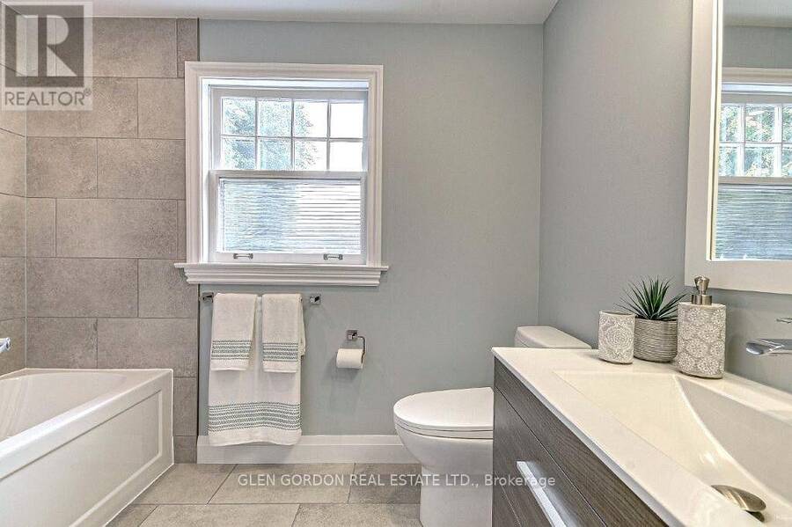
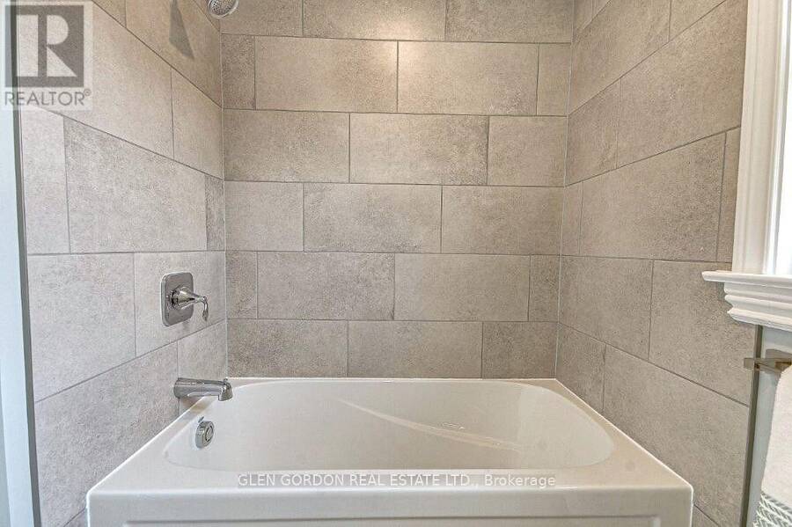
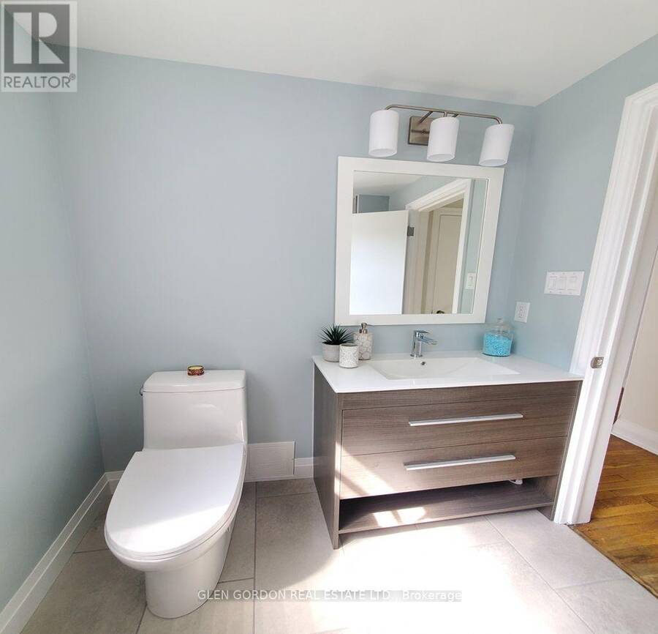
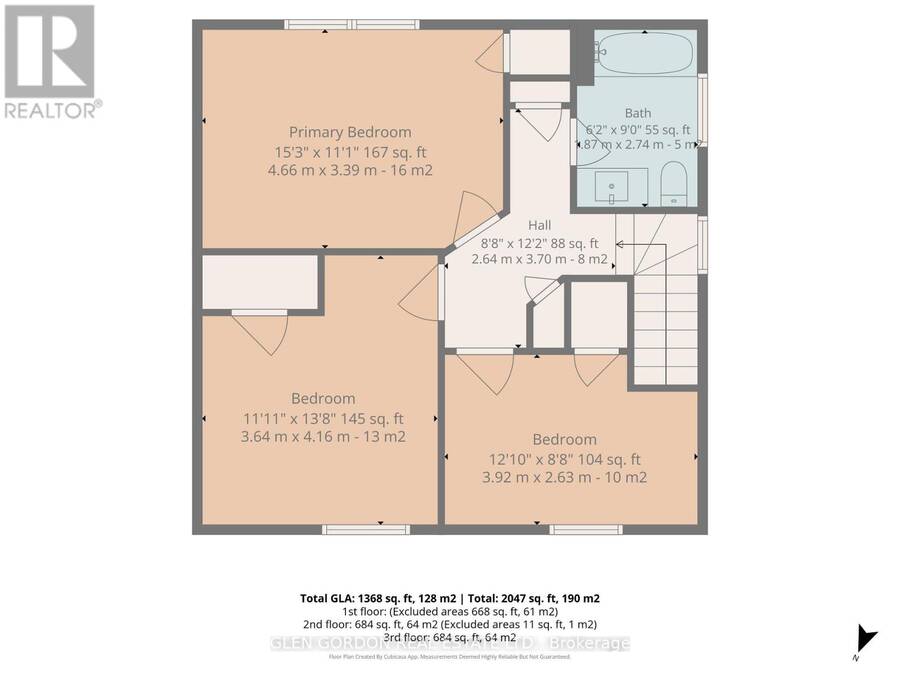
Welcome to Old North London, one of London's most prestigious neighbourhoods, surrounded by top schools and close to Western University, St. Joseph's and University Hospitals, Fanshawe College, downtown, transit, shopping, restaurants and parks. This charming, character-filled home offers spacious rooms and abundant natural light, with hardwood floors throughout the main and upper levels. The large living room features a wood-burning fireplace, while the bright dining room-with its large picture window overlooking the yard-is perfect for family meals and entertaining. The home features a king-size primary bedroom and a beautifully renovated four-piece ... read more
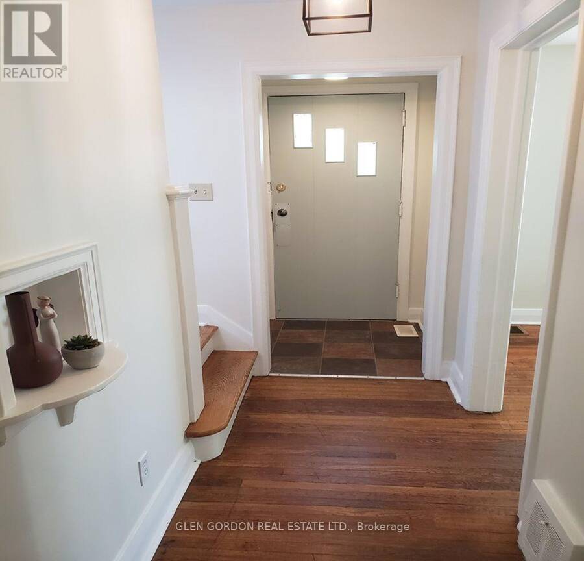
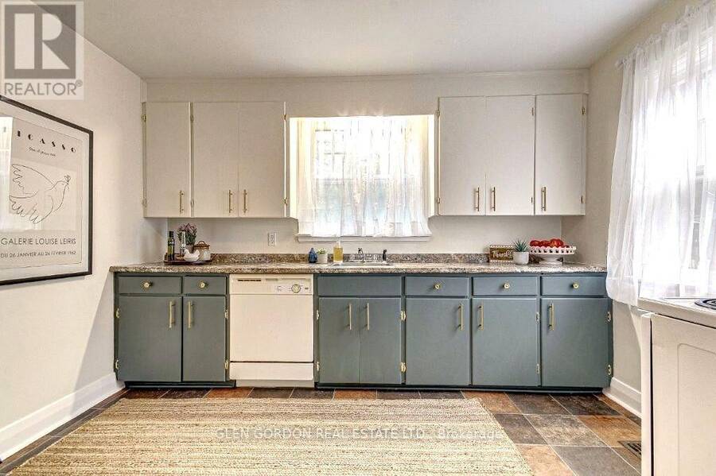
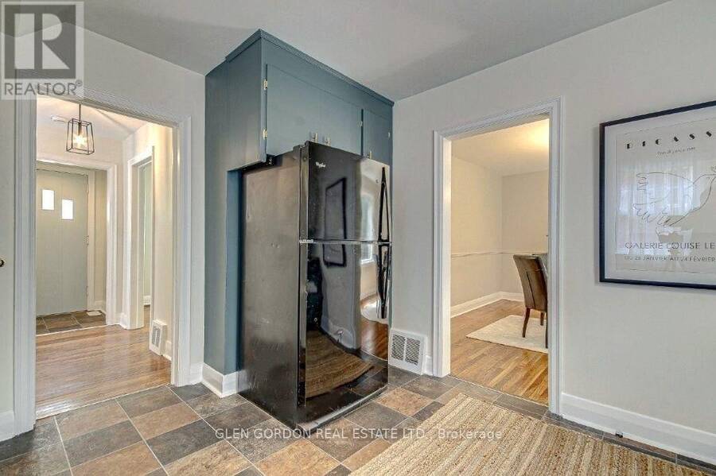
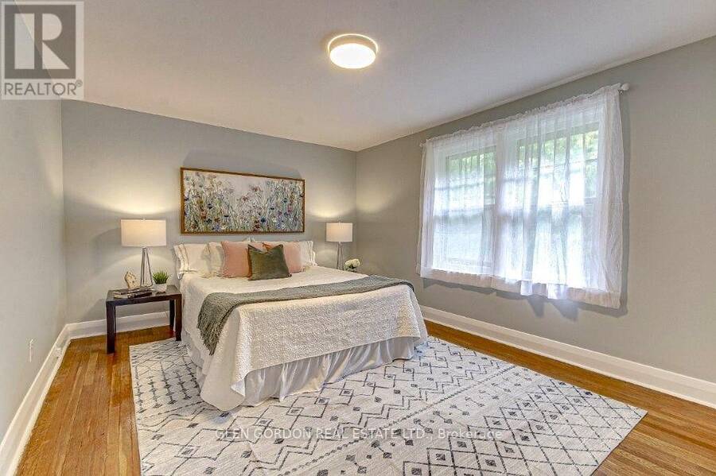
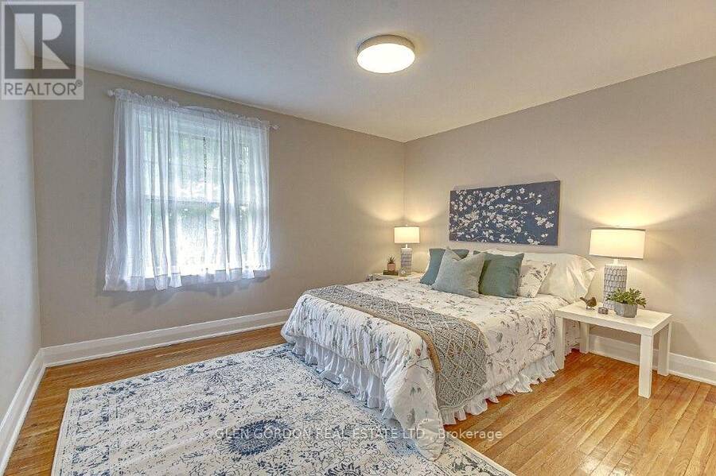
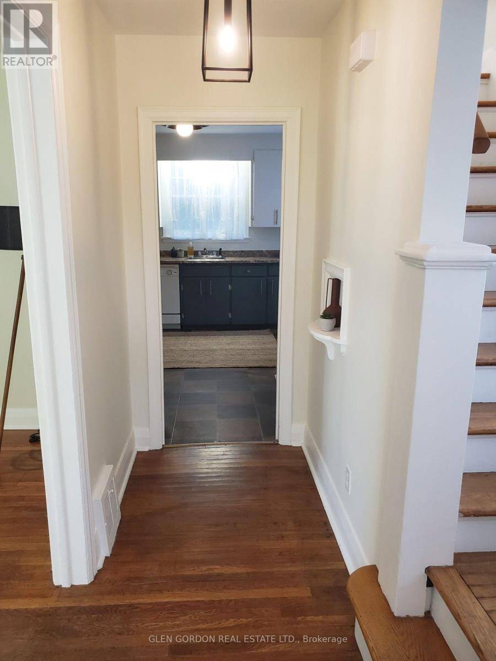
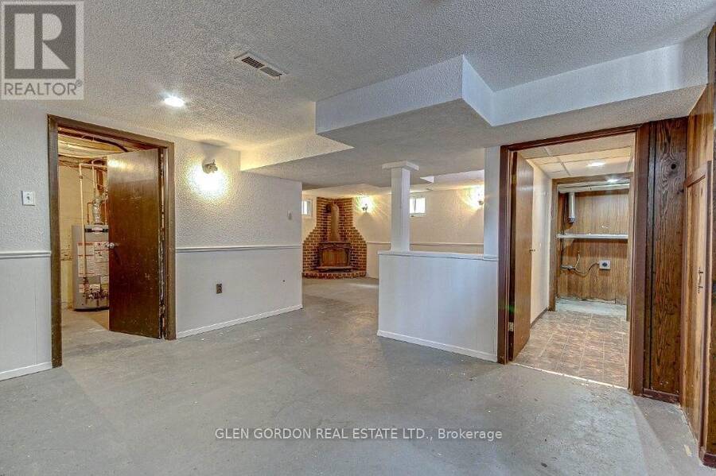
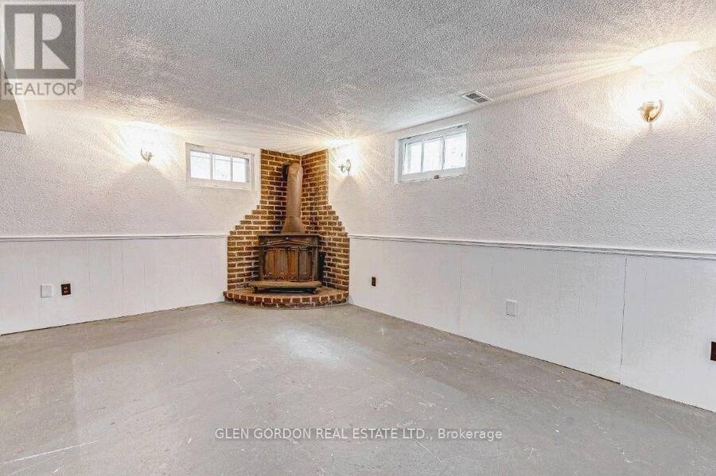
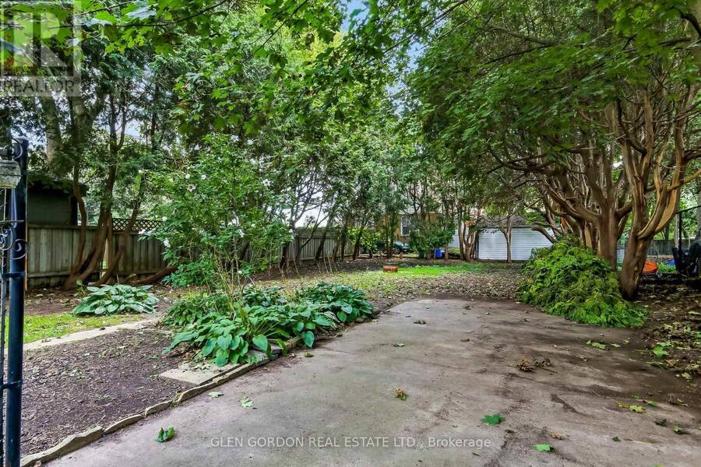
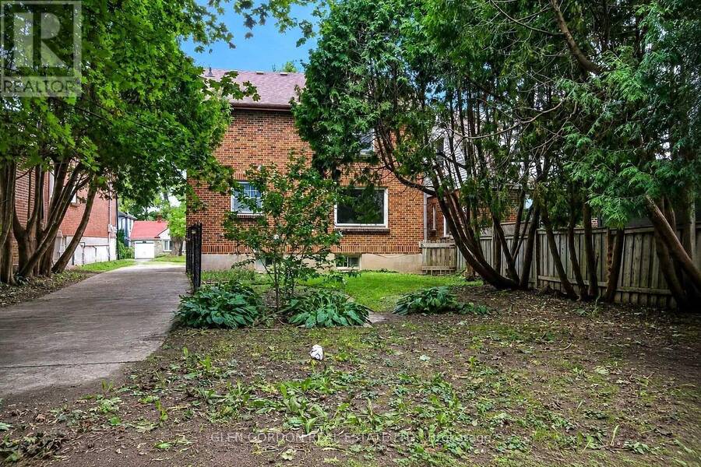
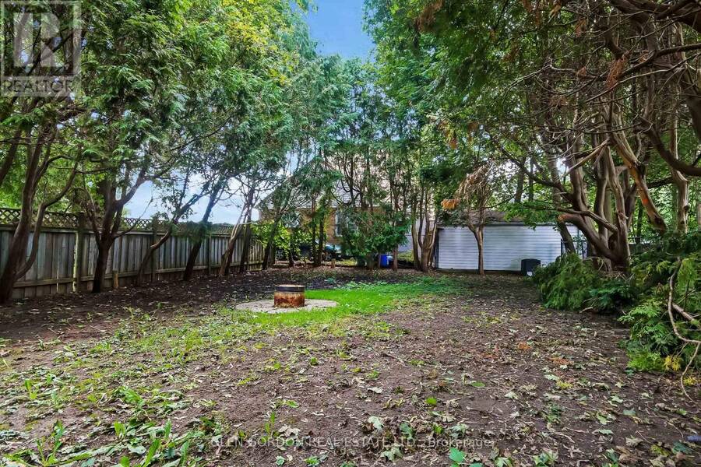
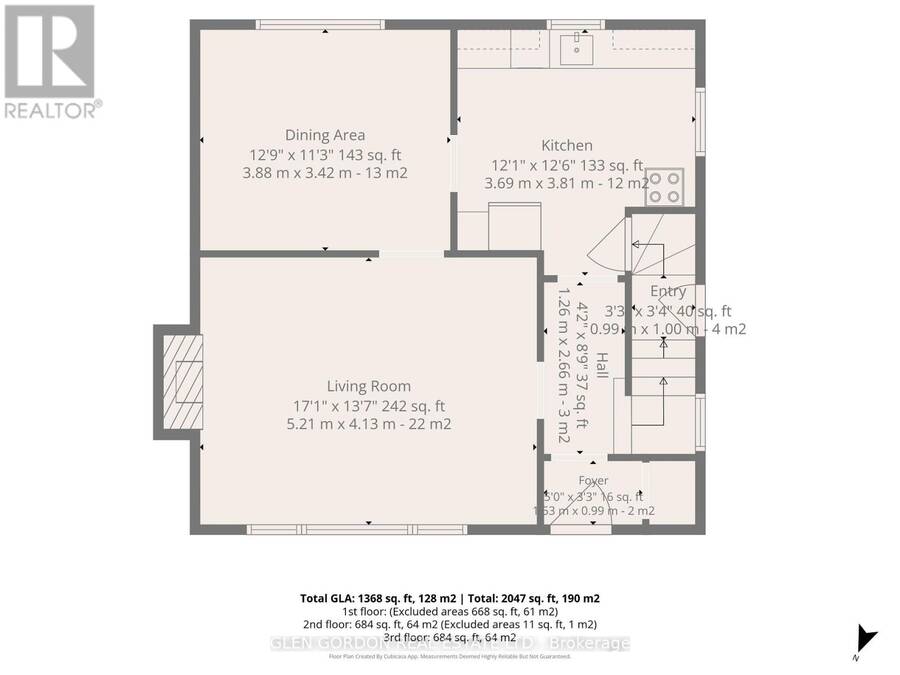
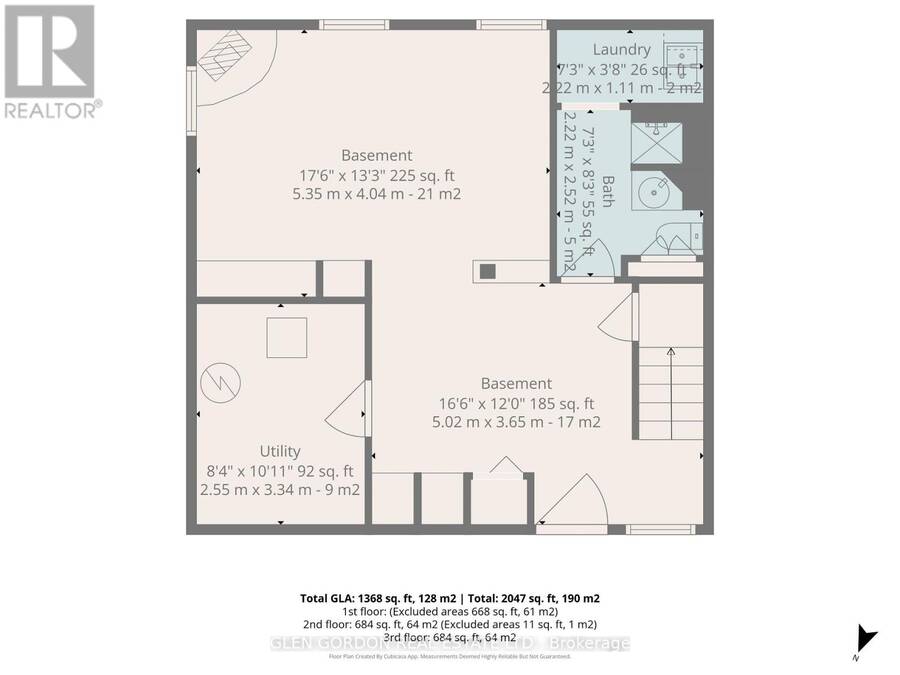
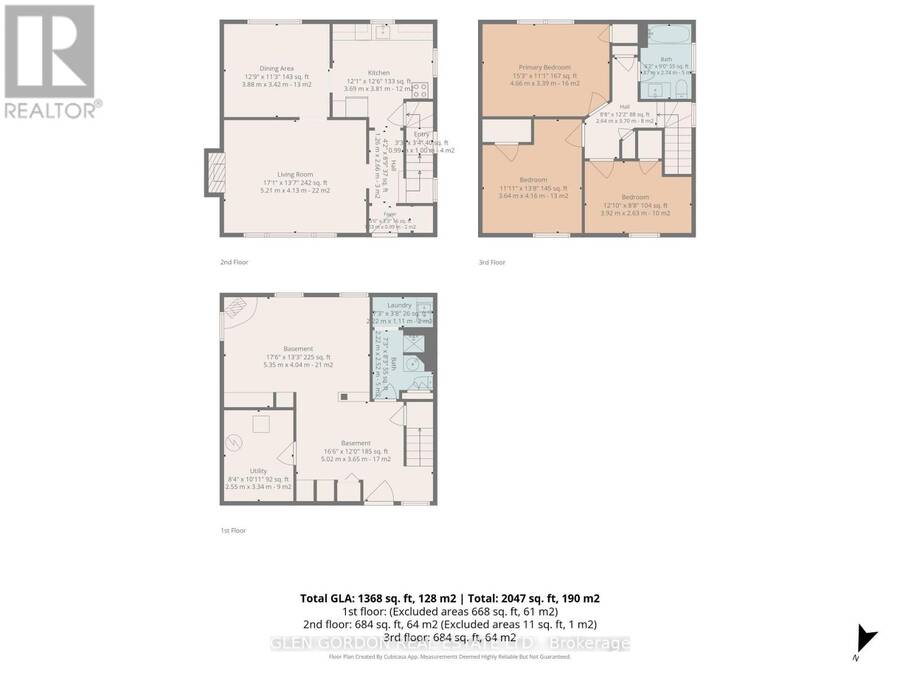
Welcome to Old North London, one of London's most prestigious neighbourhoods, surrounded by top schools and close to Western University, St. Joseph's and University Hospitals, Fanshawe College, downtown, transit, shopping, restaurants and parks. This charming, character-filled home offers spacious rooms and abundant natural light, with hardwood floors throughout the main and upper levels. The large living room features a wood-burning fireplace, while the bright dining room-with its large picture window overlooking the yard-is perfect for family meals and entertaining. The home features a king-size primary bedroom and a beautifully renovated four-piece bathroom. The lower level offers a spacious family room ready for your personal touch. Whether you're looking for a place to raise your family or a smart investment in a highly desirable neighbourhood, this home offers something truly special: space, character, location and the opportunity to make it your own. Come experience the charm of Old North London and imagine the memories waiting to be made here. Public Open House: Saturday, August 29, 2-4 p.m. (id:25417)
- Listing ID: X13720854
- Property Type: Single Family
| Property | |
|---|---|
| Ownership: | Freehold |
| Lot Size: | 40 by 132 FT |
| Parking: | No Garage 4 Spaces |
| Building | |
|---|---|
| Type: | Single Family House |

| Appliances: | Dishwasher, Refrigerator, Stove and Water Meter |
| HVAC: | Central Air Conditioning, Fireplace and Forced Air Natural Gas |
| Exterior: | Brick |
| Basement: | N/A (Partially Finished) |
| Utilities: | Sanitary Sewer |
| Location | |
|---|---|
| City: | London |
| Province: | Ontario |
| Nearby Amenities: | Hospital, Place Of Worship, Public Transit and Schools |
| Rooms | Level | Dimensions |
|---|---|---|
| Primary Bedroom | Second level | 4.59 m x 3.35 m |
| Bedroom | Second level | 3.66 m x 3.08 m |
| Bedroom | Second level | 3.69 m x 2.47 m |
| Laundry room | Lower level | 2.13 m x 1.23 m |
| Cold room | Lower level | 1.83 m x 1.22 m |
| Utility room | Lower level | 3.05 m x 2.29 m |
| Family room | Lower level | 5.2 m x 3.66 m |
| Family room | Lower level | 3.97 m x 2.76 m |
| Foyer | Main level | 2.44 m x 1.19 m |
| Foyer | Main level | 2.15 m x 0.93 m |
| Living room | Main level | 5.21 m x 3.98 m |
| Dining room | Main level | 3.97 m x 3.37 m |
| Kitchen | Main level | 3.38 m x 3.06 m |
Book a showing to see this Victoria Street Home in London
This property has so much to offer. Book a private showing now, as you do not want to miss out on 595 VICTORIA STREET in London, Ontario!
Private Showing Request
Send a request to book a private showing for
.
Please Note: Information you supply in the contact form will be kept fully confidential.
Is this home the right property for you? Start a conversation to find out.
Get Directions to this Property
Not sure where this property is? Get directions to this Victoria Street Home in London.


Provided by GLEN GORDON REAL ESTATE LTD.. MLS®, REALTOR®, and the associated logos are trademarks of the Canadian Real Estate Association.

This REALTOR.ca listing content is owned and licensed by REALTOR® members of the Canadian Real Estate Association.
Have questions or need more information about this home? Don't know where to begin? Then, let us connect you with the best real estate agent to guide you.

Inquiries submitted through this website will be responded to by a local sales representative from Royal LePage®.
Start a Conversation by Text
Provide your full name, phone and email to start a conversation by text message.
Please Note: Information you supply in the contact form will be kept fully confidential.
Start a Conversation by Email
Provide your full name and email to start a conversation by email.
Please Note: Information you supply in the contact form will be kept fully confidential.