
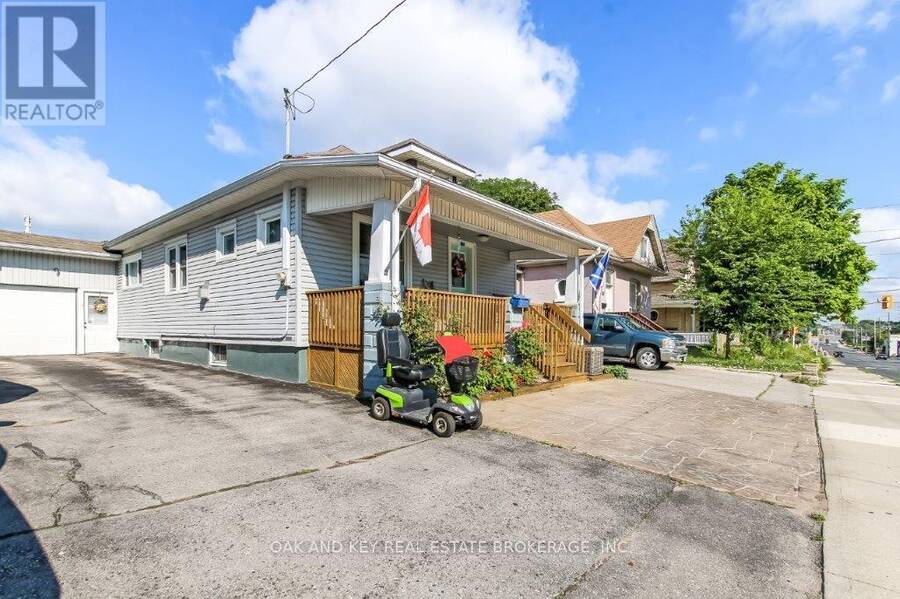
59 ADELAIDE STREET S, London, Ontario N5Z 3K3

$489,999.00
- 2 bedrooms
- 2 bathrooms
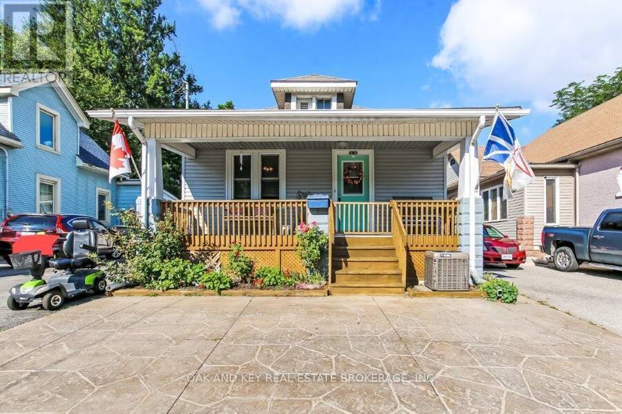
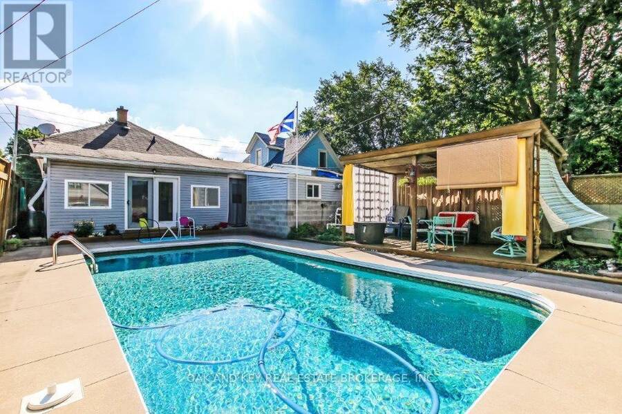
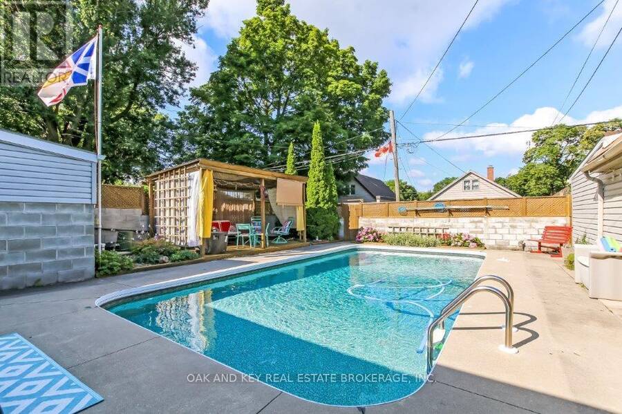
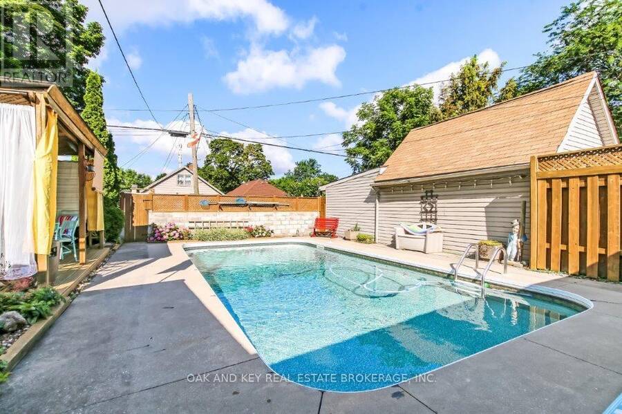
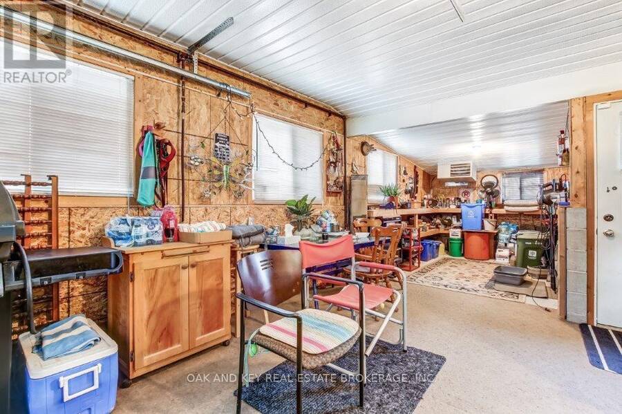
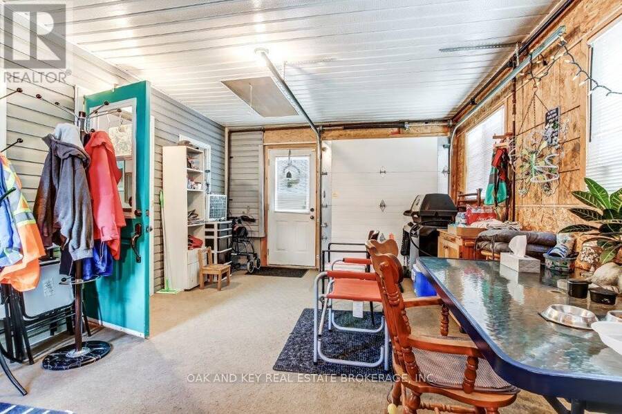
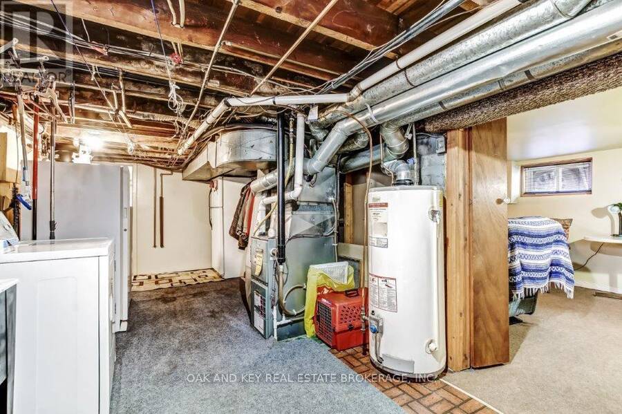
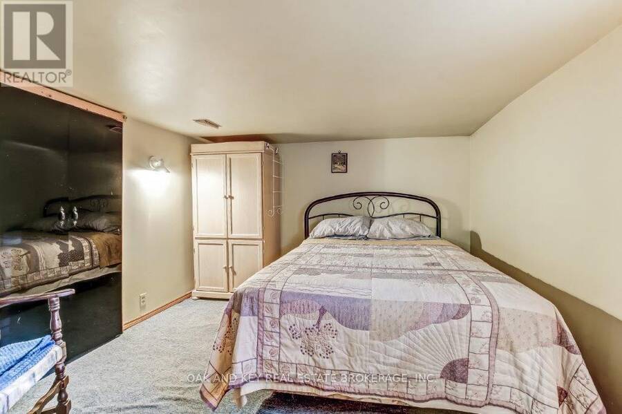
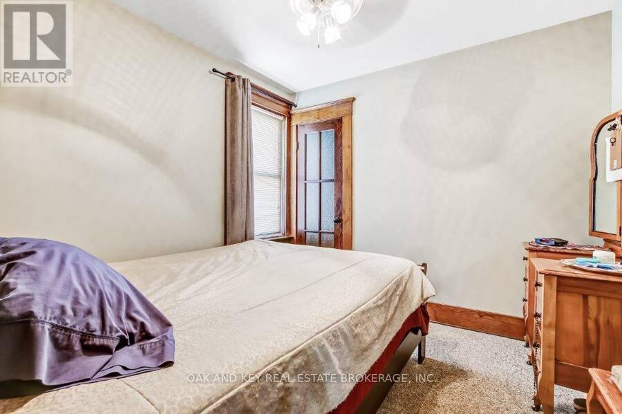
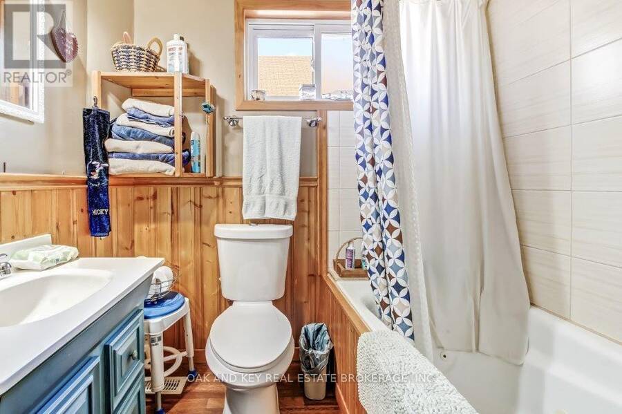
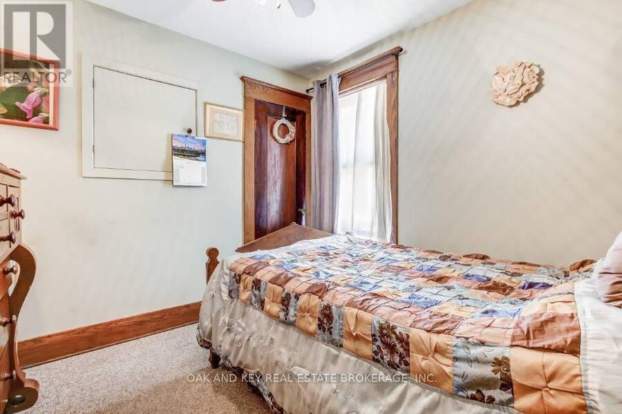
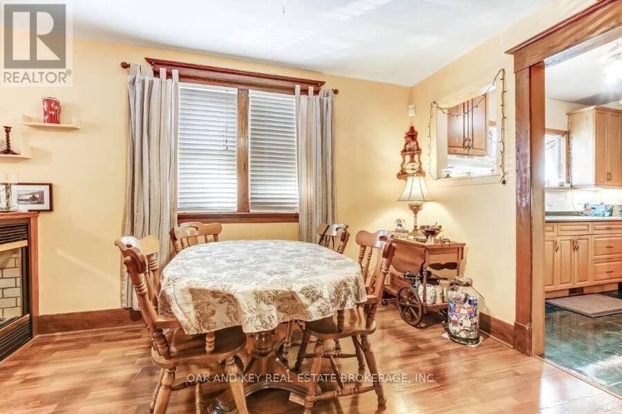
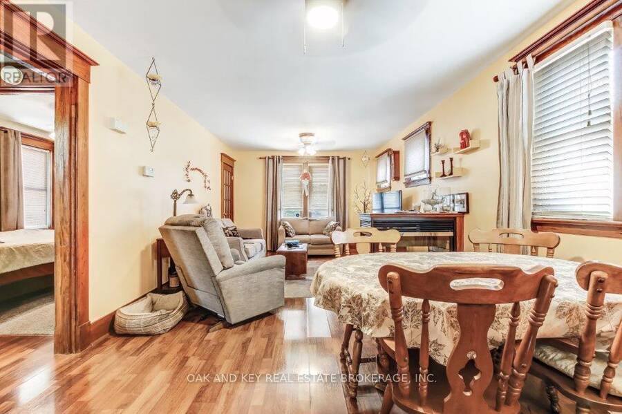
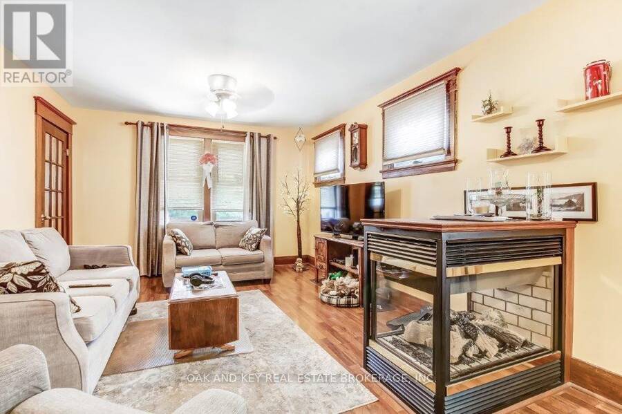
Charming, Expanded Bungalow with Pool, Loft & Upgrades Type: Detached Bungalow with Additions & Attic Potential Loft Bedrooms: 2 + Den Bathrooms: 1 Full + 1 Half Parking: Double-wide private driveway (3+ cars)Lot Size: Approx. 35 115 ft Extras: In-ground Pool, AC 2024, Updated Insulation, Attic Loft,2 gas fireplaces + heater in the shop to keep you extra comfortable New gutter guard for leaf protection and upgraded 5" gutters with upgraded downspouts.--Key Features Spacious interior: 11 distinct rooms including bedrooms, den, living, dining, sunroom, kitchen, and more Recent additions: Multiple expansions to the original floor plan offer more living ... read more
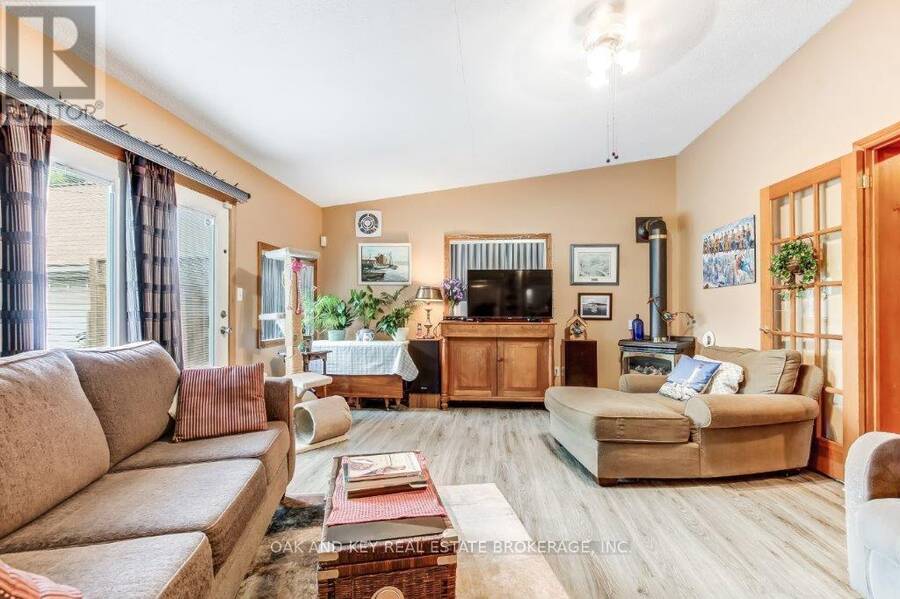
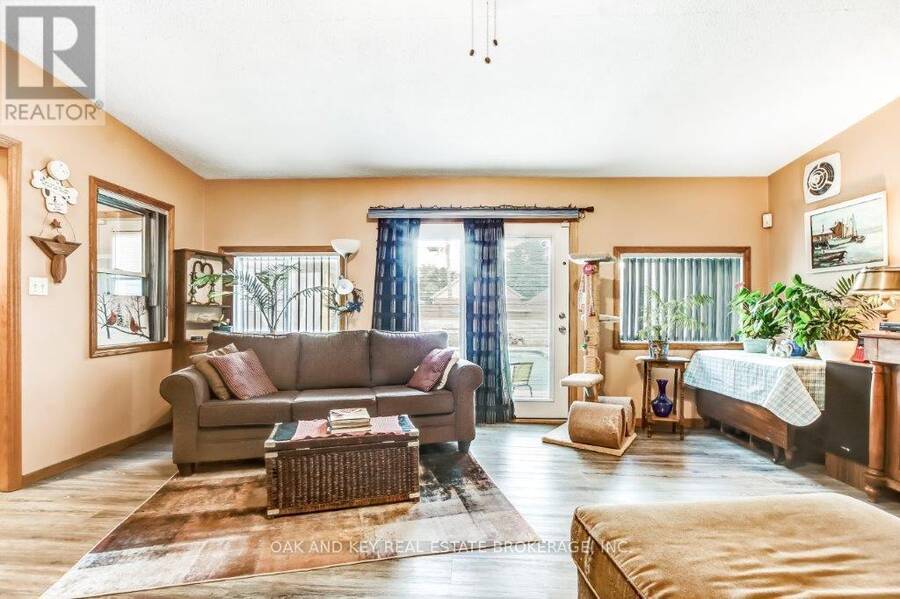
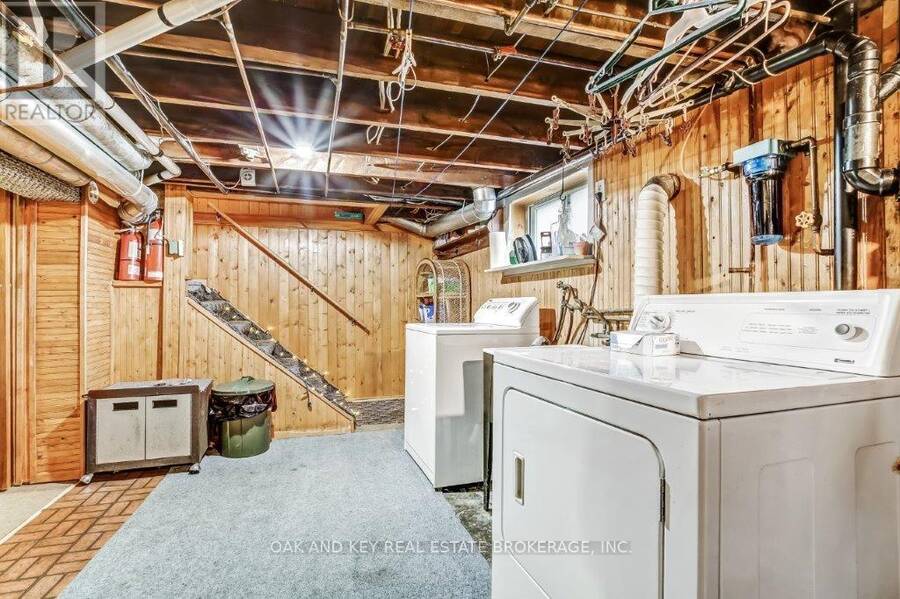
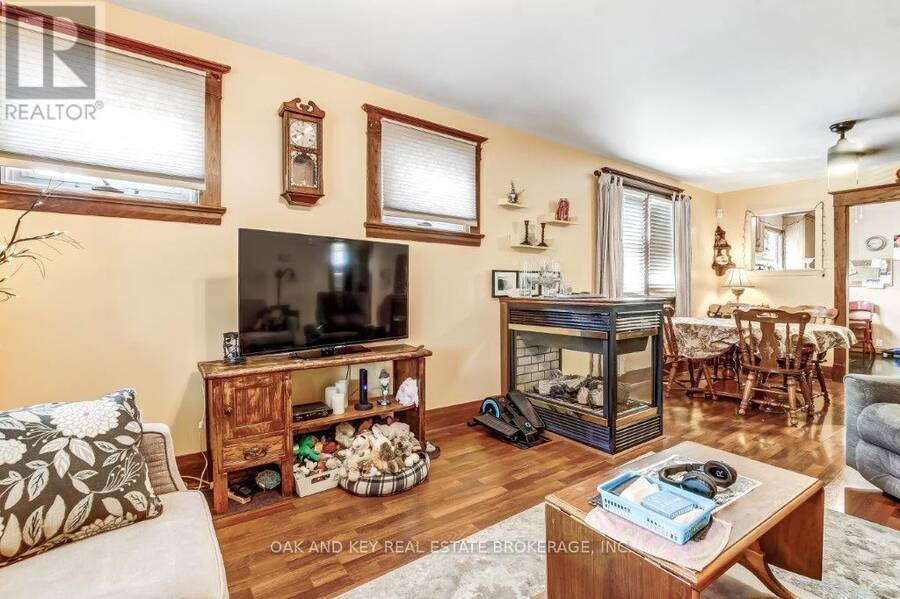
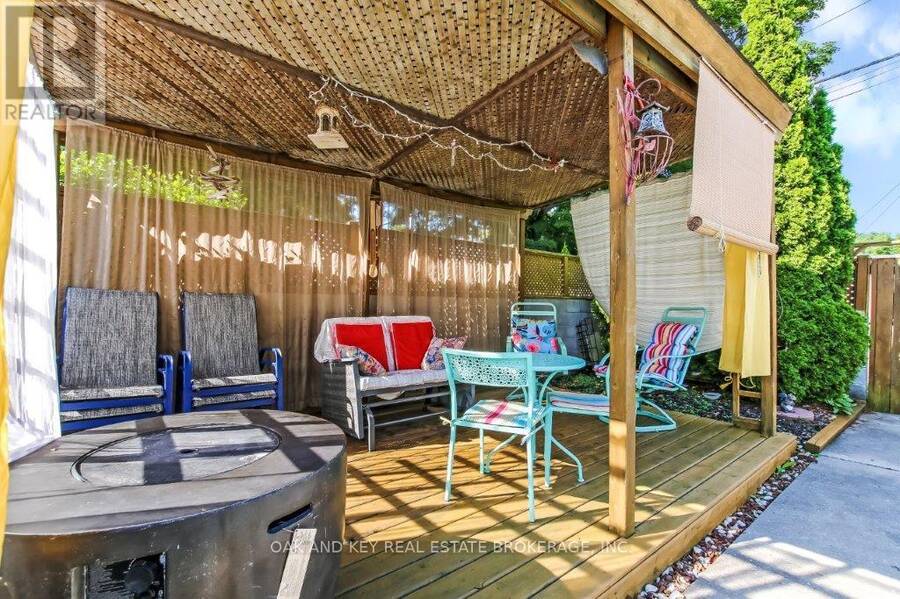
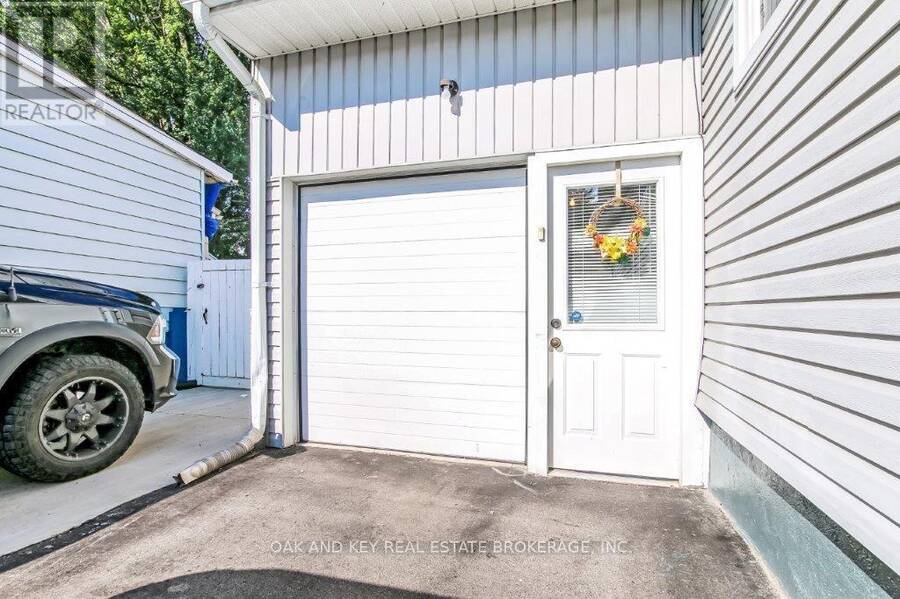
Charming, Expanded Bungalow with Pool, Loft & Upgrades Type: Detached Bungalow with Additions & Attic Potential Loft Bedrooms: 2 + Den Bathrooms: 1 Full + 1 Half Parking: Double-wide private driveway (3+ cars)Lot Size: Approx. 35 115 ft Extras: In-ground Pool, AC 2024, Updated Insulation, Attic Loft,2 gas fireplaces + heater in the shop to keep you extra comfortable New gutter guard for leaf protection and upgraded 5" gutters with upgraded downspouts.--Key Features Spacious interior: 11 distinct rooms including bedrooms, den, living, dining, sunroom, kitchen, and more Recent additions: Multiple expansions to the original floor plan offer more living space and flexibility Updated attic potential loft: Excellent for storage, or ready to be finished into a bedroom, home office, or studio Private backyard oasis: In-ground pool and fenced yard for entertaining, relaxing, or family fun Newer A/C unit: Recently installed for year-round comfort Brand new carpet in the basement and on basement steps Upgraded insulation: Energy-efficient updates throughout, including attic and key walls Well-maintained exterior: Brick and siding combo, with great curb appeal and mature landscaping, covered pergola for sun protection--Interior Highlights Bright and inviting living room with original character touches Formal dining room plus bonus sunroom/den Two bedrooms on the main floor + potential for more in loft or basement (id:25417)
- Listing ID: X13517062
- Property Type: Single Family
| Property | |
|---|---|
| Style: | Bungalow |
| Ownership: | Freehold |
| Lot Size: | 35 by 115 FT |
| Parking: | Other 3 Spaces |
| Pool: | Inground Pool |
| Building | |
|---|---|
| Type: | Single Family House |
| Appliances: | Central Vacuum, Dishwasher, Dryer, Freezer, Refrigerator, Stove, Washer and Water Heater |
| HVAC: | Central Air Conditioning, Fireplace and Forced Air Natural Gas |
| Exterior: | Vinyl Siding |
| Basement: | N/A (Partially Finished) |
| Utilities: | Sanitary Sewer |
| Location | |
|---|---|
| City: | London |
| Province: | Ontario |
| Rooms | Level | Dimensions |
|---|---|---|
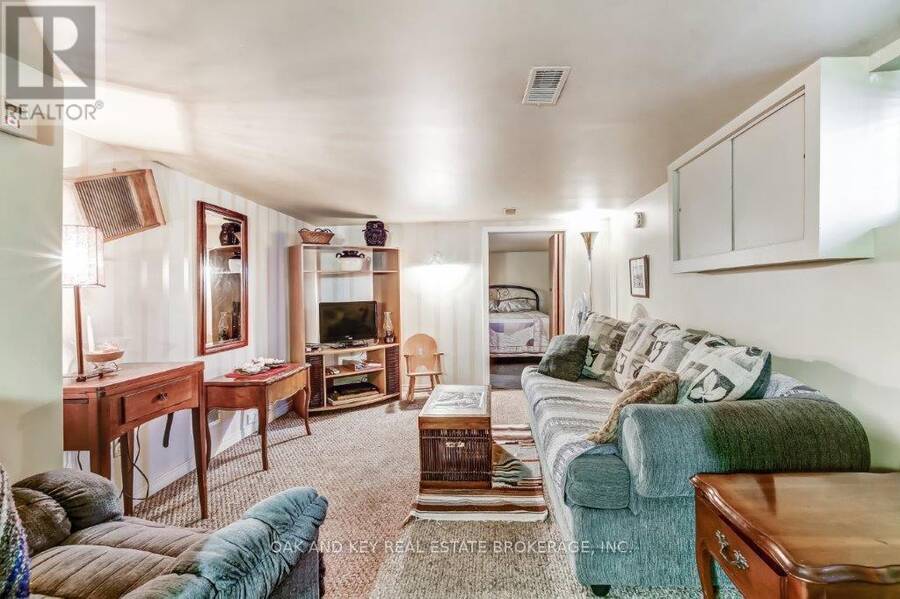
| Recreational, Games room | Basement | 5.48 m x 3.35 m |
| Furnace | Basement | 7.23 m x 2.74 m |
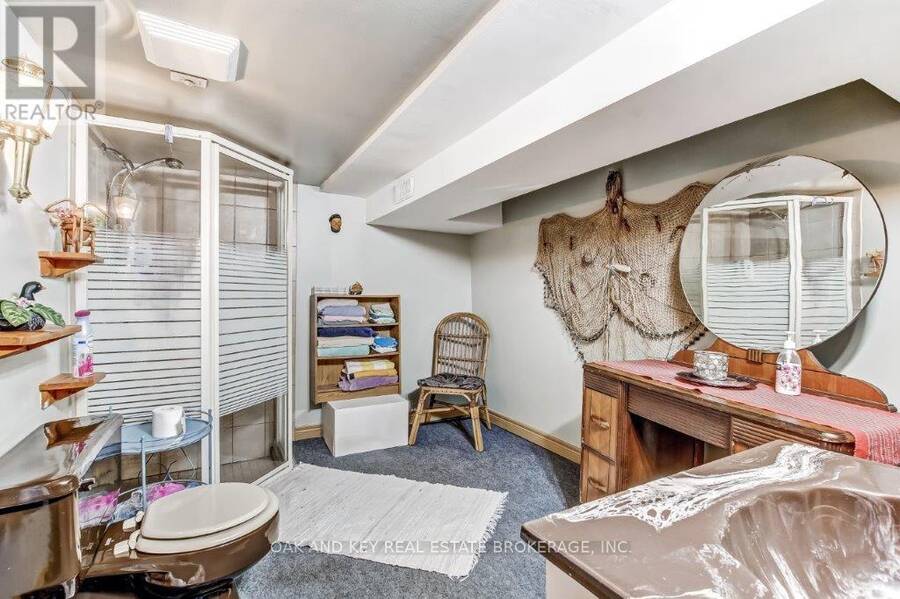
| Bathroom | Basement | 3.35 m x 2.51 m |
| Bathroom | Main level | 1.75 m x 2.13 m |
| Bedroom | Main level | 3.04 m x 2.74 m |
| Bedroom | Main level | 2.81 m x 2.74 m |
| Living room | Main level | 7.5 m x 3.5 m |
| Foyer | Main level | 1.45 m x 1.45 m |
| Family room | Main level | 3 m x 4.57 m |
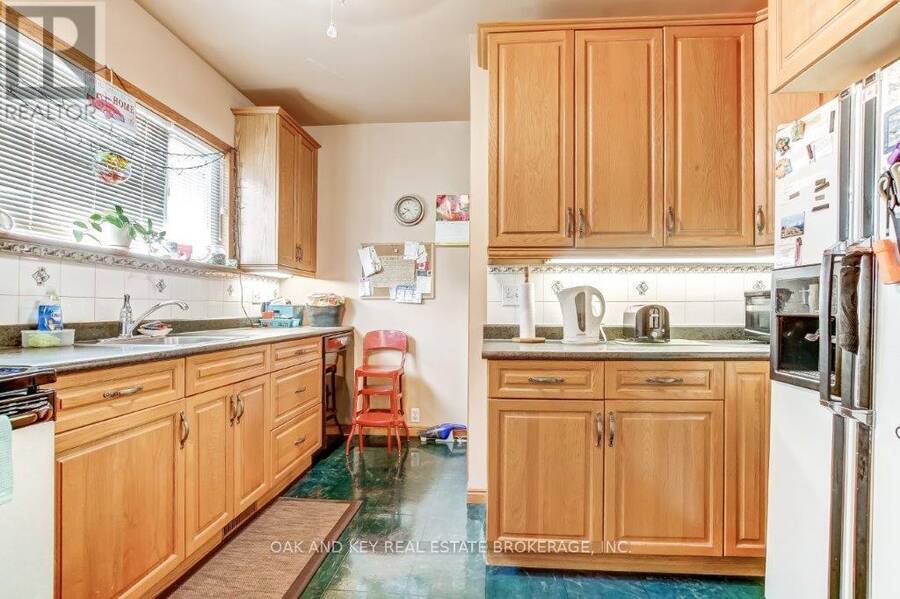
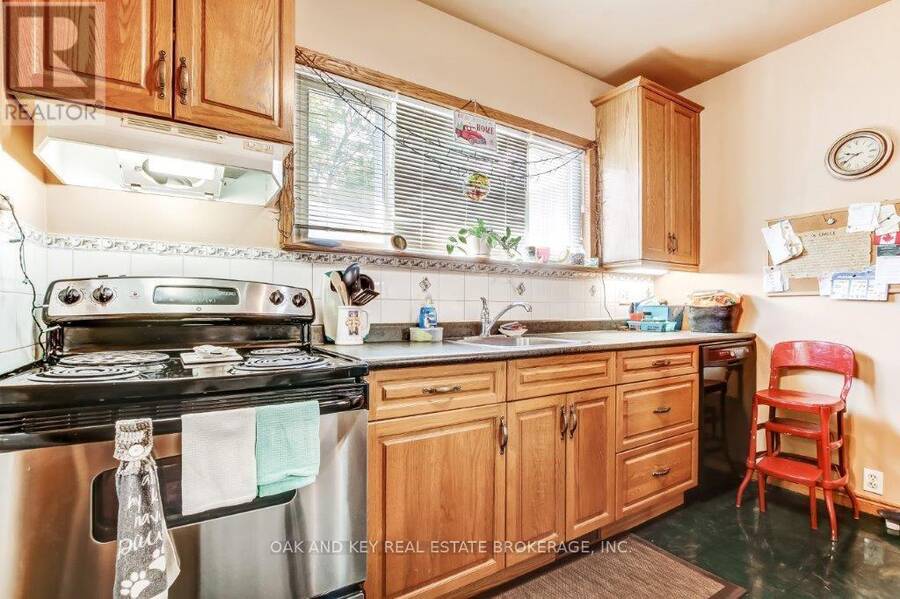
| Kitchen | Main level | 3.35 m x 3.6 m |
| Workshop | Main level | 7.92 m x 2.44 m |
Book a showing to see this Adelaide Street South Home in London
This property has so much to offer. Book a private showing now, as you do not want to miss out on 59 ADELAIDE STREET S in London, Ontario!
Private Showing Request
Send a request to book a private showing for
.
Please Note: Information you supply in the contact form will be kept fully confidential.
Is this home the right property for you? Start a conversation to find out.
Get Directions to this Property
Not sure where this property is? Get directions to this Adelaide Street South Home in London.


Provided by OAK AND KEY REAL ESTATE BROKERAGE, INC.. MLS®, REALTOR®, and the associated logos are trademarks of the Canadian Real Estate Association.

This REALTOR.ca listing content is owned and licensed by REALTOR® members of the Canadian Real Estate Association.
Have questions or need more information about this home? Don't know where to begin? Then, let us connect you with the best real estate agent to guide you.

Inquiries submitted through this website will be responded to by a local sales representative from Royal LePage®.
Start a Conversation by Text
Provide your full name, phone and email to start a conversation by text message.
Please Note: Information you supply in the contact form will be kept fully confidential.
Start a Conversation by Email
Provide your full name and email to start a conversation by email.
Please Note: Information you supply in the contact form will be kept fully confidential.