
587 LAMBTON STREET, London, Ontario N5Y 4G1


$864,900.00
- 3 bedrooms
- 3 bathrooms
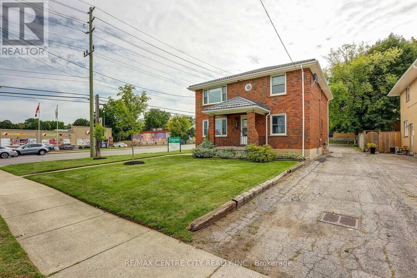
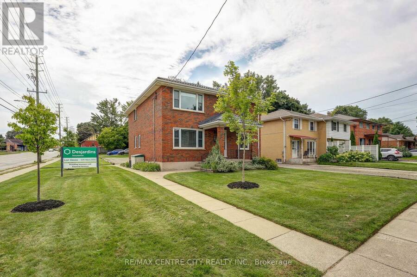
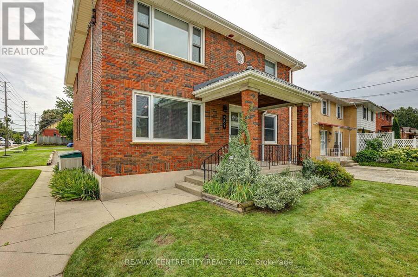
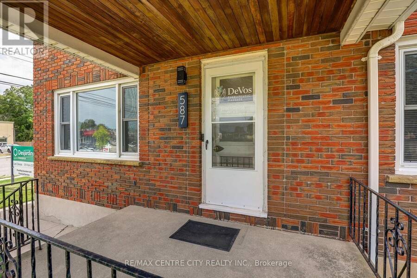
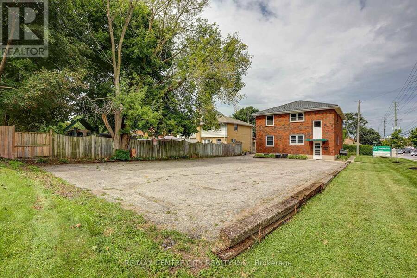
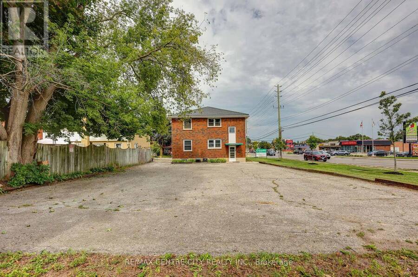
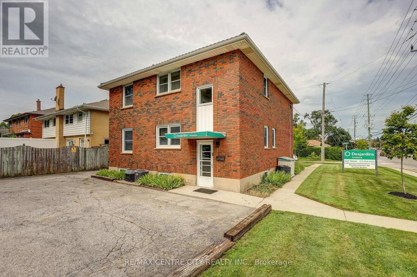
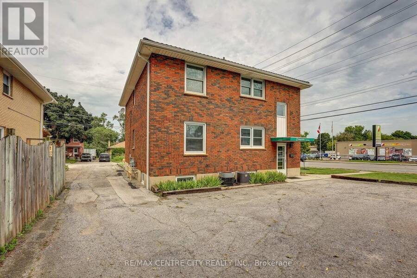
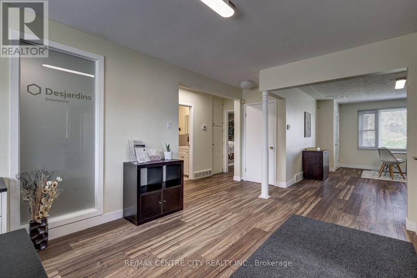
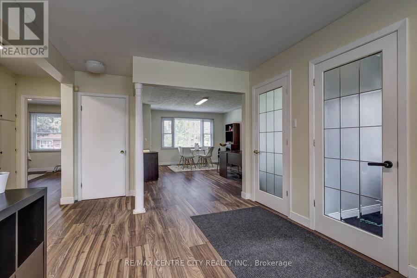
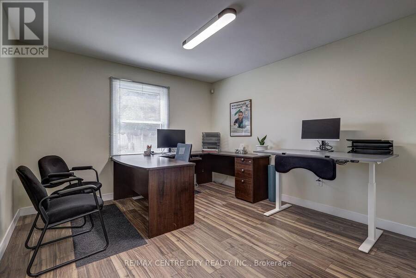
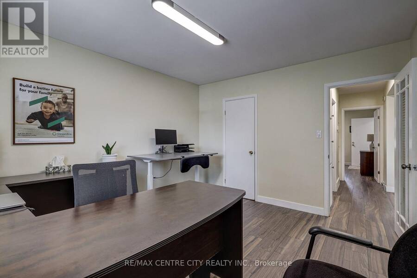
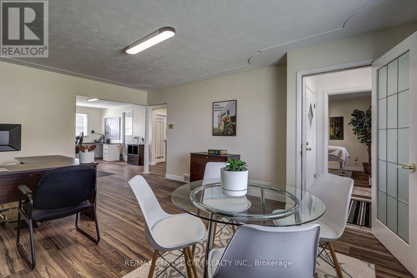
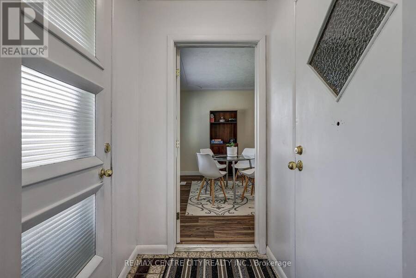
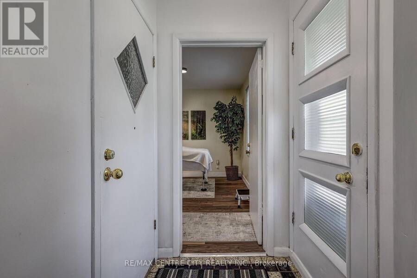
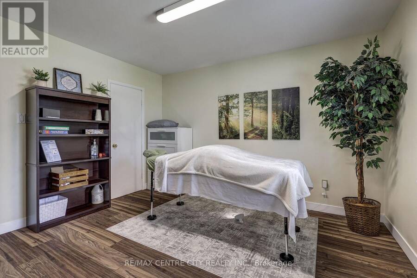
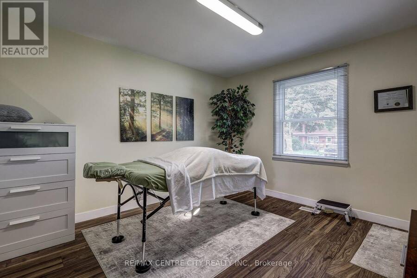
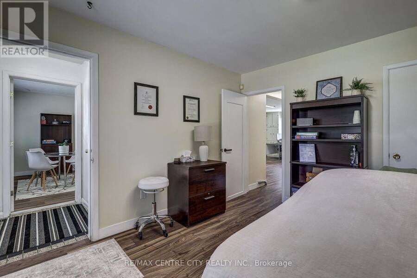
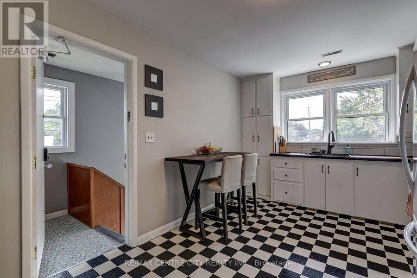
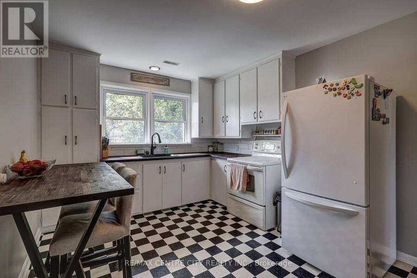
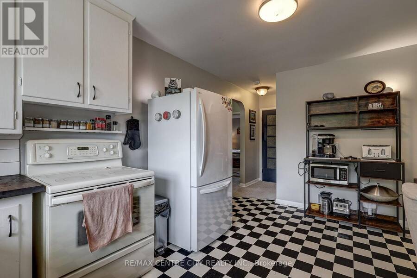
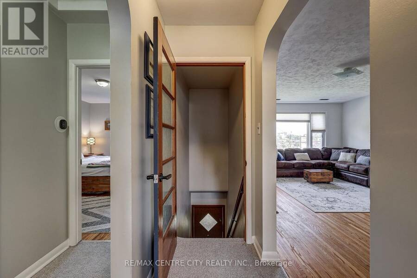
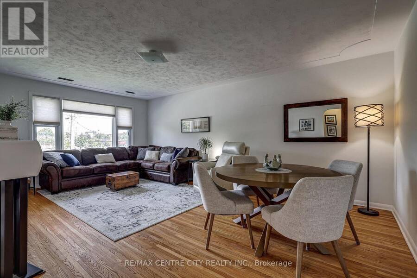
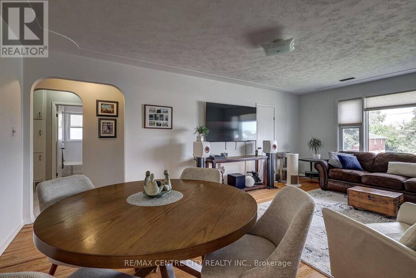
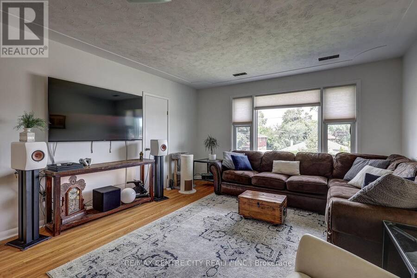
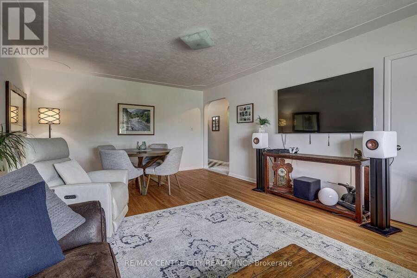
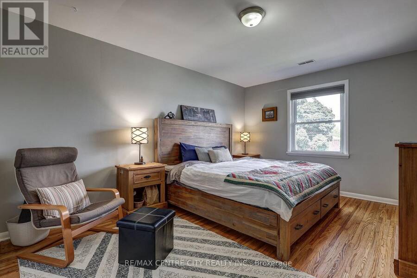
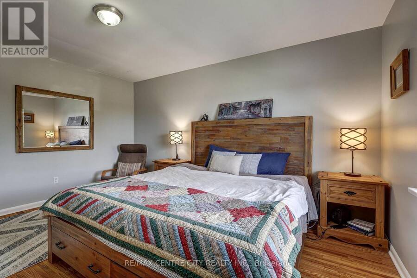
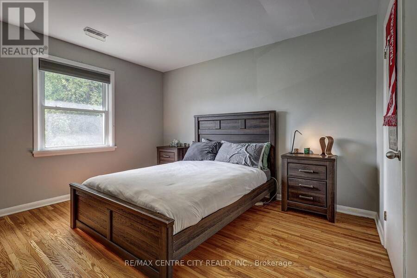
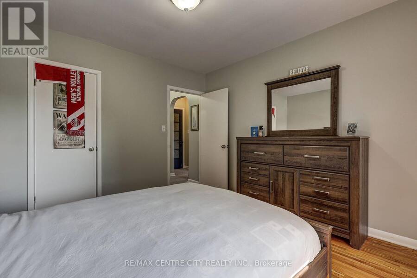
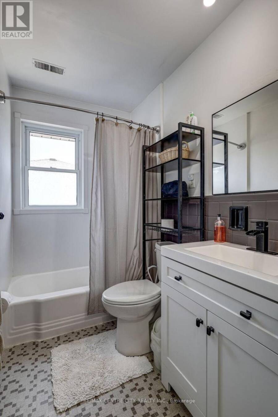
LOCATED AT ADELAIDE / LAMBTON, HIGH TRAFFIC COUNT WITH EXCELLENT COMMERCIAL/RESIDENTIAL USE. Unique freehold mixed-use opportunity in a great London location! This versatile property offers a combination of commercial space, residential income and additional living flexibility, all on one property. The upper level features a bright 2-bedroom apartment with a full 4-piece bathroom, updated kitchen finishes and refinished hardwood floors, currently rented and providing immediate income. The main floor offers flexible office space with two separate office/flex areas, a kitchenette and 2-piece bathroom, making it ideal for a business owner or professional ... read more
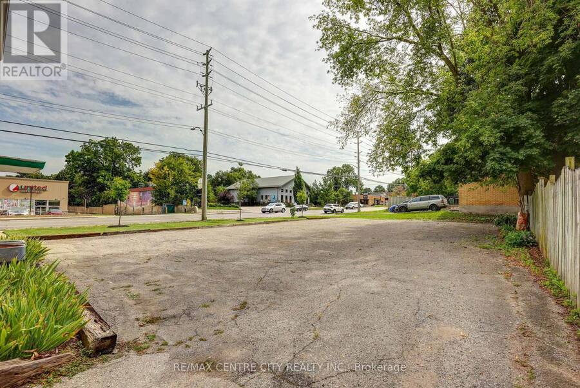
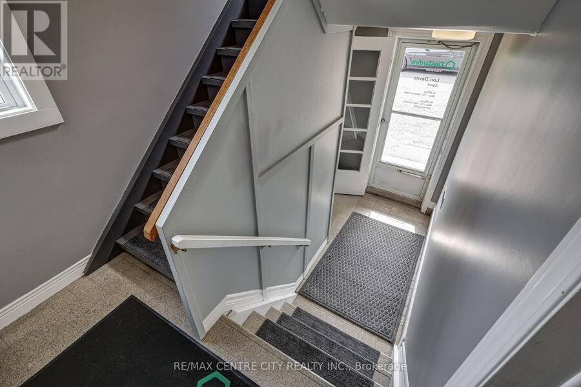
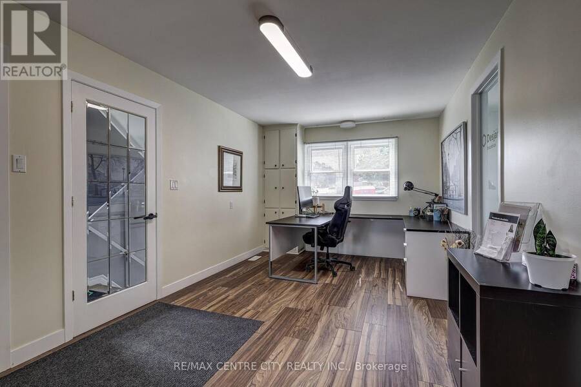
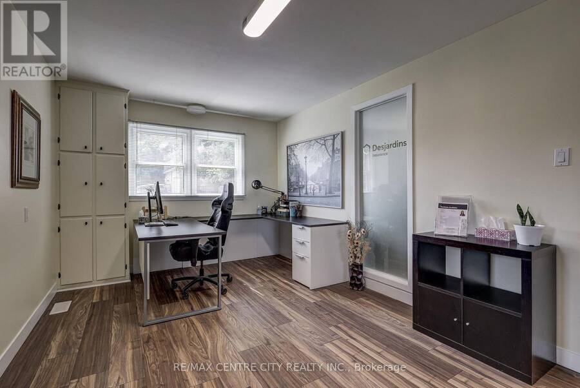
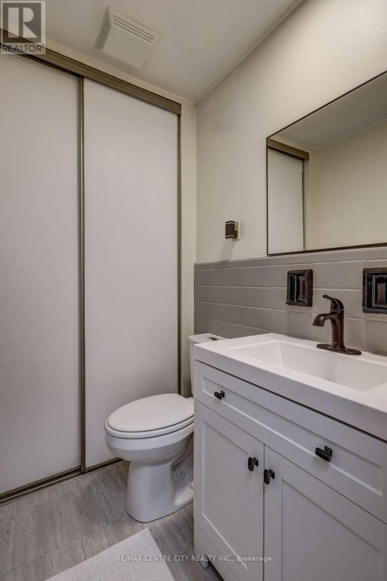
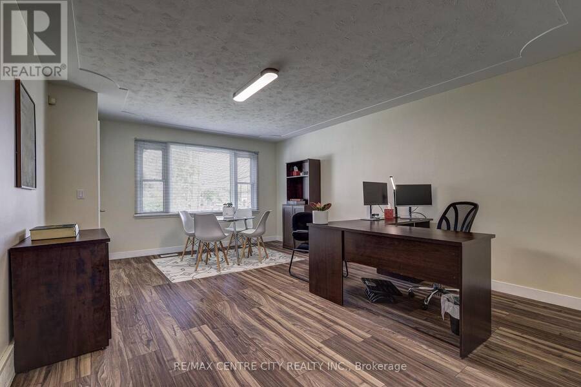
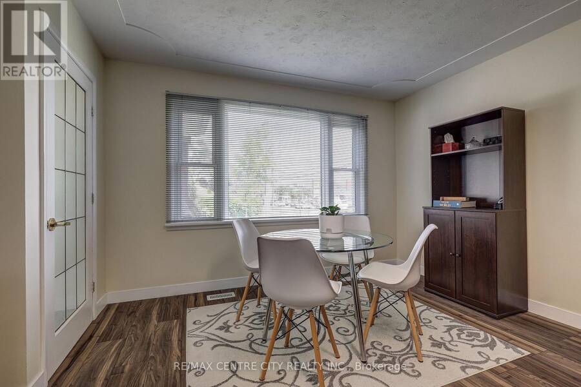
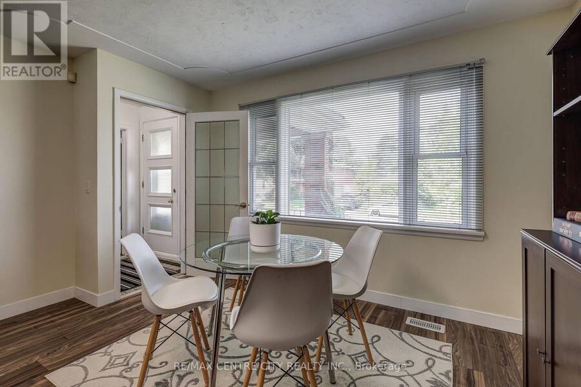
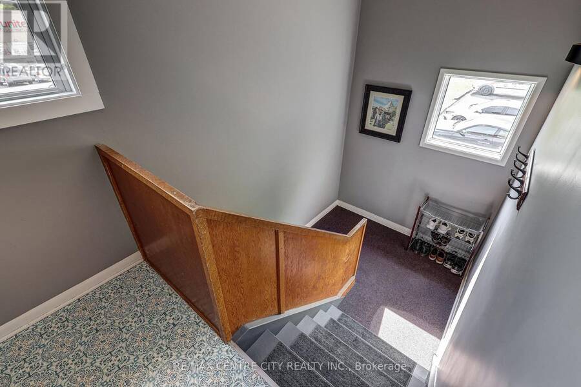
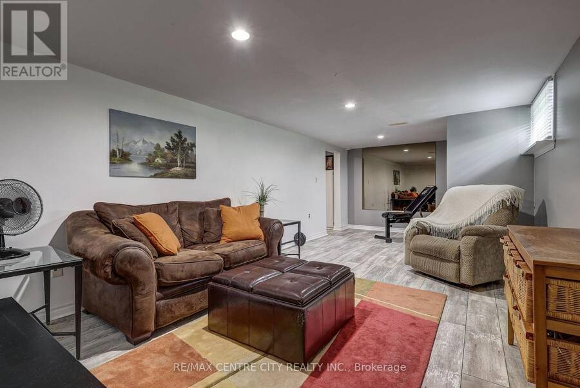
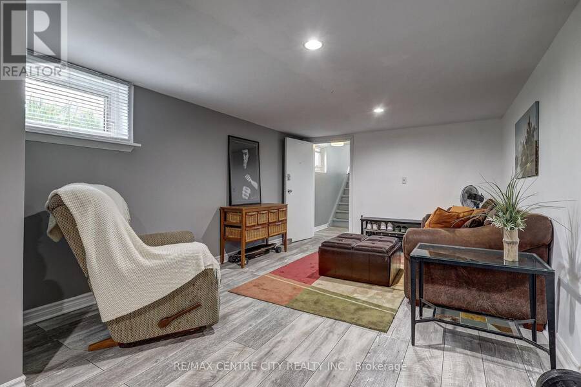
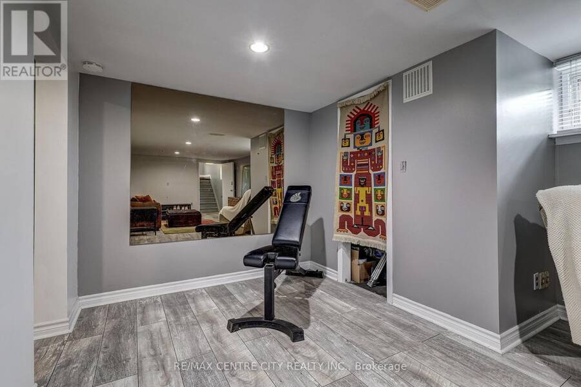
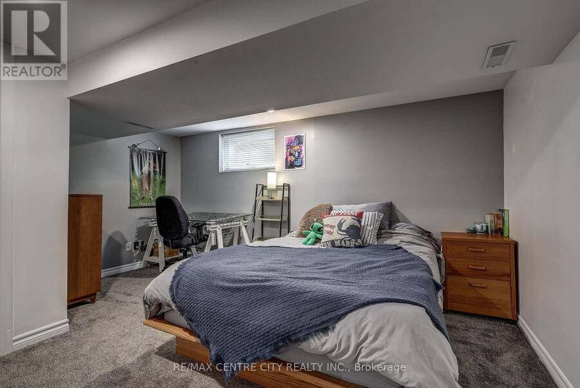
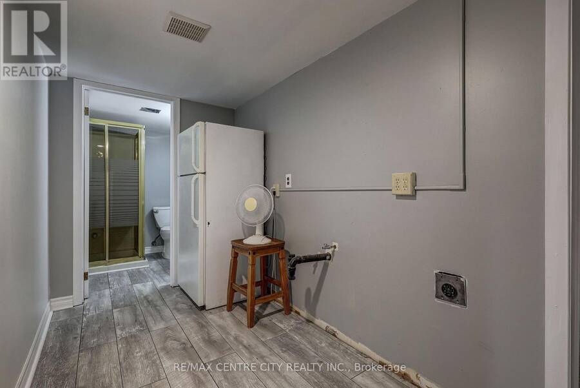
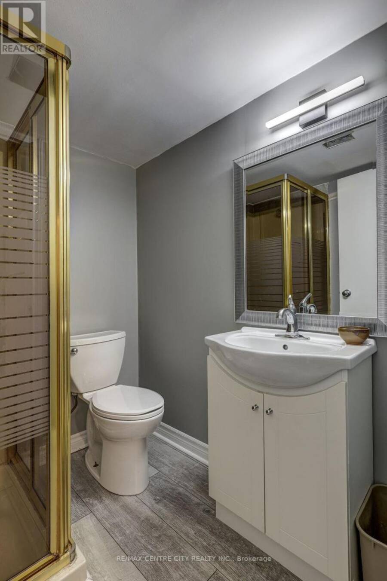
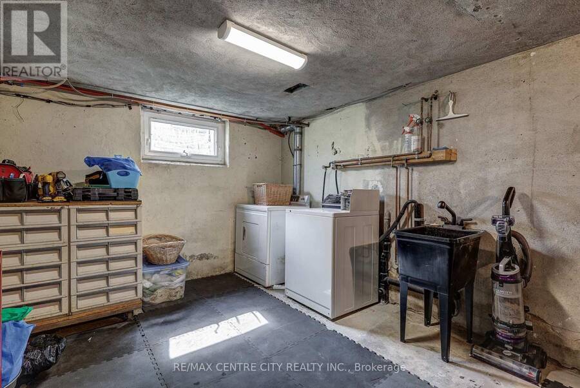
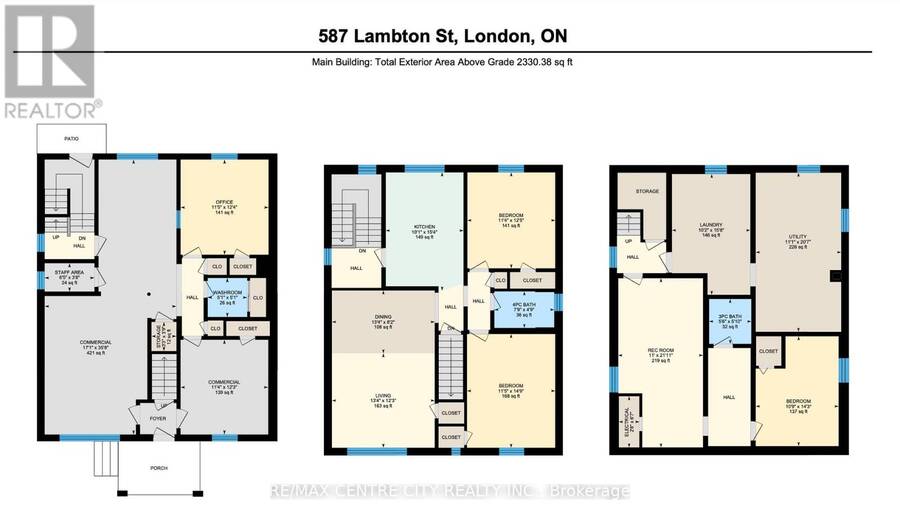
LOCATED AT ADELAIDE / LAMBTON, HIGH TRAFFIC COUNT WITH EXCELLENT COMMERCIAL/RESIDENTIAL USE. Unique freehold mixed-use opportunity in a great London location! This versatile property offers a combination of commercial space, residential income and additional living flexibility, all on one property. The upper level features a bright 2-bedroom apartment with a full 4-piece bathroom, updated kitchen finishes and refinished hardwood floors, currently rented and providing immediate income. The main floor offers flexible office space with two separate office/flex areas, a kitchenette and 2-piece bathroom, making it ideal for a business owner or professional office. Finished basement offering additional living space with an existing kitchen area and plumbing in place, providing potential for future use. Basement has not been rented in many years. Buyer to verify continued use. Situated on a property with 8 on-site parking spaces accessible off of Lambton Street, this building offers exceptional flexibility for an owner-user, investor or entrepreneur looking to combine residential and commercial uses. Additional updates include a metal roof and eavestroughs (2020/21), two owned hot water tanks (2020), newer front door, dedicated bell fibre optic line and various updates throughout the home. The property is equipped with two furnaces, with one serving the main and lower levels and the other dedicated to the upper-level apartment. Double-brick construction with additional insulation provides excellent sound separation, making the interior remarkably quiet. Zoned OC5/R2-2, offering a range of permitted uses. A rare opportunity to own a flexible mixed-use property with multiple potential revenue streams. (id:25417)
- Listing ID: X13798490
- Property Type: Single Family
| Property | |
|---|---|
| Ownership: | Freehold |
| Lot Size: | 48.9 by 143.7 FT |
| Parking: | No Garage 8 Spaces |
| Building | |
|---|---|
| Type: | Single Family House |
| Appliances: | Refrigerator, Stove, Washer, Window Coverings and Water Heater |
| HVAC: | Central Air Conditioning, Fireplace and Forced Air Natural Gas |
| Exterior: | Brick |
| Basement: | N/A (Finished) |
| Utilities: | Sanitary Sewer |
| Location | |
|---|---|
| City: | London |
| Province: | Ontario |
| Nearby Amenities: | Public Transit and Schools |
| Rooms | Level | Dimensions |
|---|---|---|
| Kitchen | Second level | 4.66 m x 3.07 m |
| Bedroom | Second level | 4.49 m x 3.4 m |
| Bedroom 2 | Second level | 3.79 m x 3.47 m |
| Living room | Second level | 3.73 m x 4.06 m |
| Dining room | Second level | 2.48 m x 4.06 m |
| Recreational, Games room | Basement | 6.68 m x 3.35 m |
| Bedroom 3 | Basement | 4.34 m x 3.27 m |
| Bathroom | Basement | 1.77 m x 1.66 m |
| Utility room | Basement | 6.28 m x 3.37 m |
| Laundry room | Basement | 4.77 m x 3.09 m |
| Office | Main level | 3.76 m x 3.47 m |
| Office | Main level | 3.74 m x 3.46 m |
| Bathroom | Main level | 1.54 m x 1.56 m |
| Other | Main level | 10.86 m x 5.2 m |
| Other | Main level | 1.12 m x 1.96 m |
| Bathroom | Main level | 1.44 m x 2.36 m |
Book a showing to see this Lambton Street Home in London
This property has so much to offer. Book a private showing now, as you do not want to miss out on 587 LAMBTON STREET in London, Ontario!
Private Showing Request
Send a request to book a private showing for
.
Please Note: Information you supply in the contact form will be kept fully confidential.
Is this home the right property for you? Start a conversation to find out.
Get Directions to this Property
Not sure where this property is? Get directions to this Lambton Street Home in London.


Provided by RE/MAX CENTRE CITY REALTY INC.. MLS®, REALTOR®, and the associated logos are trademarks of the Canadian Real Estate Association.

This REALTOR.ca listing content is owned and licensed by REALTOR® members of the Canadian Real Estate Association.
Have questions or need more information about this home? Don't know where to begin? Then, let us connect you with the best real estate agent to guide you.

Inquiries submitted through this website will be responded to by a local sales representative from Royal LePage®.
Start a Conversation by Text
Provide your full name, phone and email to start a conversation by text message.
Please Note: Information you supply in the contact form will be kept fully confidential.
Start a Conversation by Email
Provide your full name and email to start a conversation by email.
Please Note: Information you supply in the contact form will be kept fully confidential.