
586 ELMDALE AVENUE, London, Ontario N5X 1H7

$459,500.00
- 3 bedrooms
- 2 bathrooms
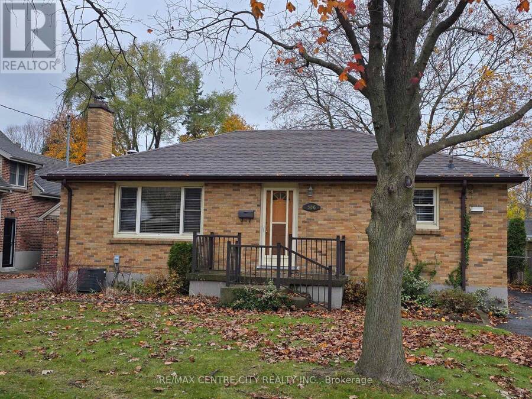
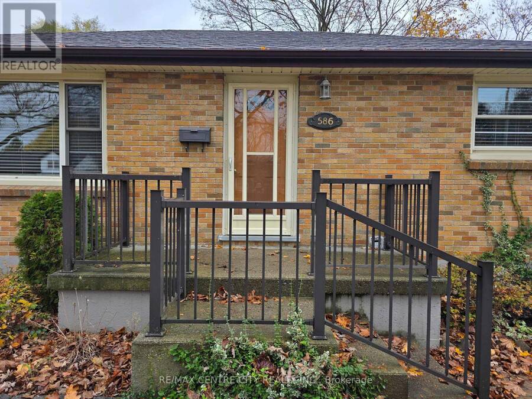
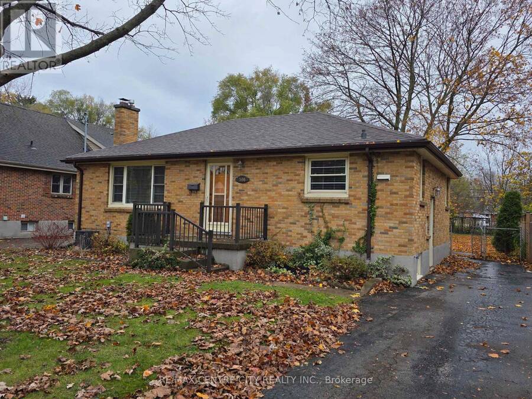
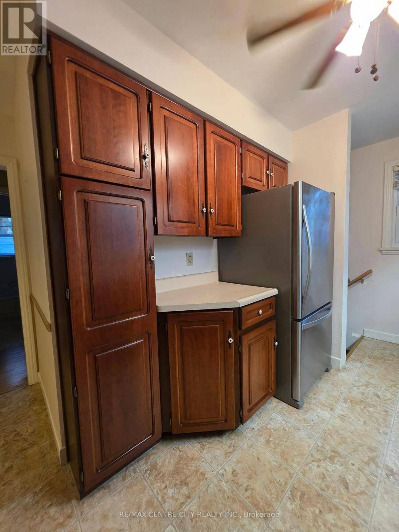
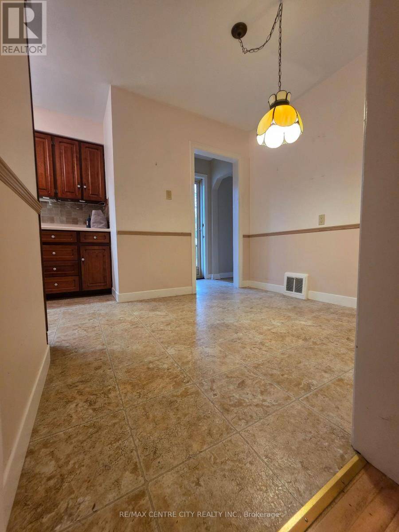
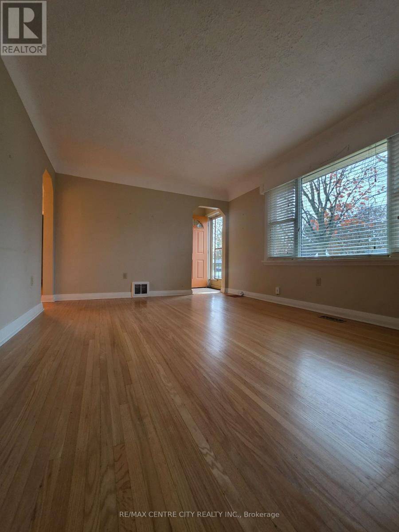
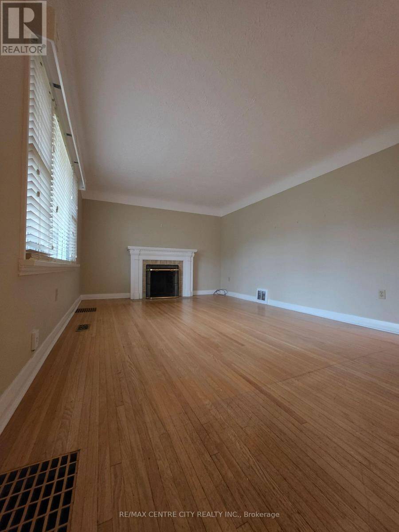
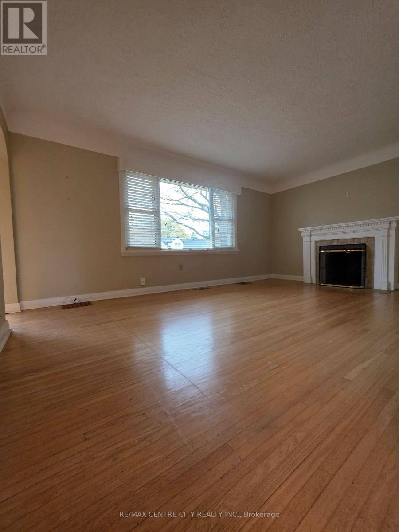
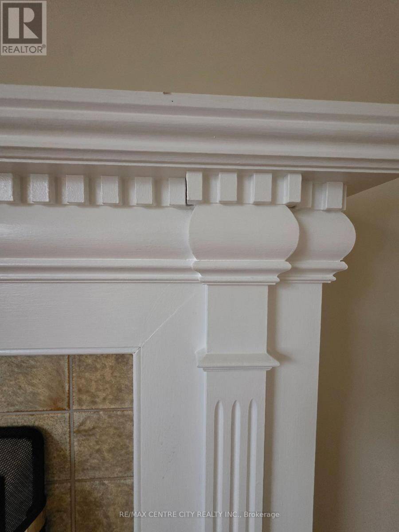
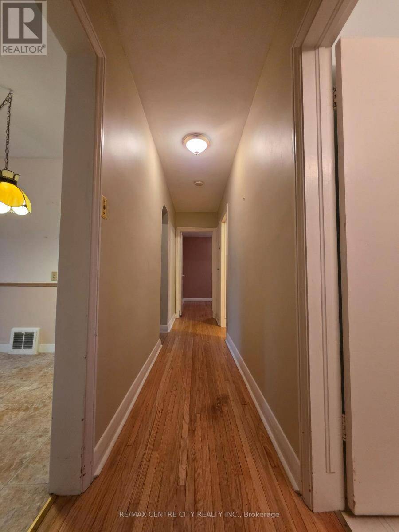
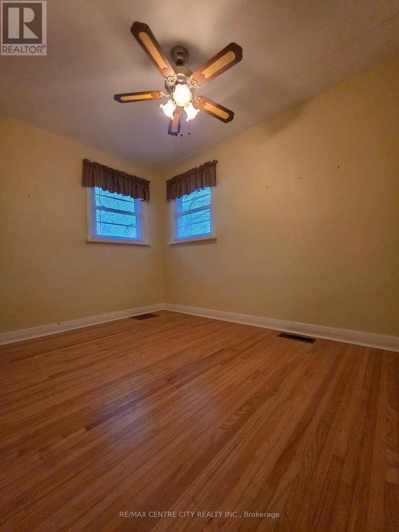
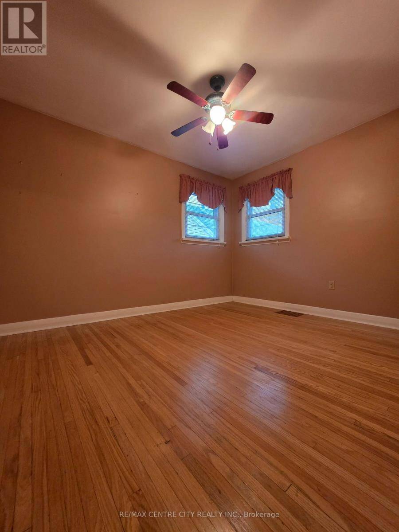
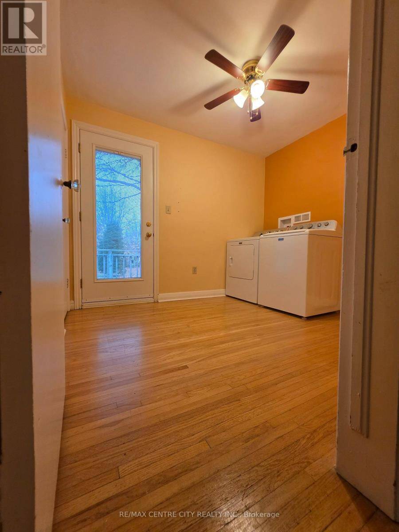
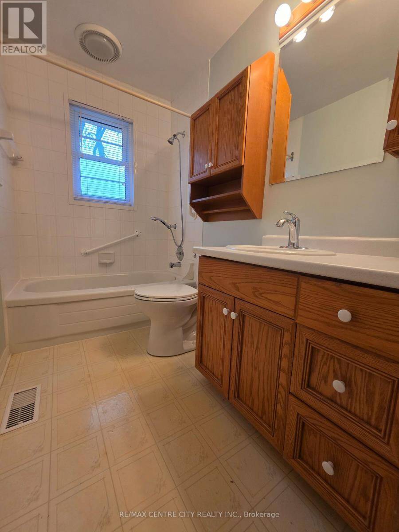
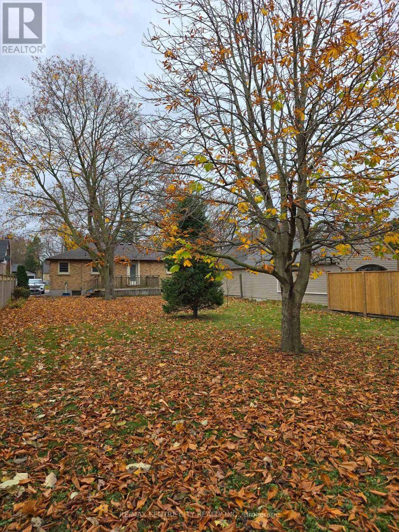
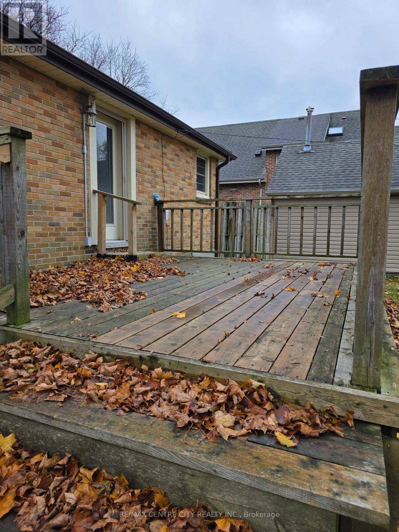
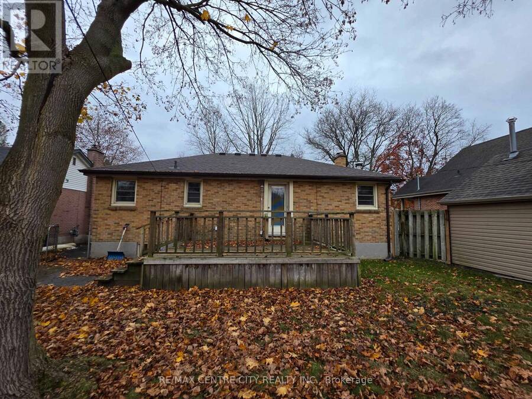
All brick ranch on a huge 50 x 175 ft mature lot! One of those great neighborhoods in North London that holds many options. On the main level, three bedrooms with gleaming hardwood floors, (the middle one has been set up with laundry but can be converted back). One + a half bath. A spacious livingroom, again enjoying beautiful hardwood flooring & a wood burning fireplace (no guarantees or warranties as the fireplace hasn't been used for many years). In it's life time this home has enjoyed updated kitchen cabinetry, appliances, updated main bath, windows, windows capped, shingles approx. 3 years ago, large deck over-looking a stunning fenced ... read more
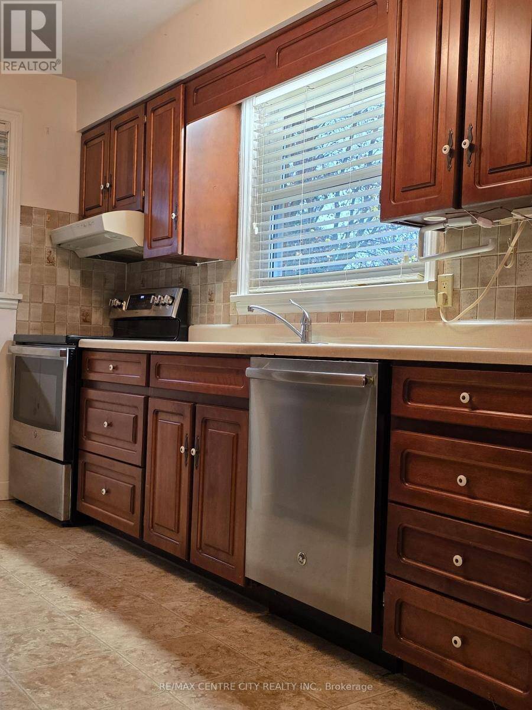
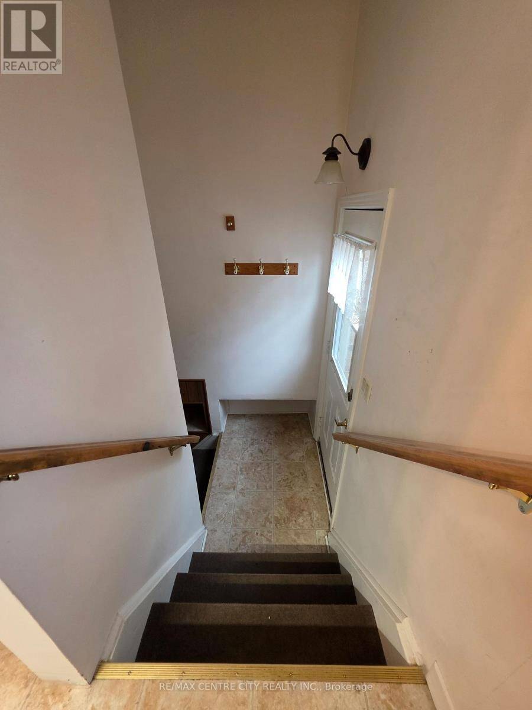
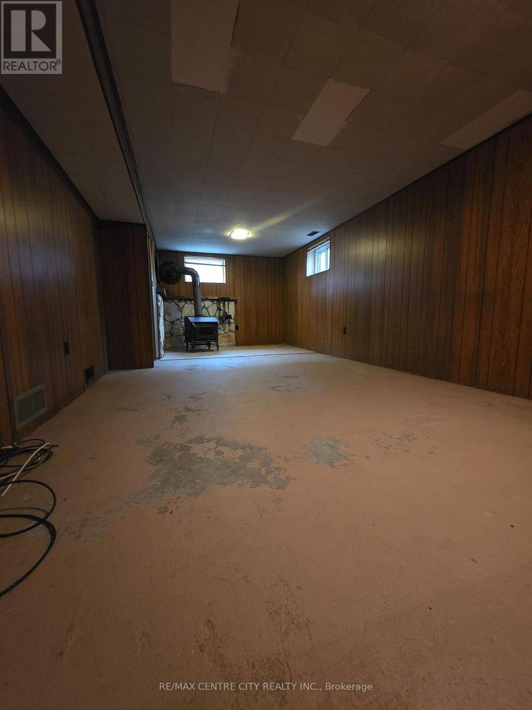
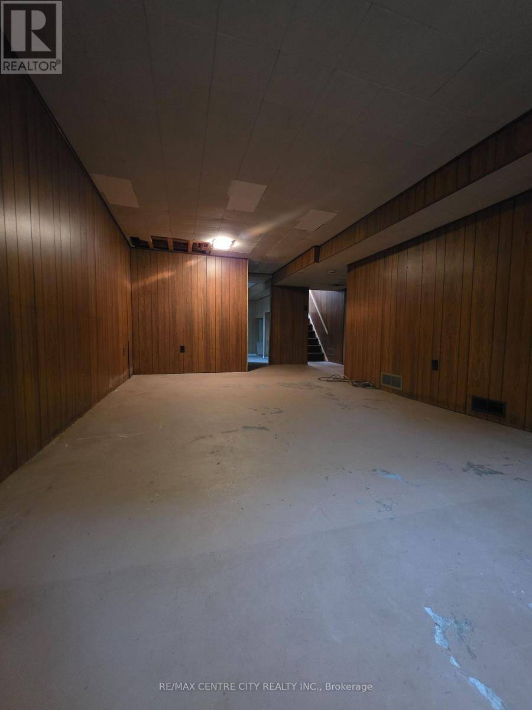
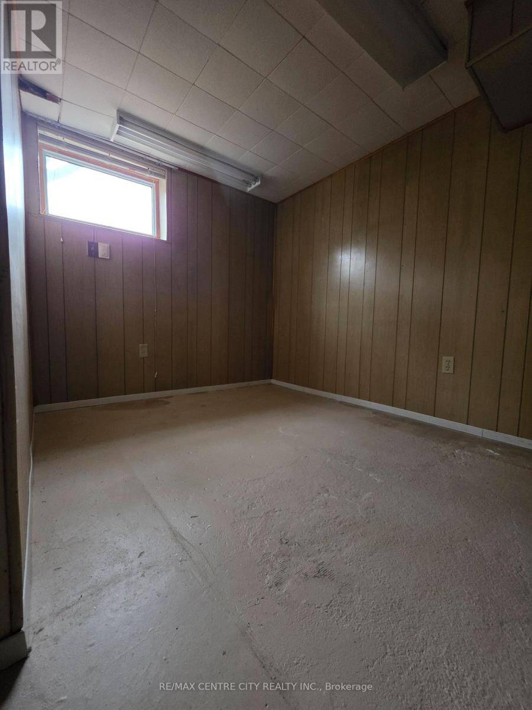
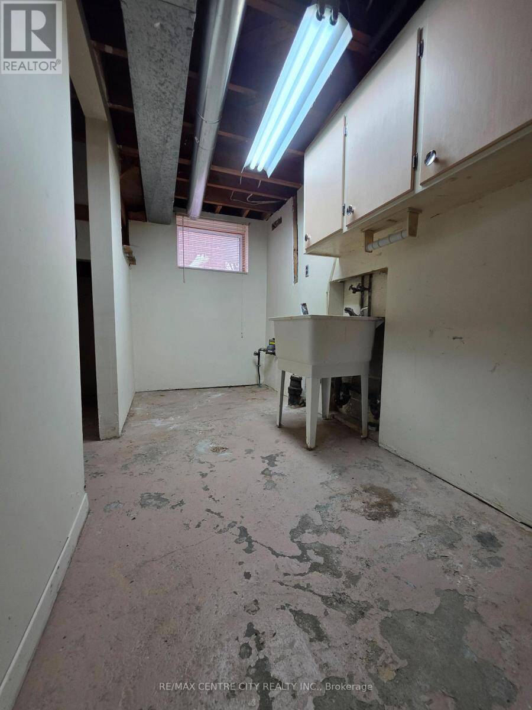
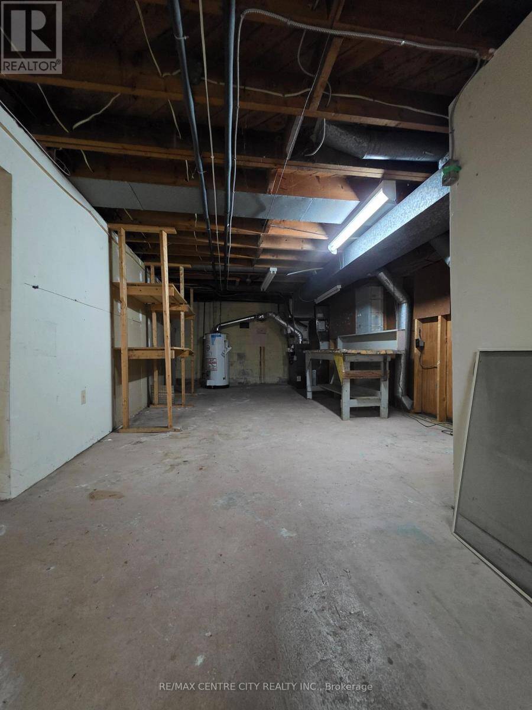
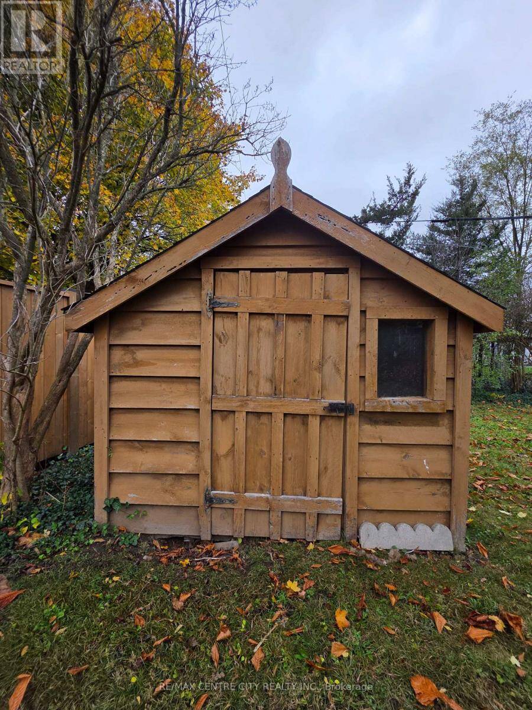
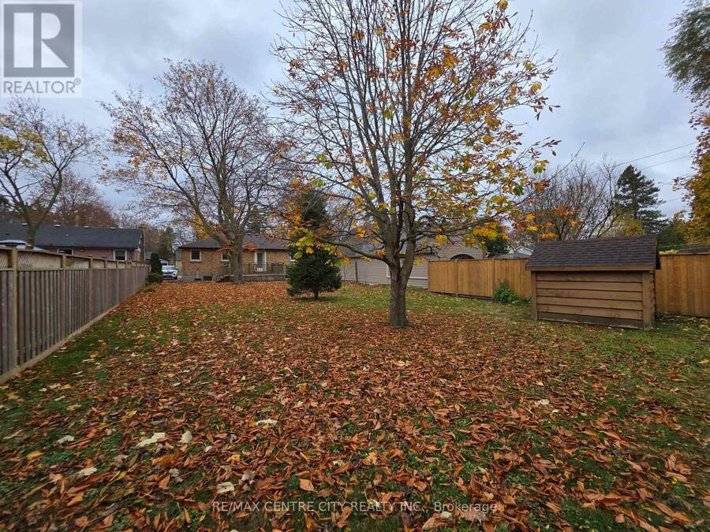
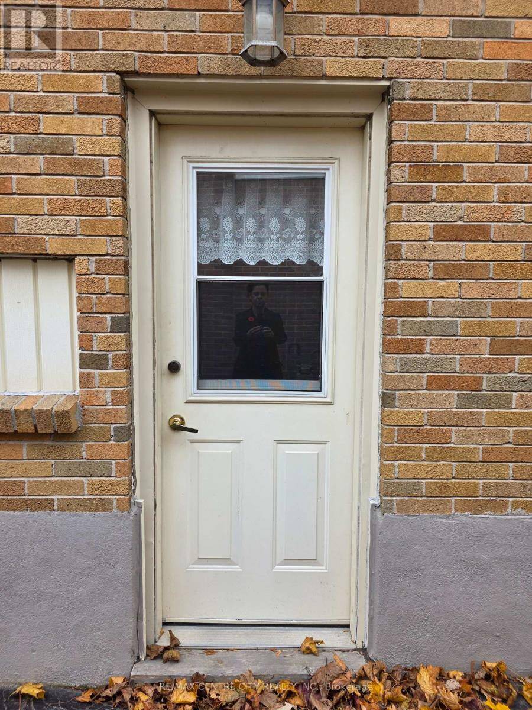
All brick ranch on a huge 50 x 175 ft mature lot! One of those great neighborhoods in North London that holds many options. On the main level, three bedrooms with gleaming hardwood floors, (the middle one has been set up with laundry but can be converted back). One + a half bath. A spacious livingroom, again enjoying beautiful hardwood flooring & a wood burning fireplace (no guarantees or warranties as the fireplace hasn't been used for many years). In it's life time this home has enjoyed updated kitchen cabinetry, appliances, updated main bath, windows, windows capped, shingles approx. 3 years ago, large deck over-looking a stunning fenced backyard. The lower level was rarely used for many years, thus awaits your own special ideas. Lots of room to work with. Corner stove (no representation or warranties) Home is an Estate Sale. Family unable to represent or warrant. (id:25417)
Price reduced $20,000 (4.17%) from the list price.
- Listing ID: X14165088
- Property Type: Single Family
| Property | |
|---|---|
| Style: | Bungalow |
| Ownership: | Freehold |
| Lot Size: | 50 by 175 FT |
| Parking: | No Garage 4 Spaces |
| Building | |
|---|---|
| Type: | Single Family House |
| Appliances: | Dryer, Refrigerator, Stove, Washer and Dishwasher |
| HVAC: | Central Air Conditioning, Fireplace and Forced Air Natural Gas |
| Exterior: | Brick |
| Basement: | Full |
| Utilities: | Sanitary Sewer |
| Location | |
|---|---|
| City: | London |
| Province: | Ontario |
| Rooms | Level | Dimensions |
|---|---|---|
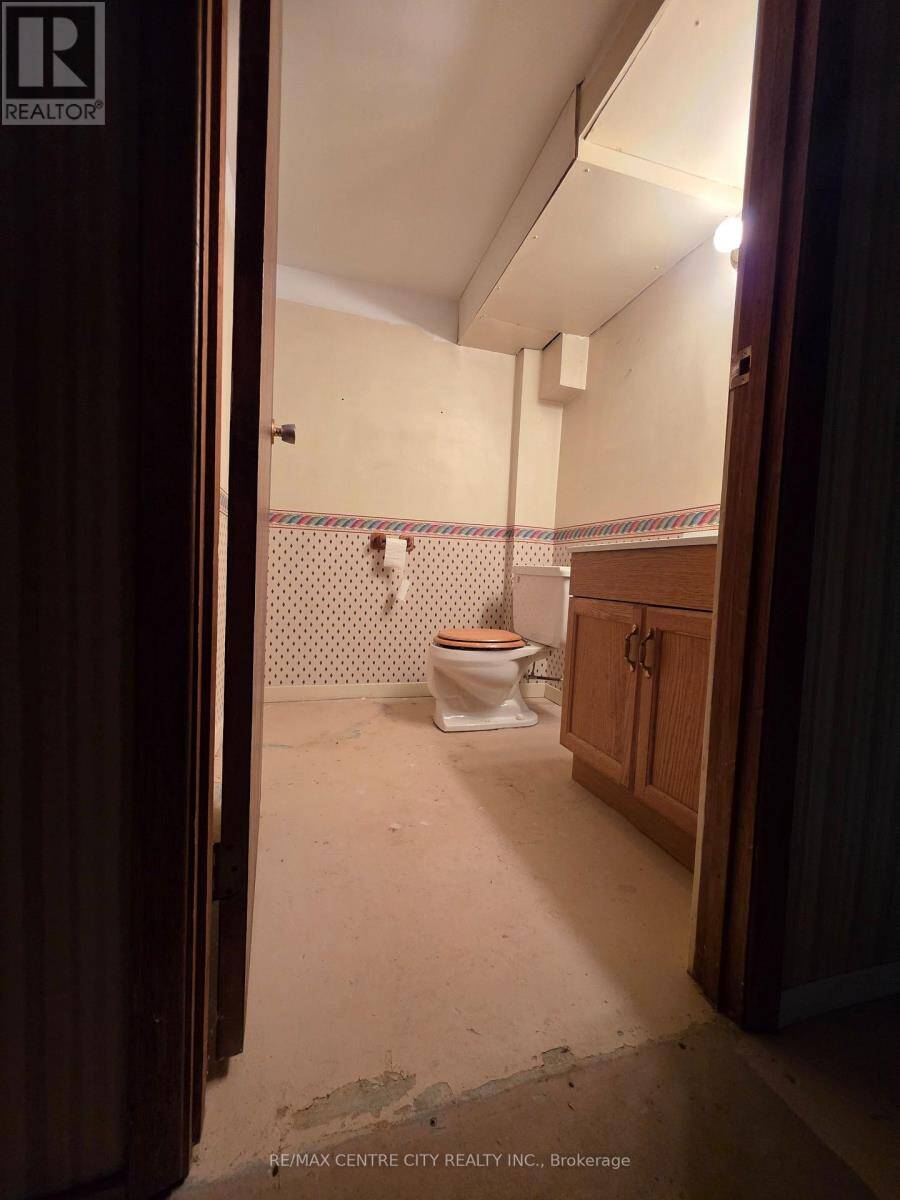
| Bathroom | Lower level | Measurements not available |
| Other | Lower level | 10.99 m x 7.04 m |
| Living room | Main level | 3.37 m x 4.91 m |
| Kitchen | Main level | 2.16 m x 1.12 m |
| Dining room | Main level | 2.16 m x 1.86 m |
| Primary Bedroom | Main level | 3.39 m x 2.77 m |
| Bedroom 2 | Main level | 3.39 m x 2.44 m |
| Other | Main level | 2.45 m x 2.78 m |
| Bathroom | Main level | Measurements not available |
Book a showing to see this Elmdale Avenue Home in London
This property has so much to offer. Book a private showing now, as you do not want to miss out on 586 ELMDALE AVENUE in London, Ontario!
Private Showing Request
Send a request to book a private showing for
.
Please Note: Information you supply in the contact form will be kept fully confidential.
Is this home the right property for you? Start a conversation to find out.
Get Directions to this Property
Not sure where this property is? Get directions to this Elmdale Avenue Home in London.


Provided by RE/MAX CENTRE CITY REALTY INC.. MLS®, REALTOR®, and the associated logos are trademarks of the Canadian Real Estate Association.

This REALTOR.ca listing content is owned and licensed by REALTOR® members of the Canadian Real Estate Association.
Have questions or need more information about this home? Don't know where to begin? Then, let us connect you with the best real estate agent to guide you.

Inquiries submitted through this website will be responded to by a local sales representative from Royal LePage®.
Start a Conversation by Text
Provide your full name, phone and email to start a conversation by text message.
Please Note: Information you supply in the contact form will be kept fully confidential.
Start a Conversation by Email
Provide your full name and email to start a conversation by email.
Please Note: Information you supply in the contact form will be kept fully confidential.