
58 - 1100 BYRON BASELINE ROAD, London, Ontario N6K 4M3

$499,900.00
- 3 bedrooms
- 3 bathrooms
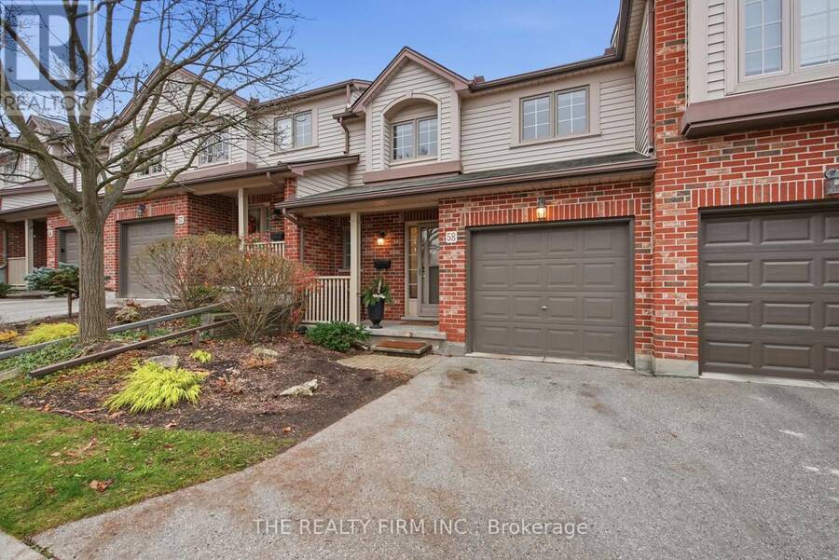
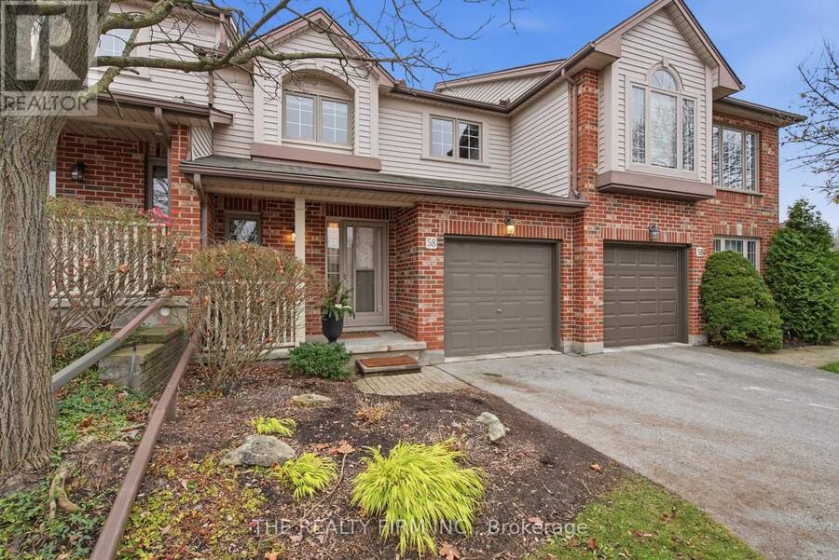
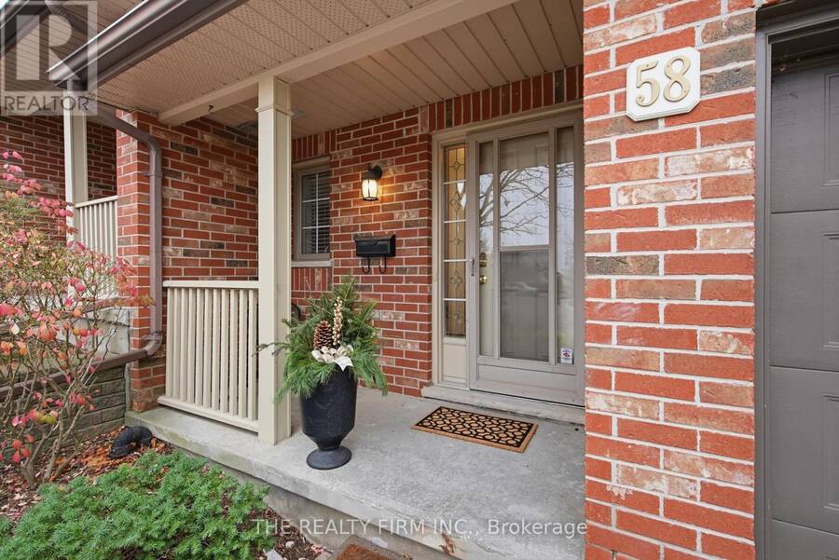
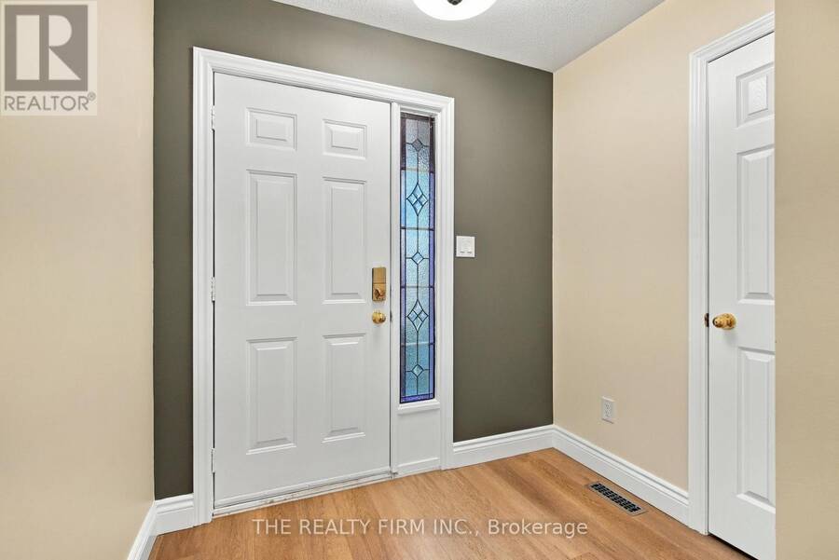
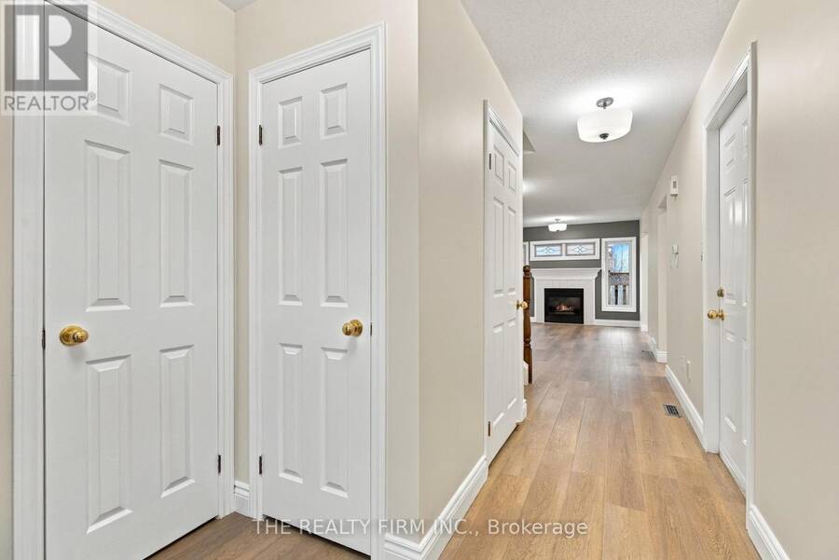
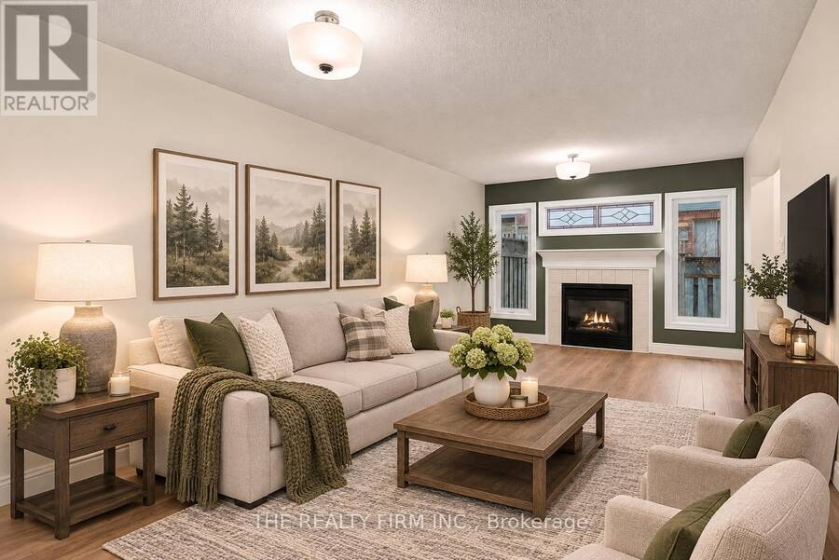
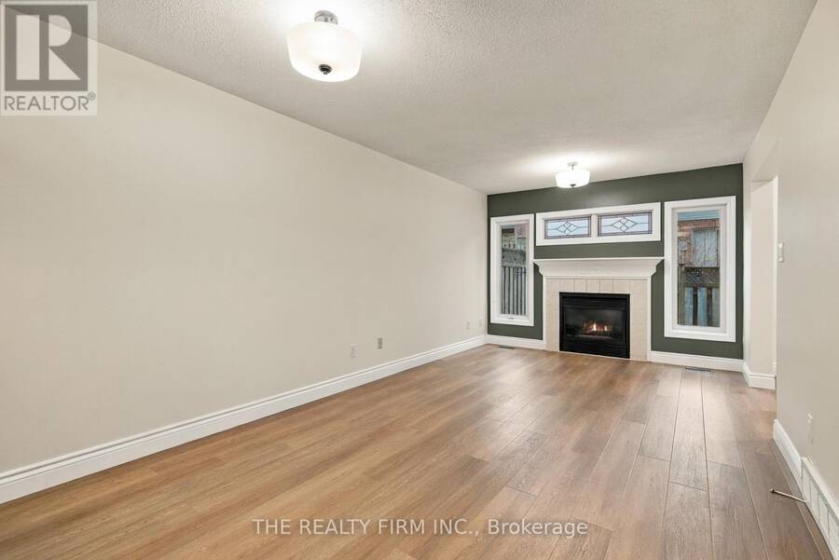
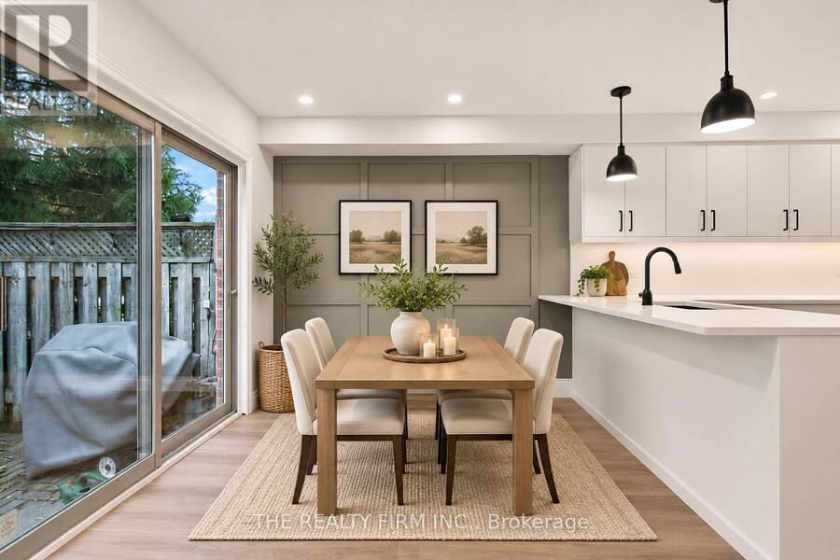
Welcome to Unit 58 - 1100 Byron Baseline Road, a beautifully updated 3-bedroom, 2.5-bathroom condo townhouse with an attached garage in the highly desirable Byron neighbourhood of London, Ontario. Offering modern finishes, spacious living areas and a private fenced patio, this move-in-ready home combines comfort, style and low-maintenance condo living in sought-after West London. Extensively refreshed across all three levels, the home features new vinyl plank flooring, fresh paint, updated baseboards, modern lighting and new carpeting on the staircase. The bright and spacious main floor offers an inviting living room with a cozy gas fireplace, a ... read more
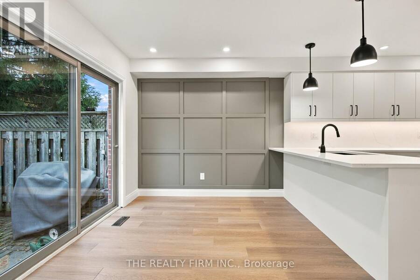
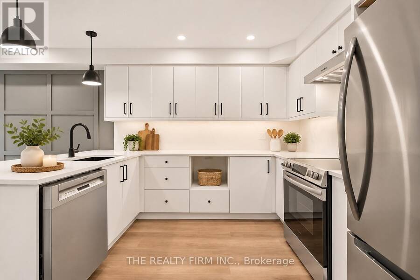
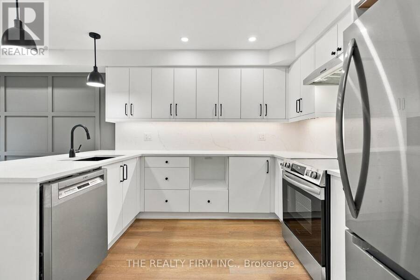
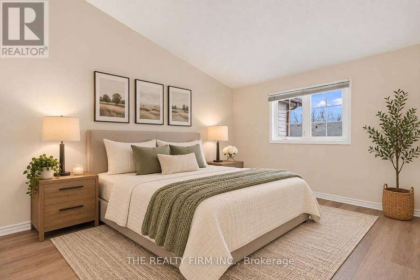
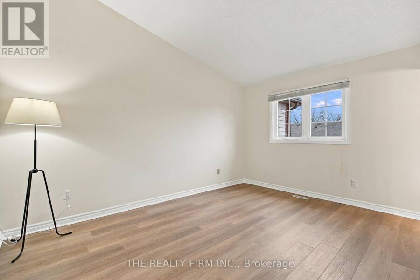
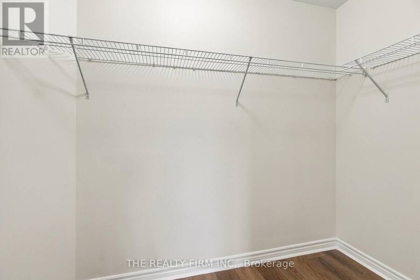
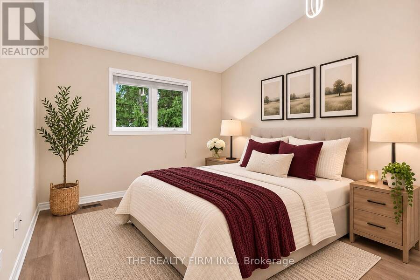
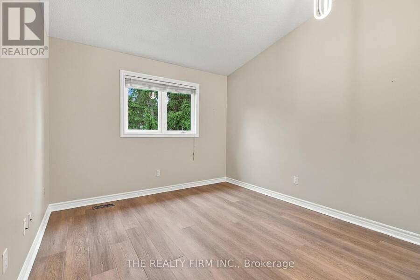
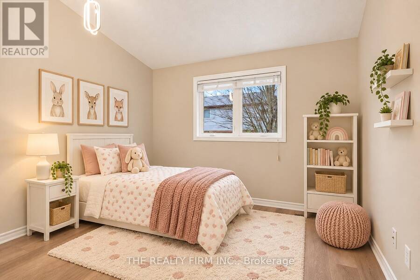
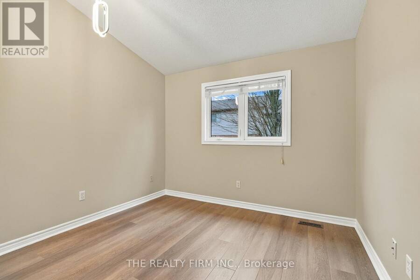
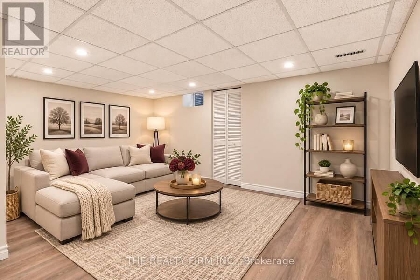
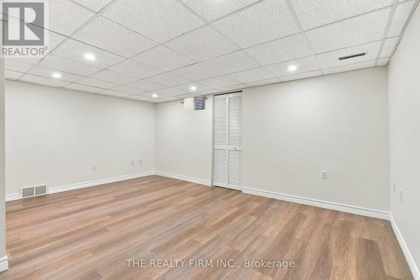
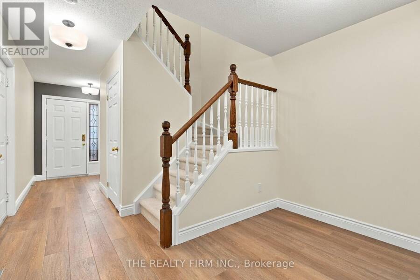
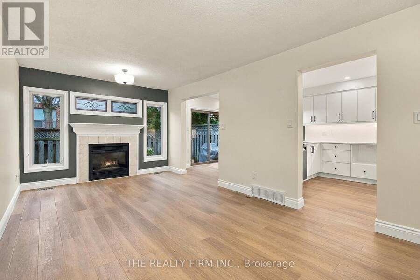
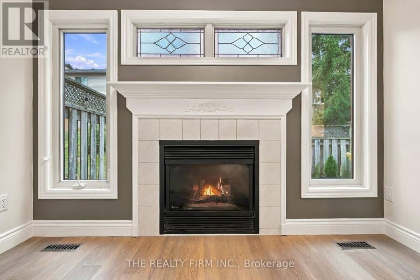
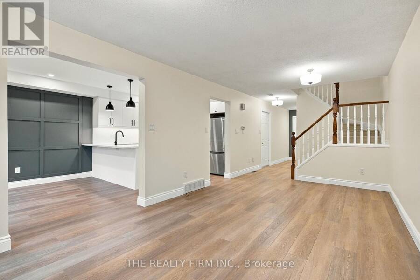
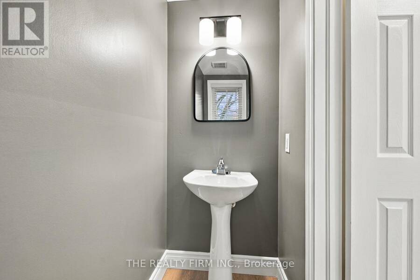
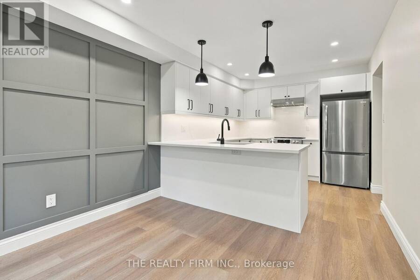
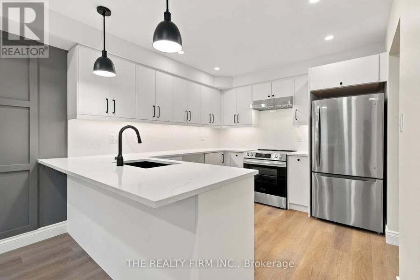
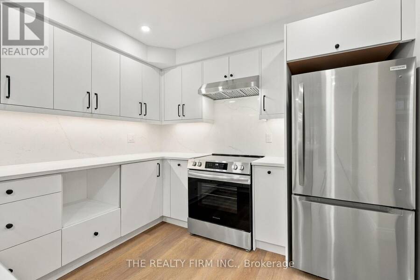
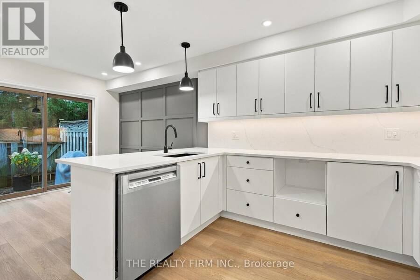
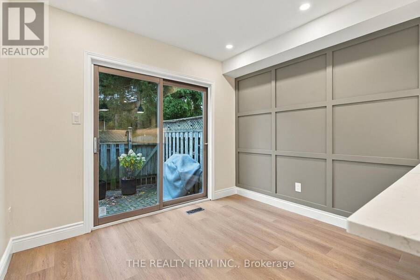
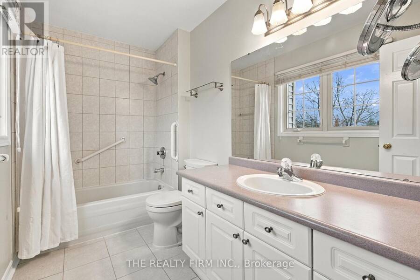
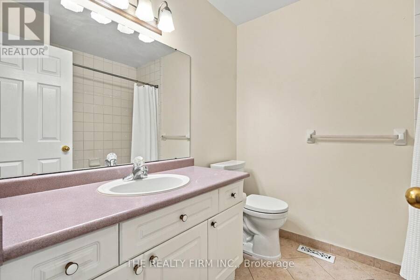
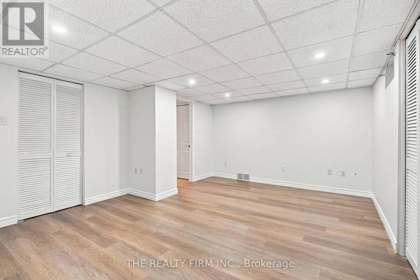
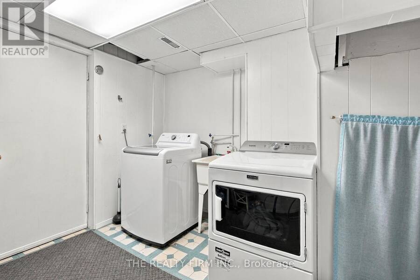
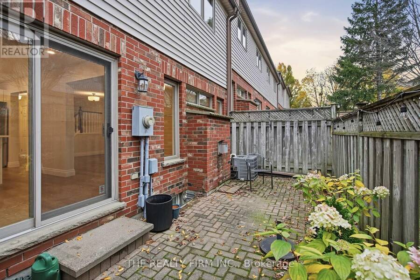
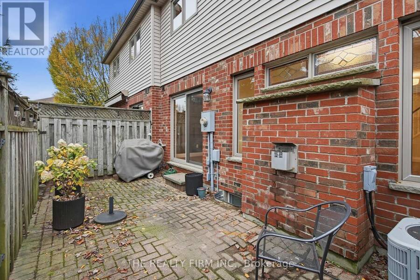
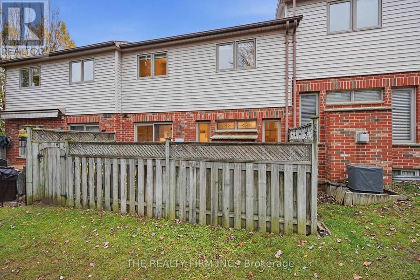
Welcome to Unit 58 - 1100 Byron Baseline Road, a beautifully updated 3-bedroom, 2.5-bathroom condo townhouse with an attached garage in the highly desirable Byron neighbourhood of London, Ontario. Offering modern finishes, spacious living areas and a private fenced patio, this move-in-ready home combines comfort, style and low-maintenance condo living in sought-after West London. Extensively refreshed across all three levels, the home features new vinyl plank flooring, fresh paint, updated baseboards, modern lighting and new carpeting on the staircase. The bright and spacious main floor offers an inviting living room with a cozy gas fireplace, a generous dining area and a beautifully renovated kitchen. The kitchen showcases new white cabinetry, sleek countertops, stylish backsplash, black fixtures, pendant lighting, stainless steel appliances and a convenient breakfast bar, creating an ideal space for everyday living and entertaining. Upstairs, you'll find three bedrooms, including a spacious primary bedroom with its own private ensuite bathroom, along with an additional full bathroom. The finished lower level provides versatile living space, ideal for a recreation room, home office or gym, along with convenient storage and your laundry room. Additional updates include new basement ceilings and lighting, refrigerator and stove (2026), washer (2025), dishwasher and dryer (2022), and air conditioning (2018). Step outside to your private fenced patio with interlocking brick and a natural gas BBQ hookup, perfect for outdoor dining and relaxing. Residents also enjoy access to the community clubhouse. Located in Byron, one of London's most desirable established neighbourhoods, this updated townhouse condo offers modern living, an attached garage, private outdoor space and the convenience of condominium ownership. A wonderful place to call home! (id:25417)
- Listing ID: X14191296
- Property Type: Single Family
| Property | |
|---|---|
| Ownership: | Condo Corporation $400.00 / Monthly |
| Parking: | Attached Garage 2 Spaces |
| Building | |
|---|---|
| Type: | Single Family Row / Townhouse |
| Appliances: | Dishwasher, Dryer, Refrigerator, Stove, Washer, Water Meter and Garage Door Opener Remote(s) |
| HVAC: | Central Air Conditioning, Fireplace and Forced Air Natural Gas |
| Exterior: | Brick and Vinyl Siding |
| Basement: | N/A (Finished) |
| Location | |
|---|---|
| City: | London |
| Province: | Ontario |
| Nearby Amenities: | Place Of Worship and Public Transit |
| Community Features: | Pets Allowed With Restrictions |
| Rooms | Level | Dimensions |
|---|---|---|
| Primary Bedroom | Second level | 3.19 m x 4.21 m |
| Bedroom 2 | Second level | 3.19 m x 4.03 m |
| Bedroom 3 | Second level | 3.1 m x 3.36 m |
| Bathroom | Second level | 3.1 m x 1.71 m |
| Recreational, Games room | Basement | 5.13 m x 3.91 m |
| Laundry room | Basement | 3 m x 3.38 m |
| Utility room | Basement | 1.97 m x 5.78 m |
| Utility room | Basement | 3 m x 1.15 m |
| Foyer | Main level | 2.21 m x 2.25 m |
| Living room | Main level | 3.26 m x 5.76 m |
| Kitchen | Main level | 3.03 m x 3.24 m |
| Dining room | Main level | 3.03 m x 2.52 m |
| Bathroom | Main level | 0.98 m x 2.31 m |
| Bathroom | Main level | 2.07 m x 2.32 m |
Book a showing to see this Byron Baseline Road Condo in London
This property has so much to offer. Book a private showing now, as you do not want to miss out on 58 - 1100 BYRON BASELINE ROAD in London, Ontario!
Private Showing Request
Send a request to book a private showing for
.
Please Note: Information you supply in the contact form will be kept fully confidential.
Is this condo the right property for you? Start a conversation to find out.
Get Directions to this Property
Not sure where this property is? Get directions to this Byron Baseline Road Condo in London.


Provided by THE REALTY FIRM INC.. MLS®, REALTOR®, and the associated logos are trademarks of the Canadian Real Estate Association.

This REALTOR.ca listing content is owned and licensed by REALTOR® members of the Canadian Real Estate Association.
Have questions or need more information about this condo? Don't know where to begin? Then, let us connect you with the best real estate agent to guide you.

Inquiries submitted through this website will be responded to by a local sales representative from Royal LePage®.
Start a Conversation by Text
Provide your full name, phone and email to start a conversation by text message.
Please Note: Information you supply in the contact form will be kept fully confidential.
Start a Conversation by Email
Provide your full name and email to start a conversation by email.
Please Note: Information you supply in the contact form will be kept fully confidential.