
575 GRAND VIEW AVENUE, London, Ontario N6K 3E9

$739,999.00
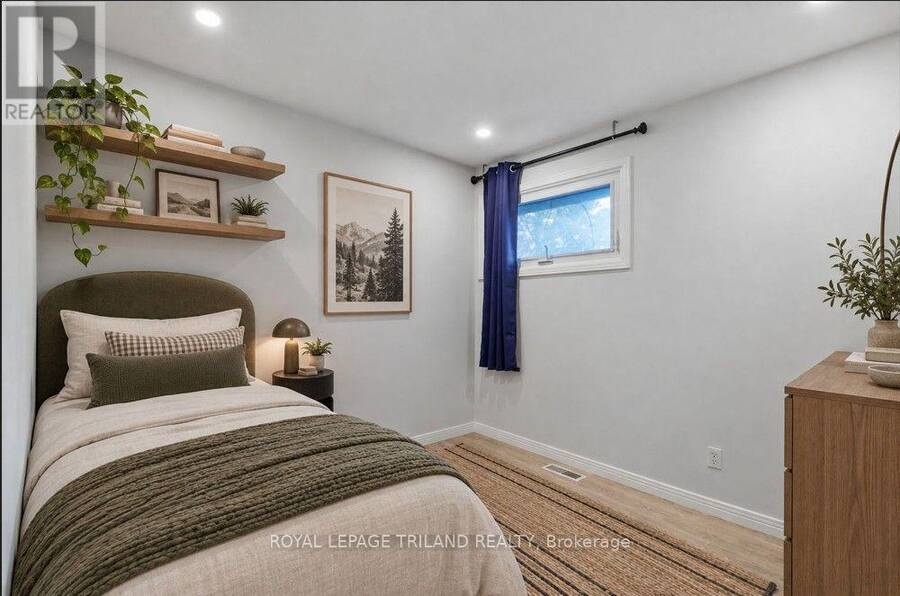
- 5 bedrooms
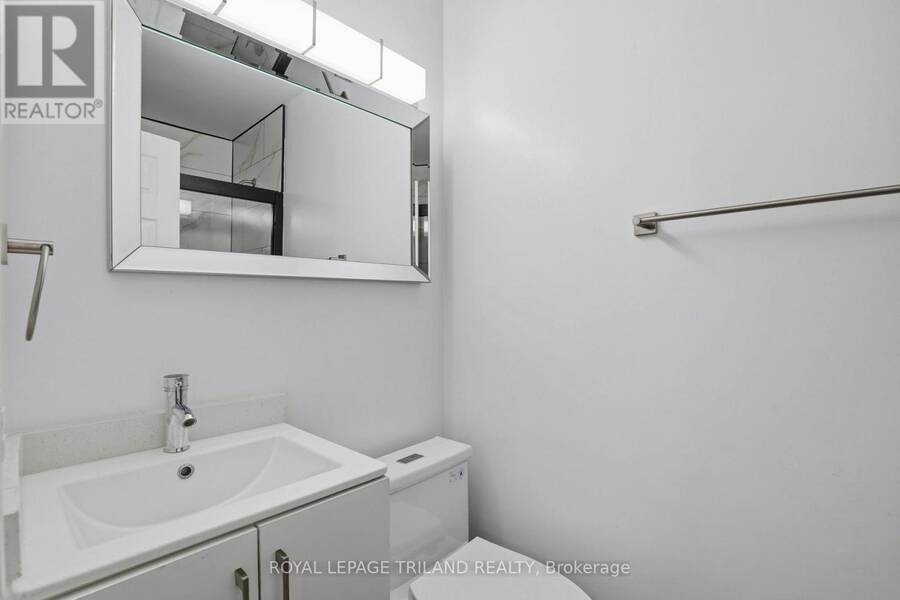
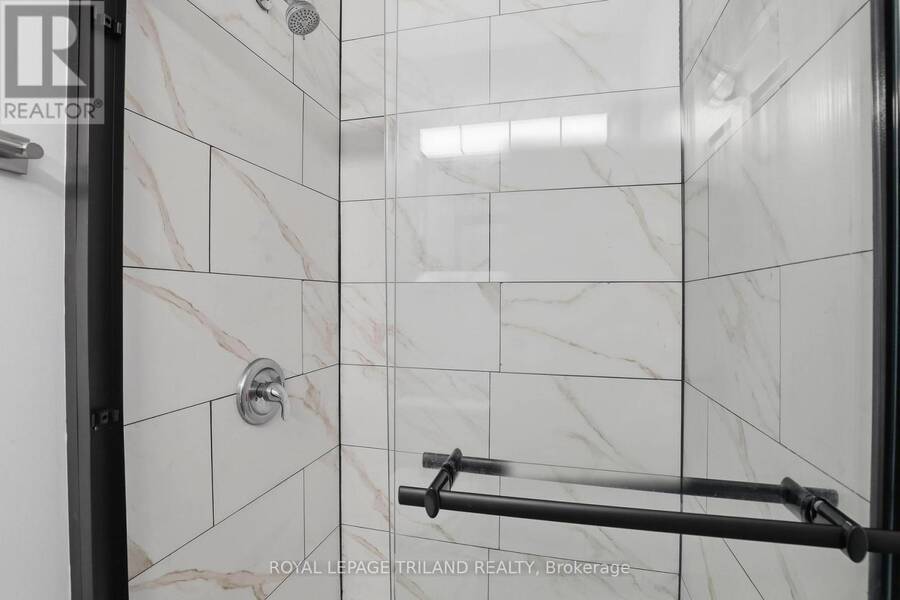
- 4 bathrooms
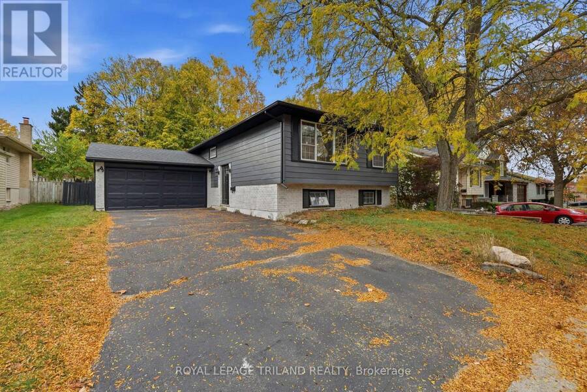
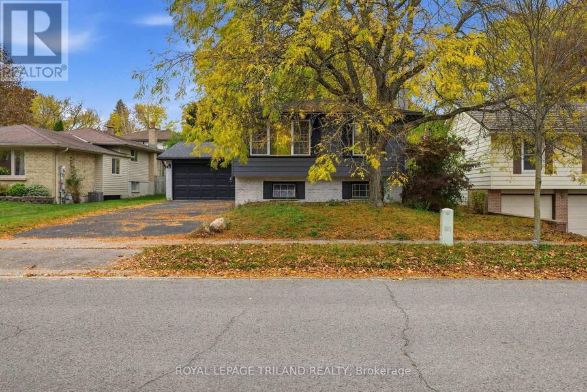
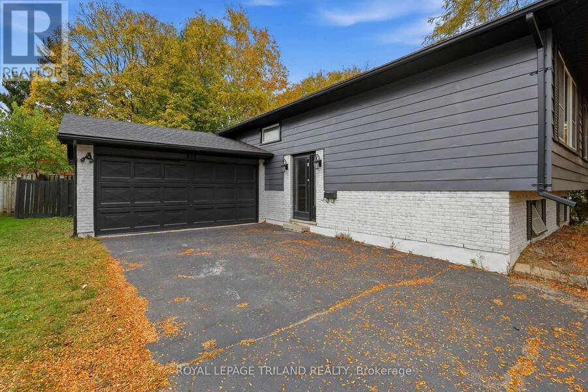
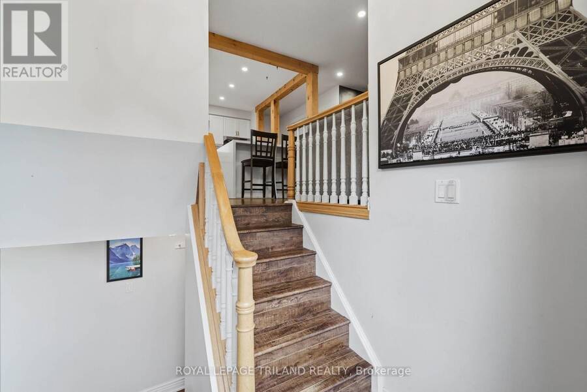
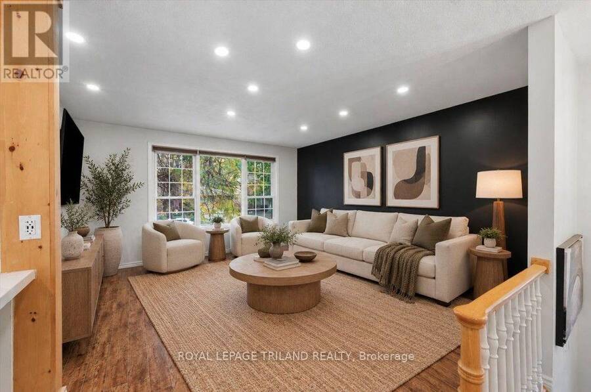
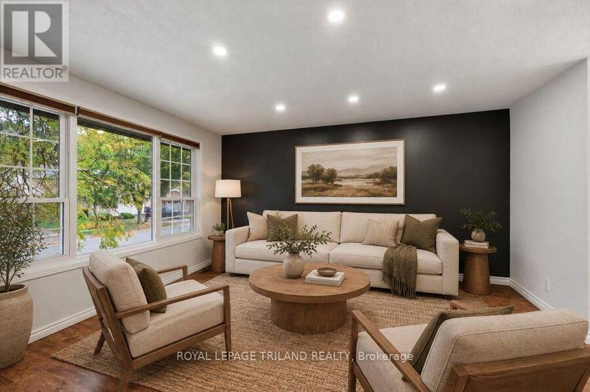
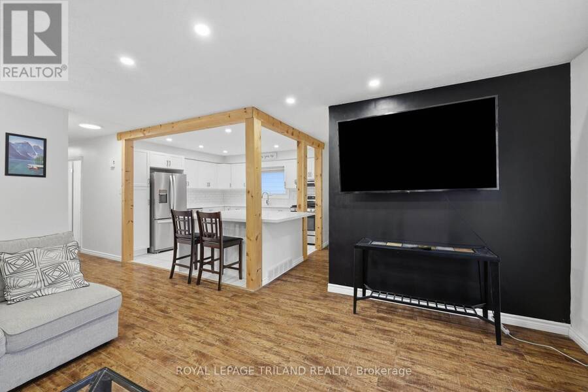
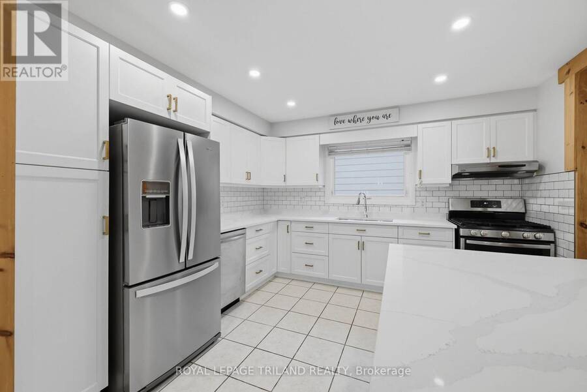
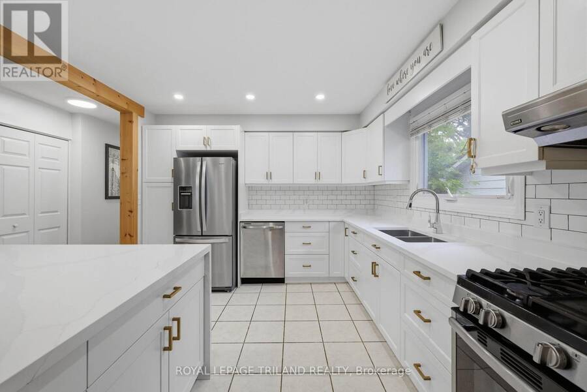
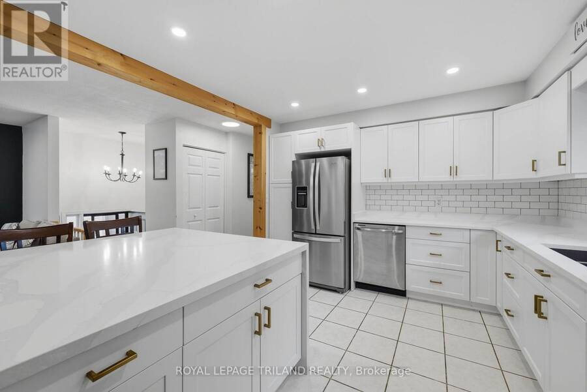
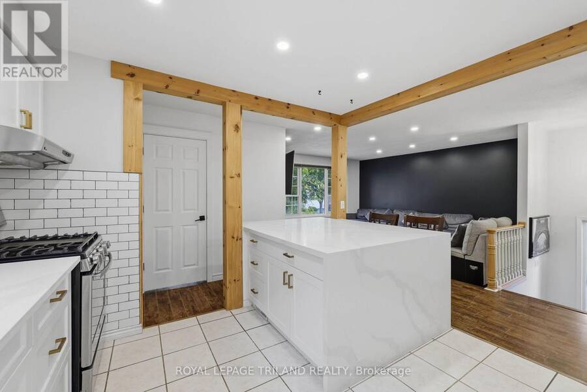
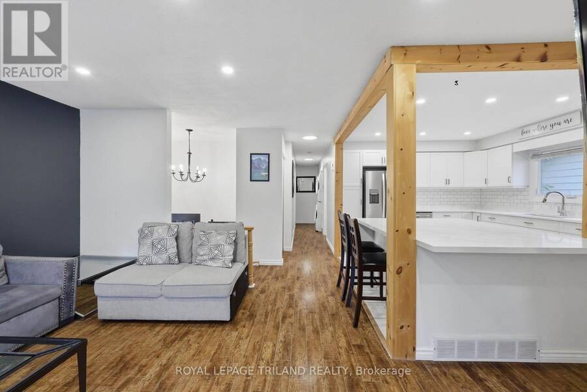
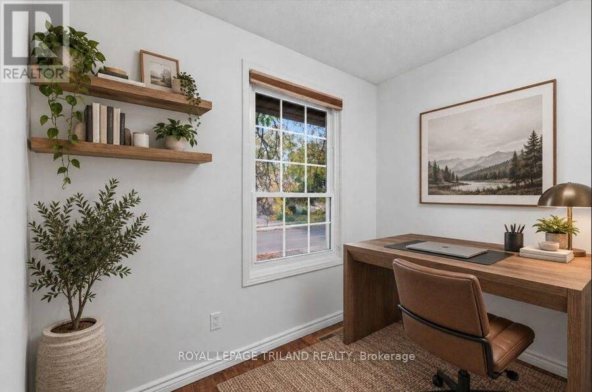
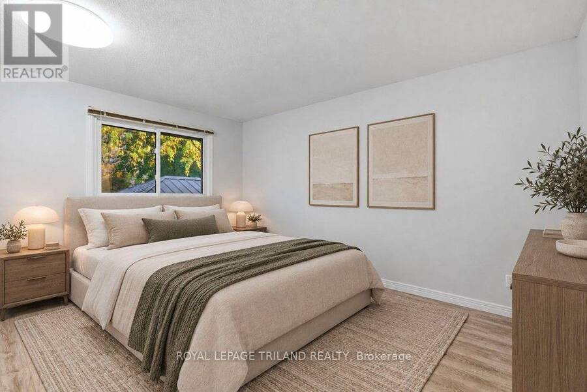
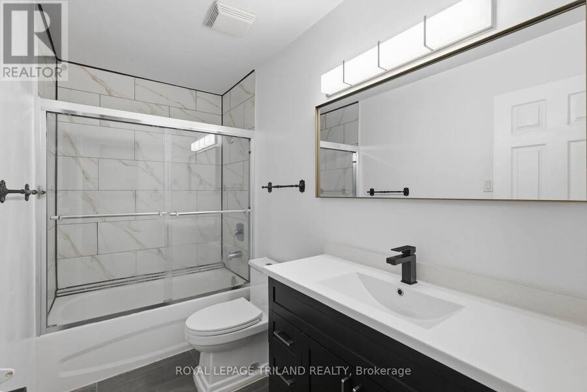
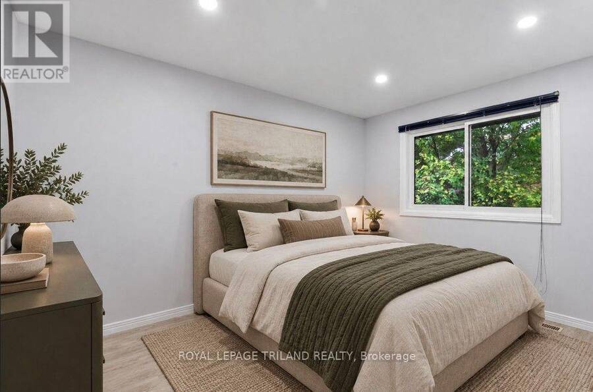
Welcome to 575 Grand View in the heart of beautiful Byron! This meticulously maintained and thoughtfully updated raised bungalow offers over 2,100 sq. ft. of finished living space, making it ideal for growing or multi-generational families. With nearly $100,000 in upgrades over the past five years, including a $15,000 HVAC and heat pump system, 1 inch quartz countertops and a full exterior facelift, this home is move-in ready. The bright, open main floor features a stunning waterfall island, spacious living area, primary bedroom with 3-piece ensuite, two additional bedrooms, an updated 4-piece bathroom and a versatile bonus room currently used as a ... read more
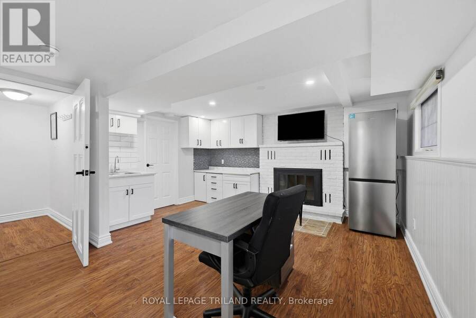
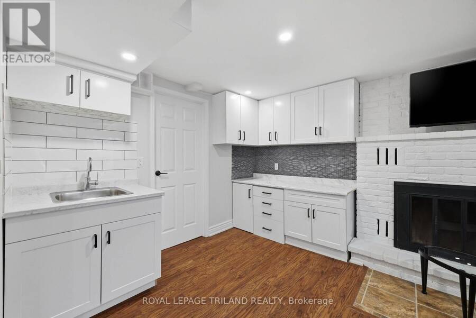
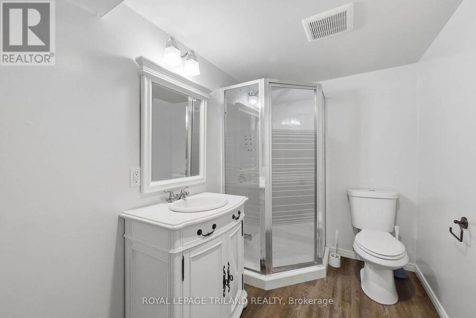
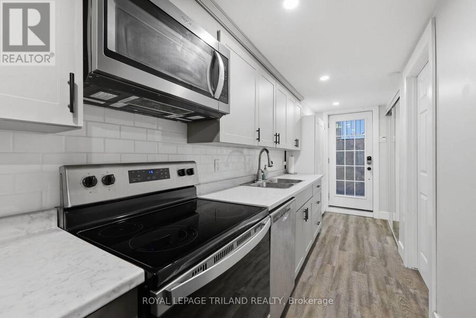
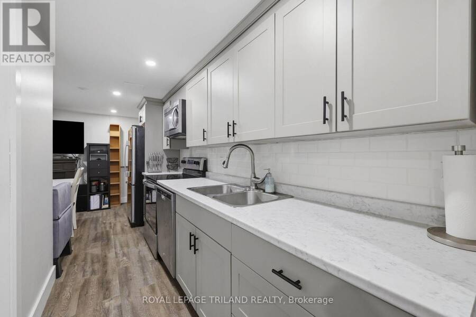
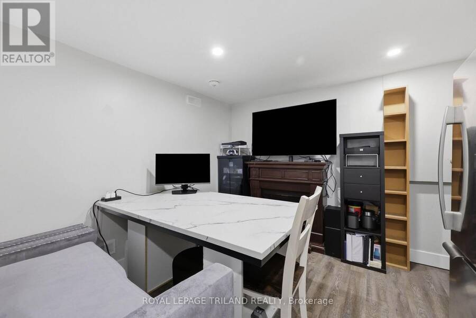
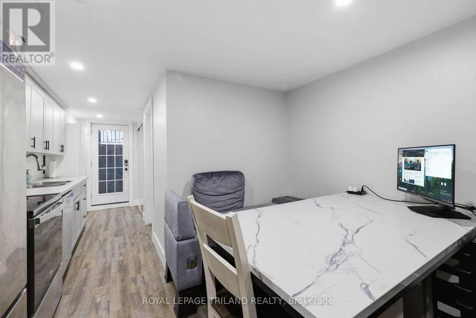
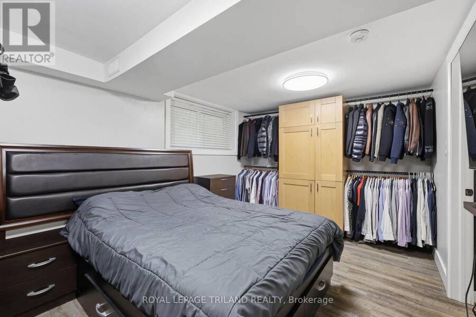
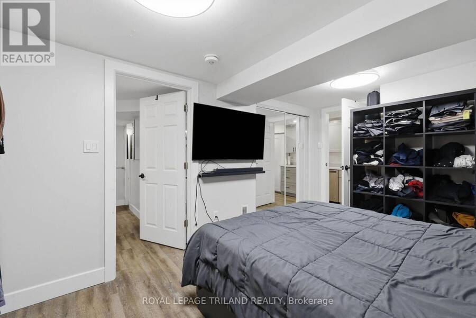
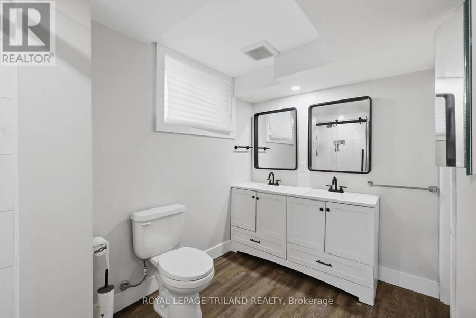
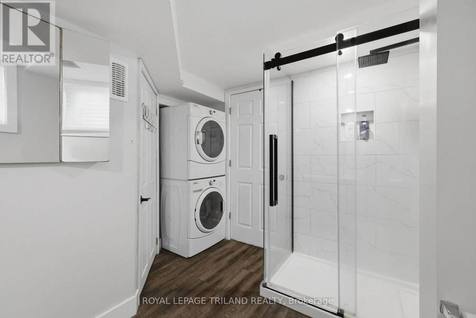
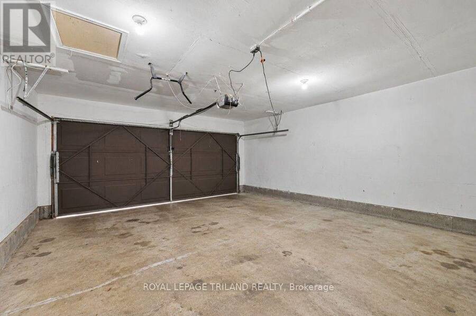
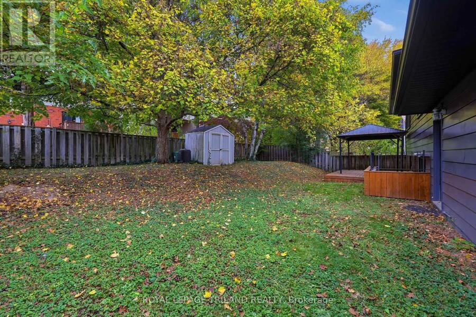
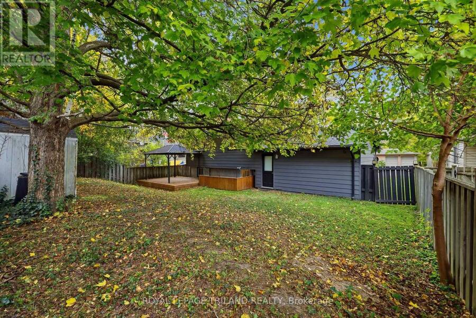
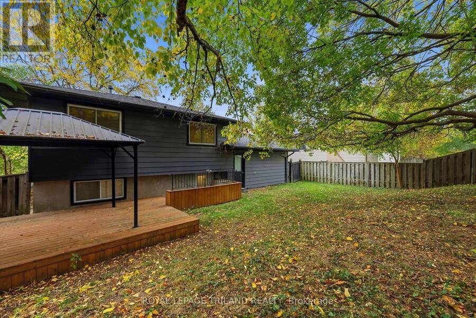
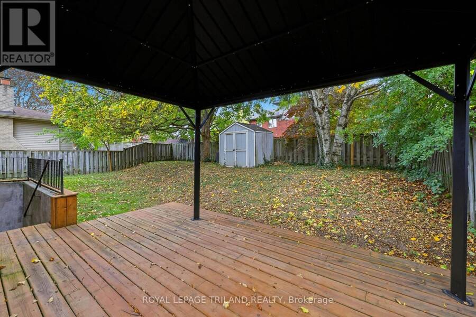
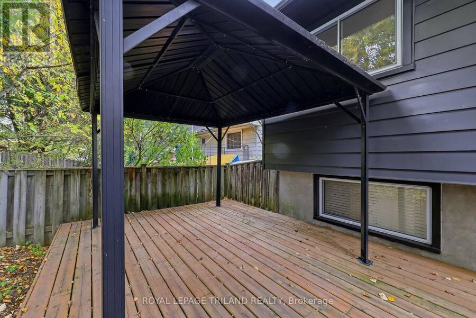
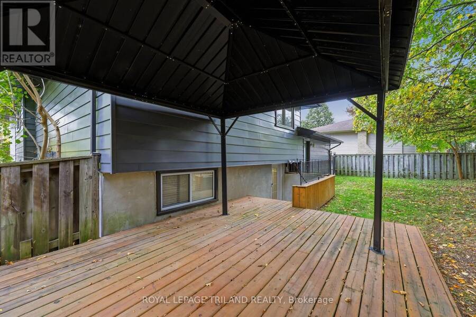
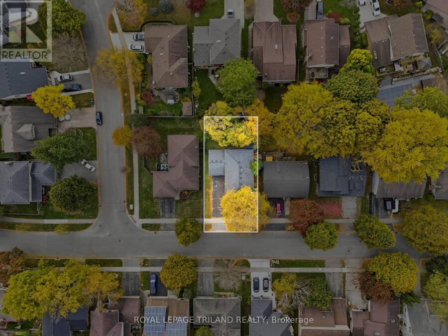
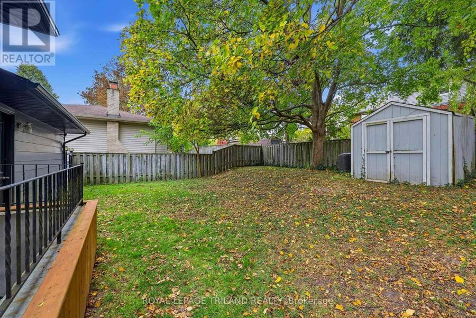
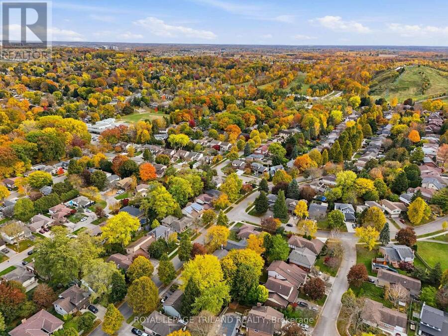
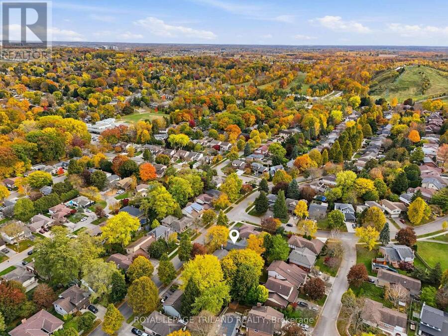
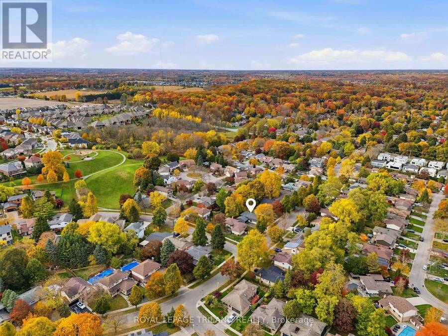
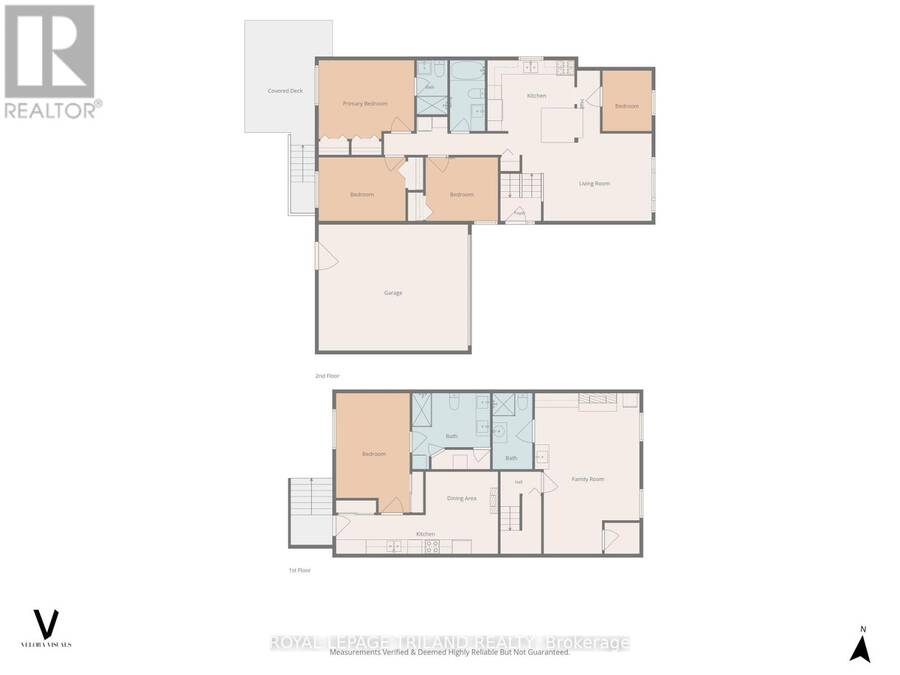
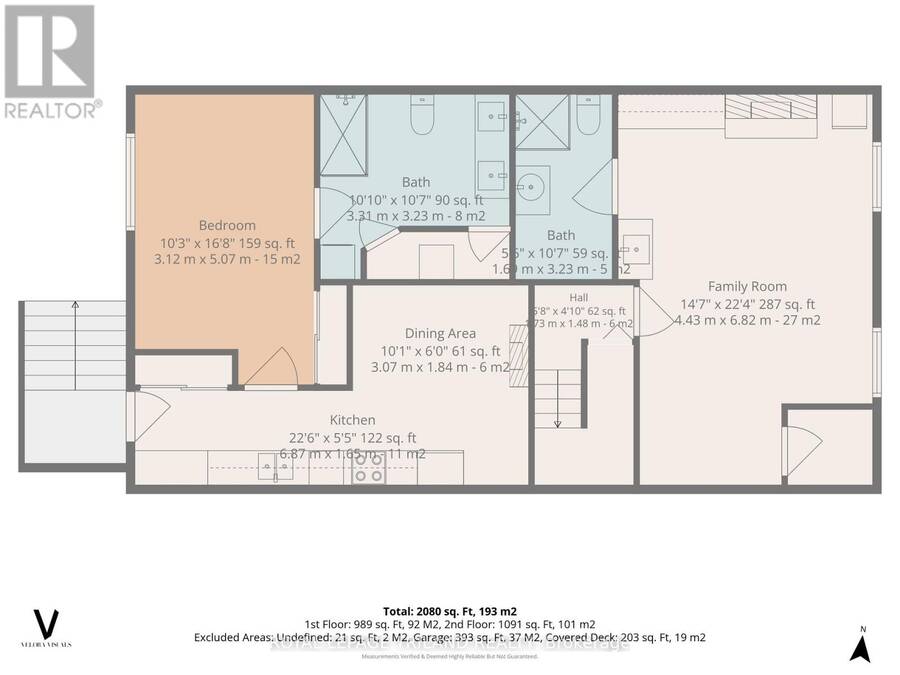
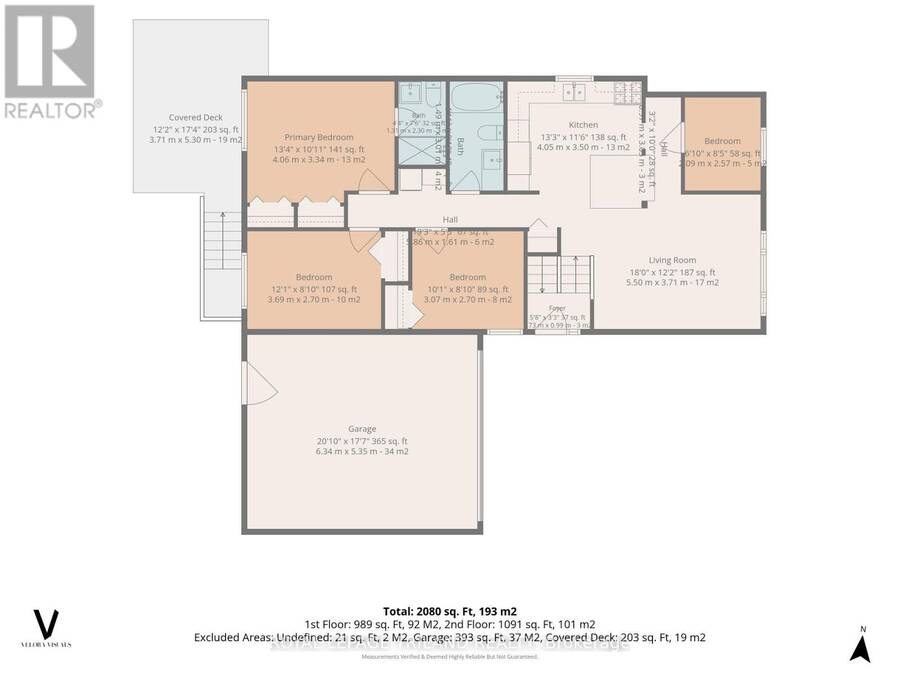
Welcome to 575 Grand View in the heart of beautiful Byron! This meticulously maintained and thoughtfully updated raised bungalow offers over 2,100 sq. ft. of finished living space, making it ideal for growing or multi-generational families. With nearly $100,000 in upgrades over the past five years, including a $15,000 HVAC and heat pump system, 1 inch quartz countertops and a full exterior facelift, this home is move-in ready. The bright, open main floor features a stunning waterfall island, spacious living area, primary bedroom with 3-piece ensuite, two additional bedrooms, an updated 4-piece bathroom and a versatile bonus room currently used as a fourth bedroom. The finished lower level offers excellent in-law suite potential, complete with a separate entrance, additional living space, kitchenette, bedroom, 4-piece ensuite and electric fireplace. Enjoy the fully fenced backyard pergola, perfect for relaxing or entertaining. Additional features include a 200-amp with spacious deck and electrical panel, tankless on-demand water heater, double-wide driveway with parking for four and an attached double garage. The location is hard to beat, just 3 minutes from Boler Mountain, Springbank Park and the heart of Byron Village, offering easy access to outdoor recreation, shopping, dining and everyday amenities. A beautifully updated home in an unbeatable Byron location! (id:25417)
Open House this Saturday, November 7th, from 1:00 PM to 3:00 PM.
- Listing ID: X14137664
- Property Type: Single Family
| Property | |
|---|---|
| Style: | Raised Bungalow |
| Ownership: | Freehold |
| Lot Size: | 55 by 100 FT|under 1/2 Acre Fully Fenced, Fenced Yard |
| Parking: | Garage 6 Spaces |
| Building | |
|---|---|
| Type: | Single Family House |
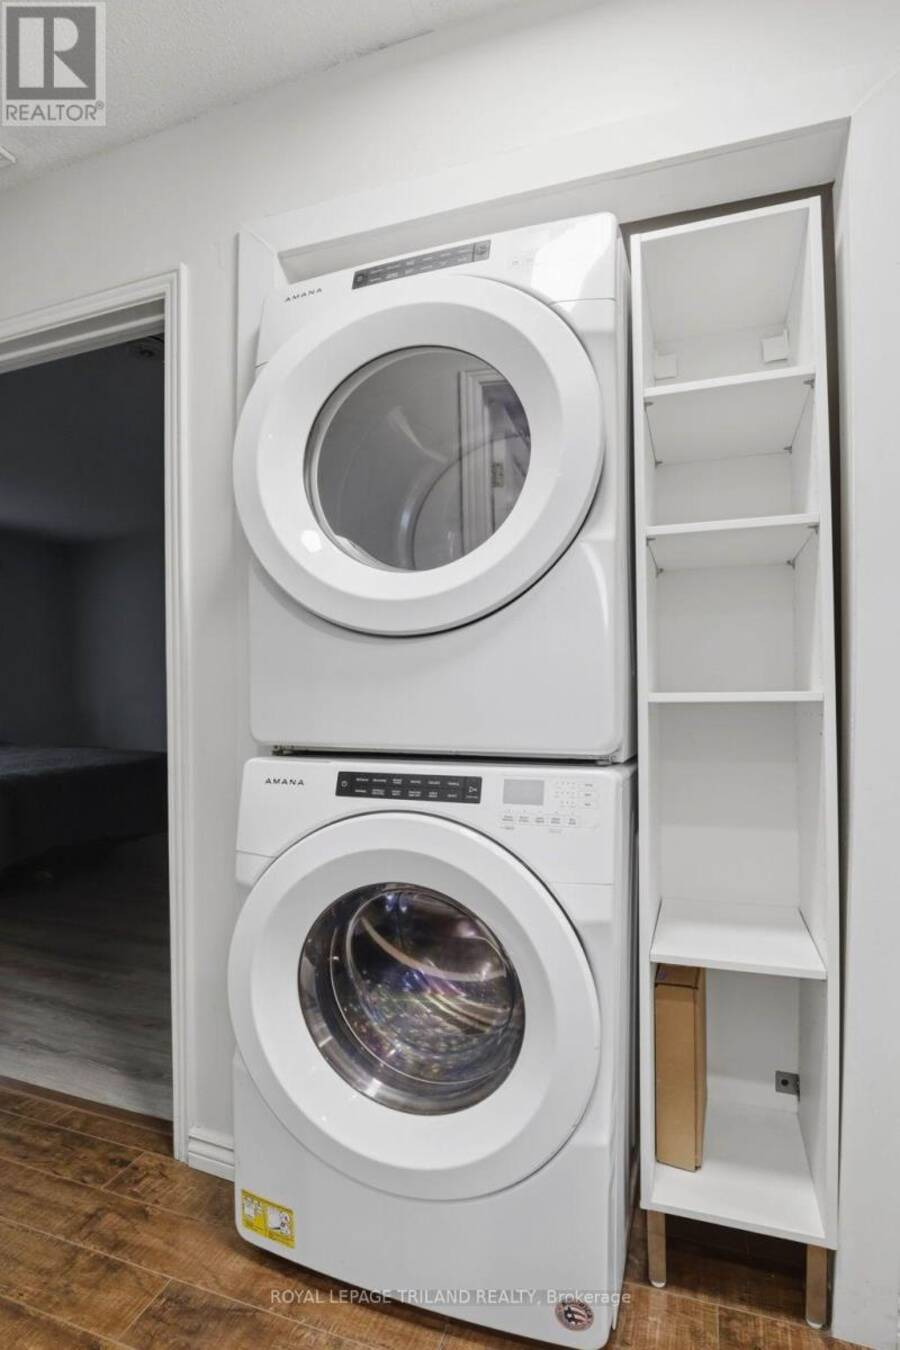
| Appliances: | Dishwasher, Dryer, Microwave, Refrigerator, Stove, Washer, Water Heater - Tankless and Garage Door Opener Remote(s) |
| HVAC: | Central Air Conditioning, Fireplace and Forced Air Natural Gas |
| Exterior: | Brick and Vinyl Siding |
| Basement: | N/A, N/A, N/A (Finished) |
| Utilities: | Sanitary Sewer |
| Location | |
|---|---|
| City: | London |
| Province: | Ontario |
| Nearby Amenities: | Park, Public Transit, Schools and Ski Area |
| Community Features: | School Bus |
| Rooms | Level | Dimensions |
|---|---|---|
| Kitchen | Lower level | 6.87 m x 1.65 m |
| Family room | Lower level | 4.43 m x 6.82 m |
| Bedroom | Lower level | 3.12 m x 5.07 m |
| Dining room | Lower level | 3.07 m x 1.84 m |
| Bedroom | Main level | 3.07 m x 2.7 m |
| Living room | Main level | 5.5 m x 3.71 m |
| Kitchen | Main level | 4.05 m x 3.5 m |
| Bedroom | Main level | 2.09 m x 2.57 m |
| Primary Bedroom | Main level | 4.06 m x 3.34 m |
| Bedroom | Main level | 3.69 m x 2.7 m |
Book a showing to see this Grand View Avenue Home in London
This property has so much to offer. Book a private showing now, as you do not want to miss out on 575 GRAND VIEW AVENUE in London, Ontario!
Private Showing Request
Send a request to book a private showing for
.
Please Note: Information you supply in the contact form will be kept fully confidential.
Is this home the right property for you? Start a conversation to find out.
Get Directions to this Property
Not sure where this property is? Get directions to this Grand View Avenue Home in London.


Provided by ROYAL LEPAGE TRILAND REALTY. MLS®, REALTOR®, and the associated logos are trademarks of the Canadian Real Estate Association.

This REALTOR.ca listing content is owned and licensed by REALTOR® members of the Canadian Real Estate Association.
Have questions or need more information about this home? Don't know where to begin? Then, let us connect you with the best real estate agent to guide you.

Inquiries submitted through this website will be responded to by a local sales representative from Royal LePage®.
Start a Conversation by Text
Provide your full name, phone and email to start a conversation by text message.
Please Note: Information you supply in the contact form will be kept fully confidential.
Start a Conversation by Email
Provide your full name and email to start a conversation by email.
Please Note: Information you supply in the contact form will be kept fully confidential.