
57 WESTCHESTER DRIVE, London, Ontario N6G 2K6

$849,000.00
- 5 bedrooms
- 4 bathrooms
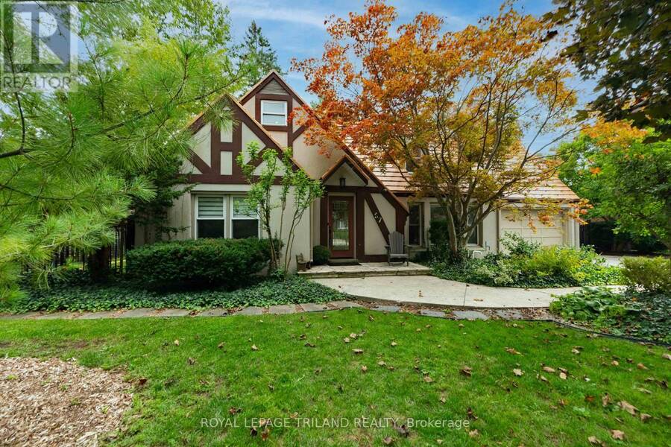
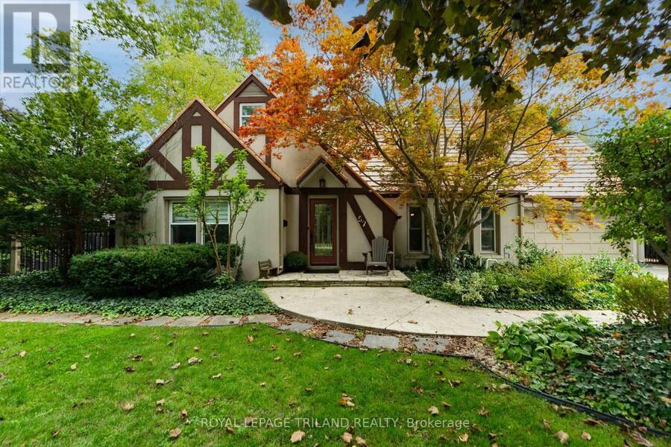
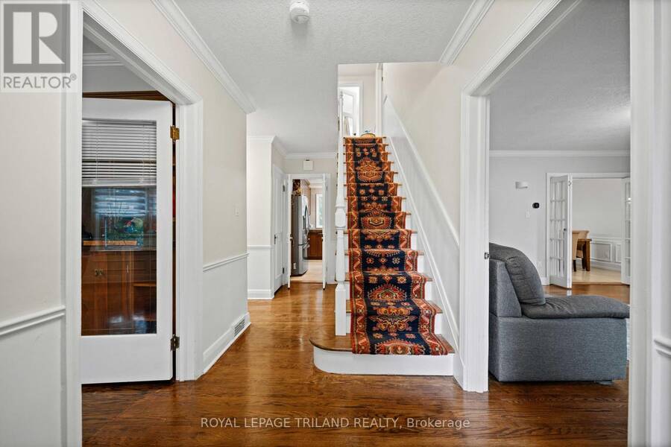
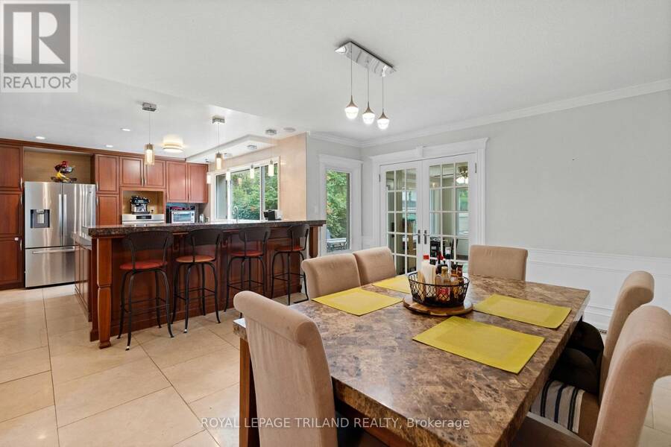
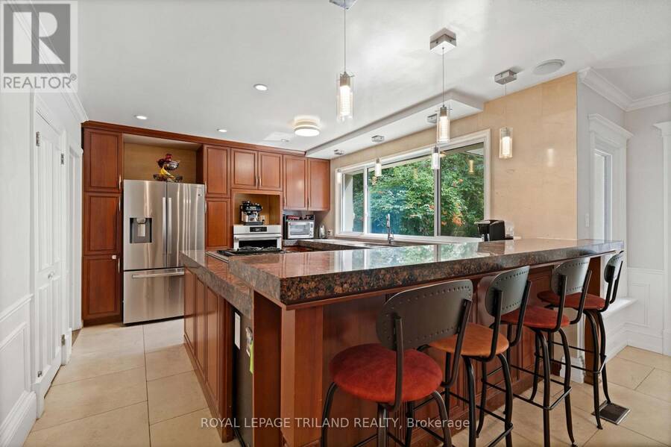
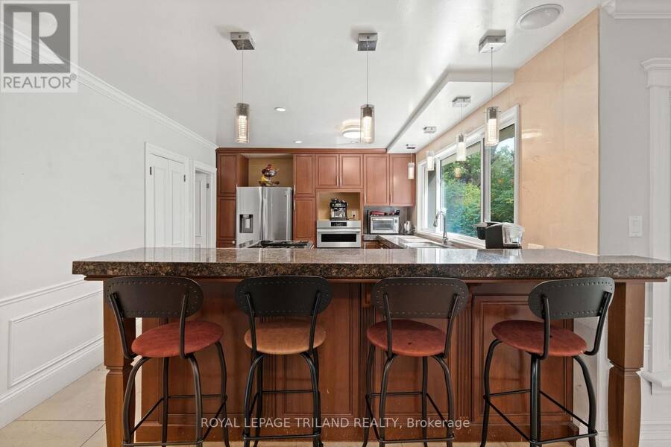
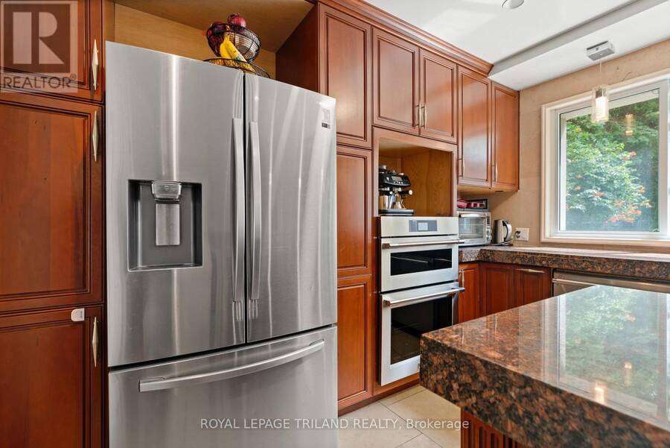
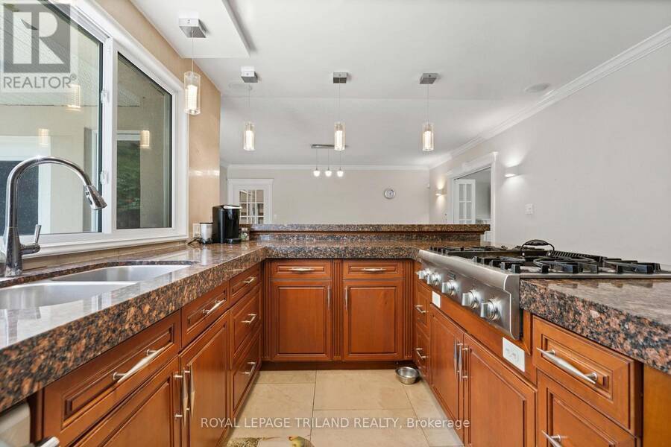
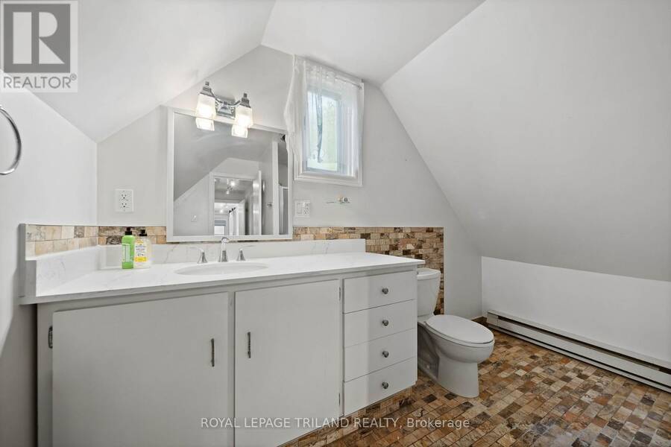
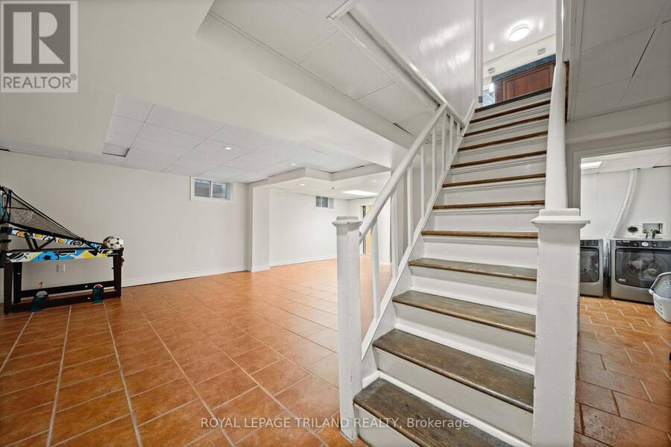
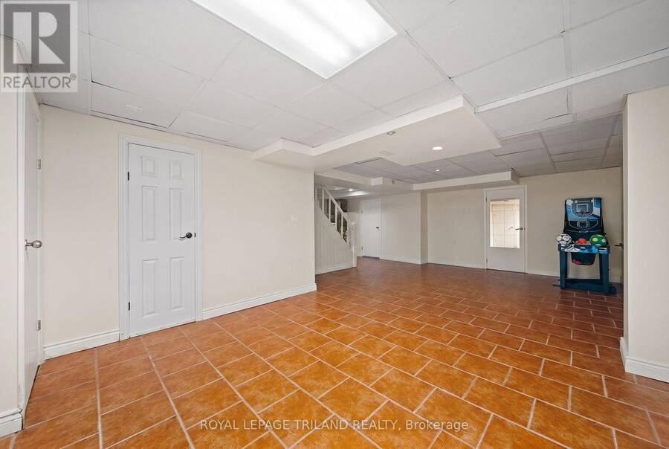
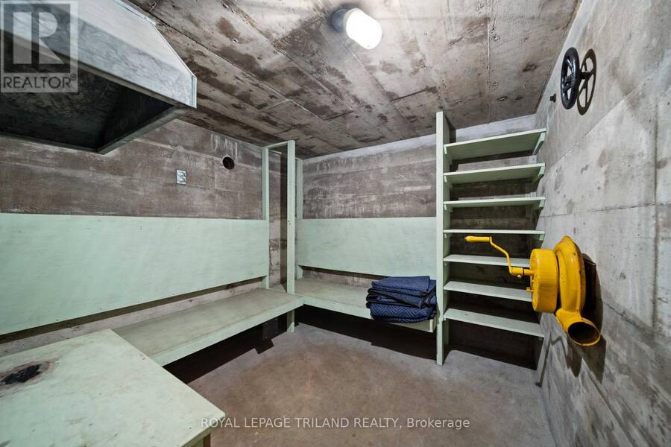
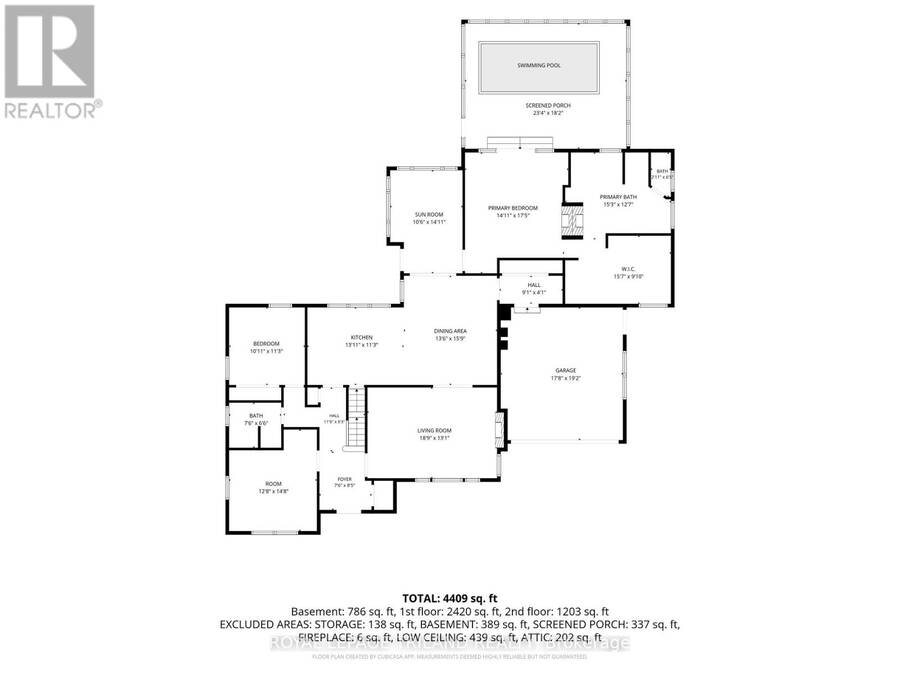
LOCATED JUST STEPS FROM UNIVERSITY HOSPITAL AND WESTERN UNIVERSITY, 57 WESTCHESTER OFFERS 5 BEDROOMS, 4 BATHS WITH CONSIDERABLE OPTIONS FOR LIVING/FLEX SPACE CAPABILITIES. BEAUTIFUL CURB APPEAL WITH STUCCO FACADE, DOUBLE GARAGE, IMPRESSIVE STEEL ROOF, ON A MATURE LANDSCAPED 90 X 150 FT DEEP LOT. THE CENTRE HALL PLAN CONSISTS OF A MAIN FLOOR OFFICE, A FORMAL LIVING ROOM ANCHORED BY A WOOD BURNING FIREPLACE, WITH FRENCH DOORS LEADING TO DESIGNATED DINING AND KITCHEN COMBINATION. A CHEFS' UPDATED KITCHEN PROVIDES RICH CHERRY WOOD CABINETRY, PROFESSIONAL GRADE STAINLESS APPLIANCES, INCLUDING INTEGRATED WALL OVENS AND GAS COOKTOP, GRANITE COUNTERS ... read more
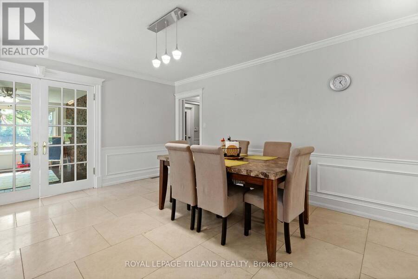
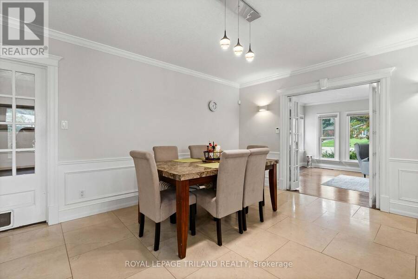
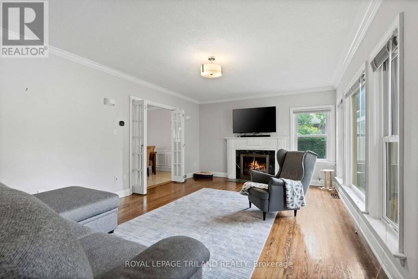
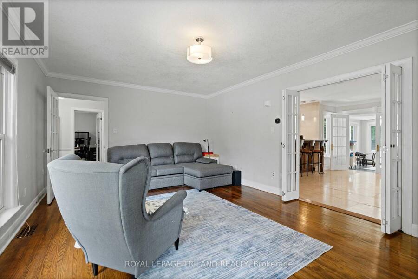
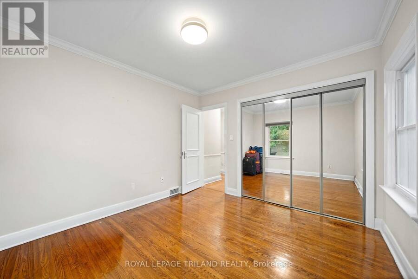
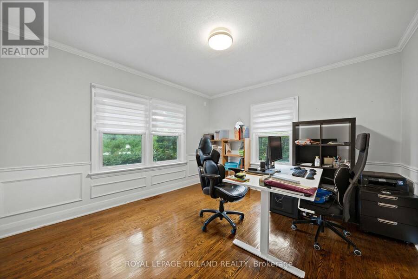
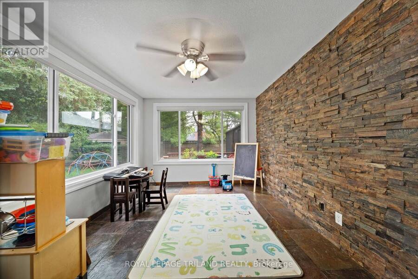
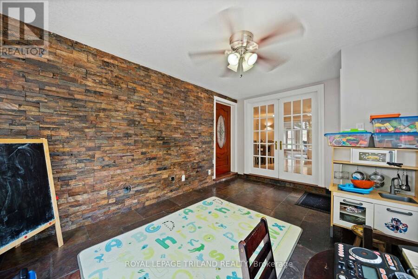
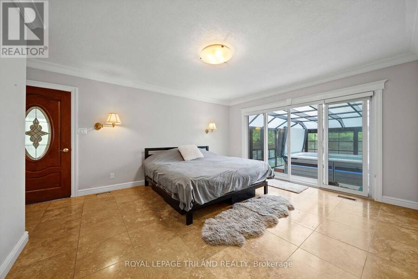
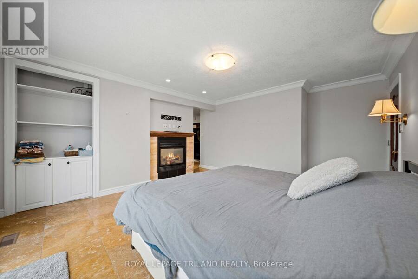
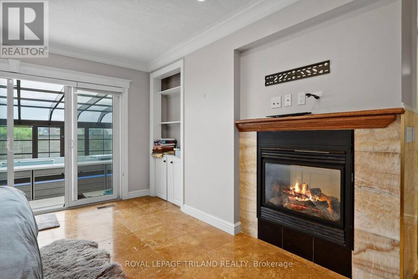
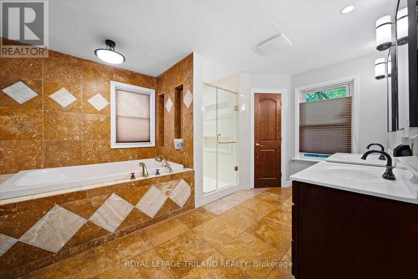
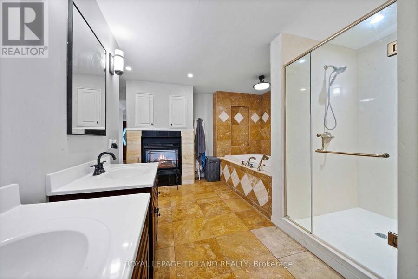
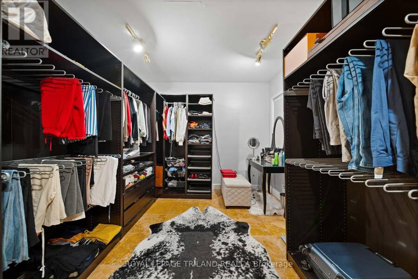
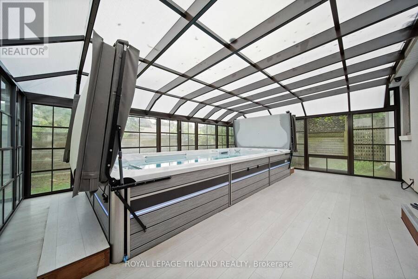
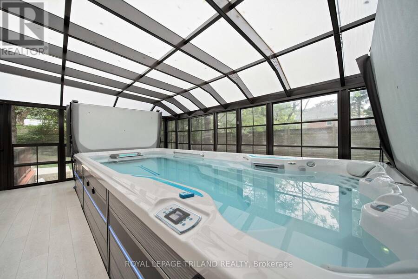
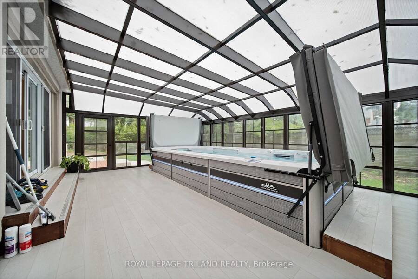
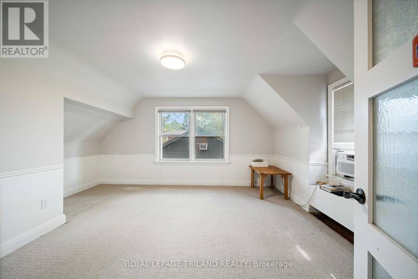
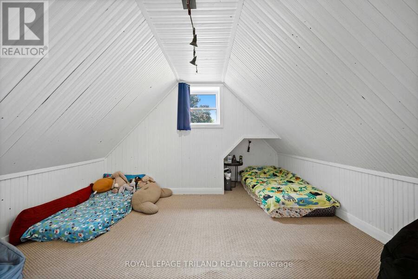
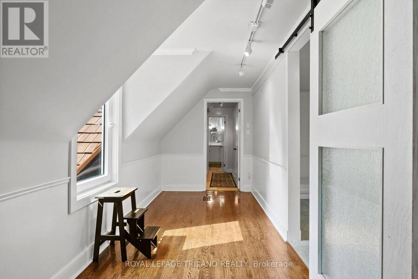
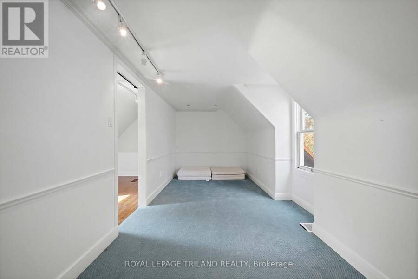
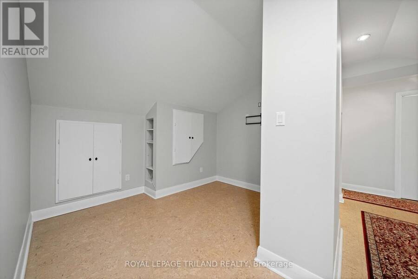
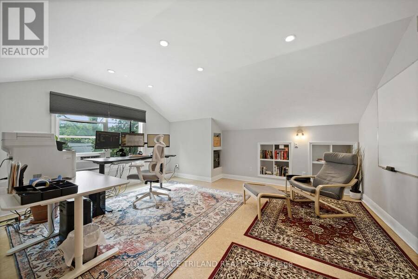
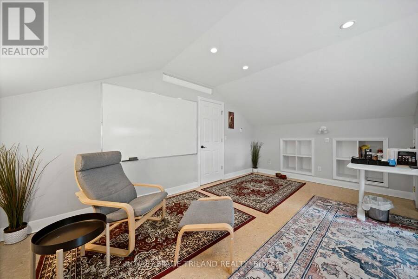
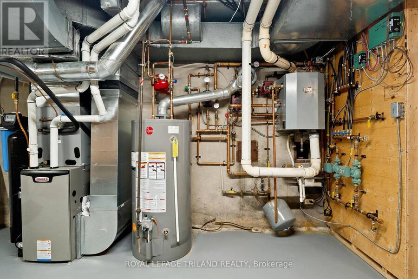
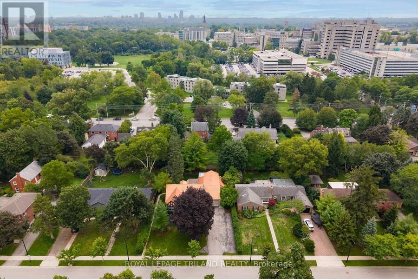
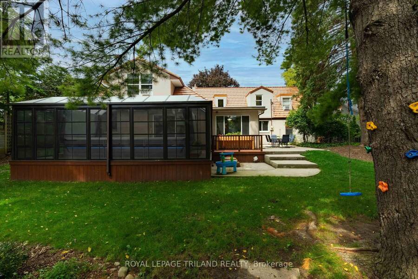
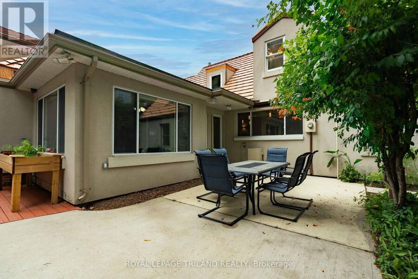
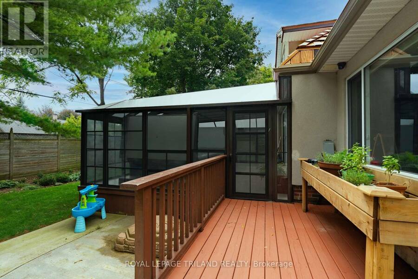
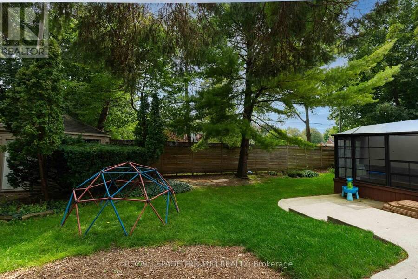
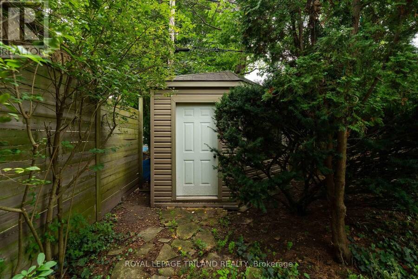
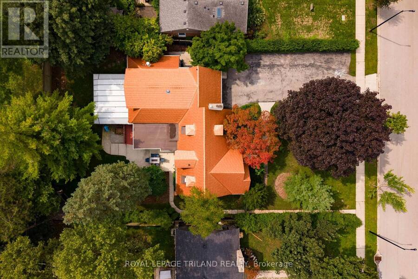
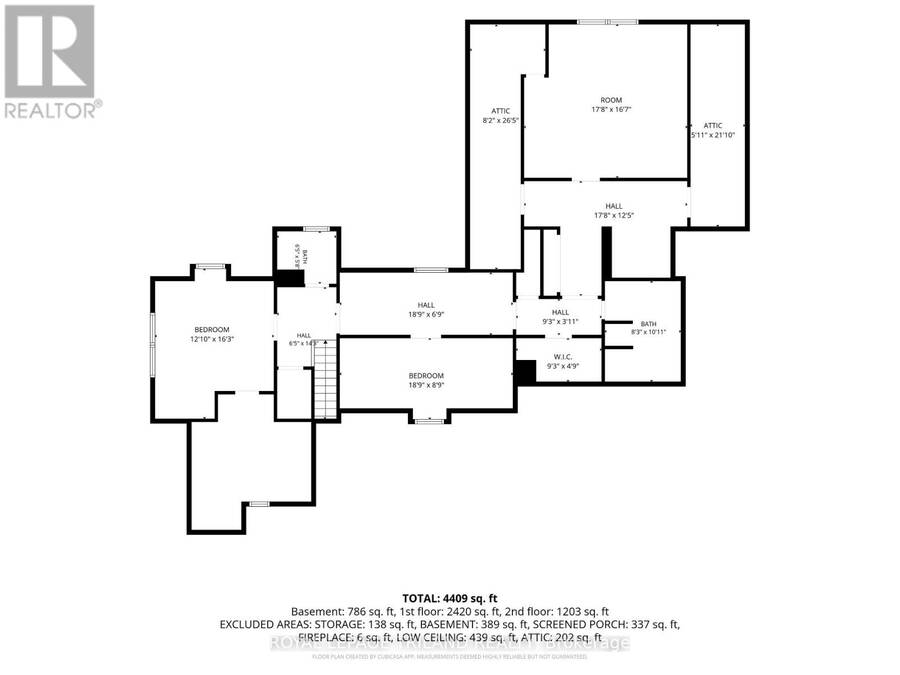
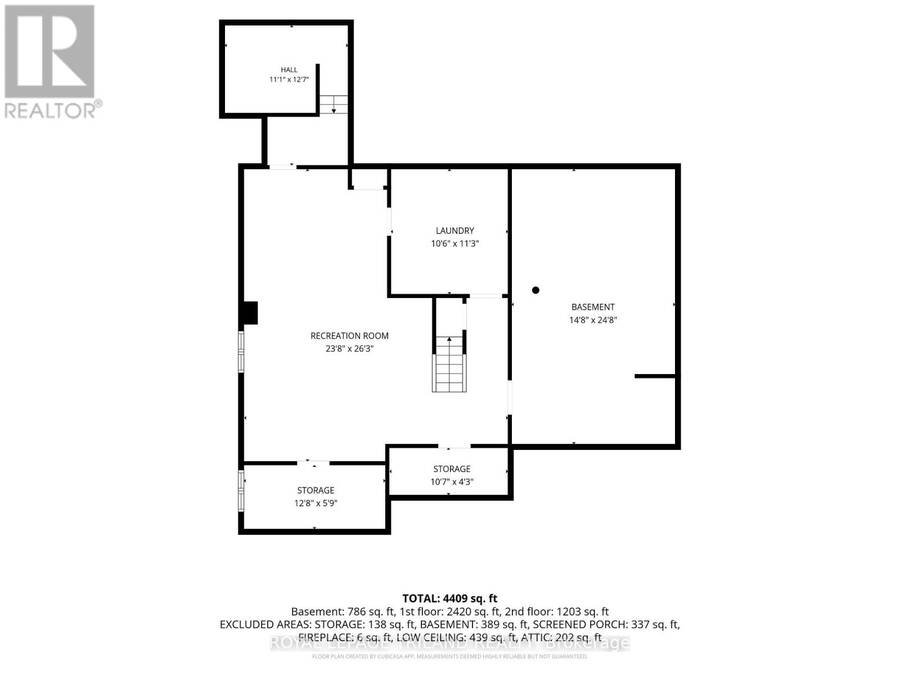
LOCATED JUST STEPS FROM UNIVERSITY HOSPITAL AND WESTERN UNIVERSITY, 57 WESTCHESTER OFFERS 5 BEDROOMS, 4 BATHS WITH CONSIDERABLE OPTIONS FOR LIVING/FLEX SPACE CAPABILITIES. BEAUTIFUL CURB APPEAL WITH STUCCO FACADE, DOUBLE GARAGE, IMPRESSIVE STEEL ROOF, ON A MATURE LANDSCAPED 90 X 150 FT DEEP LOT. THE CENTRE HALL PLAN CONSISTS OF A MAIN FLOOR OFFICE, A FORMAL LIVING ROOM ANCHORED BY A WOOD BURNING FIREPLACE, WITH FRENCH DOORS LEADING TO DESIGNATED DINING AND KITCHEN COMBINATION. A CHEFS' UPDATED KITCHEN PROVIDES RICH CHERRY WOOD CABINETRY, PROFESSIONAL GRADE STAINLESS APPLIANCES, INCLUDING INTEGRATED WALL OVENS AND GAS COOKTOP, GRANITE COUNTERS WITH RAISED BAR, AND VIEWS OF THE REAR LANDSCAPED YARD. A FOUR SEASON SUNROOM IS OPEN FROM THE KITCHEN WITH A STACKED WALL DETAIL AND 2 WALLS OF GLASS OFFERING TONS OF NATURAL LIGHT. THIS HOME OFFERS 2 PRIMARY BEDROOMS WITH ENSUITES: ONE ON THE MAIN, AND ONE ON THE SECOND LEVEL,WITH AN ADDITIONAL BEDROOM ON THE MAIN AND 2 ADDITIONAL BEDROOMS ON THE SECOND LEVEL. THE SHOWSTOPPER TO THIS HOME IS A FULLY ENCLOSED GLASS SPA ROOM, WITH ACCESS OFF THE PRIMARY SUITE, WHICH HOUSES A DUAL ZONED ENDLESS POOLS SWIM SPA: SWIM CURRENT LAP AREA FOR YOUR EXERCISING NEEDS, AND FULL HOTUB COMBINATION OFFERS YEAR ROUND ENJOYMENT! THE LOWER LEVEL IS PARTIALLY FINISHED AND LEADS TO AN AUTHENTIC 1950S UNDERGROUND NUCLEAR BUNKER! STORE YOUR WINE COLLECTION, VALUABLES, DRY GOODS, ETC...DEFINITELY A CONVERSATION PIECE! EXTRA STORAGE AREAS AND MECHANICALS COMPLETE THE LOWER. TO NOTE: 3 HEATING SYSTEMS PROVIDE CONSISTENT TEMPERATURES: IN-FLOOR RADIANT WATER, INFLOOR ELECTRIC AND GAS FURNACE/HEAT PUMP. A PRIVATE, LANDSCAPED YARD WITH SUNNY PATIO FOR ENTERTAINING, ACCESS TO SPA AREA AND A LARGE GAZEBO FOR ALL YOUR STORAGE NEEDS. AVAILABLE FOR A QUICK CLOSE, THIS HOME COULD BE YOURS IN 30 DAYS! (id:25417)
Price reduced $120,000 (12.38%) from the list price.
- Listing ID: X13746592
- Property Type: Single Family
| Property | |
|---|---|
| Ownership: | Freehold |
| Lot Size: | 90 by 150 FT Fully Fenced and Landscaped |
| Parking: | Attached Garage 6 Spaces |
| Pool: | Indoor Pool |
| Building | |
|---|---|
| Type: | Single Family House |
| Appliances: | Central Vacuum, Cooktop, Dishwasher, Dryer, Microwave, Oven, Oven - Built-In, Refrigerator, Stove, Washer, Water Heater, Water Treatment, Window Air Conditioner, Window Coverings and Garage Door Opener Remote(s) |
| HVAC: | Central Air Conditioning, Fireplace, Forced Air, Heat Pump and Radiant Heat Natural Gas |
| Exterior: | Stucco |
| Basement: | N/A (Partially Finished) |
| Utilities: | Sanitary Sewer |
| Location | |
|---|---|
| City: | London |
| Province: | Ontario |
| Nearby Amenities: | Hospital, Park, Public Transit and Schools |
| Rooms | Level | Dimensions |
|---|---|---|
| Bedroom 5 | Second level | 3.9 m x 4.94 m |
| Bedroom 3 | Second level | 5.38 m x 5.06 m |
| Bedroom 4 | Second level | 5.71 m x 2.06 m |
| Living room | Main level | 5.71 m x 4 m |
| Dining room | Main level | 4.11 m x 4.81 m |
| Kitchen | Main level | 4.24 m x 3.42 m |
| Office | Main level | 3.86 m x 4.47 m |
| Sunroom | Main level | 3.19 m x 4.54 m |
| Primary Bedroom | Main level | 4.55 m x 5.32 m |
| Bedroom 2 | Main level | 3.33 m x 3.42 m |
| Solarium | Main level | 7.11 m x 5.53 m |
Book a showing to see this Westchester Drive Home in London
This property has so much to offer. Book a private showing now, as you do not want to miss out on 57 WESTCHESTER DRIVE in London, Ontario!
Private Showing Request
Send a request to book a private showing for
.
Please Note: Information you supply in the contact form will be kept fully confidential.
Is this home the right property for you? Start a conversation to find out.
Get Directions to this Property
Not sure where this property is? Get directions to this Westchester Drive Home in London.


Provided by ROYAL LEPAGE TRILAND REALTY. MLS®, REALTOR®, and the associated logos are trademarks of the Canadian Real Estate Association.

This REALTOR.ca listing content is owned and licensed by REALTOR® members of the Canadian Real Estate Association.
Have questions or need more information about this home? Don't know where to begin? Then, let us connect you with the best real estate agent to guide you.

Inquiries submitted through this website will be responded to by a local sales representative from Royal LePage®.
Start a Conversation by Text
Provide your full name, phone and email to start a conversation by text message.
Please Note: Information you supply in the contact form will be kept fully confidential.
Start a Conversation by Email
Provide your full name and email to start a conversation by email.
Please Note: Information you supply in the contact form will be kept fully confidential.