
57 - 6990 CLAYTON WALK, London, Ontario N6P 0B2

$799,000.00
- 3 bedrooms
- 2 bathrooms
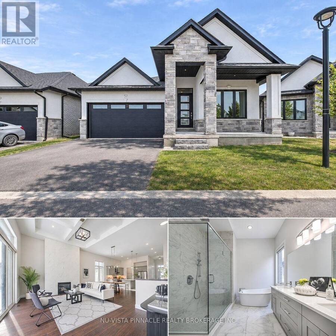
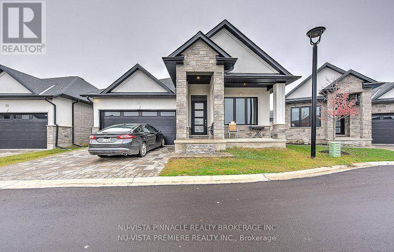
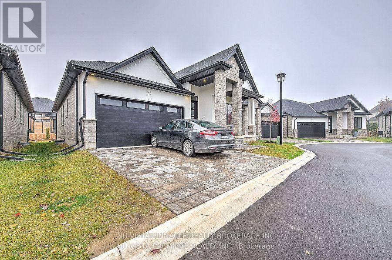
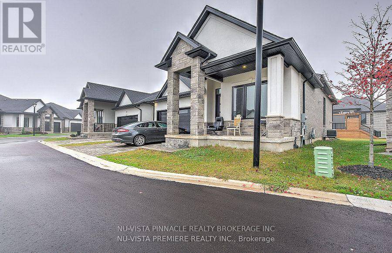
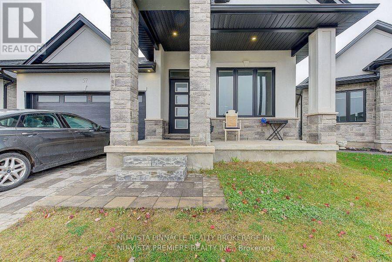
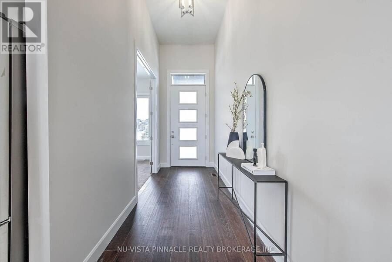
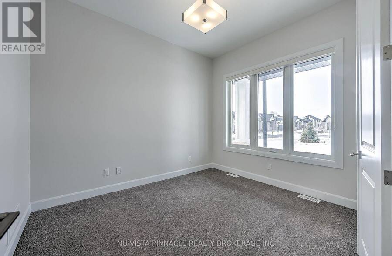
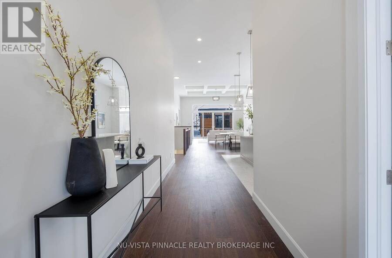
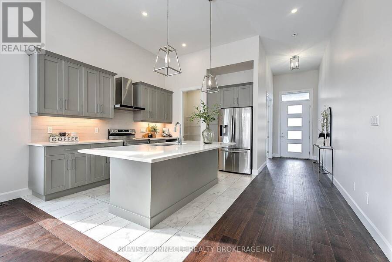
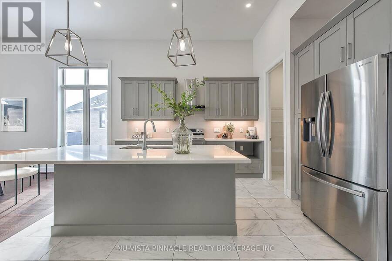
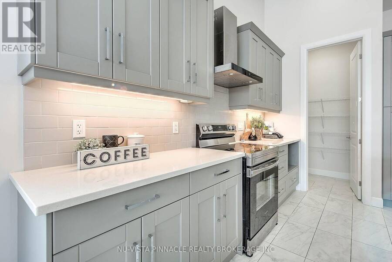
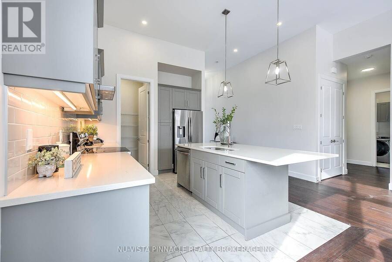
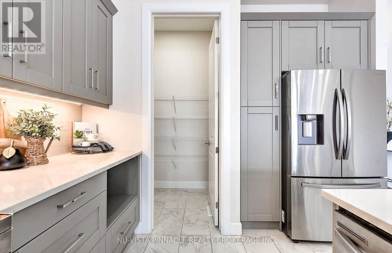
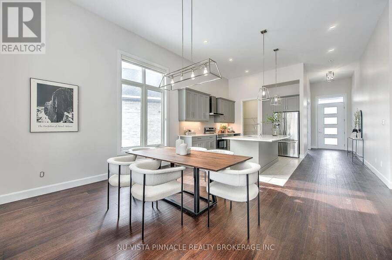
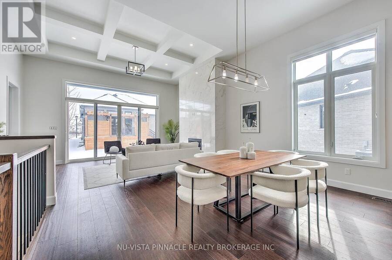
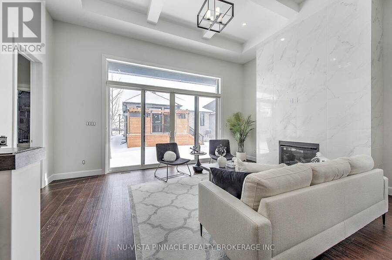
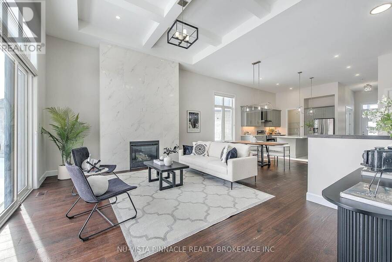
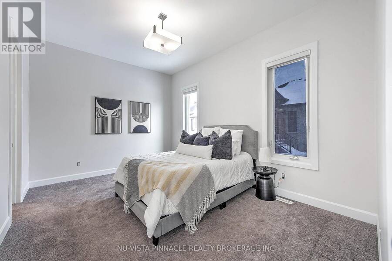
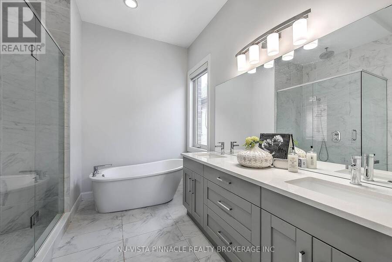
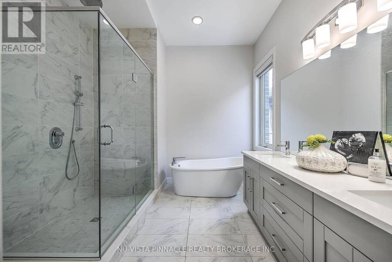
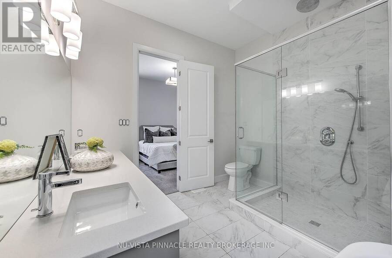
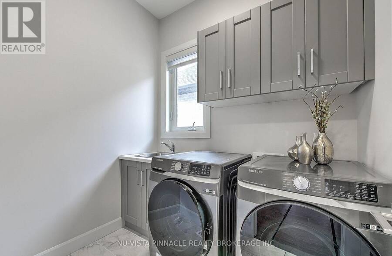
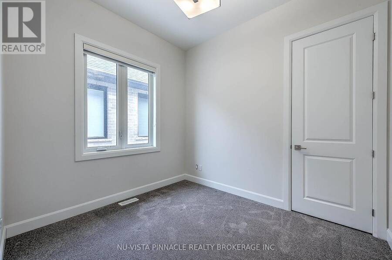
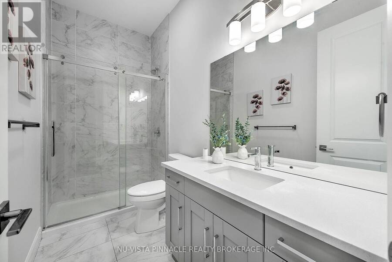
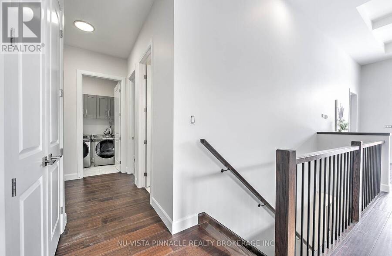
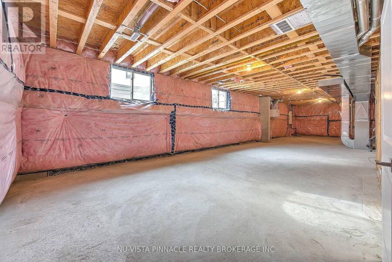
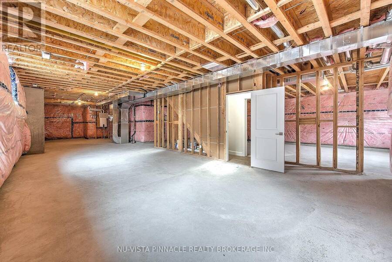
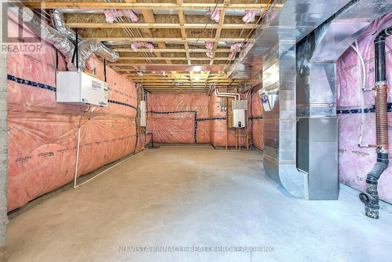
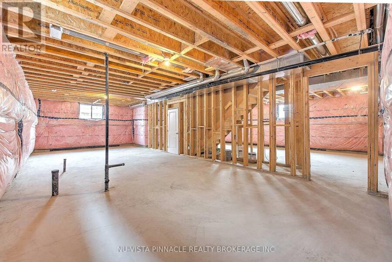
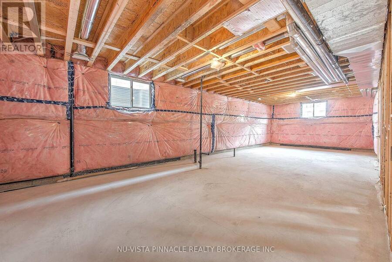
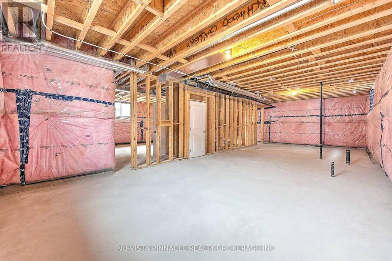
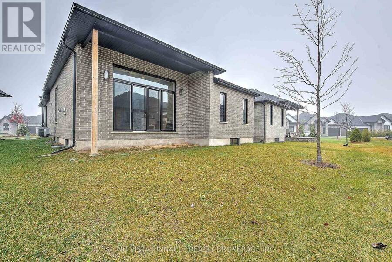
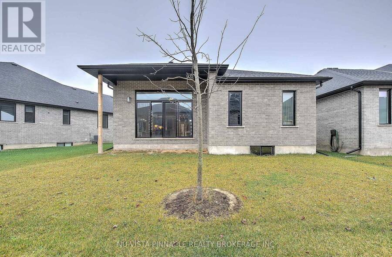
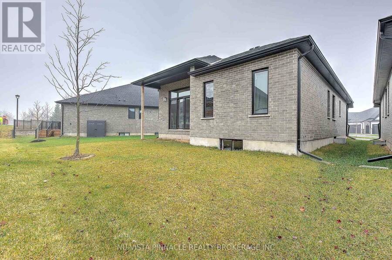
Welcome to 57-6990 Clayton Walk, a stylish detached condominium bungalow offering the privacy of a detached home with low-maintenance condo living. Built in 2022, this bright 3-bedroom, 2-bath home offers 1,679 sq ft above grade (MPAC) with an open-concept main floor, spacious great room with natural gas fireplace, well-appointed kitchen, dining area, main-floor laundry and primary bedroom. The full unfinished basement provides excellent storage and future finishing potential. Enjoy central air, forced-air gas heat, an attached double garage, private double drive and four total parking spaces. Stone exterior, northwest exposure, vacant and available ... read more
Welcome to 57-6990 Clayton Walk, a stylish detached condominium bungalow offering the privacy of a detached home with low-maintenance condo living. Built in 2022, this bright 3-bedroom, 2-bath home offers 1,679 sq ft above grade (MPAC) with an open-concept main floor, spacious great room with natural gas fireplace, well-appointed kitchen, dining area, main-floor laundry and primary bedroom. The full unfinished basement provides excellent storage and future finishing potential. Enjoy central air, forced-air gas heat, an attached double garage, private double drive and four total parking spaces. Stone exterior, northwest exposure, vacant and available with flexible possession. Condo fee is $195/month and pets are permitted with restrictions. Convenient South London location near Colonel Talbot Road. (id:25417)
Open House this Sunday, November 22nd, from 2:00 PM to 4:00 PM.
- Listing ID: X14172818
- Property Type: Single Family
| Property | |
|---|---|
| Style: | Bungalow |
| Ownership: | Condo Corporation $195.00 / Monthly |
| Parking: | Attached Garage 4 Spaces |
| Building | |
|---|---|
| Type: | Single Family House |
| Appliances: | Dishwasher, Dryer, Hood Fan, Refrigerator, Stove, Washer, Window Coverings and Water Meter |
| HVAC: | Central Air Conditioning, Fireplace, Forced Air and Ventilation System Natural Gas |
| Exterior: | Stone |
| Basement: | Full (Unfinished) |
| Location | |
|---|---|
| City: | London |
| Province: | Ontario |
| Community Features: | Pets Allowed With Restrictions |
| Rooms | Level | Dimensions |
|---|---|---|
| Great room | Main level | 5.65 m x 4.27 m |
| Dining room | Main level | 4.57 m x 3.23 m |
| Kitchen | Main level | 4.27 m x 3.05 m |
| Laundry room | Main level | 2.44 m x 0.57 m |
| Bedroom | Main level | 5.55 m x 3.67 m |
| Bedroom 2 | Main level | 3.06 m x 3.06 m |
| Bathroom | Main level | 3.06 m x 2.15 m |
| Bedroom 3 | Main level | 3.06 m x 2.15 m |
| Bathroom | Main level | 2.75 m x 2.14 m |
Book a showing to see this Clayton Walk Condo in London
This property has so much to offer. Book a private showing now, as you do not want to miss out on 57 - 6990 CLAYTON WALK in London, Ontario!
Private Showing Request
Send a request to book a private showing for
.
Please Note: Information you supply in the contact form will be kept fully confidential.
Is this condo the right property for you? Start a conversation to find out.
Get Directions to this Property
Not sure where this property is? Get directions to this Clayton Walk Condo in London.


Provided by NU-VISTA PINNACLE REALTY BROKERAGE INC. MLS®, REALTOR®, and the associated logos are trademarks of the Canadian Real Estate Association.

This REALTOR.ca listing content is owned and licensed by REALTOR® members of the Canadian Real Estate Association.
Have questions or need more information about this condo? Don't know where to begin? Then, let us connect you with the best real estate agent to guide you.

Inquiries submitted through this website will be responded to by a local sales representative from Royal LePage®.
Start a Conversation by Text
Provide your full name, phone and email to start a conversation by text message.
Please Note: Information you supply in the contact form will be kept fully confidential.
Start a Conversation by Email
Provide your full name and email to start a conversation by email.
Please Note: Information you supply in the contact form will be kept fully confidential.