
525 GROSVENOR STREET, London, Ontario N5Y 3S8




$599,900.00
- 6 bedrooms
- 3 bathrooms
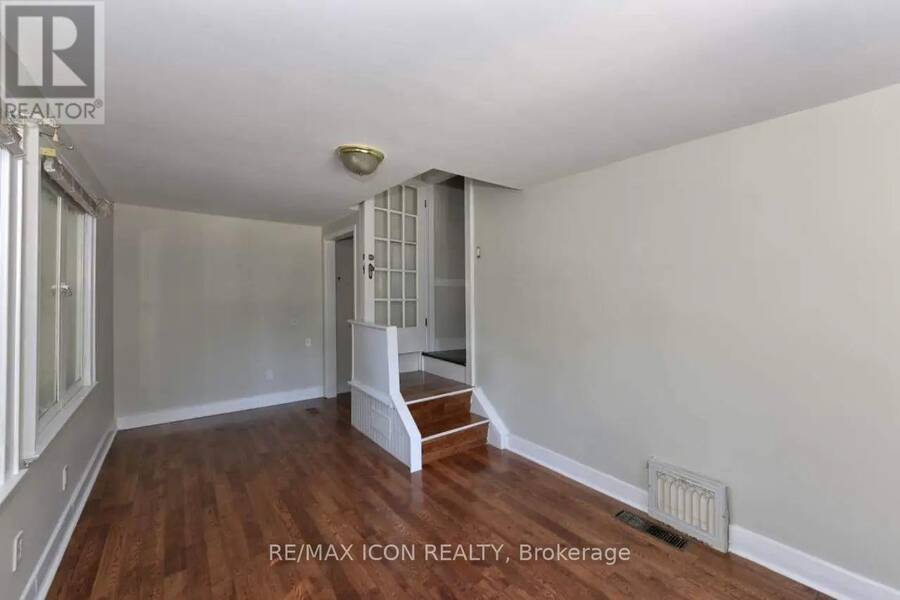
Investment opportunity at 525 Grosvenor Street, now with a $50,000 price reduction. This 5+1 bedroom home is fully leased until May 2027 at $4,140 per month, offering rental income from day one. The sellers are motivated, open to serious offers, and would welcome a closing before year-end. Located just west of Adelaide Street and north of Oxford Street, the property is convenient to Western University, Fanshawe College, downtown, transit, shopping, and restaurants. The main floor features an eat-in kitchen with two fridges, living and dining areas, one bedroom, and a full bathroom. The bedroom opens to an all-weather sunroom with a separate entrance. ... read more
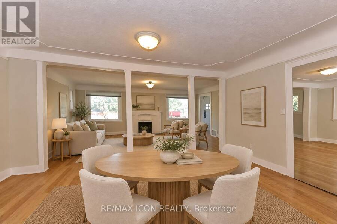
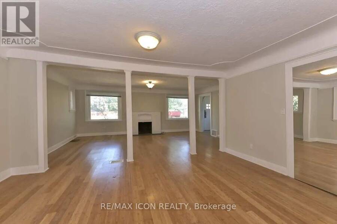
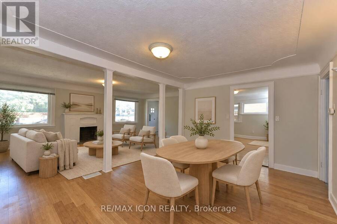
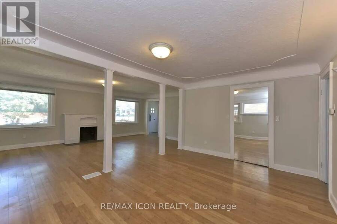
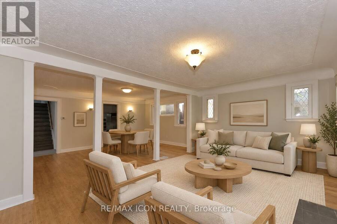
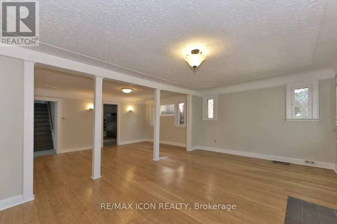
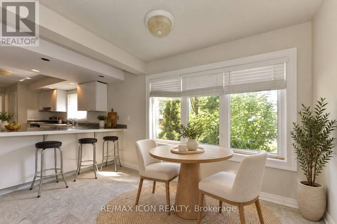
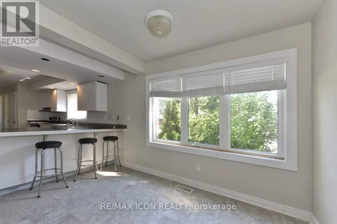
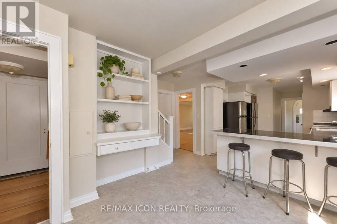
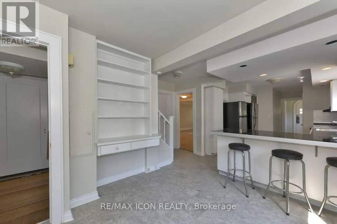
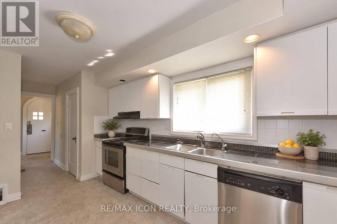
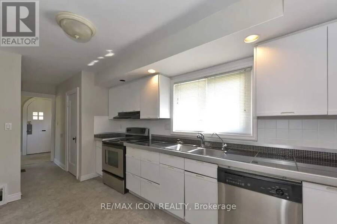
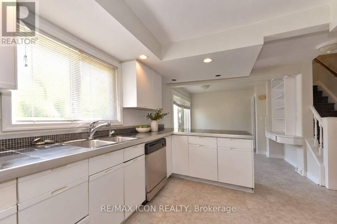
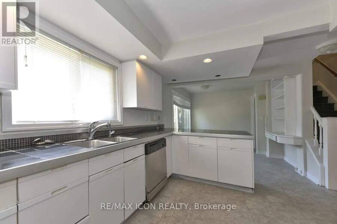
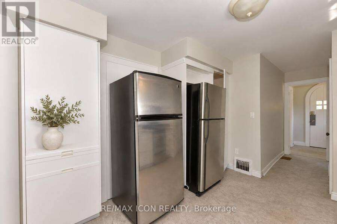
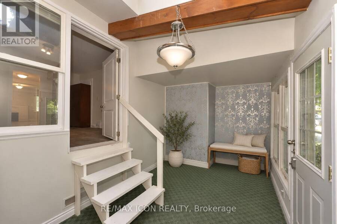
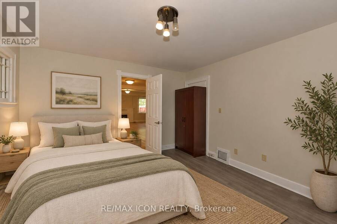
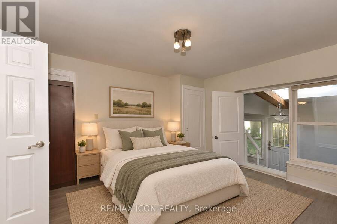
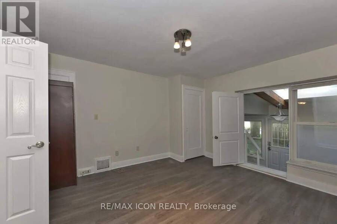
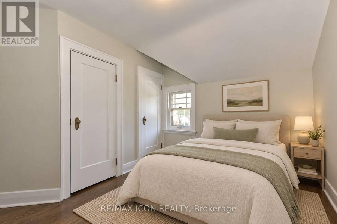
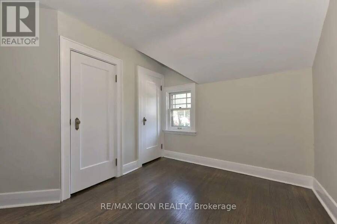
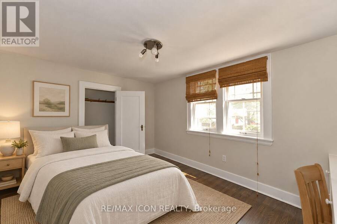
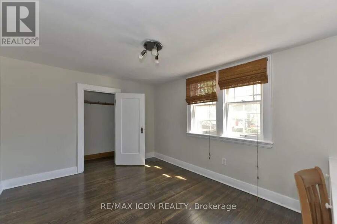
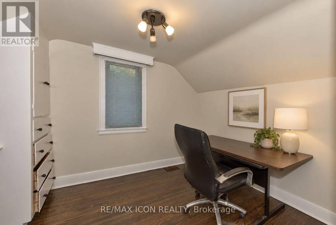
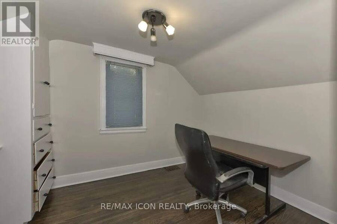
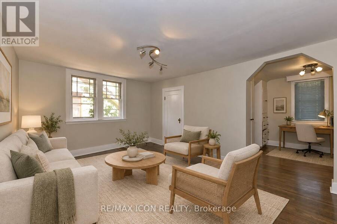
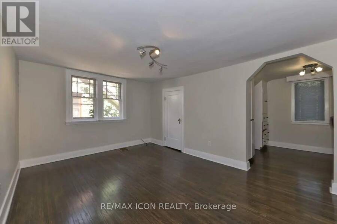
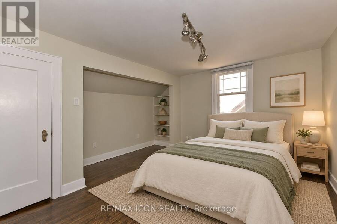
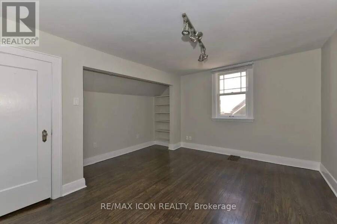
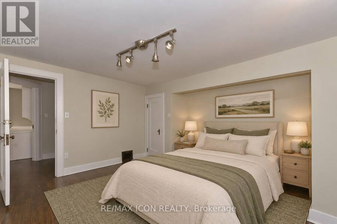
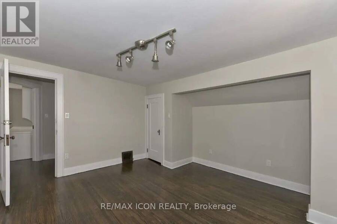
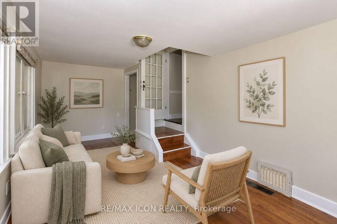
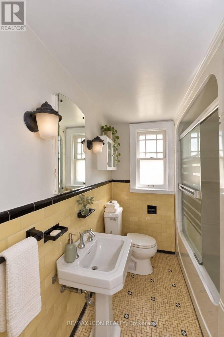
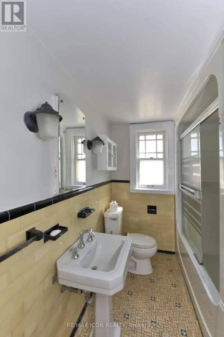
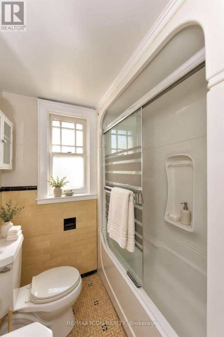
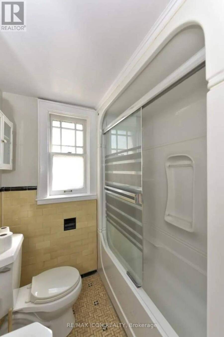
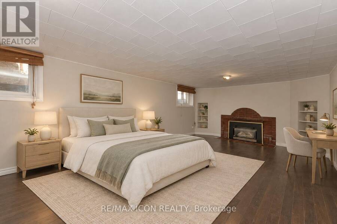
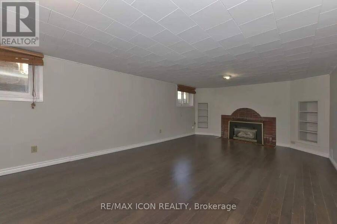
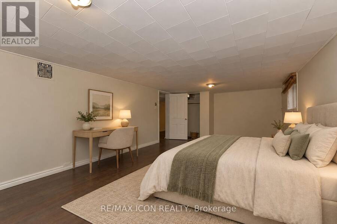
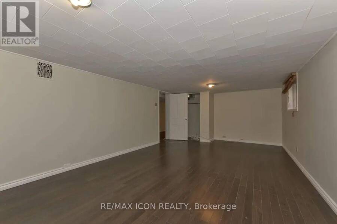
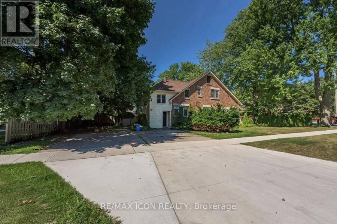
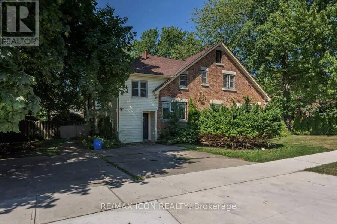
Investment opportunity at 525 Grosvenor Street, now with a $50,000 price reduction. This 5+1 bedroom home is fully leased until May 2027 at $4,140 per month, offering rental income from day one. The sellers are motivated, open to serious offers, and would welcome a closing before year-end. Located just west of Adelaide Street and north of Oxford Street, the property is convenient to Western University, Fanshawe College, downtown, transit, shopping, and restaurants. The main floor features an eat-in kitchen with two fridges, living and dining areas, one bedroom, and a full bathroom. The bedroom opens to an all-weather sunroom with a separate entrance. A side-entry mudroom provides additional storage with a large walk-in closet. Upstairs are four bedrooms, including a spacious primary bedroom with a den, plus a 4-piece bathroom. The basement offers a sixth bedroom, a 3-piece bathroom, laundry, and a separate storage room. The property has parking for four vehicles. Improvements include many windows installed in 2010, blown-in attic insulation, and a roof updated in 2016. A substantial, income-producing property with an existing lease and a flexible layout. (Some photos are virtually staged from images taken while the home was vacant.) (id:25417)
Price reduced $50,000 (7.69%) from the list price.
- Listing ID: X13538868
- Property Type: Single Family
| Rooms | Level | Dimensions |
|---|---|---|
| Bedroom | Second level | 5.89 m x 4.87 m |
| Bedroom | Second level | 5.38 m x 2.64 m |
| Bedroom | Second level | 4.49 m x 3.04 m |
| Bedroom | Second level | 3.81 m x 3.81 m |
| Bathroom | Second level | 1.5 m x 2.4 m |
| Bedroom | Basement | 7.31 m x 3.75 m |
| Laundry room | Basement | 3.81 m x 2.59 m |
| Other | Basement | 5.58 m x 3.86 m |
| Bathroom | Basement | 1.05 m x 1.82 m |
| Living room | Main level | 4.57 m x 3.78 m |
| Dining room | Main level | 4.87 m x 3.35 m |
| Kitchen | Main level | 4.77 m x 3.04 m |
| Bedroom | Main level | 7.39 m x 2.59 m |
| Bathroom | Main level | 1.2 m x 1.5 m |
Book a showing to see this Grosvenor Street Home in London
This property has so much to offer. Book a private showing now, as you do not want to miss out on 525 GROSVENOR STREET in London, Ontario!
Private Showing Request
Send a request to book a private showing for
.
Please Note: Information you supply in the contact form will be kept fully confidential.
Is this home the right property for you? Start a conversation to find out.
Get Directions to this Property
Not sure where this property is? Get directions to this Grosvenor Street Home in London.


Provided by RE/MAX ICON REALTY. MLS®, REALTOR®, and the associated logos are trademarks of the Canadian Real Estate Association.

This REALTOR.ca listing content is owned and licensed by REALTOR® members of the Canadian Real Estate Association.
Have questions or need more information about this home? Don't know where to begin? Then, let us connect you with the best real estate agent to guide you.

Inquiries submitted through this website will be responded to by a local sales representative from Royal LePage®.
Start a Conversation by Text
Provide your full name, phone and email to start a conversation by text message.
Please Note: Information you supply in the contact form will be kept fully confidential.
Start a Conversation by Email
Provide your full name and email to start a conversation by email.
Please Note: Information you supply in the contact form will be kept fully confidential.