
510 BLACKWATER PLACE, London, Ontario N5X 4J4


$589,900.00
- 3 bedrooms
- 2 bathrooms
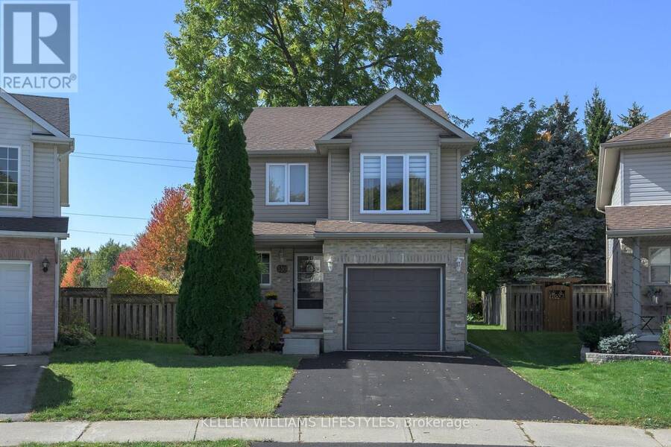
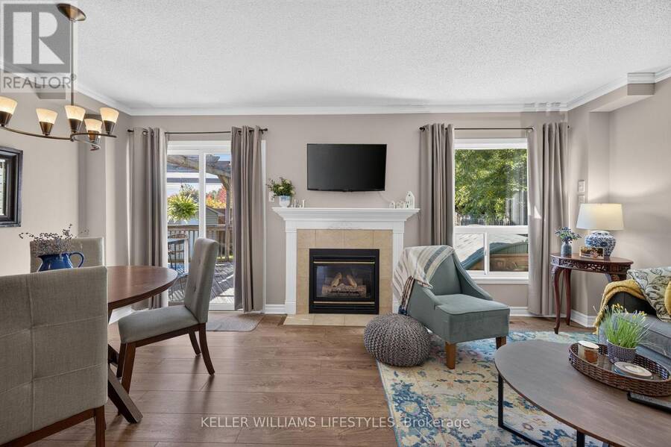
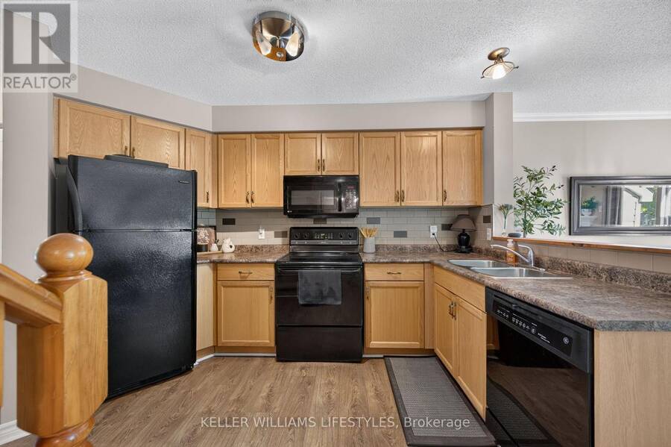
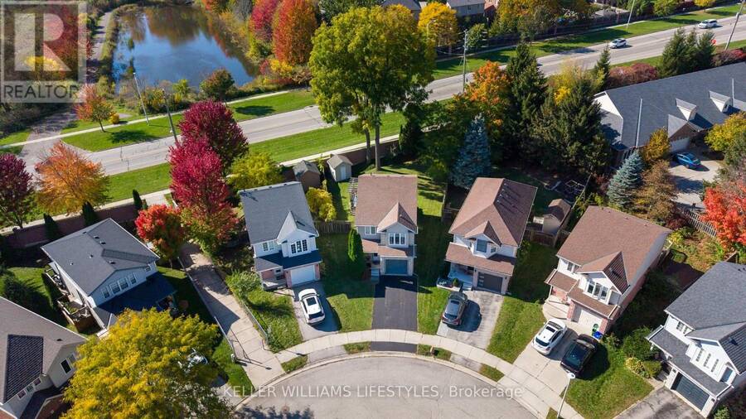
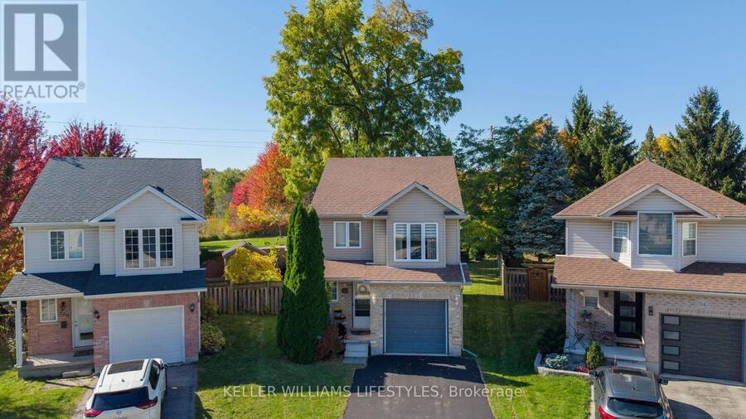
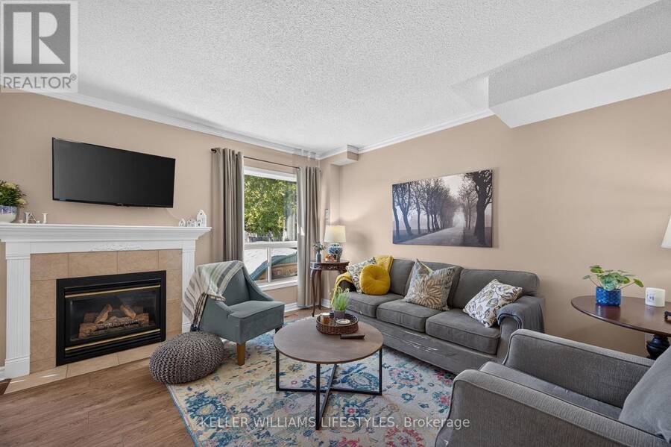
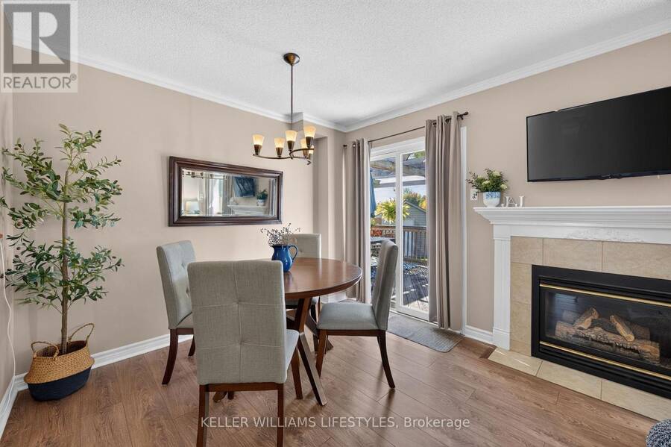
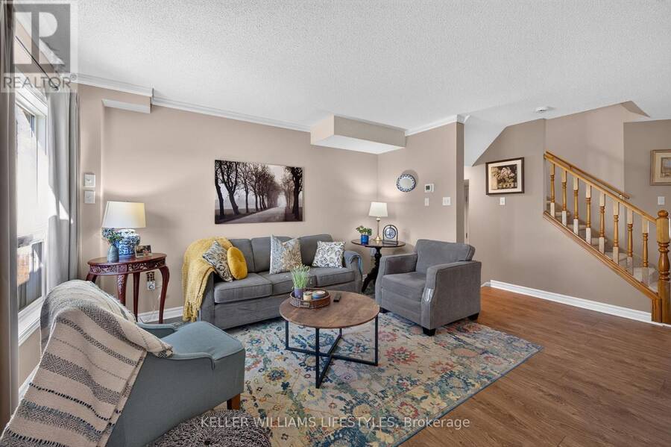
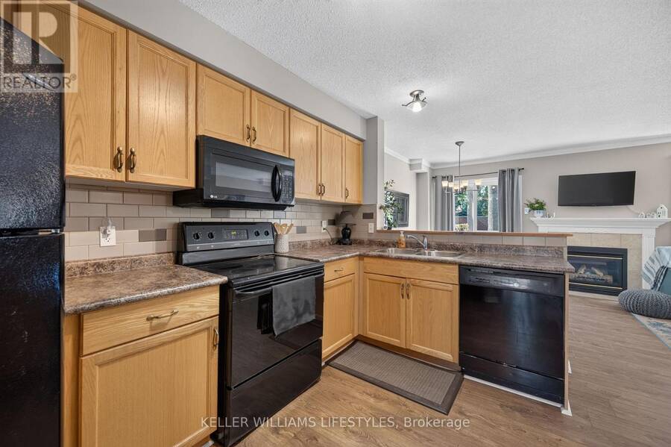
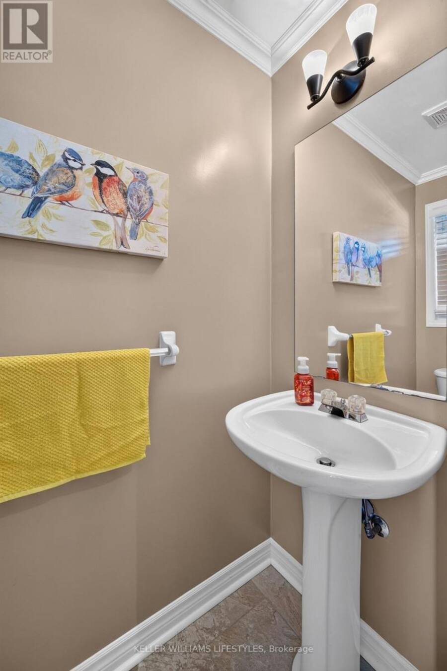
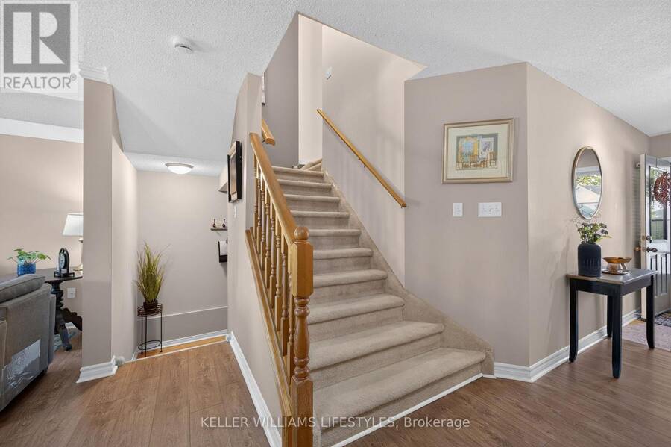
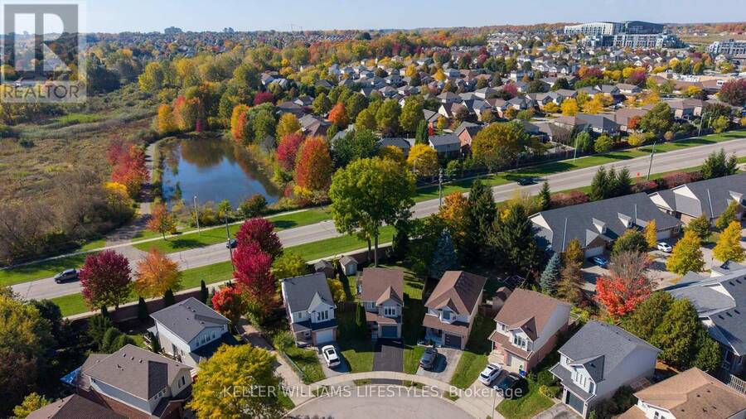
Welcome to 510 Blackwater Place... A beautiful 2-storey home tucked away on a quiet cul-de-sac in desirable North London! Nestled in a family-friendly neighbourhood with no busy through traffic, this home offers the perfect setting for families looking for comfort, privacy, and room to grow. As you step inside, you'll be greeted by a bright and inviting main floor featuring a spacious living room filled with tons of natural light, an eat-in kitchen perfect for everyday living, and convenient access to the backyard right off the living space! Completing the main level is a handy 2-piece bathroom, perfect for guests. As you make your way upstairs, ... read more
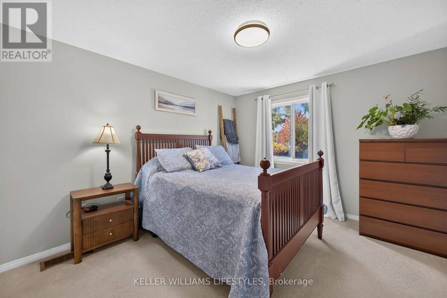
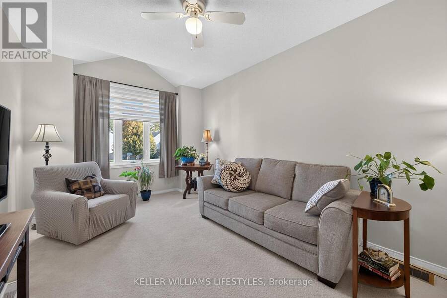
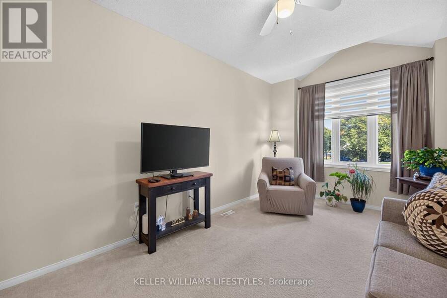
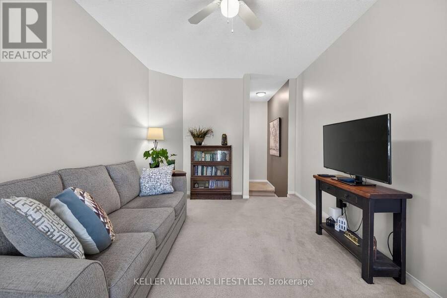
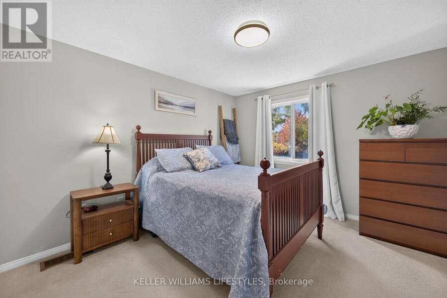
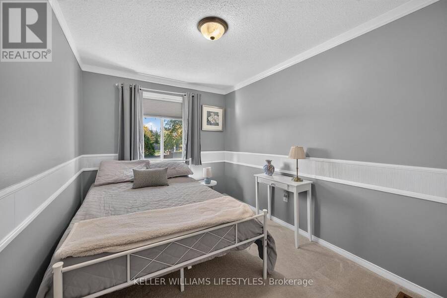
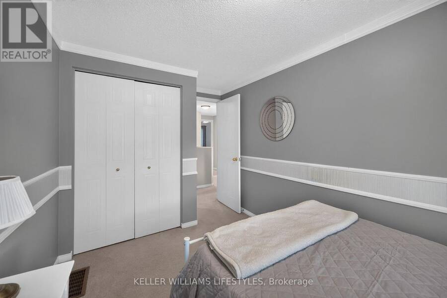
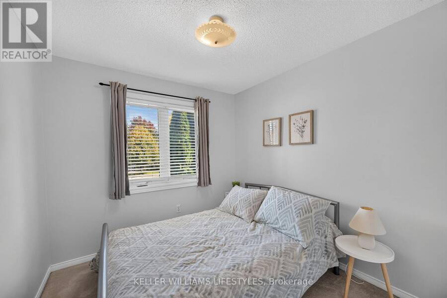
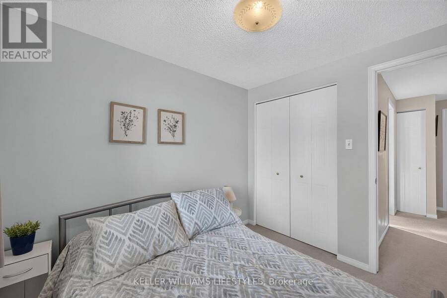
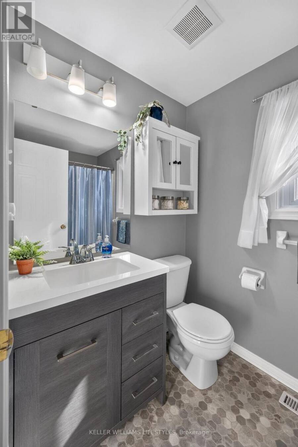
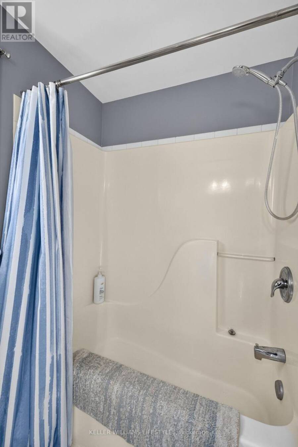
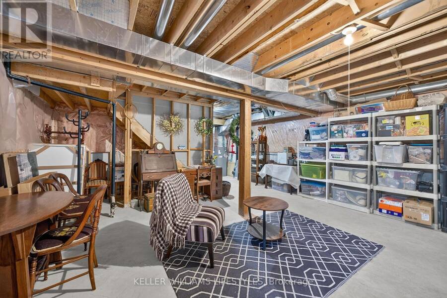
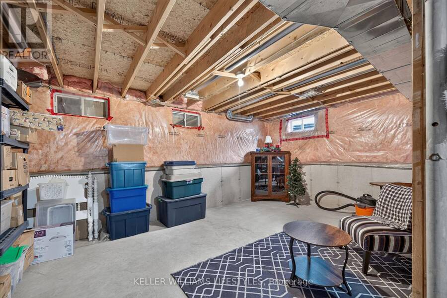
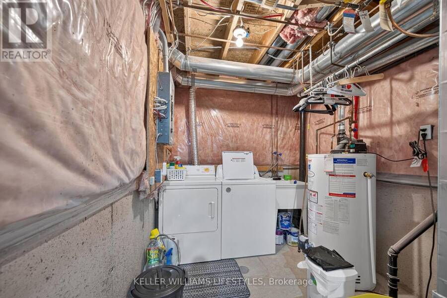
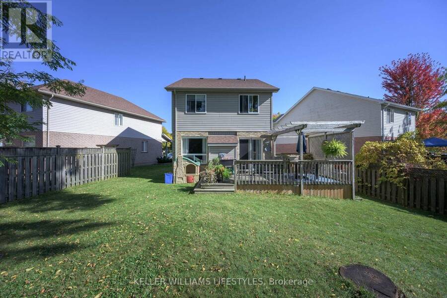
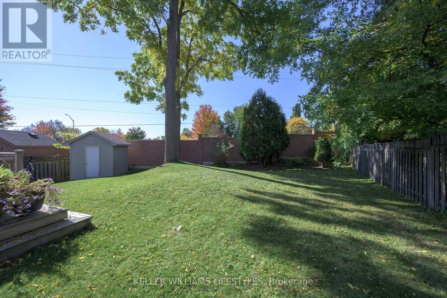
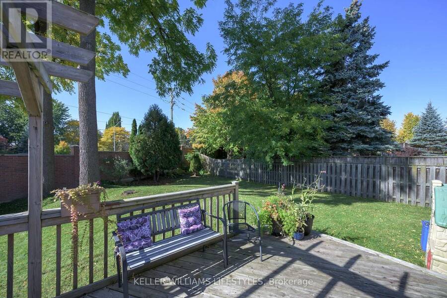
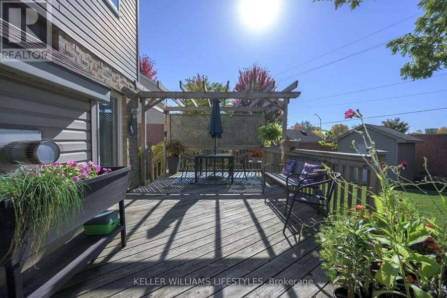
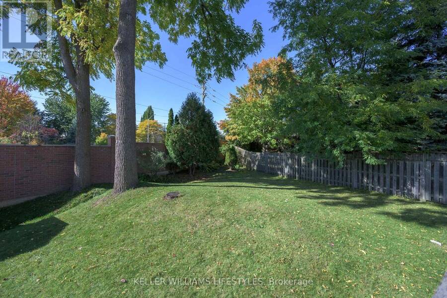
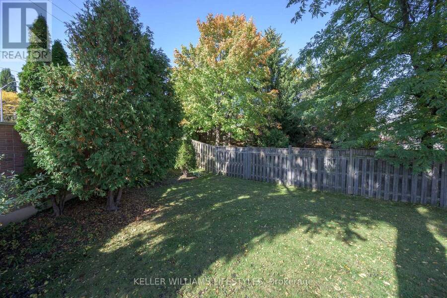
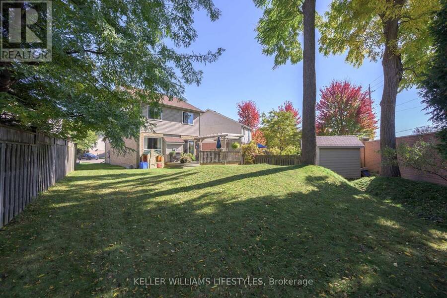
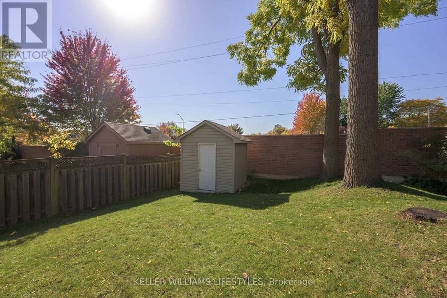
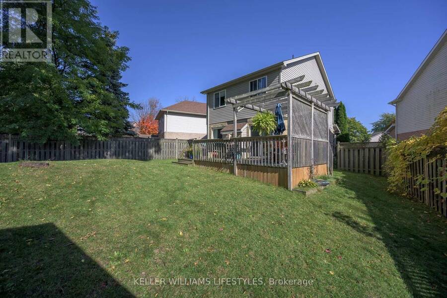
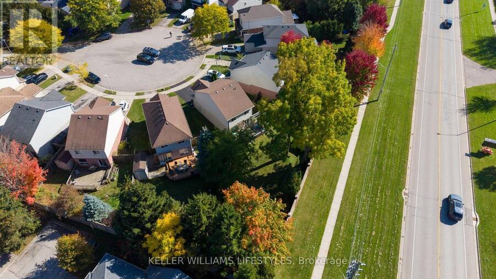
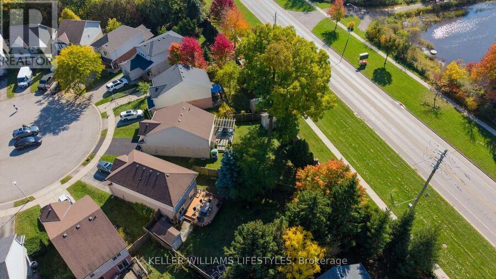
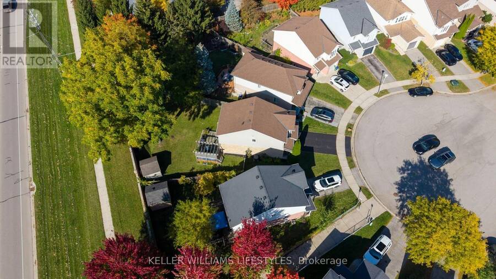
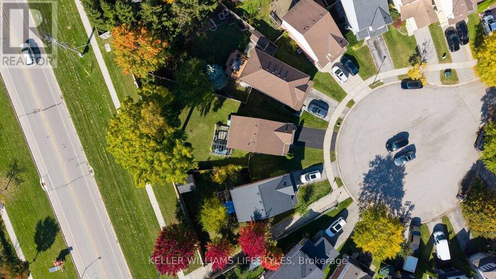
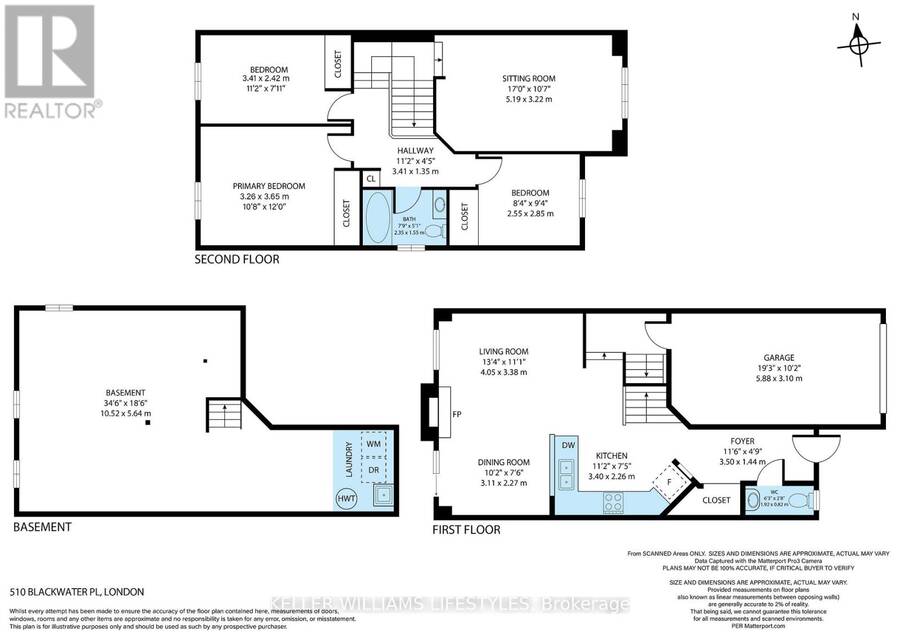
Welcome to 510 Blackwater Place... A beautiful 2-storey home tucked away on a quiet cul-de-sac in desirable North London! Nestled in a family-friendly neighbourhood with no busy through traffic, this home offers the perfect setting for families looking for comfort, privacy, and room to grow. As you step inside, you'll be greeted by a bright and inviting main floor featuring a spacious living room filled with tons of natural light, an eat-in kitchen perfect for everyday living, and convenient access to the backyard right off the living space! Completing the main level is a handy 2-piece bathroom, perfect for guests. As you make your way upstairs, you'll find 3 generously sized bedrooms, a 4-piece bathroom conveniently located amongst the bedrooms, and a bonus den offering endless possibilities! Whether you're looking for a separate family room, kids' play area, or dedicated home office, this versatile space is ready to suit your needs. The possibilities continue in the lower level, where the basement is a blank canvas awaiting your personal touch! With plenty of space to create your dream rec room, home gym, or hobby area, the potential is endless. You'll also appreciate the large laundry/utility room complete with a new furnace and A/C (2024), and tons of additional storage. Now let's talk about the backyard... Step outside to your fenced and beautifully landscaped yard featuring a spacious deck and, best of all, NO REAR NEIGHBOURS! Enjoy summer barbecues, entertain family and friends, or simply relax in your own private outdoor retreat. Combining a peaceful cul-de-sac location, functional living space, and endless potential, this North London home is one you won't want to miss! Don't delay, book your showing today! (id:25417)
Open House this Sunday, October 18th, from 12:00 PM to 2:00 PM.
- Listing ID: X14032698
- Property Type: Single Family
| Property | |
|---|---|
| Ownership: | Freehold |
| Lot Size: | 24.3 by 138.5 FT Landscaped |
| Parking: | Attached Garage 3 Spaces |
| Building | |
|---|---|
| Type: | Single Family House |
| Appliances: | Dishwasher, Dryer, Microwave, Refrigerator, Stove, Washer and Garage Door Opener Remote(s) |
| HVAC: | Central Air Conditioning, Fireplace and Forced Air Natural Gas |
| Exterior: | Brick and Vinyl Siding |
| Basement: | Full (Unfinished) |
| Utilities: | Sanitary Sewer |
| Location | |
|---|---|
| City: | London |
| Province: | Ontario |
| Rooms | Level | Dimensions |
|---|---|---|
| Kitchen | Main level | 3.4 m x 2.26 m |
| Dining room | Main level | 3.11 m x 2.27 m |
| Living room | Main level | 4.05 m x 3.38 m |
| Den | Upper Level | 5.19 m x 3.22 m |
| Primary Bedroom | Upper Level | 3.26 m x 3.65 m |
| Bedroom 2 | Upper Level | 3.41 m x 2.42 m |
| Bedroom 3 | Upper Level | 2.55 m x 2.85 m |
Book a showing to see this Blackwater Place Home in London
This property has so much to offer. Book a private showing now, as you do not want to miss out on 510 BLACKWATER PLACE in London, Ontario!
Private Showing Request
Send a request to book a private showing for
.
Please Note: Information you supply in the contact form will be kept fully confidential.
Is this home the right property for you? Start a conversation to find out.
Get Directions to this Property
Not sure where this property is? Get directions to this Blackwater Place Home in London.


Provided by KELLER WILLIAMS LIFESTYLES. MLS®, REALTOR®, and the associated logos are trademarks of the Canadian Real Estate Association.

This REALTOR.ca listing content is owned and licensed by REALTOR® members of the Canadian Real Estate Association.
Have questions or need more information about this home? Don't know where to begin? Then, let us connect you with the best real estate agent to guide you.

Inquiries submitted through this website will be responded to by a local sales representative from Royal LePage®.
Start a Conversation by Text
Provide your full name, phone and email to start a conversation by text message.
Please Note: Information you supply in the contact form will be kept fully confidential.
Start a Conversation by Email
Provide your full name and email to start a conversation by email.
Please Note: Information you supply in the contact form will be kept fully confidential.