
504 - 600 GRENFELL DRIVE, London, Ontario N5X 2R8

$244,900.00
- 2 bedrooms
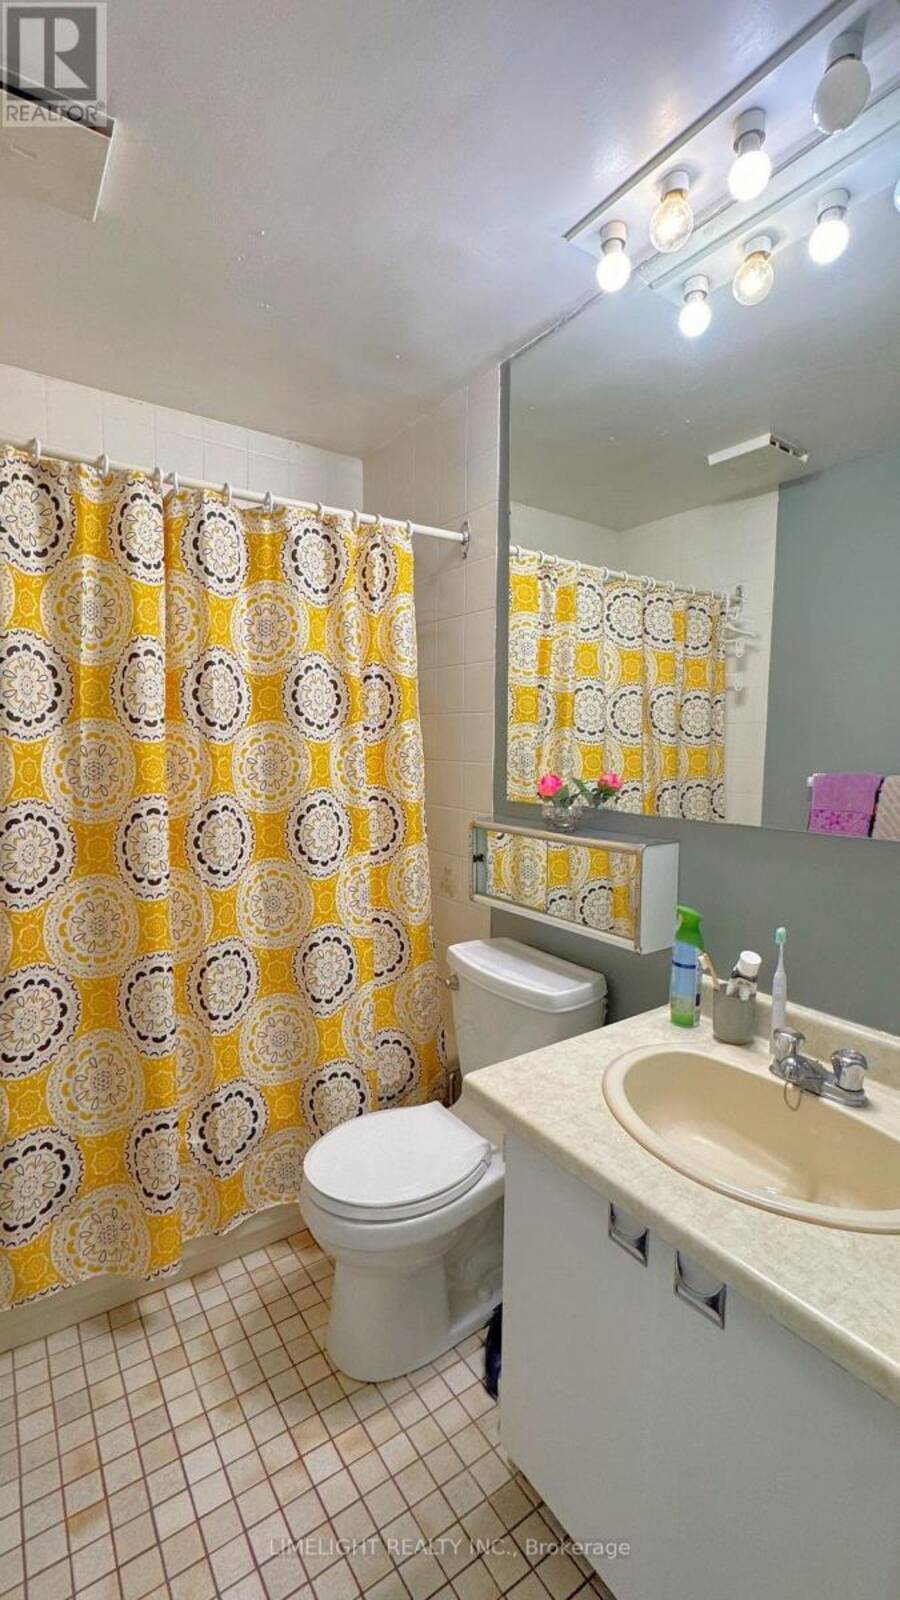
- 1 bathrooms
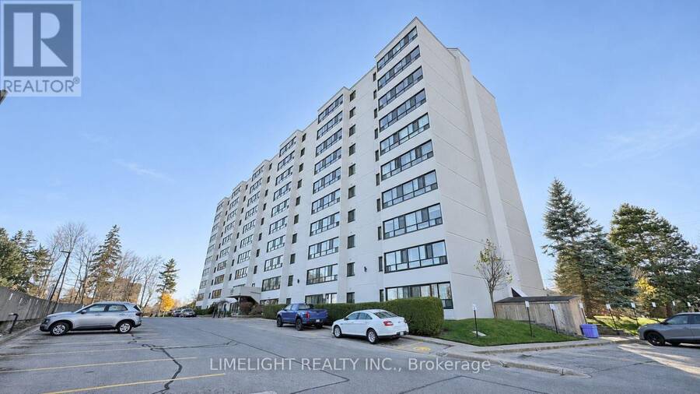
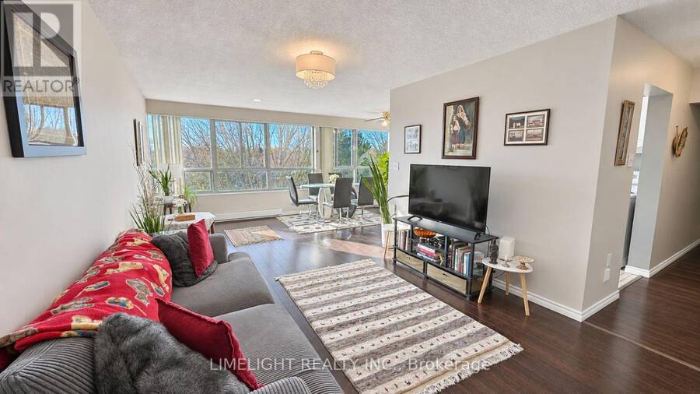
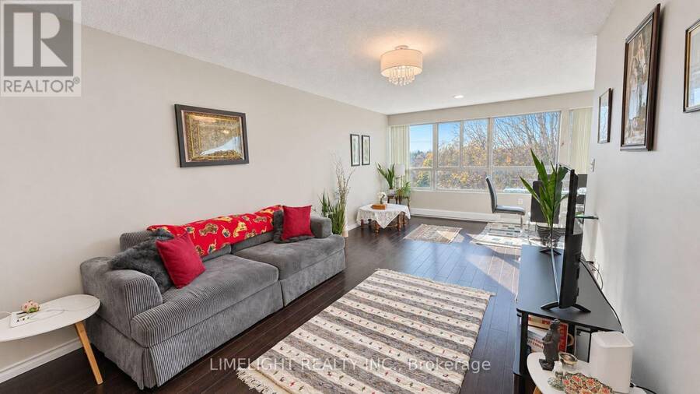
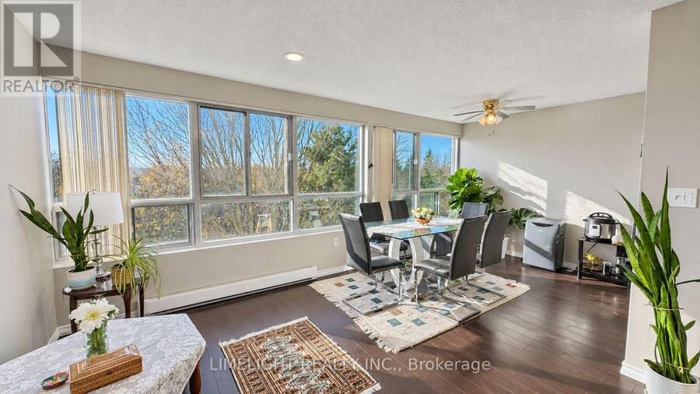
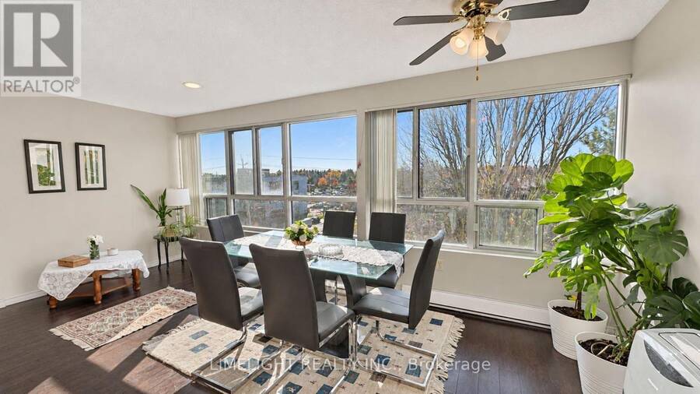
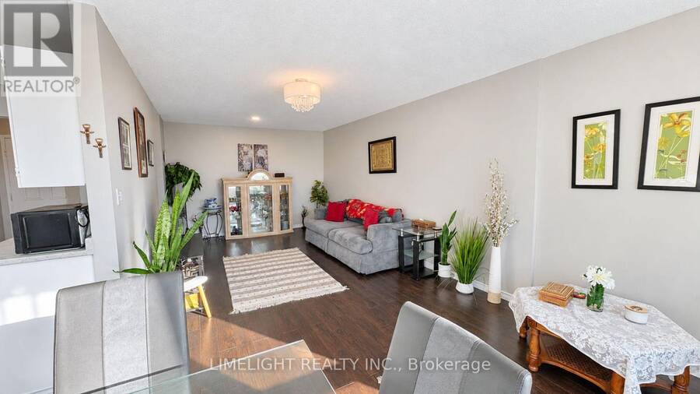
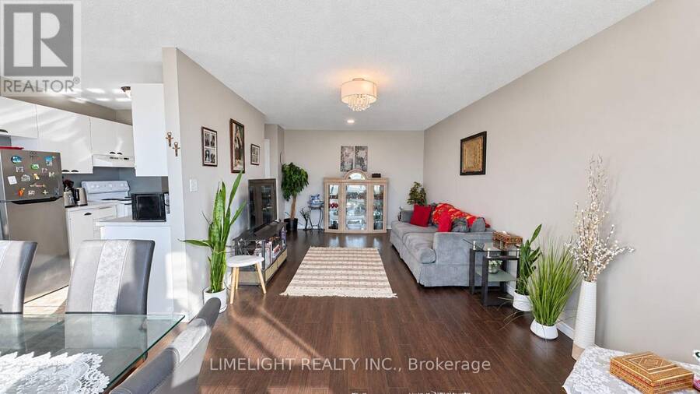
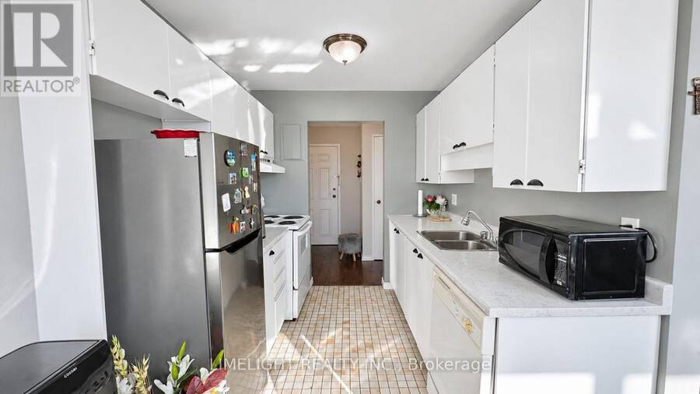
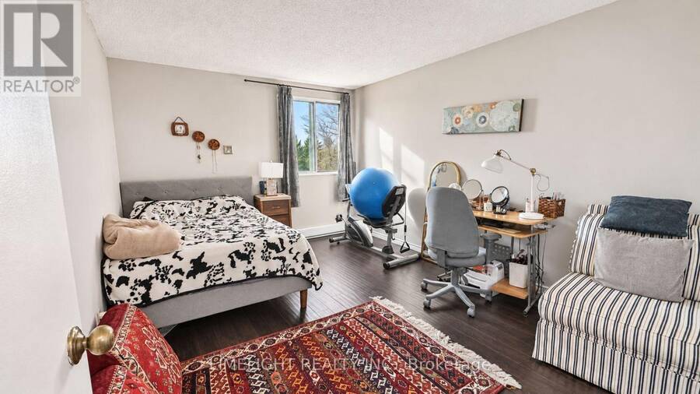
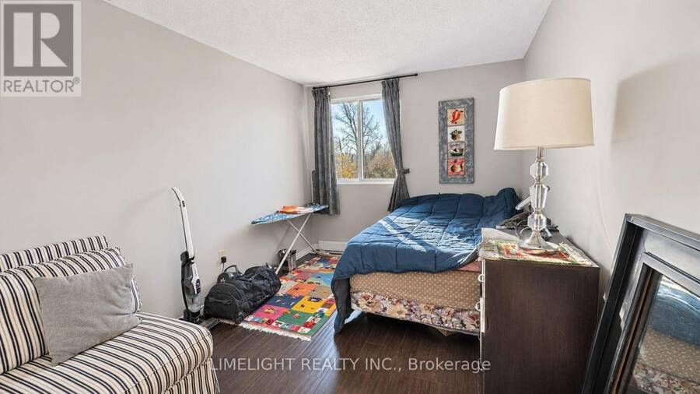
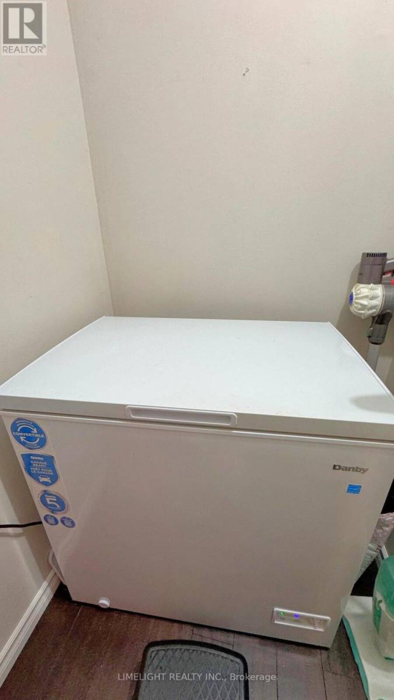
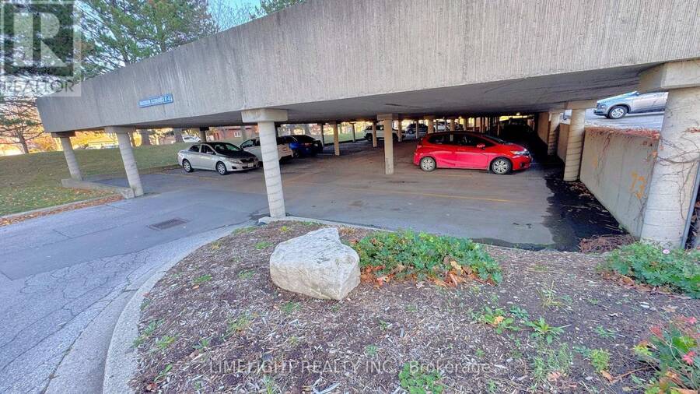
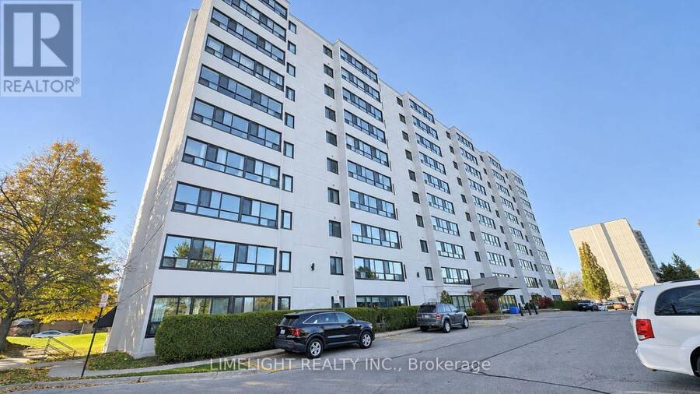
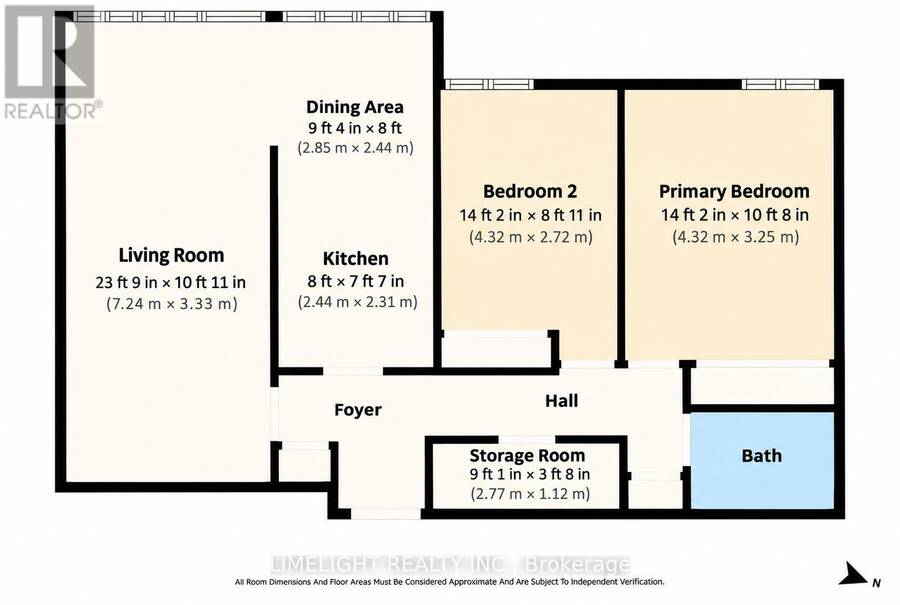
Located in a convenient North London neighbourhood, this owner-occupied 2-bedroom condo at 600 Grenfell Drive, Unit 504 offers approximately 900 sq. ft. of living space. This west-facing end unit features a unique open-concept layout, as one of the few units in the building without a dividing wall between the living room and sunroom/dining area, creating a larger, more open living space with plenty of natural light. A spacious storage room provides additional storage space and includes a chest freezer. The building has undergone several upgrades in recent years, including new windows installed in 2023. Additional features include covered parking, ... read more
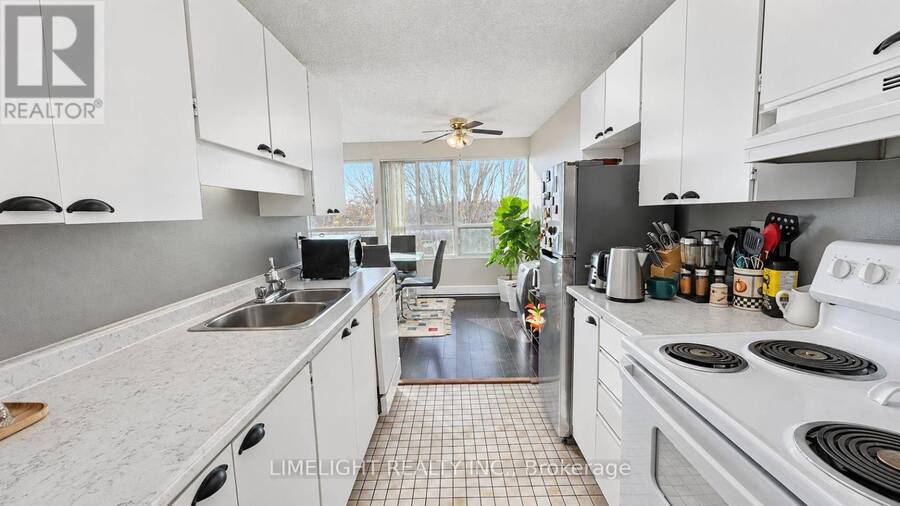
Located in a convenient North London neighbourhood, this owner-occupied 2-bedroom condo at 600 Grenfell Drive, Unit 504 offers approximately 900 sq. ft. of living space. This west-facing end unit features a unique open-concept layout, as one of the few units in the building without a dividing wall between the living room and sunroom/dining area, creating a larger, more open living space with plenty of natural light. A spacious storage room provides additional storage space and includes a chest freezer. The building has undergone several upgrades in recent years, including new windows installed in 2023. Additional features include covered parking, visitor parking, hot and cold water included in the condo fees, and a portable air conditioning unit. Conveniently located just a short drive from Masonville Mall, Western University, shopping, restaurants, public transit, and other everyday amenities. Quick possession is available. (id:25417)
- Listing ID: X14173556
- Property Type: Single Family
| Property | |
|---|---|
| Ownership: | Condo Corporation $442.77 / Monthly |
| Parking: | Other 1 Spaces |
| Building | |
|---|---|
| Type: | Single Family Apartment |
| Appliances: | Dishwasher, Freezer, Refrigerator, Stove, Window Coverings and Water Heater |
| HVAC: | Baseboard Heaters and Fireplace Electric |
| Exterior: | Concrete |
| Basement: | None |
| Location | |
|---|---|
| City: | London |
| Province: | Ontario |
| Nearby Amenities: | Park, Place Of Worship, Public Transit and Schools |
| Community Features: | Community Centre and Pets Allowed With Restrictions |
| Rooms | Level | Dimensions |
|---|---|---|
| Living room | Main level | 7.24 m x 3.33 m |
| Dining room | Main level | 2.85 m x 2.44 m |
| Kitchen | Main level | 2.44 m x 2.31 m |
| Primary Bedroom | Main level | 4.32 m x 3.25 m |
| Bedroom 2 | Main level | 4.32 m x 2.72 m |
| Utility room | Main level | 2.77 m x 1.12 m |
Book a showing to see this Grenfell Drive Condo in London
This property has so much to offer. Book a private showing now, as you do not want to miss out on 504 - 600 GRENFELL DRIVE in London, Ontario!
Private Showing Request
Send a request to book a private showing for
.
Please Note: Information you supply in the contact form will be kept fully confidential.
Is this condo the right property for you? Start a conversation to find out.
Get Directions to this Property
Not sure where this property is? Get directions to this Grenfell Drive Condo in London.


Provided by LIMELIGHT REALTY INC.. MLS®, REALTOR®, and the associated logos are trademarks of the Canadian Real Estate Association.

This REALTOR.ca listing content is owned and licensed by REALTOR® members of the Canadian Real Estate Association.
Have questions or need more information about this condo? Don't know where to begin? Then, let us connect you with the best real estate agent to guide you.

Inquiries submitted through this website will be responded to by a local sales representative from Royal LePage®.
Start a Conversation by Text
Provide your full name, phone and email to start a conversation by text message.
Please Note: Information you supply in the contact form will be kept fully confidential.
Start a Conversation by Email
Provide your full name and email to start a conversation by email.
Please Note: Information you supply in the contact form will be kept fully confidential.