
504 - 583 MORNINGTON AVENUE, London, Ontario N5Y 3E9

$215,000.00
- 2 bedrooms
- 1 bathrooms
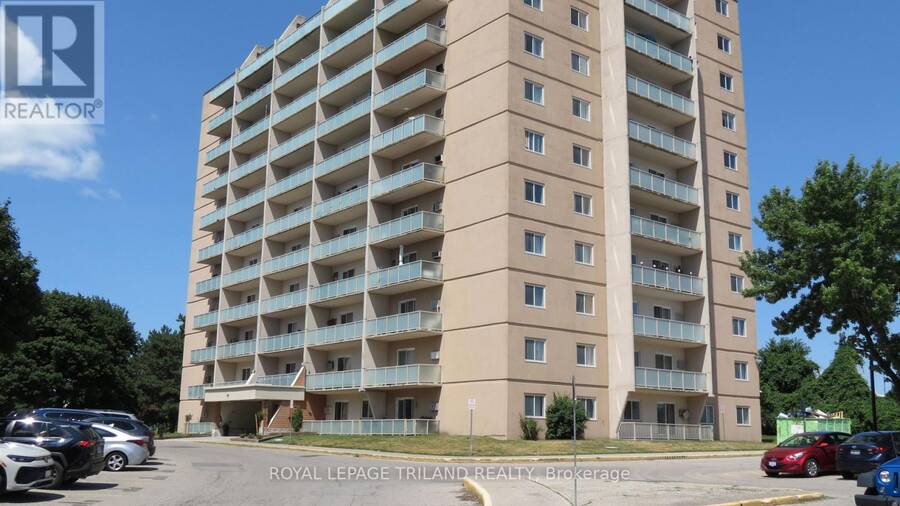
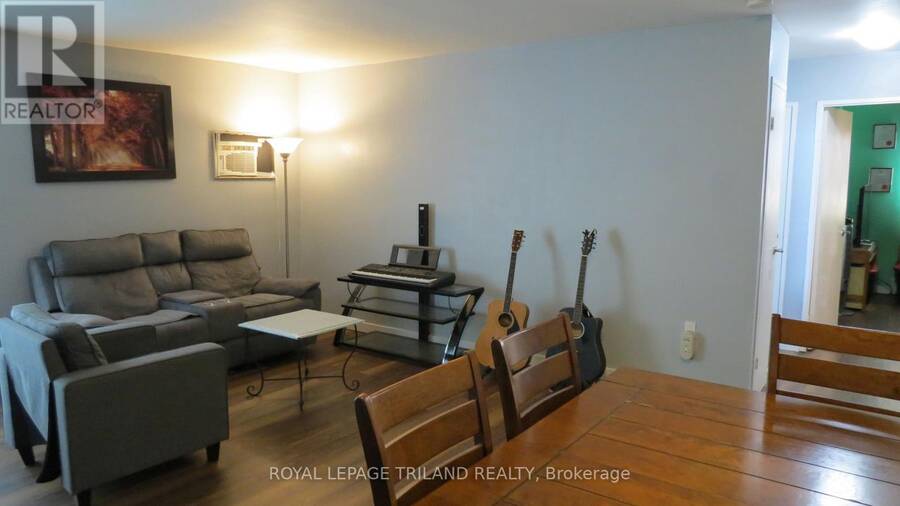
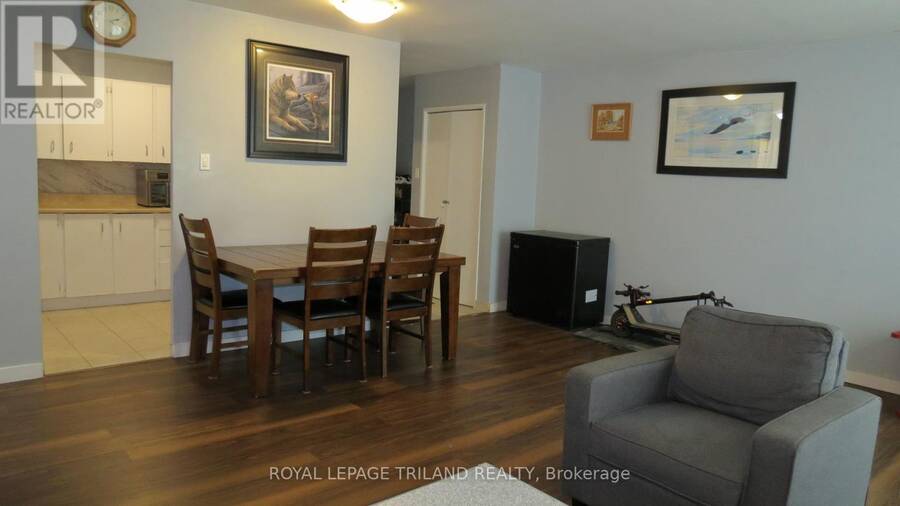
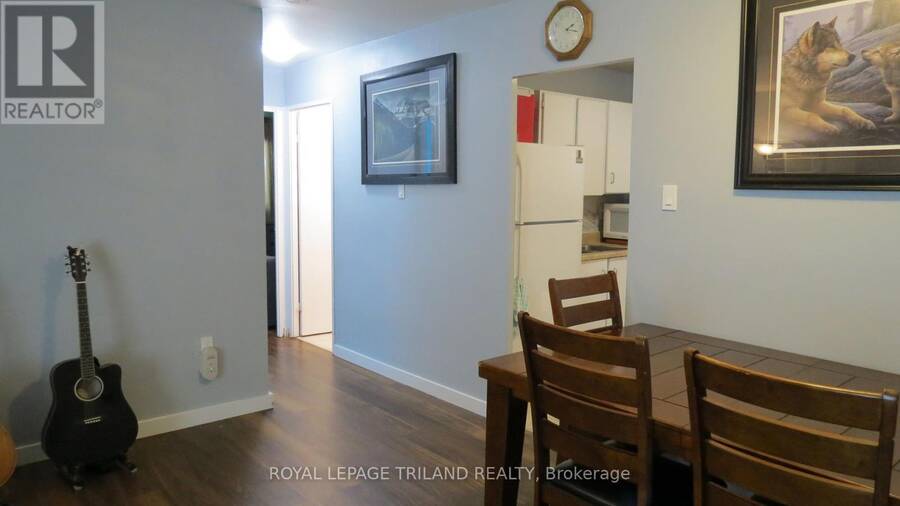
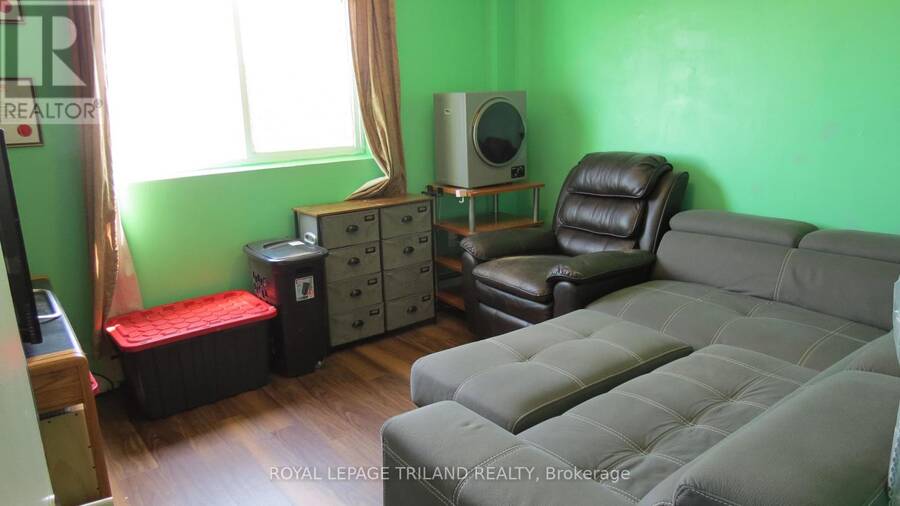
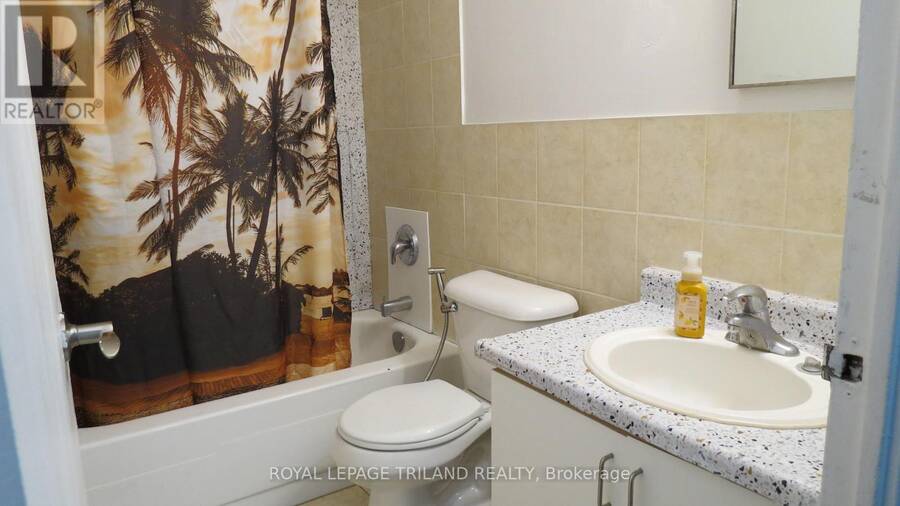
Your new home could be the largest two-bedroom floorplan available in Sunrise Condos - it's also a great investment with steady rental demand in London East. This is a stand-out corner unit with luxury laminate plank flooring throughout, a modernized four-piece bathroom, and in-suite storage. Easy to offer to prospective tenants as 'all-inclusive' - the maintenance fee includes hydro, heat, water, and dedicated surface parking. You're just steps from major public transit with a direct, minutes-long route straight to Fanshawe College, extensive shopping and dining options along the Oxford Street commercial corridor, local elementary schools, and ... read more
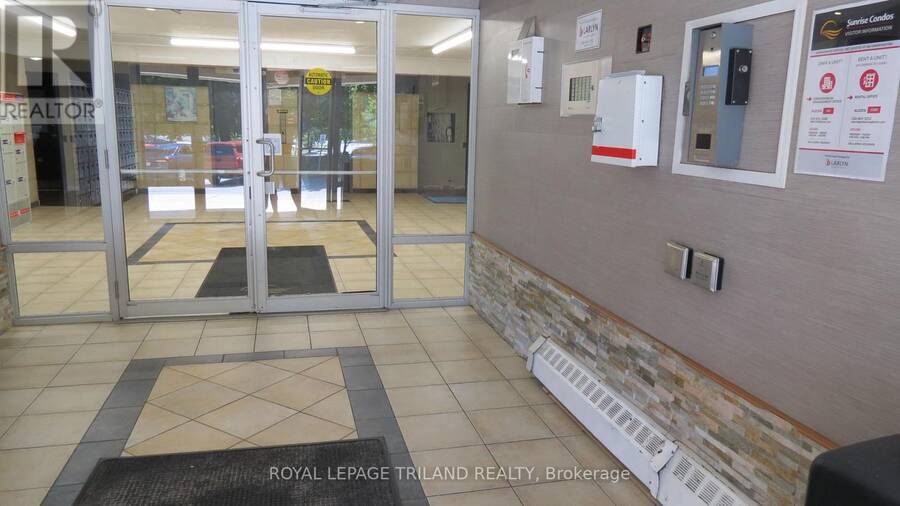
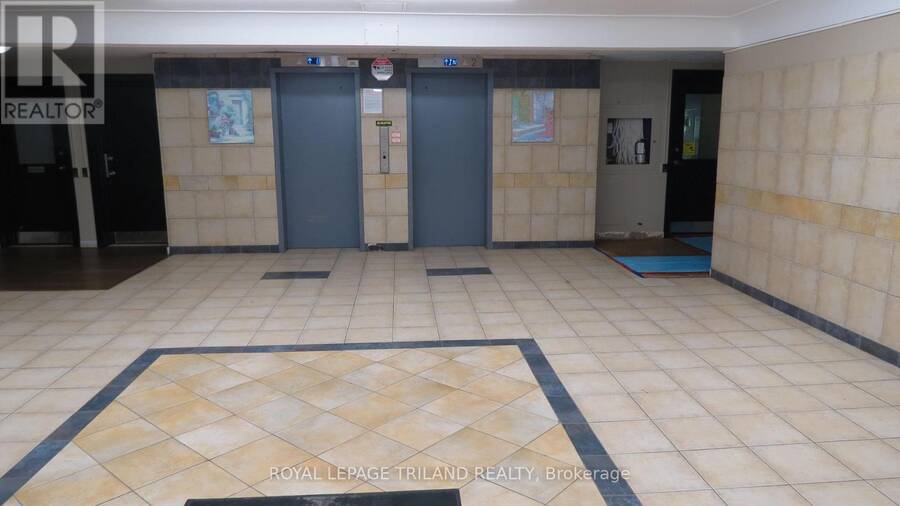
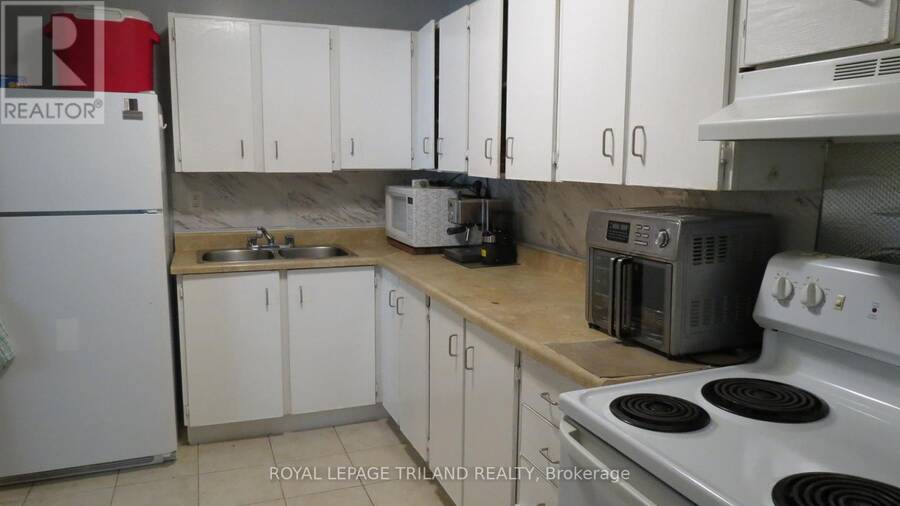
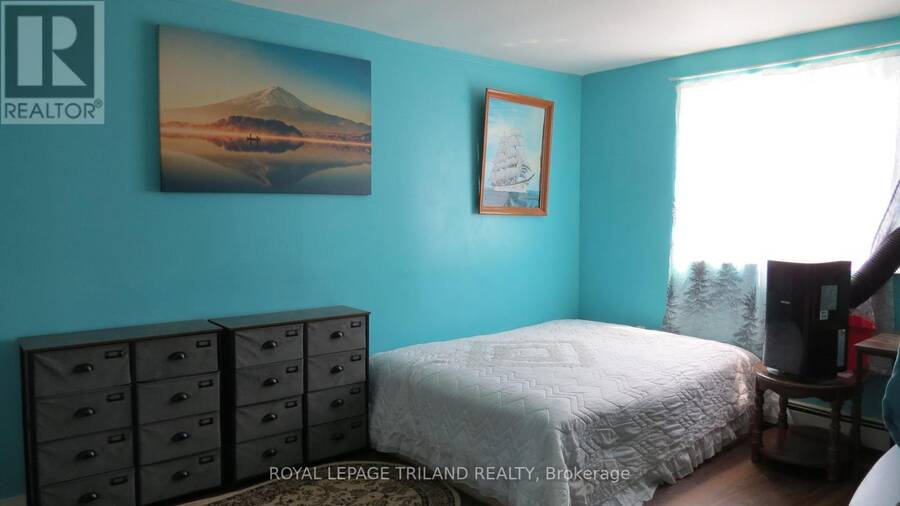
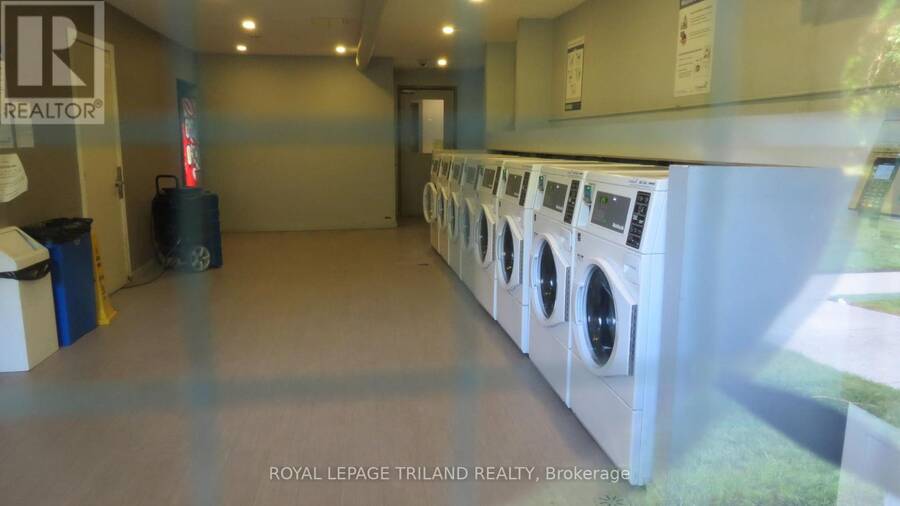
Your new home could be the largest two-bedroom floorplan available in Sunrise Condos - it's also a great investment with steady rental demand in London East. This is a stand-out corner unit with luxury laminate plank flooring throughout, a modernized four-piece bathroom, and in-suite storage. Easy to offer to prospective tenants as 'all-inclusive' - the maintenance fee includes hydro, heat, water, and dedicated surface parking. You're just steps from major public transit with a direct, minutes-long route straight to Fanshawe College, extensive shopping and dining options along the Oxford Street commercial corridor, local elementary schools, and neighborhood parks. Whether you are looking to secure a turnkey entry-level home or capitalize on London's robust rental market, this home delivers! (id:25417)
- Listing ID: X13622364
- Property Type: Single Family
| Property | |
|---|---|
| Ownership: | Condo Corporation $652.39 / Monthly |
| Parking: | No Garage 1 Spaces |
| Building | |
|---|---|
| Type: | Single Family Apartment |
| Appliances: | Refrigerator and Stove |
| HVAC: | Baseboard Heaters, Fireplace and Window Air Conditioner Electric |
| Exterior: | Concrete |
| Basement: | None |
| Location | |
|---|---|
| City: | London |
| Province: | Ontario |
| Nearby Amenities: | Park, Place Of Worship and Public Transit |
| Community Features: | Pets Allowed With Restrictions and School Bus |
| Rooms | Level | Dimensions |
|---|---|---|
| Primary Bedroom | Flat | 4.55 m x 3.38 m |
| Bedroom 2 | Flat | 3.48 m x 3.43 m |
| Kitchen | Flat | 3.48 m x 2.41 m |
| Living room | Flat | 5.59 m x 5.11 m |
| Bathroom | Flat | 2.41 m x 1.47 m |
Book a showing to see this Mornington Avenue Condo in London
This property has so much to offer. Book a private showing now, as you do not want to miss out on 504 - 583 MORNINGTON AVENUE in London, Ontario!
Private Showing Request
Send a request to book a private showing for
.
Please Note: Information you supply in the contact form will be kept fully confidential.
Is this condo the right property for you? Start a conversation to find out.
Get Directions to this Property
Not sure where this property is? Get directions to this Mornington Avenue Condo in London.


Provided by ROYAL LEPAGE TRILAND REALTY. MLS®, REALTOR®, and the associated logos are trademarks of the Canadian Real Estate Association.

This REALTOR.ca listing content is owned and licensed by REALTOR® members of the Canadian Real Estate Association.
Have questions or need more information about this condo? Don't know where to begin? Then, let us connect you with the best real estate agent to guide you.

Inquiries submitted through this website will be responded to by a local sales representative from Royal LePage®.
Start a Conversation by Text
Provide your full name, phone and email to start a conversation by text message.
Please Note: Information you supply in the contact form will be kept fully confidential.
Start a Conversation by Email
Provide your full name and email to start a conversation by email.
Please Note: Information you supply in the contact form will be kept fully confidential.