
5 - 1100 BYRON BASELINE ROAD, London, Ontario N6K 4M3

$569,900.00
- 3 bedrooms
- 3 bathrooms
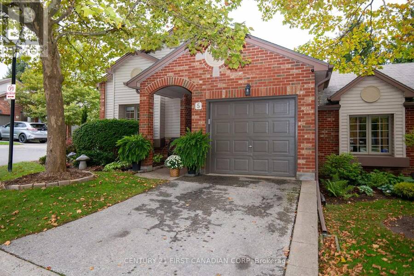
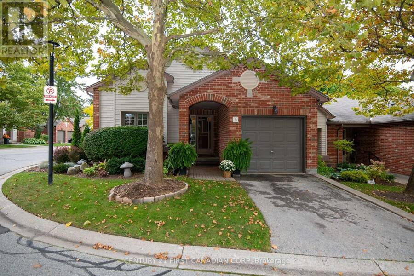
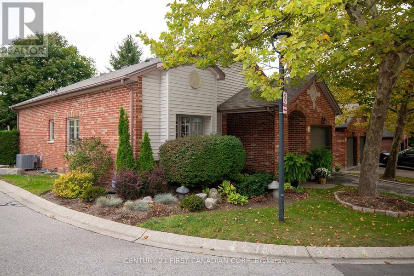
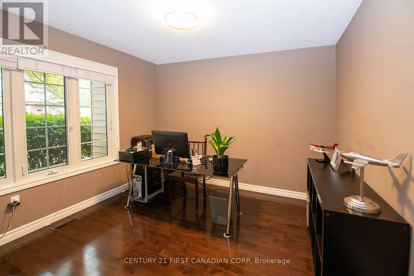
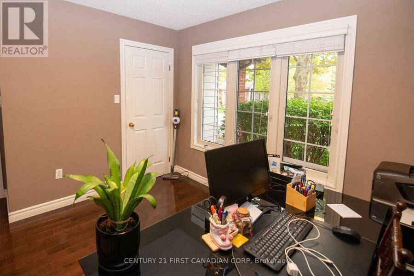
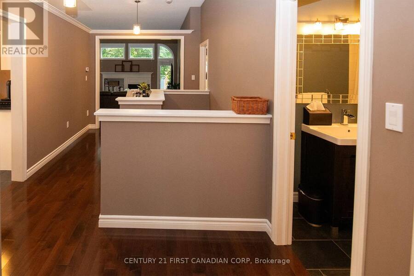
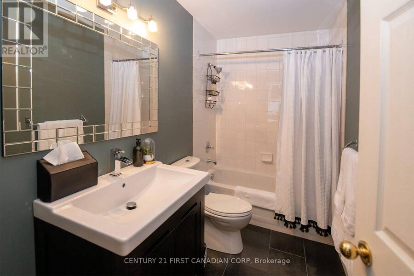
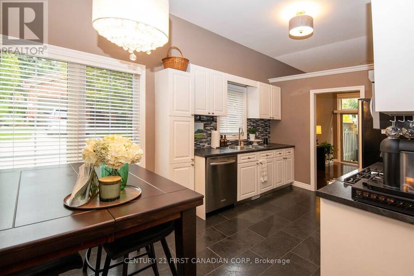
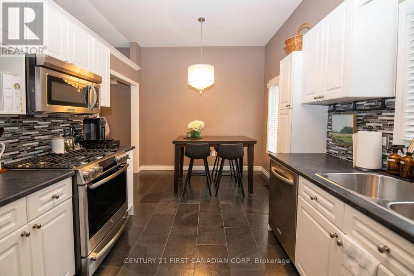
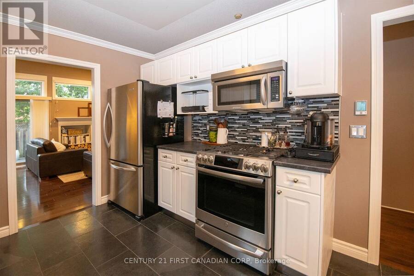
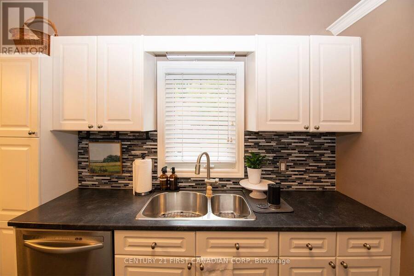
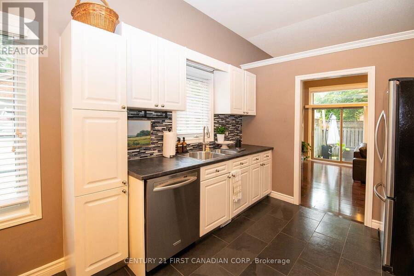
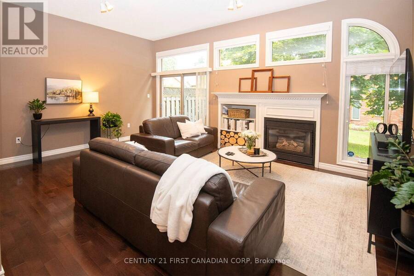
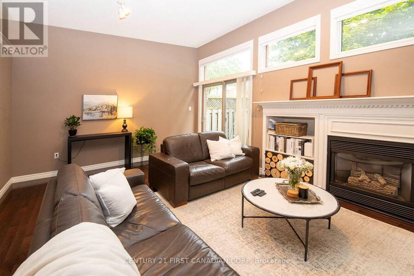
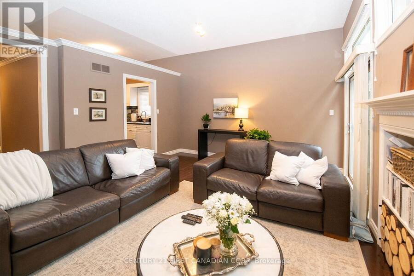
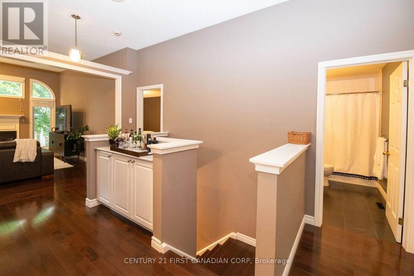
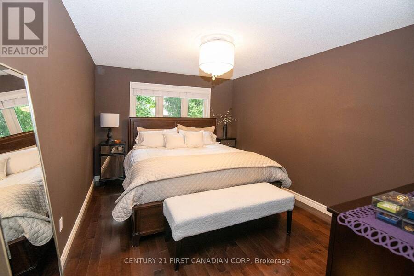
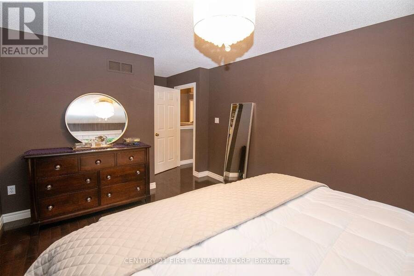
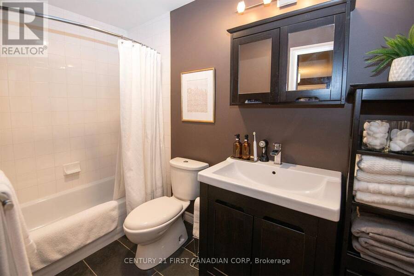
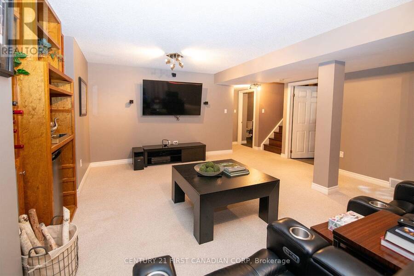
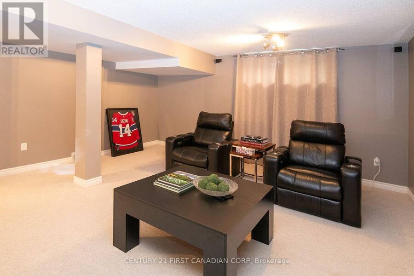
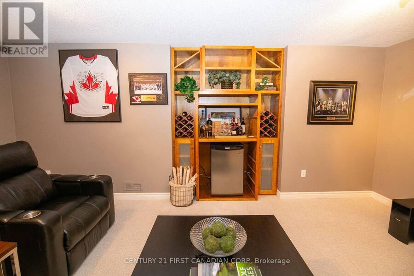
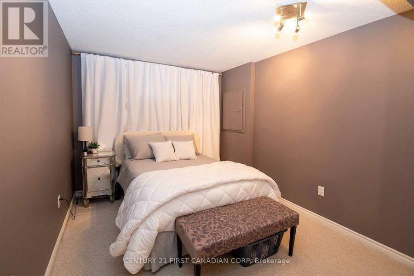
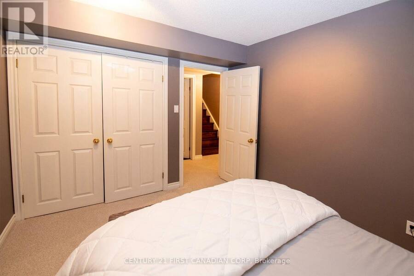
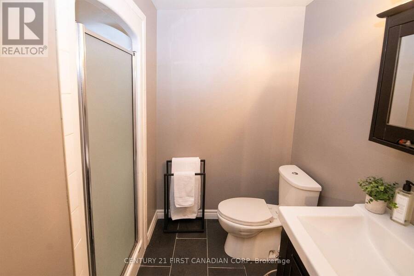
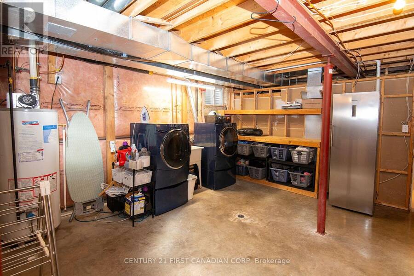
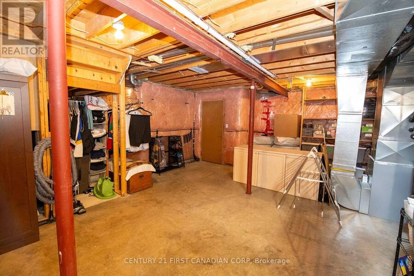
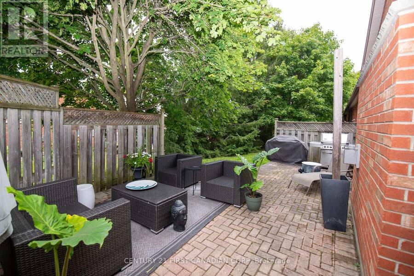
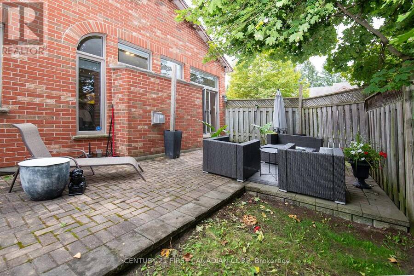
This is the one highly sought-after condominium enclave in Byron. This one floor is truly move-in ready. Pride of ownership throughout, same owner for 17 years with upgrades top to bottom. Features 2+1 bedrooms, 3 bathrooms with heated floors, also kitchen has heated floor, solid hardwood floors throughout the main floor. Bright living room with access to the extended patio with gas line for BBQ. Main floor has central vac with kick plate in kitchen and Hunter Douglas blinds. Lower level features large rec room with surround sound, bedroom and third bathroom, large open laundry room, storage area & cold room. Furnace/A/C unit (2016), gas stove (2022), ... read more
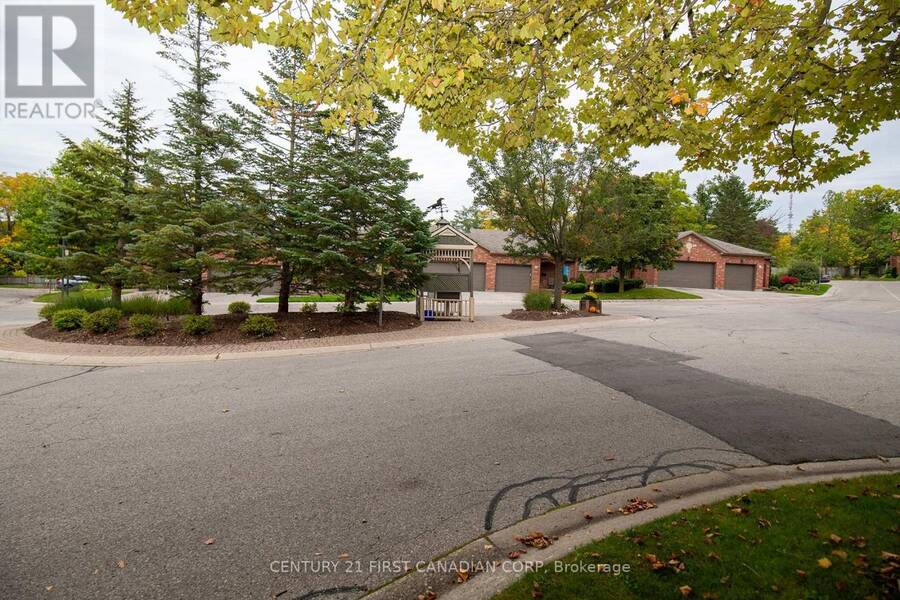
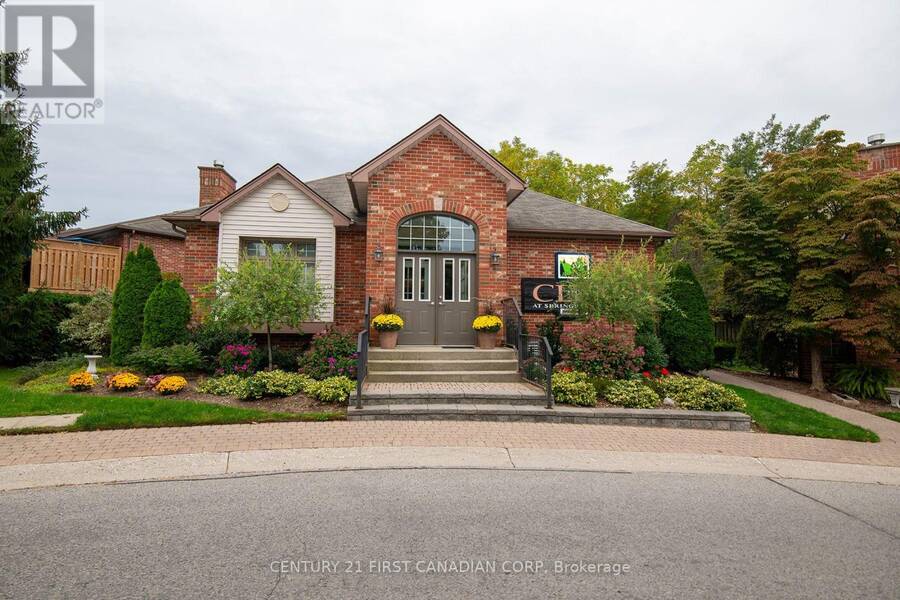
This is the one highly sought-after condominium enclave in Byron. This one floor is truly move-in ready. Pride of ownership throughout, same owner for 17 years with upgrades top to bottom. Features 2+1 bedrooms, 3 bathrooms with heated floors, also kitchen has heated floor, solid hardwood floors throughout the main floor. Bright living room with access to the extended patio with gas line for BBQ. Main floor has central vac with kick plate in kitchen and Hunter Douglas blinds. Lower level features large rec room with surround sound, bedroom and third bathroom, large open laundry room, storage area & cold room. Furnace/A/C unit (2016), gas stove (2022), garage door opener 2026. This home has been pet free. The condo complex has a club house for your events & has a beautification committee. Also you are minutes to Springbank Park and all the amenities that Byron has to offer. Note!! One floor units rarely come up for sale in this complex, you will not be disappointed with this one. (id:25417)
- Listing ID: X13849332
- Property Type: Single Family
| Property | |
|---|---|
| Style: | Bungalow |
| Ownership: | Condo Corporation $400.00 / Monthly |
| Parking: | Attached Garage 2 Spaces |
| Building | |
|---|---|
| Type: | Single Family Row / Townhouse |
| Appliances: | Central Vacuum, Dishwasher, Dryer, Microwave, Refrigerator, Stove, Washer, Water Heater and Garage Door Opener Remote(s) |
| HVAC: | Central Air Conditioning, Fireplace and Forced Air Natural Gas |
| Exterior: | Aluminum Siding and Brick |
| Basement: | N/A (Partially Finished) |
| Location | |
|---|---|
| City: | London |
| Province: | Ontario |
| Nearby Amenities: | Hospital, Park, Place Of Worship and Schools |
| Community Features: | Community Centre and Pets Allowed With Restrictions |
| Rooms | Level | Dimensions |
|---|---|---|
| Recreational, Games room | Lower level | 5.49 m x 4.88 m |
| Bedroom | Lower level | 3.54 m x 2.87 m |
| Foyer | Main level | 3.08 m x 1.74 m |
| Kitchen | Main level | 4.57 m x 2.95 m |
| Living room | Main level | 5.21 m x 3.99 m |
| Bedroom | Main level | 3.99 m x 3.2 m |
| Bedroom | Main level | 3.2 m x 3.2 m |
Book a showing to see this Byron Baseline Road Condo in London
This property has so much to offer. Book a private showing now, as you do not want to miss out on 5 - 1100 BYRON BASELINE ROAD in London, Ontario!
Private Showing Request
Send a request to book a private showing for
.
Please Note: Information you supply in the contact form will be kept fully confidential.
Is this condo the right property for you? Start a conversation to find out.
Get Directions to this Property
Not sure where this property is? Get directions to this Byron Baseline Road Condo in London.


Provided by CENTURY 21 FIRST CANADIAN CORP. MLS®, REALTOR®, and the associated logos are trademarks of the Canadian Real Estate Association.

This REALTOR.ca listing content is owned and licensed by REALTOR® members of the Canadian Real Estate Association.
Have questions or need more information about this condo? Don't know where to begin? Then, let us connect you with the best real estate agent to guide you.

Inquiries submitted through this website will be responded to by a local sales representative from Royal LePage®.
Start a Conversation by Text
Provide your full name, phone and email to start a conversation by text message.
Please Note: Information you supply in the contact form will be kept fully confidential.
Start a Conversation by Email
Provide your full name and email to start a conversation by email.
Please Note: Information you supply in the contact form will be kept fully confidential.