
494 ENGLISH STREET, London, Ontario N5W 3T8

$484,000.00
- 3 bedrooms
- 2 bathrooms
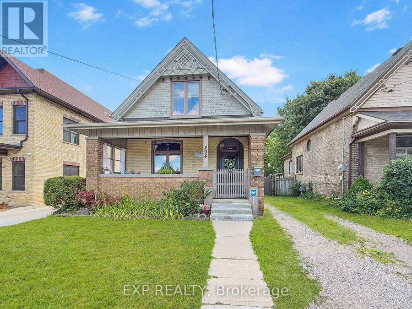
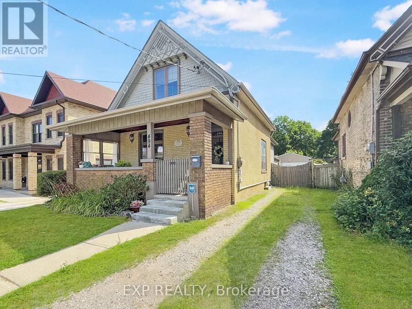
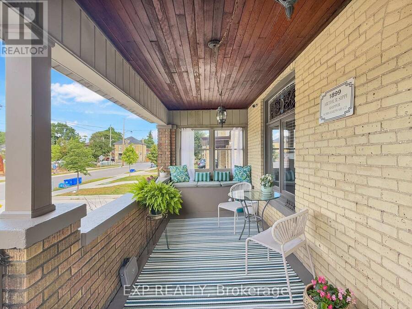
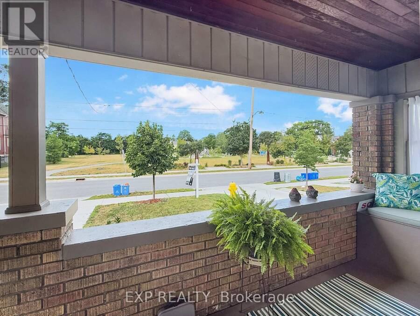
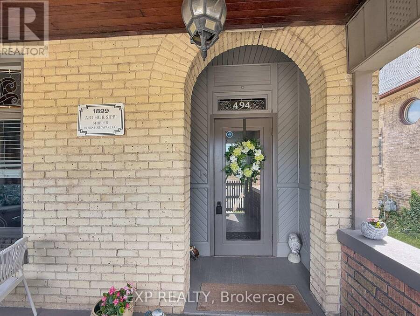
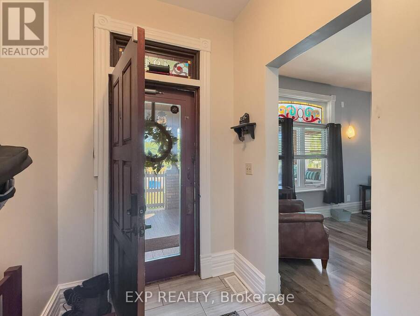
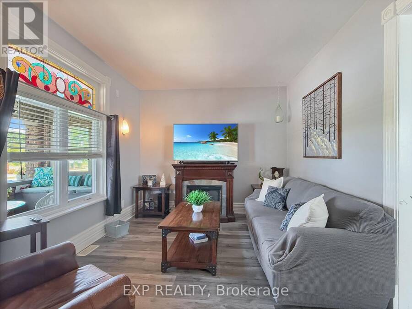
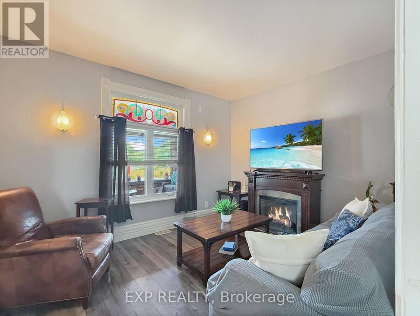
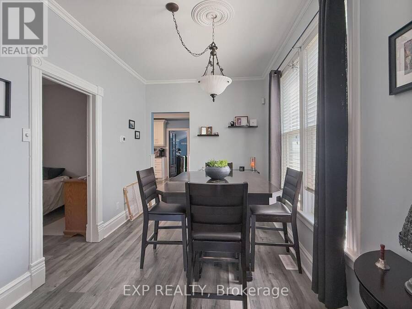
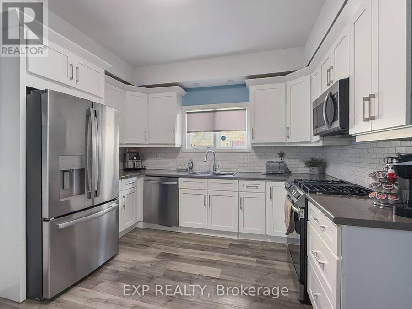
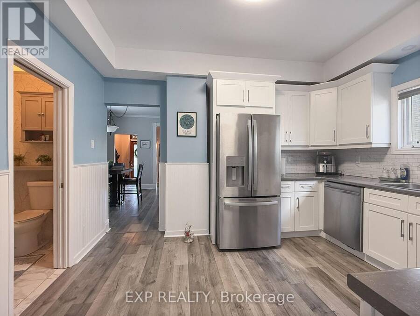
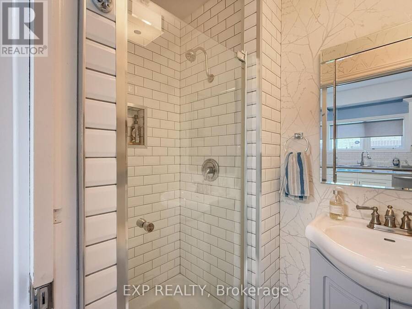
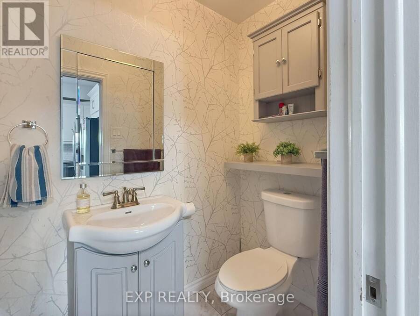
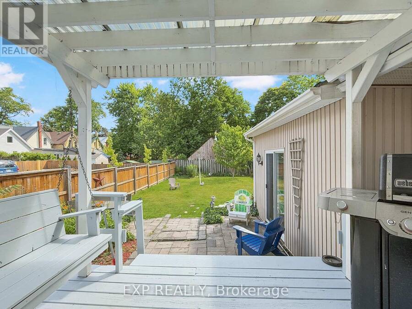
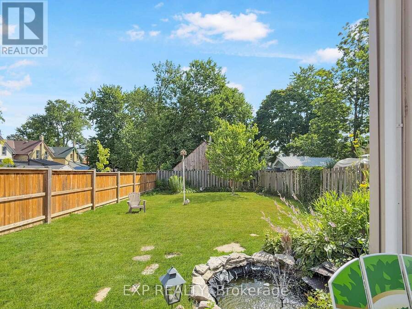
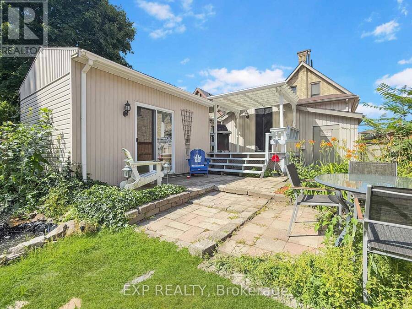
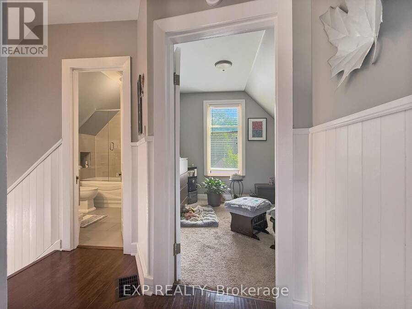
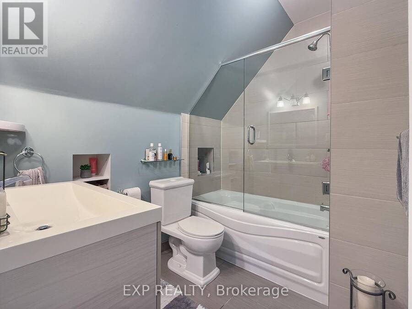
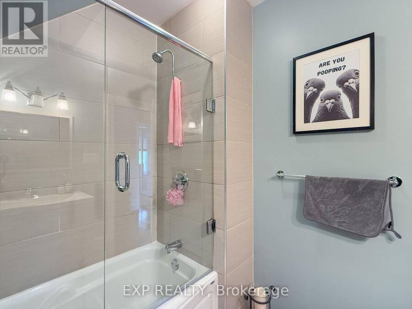
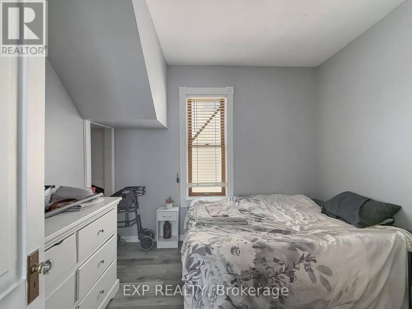
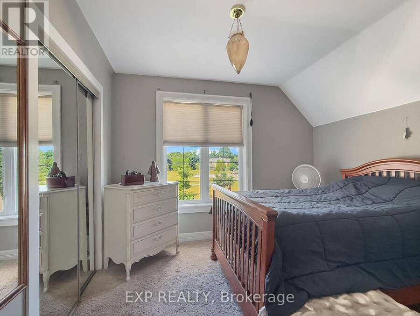
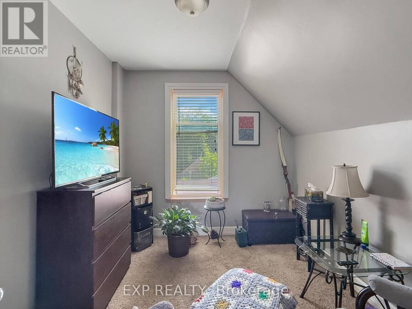
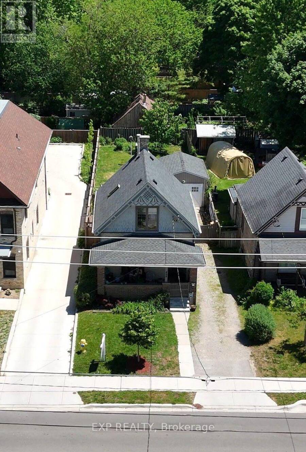
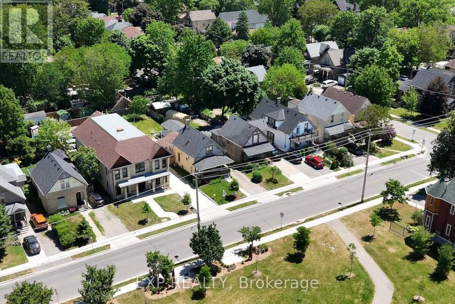
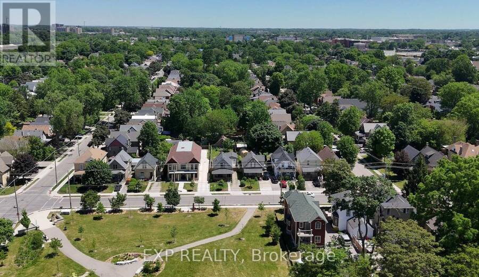
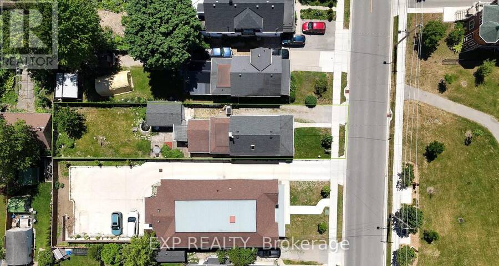
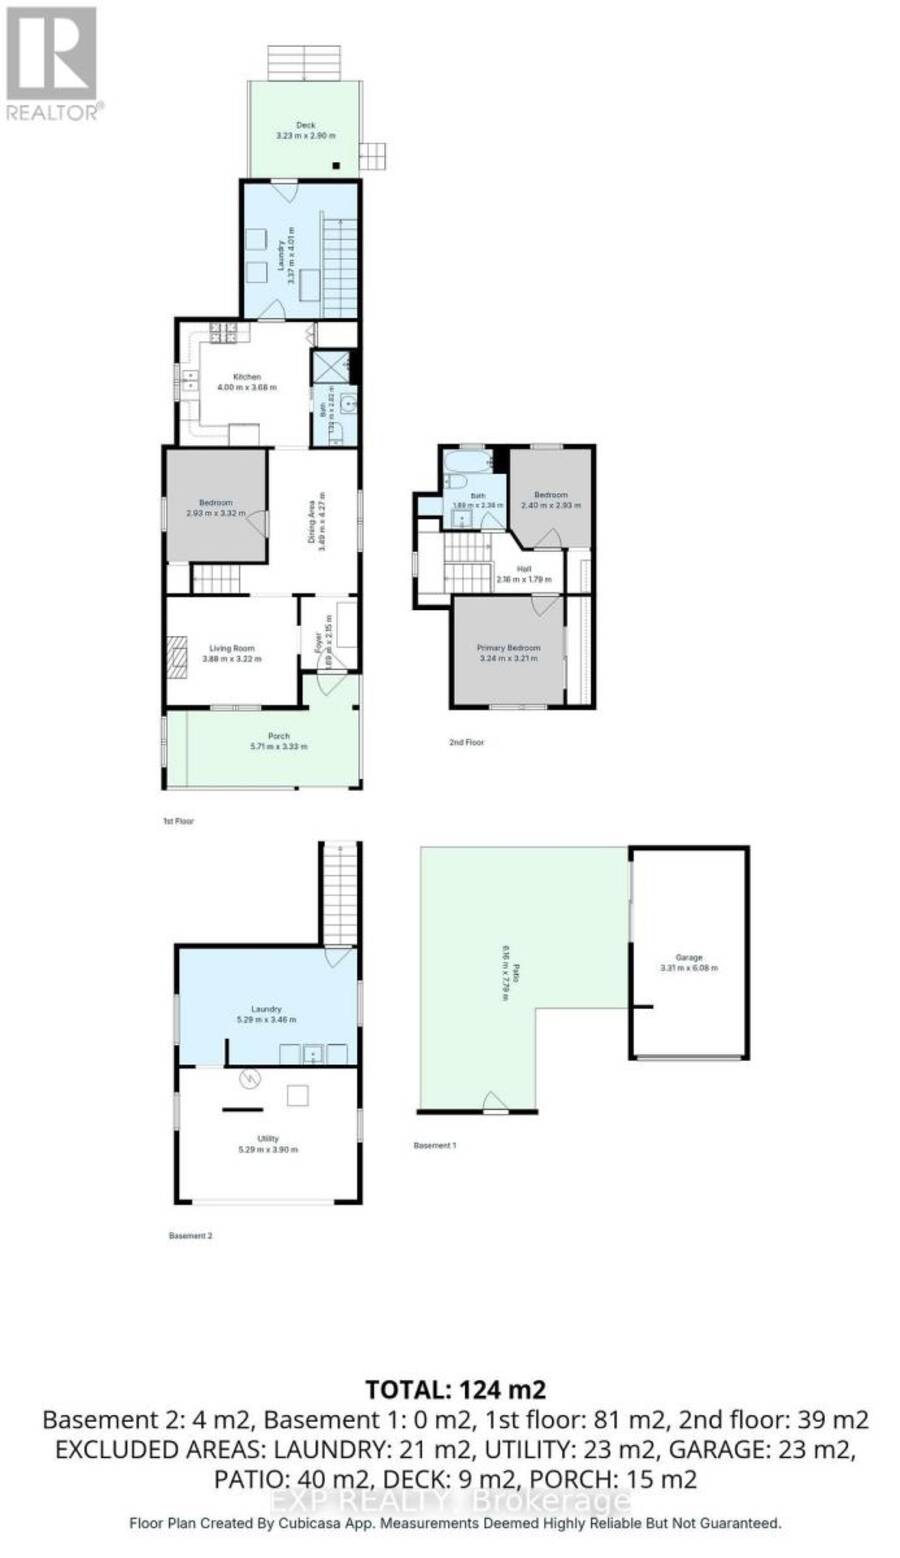
Own a piece of Heritage in London. Welcome to 494 English Street. Located in the heart of Old East Village. Frontage featuring beautiful and stylish yellow bricks. Walking up to the front entrance, you are greeting with a covered porch with a nice sitting area that enjoys the peaceful view of Lorne Public School Park right across from the home. Interior features 3 Bedrooms, updated Kitchen, updated Bathroom on the Main Floor as well as Second Floor. Walking to the backyard you have another nice sitting area in covered deck overlooking large landscaped backyard with a bonus pond. Short distance from home are new & very popular Hard Rock Cafe at 100 ... read more
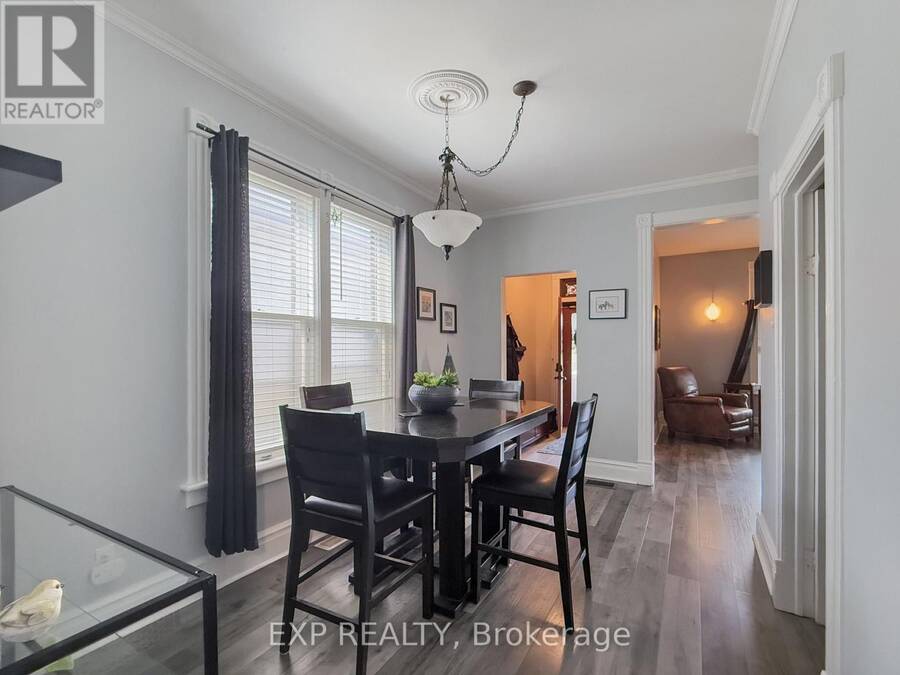
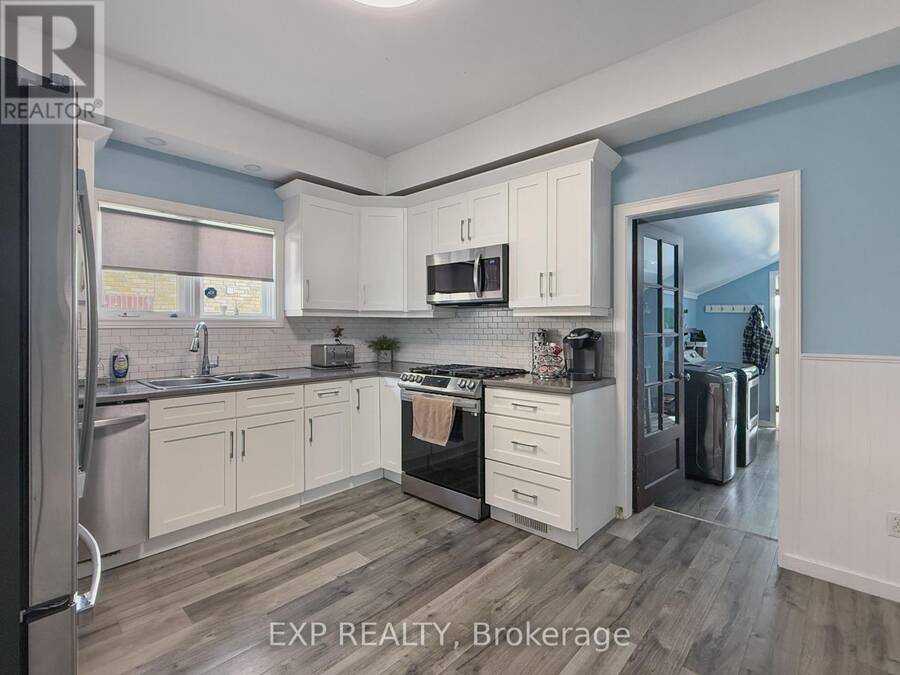
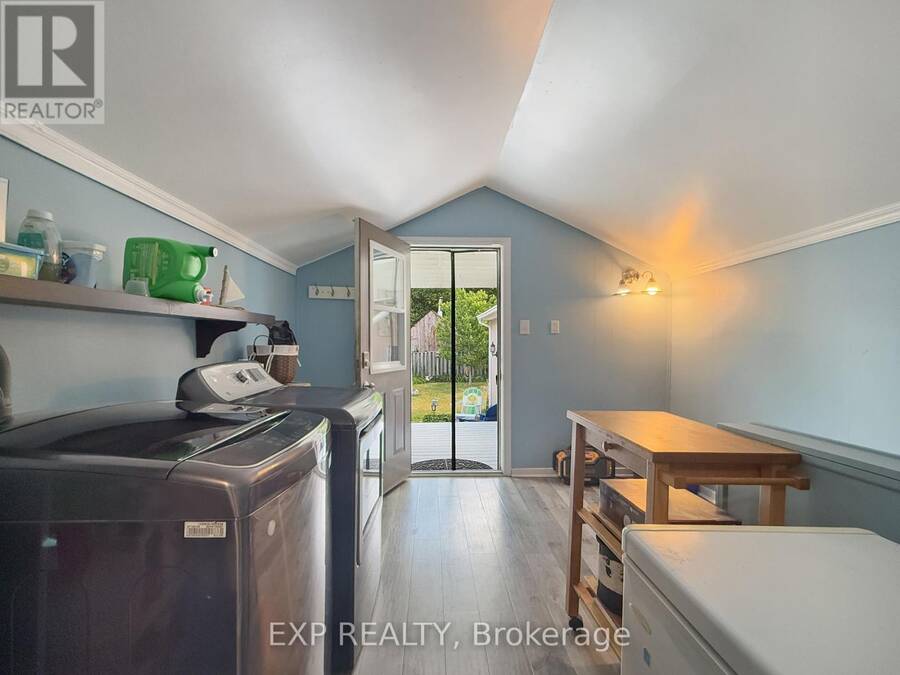
Own a piece of Heritage in London. Welcome to 494 English Street. Located in the heart of Old East Village. Frontage featuring beautiful and stylish yellow bricks. Walking up to the front entrance, you are greeting with a covered porch with a nice sitting area that enjoys the peaceful view of Lorne Public School Park right across from the home. Interior features 3 Bedrooms, updated Kitchen, updated Bathroom on the Main Floor as well as Second Floor. Walking to the backyard you have another nice sitting area in covered deck overlooking large landscaped backyard with a bonus pond. Short distance from home are new & very popular Hard Rock Cafe at 100 Kellogg Lane, and conveniently located near local eateries, children play place, pubs, breweries, community centers and lots more. Book a private Showing today! (id:25417)
- Listing ID: X13423064
- Property Type: Single Family
| Property | |
|---|---|
| Ownership: | Freehold |
| Lot Size: | 33.4 by 158.3 FT |
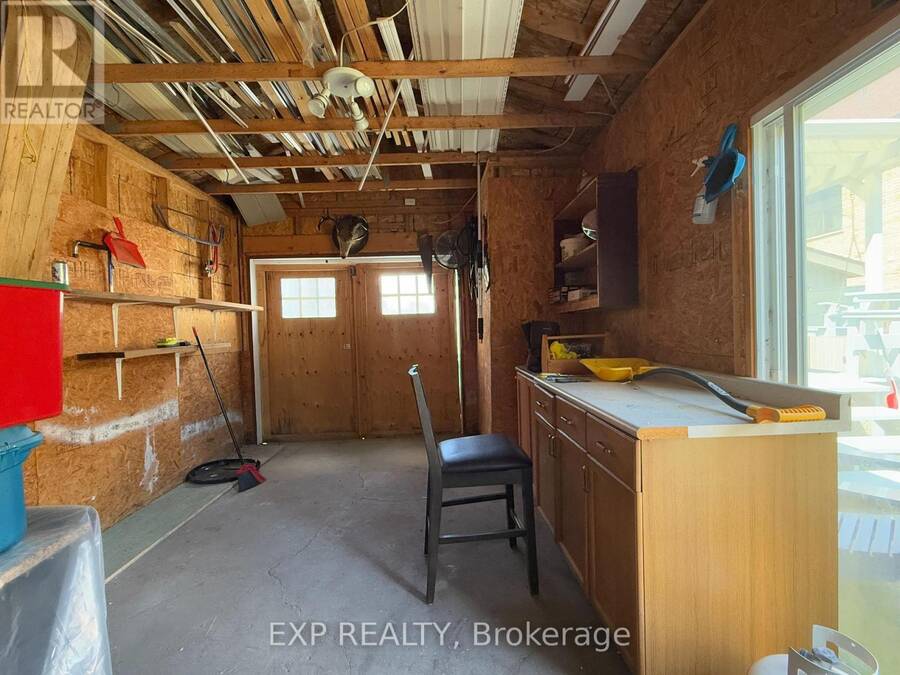
| Parking: | Detached Garage 3 Spaces |
| Building | |
|---|---|
| Type: | Single Family House |
| Appliances: | Dishwasher, Dryer, Refrigerator, Stove, Washer and Water Heater |
| HVAC: | Central Air Conditioning, Fireplace, Forced Air and Ventilation System Natural Gas |
| Exterior: | Brick |
| Basement: | N/A (Unfinished) |
| Utilities: | Sanitary Sewer |
| Location | |
|---|---|
| City: | London |
| Province: | Ontario |
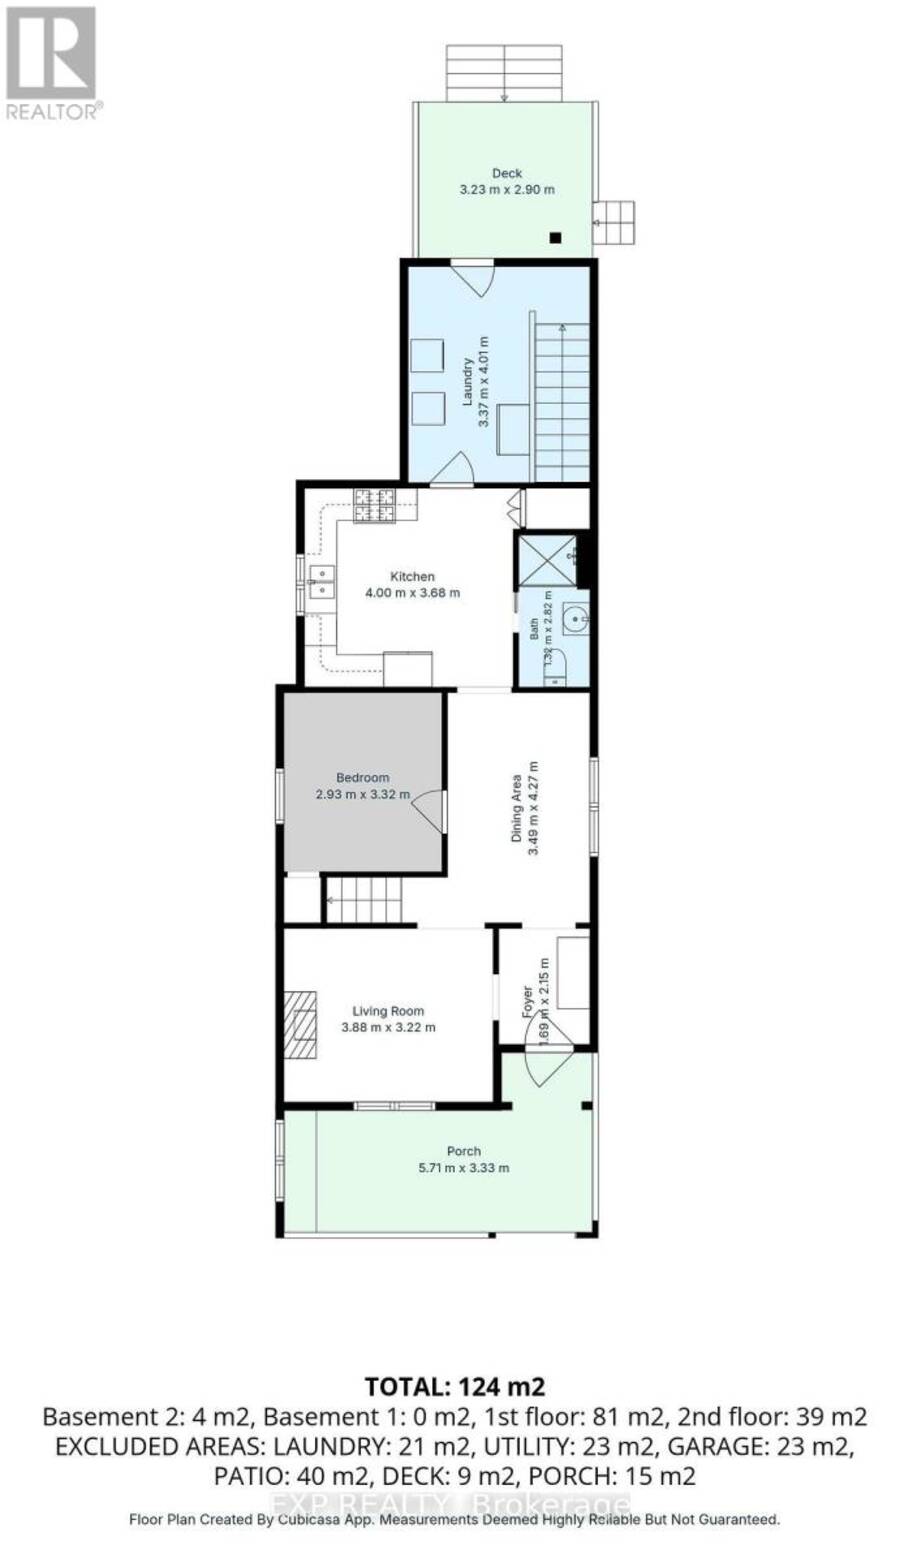
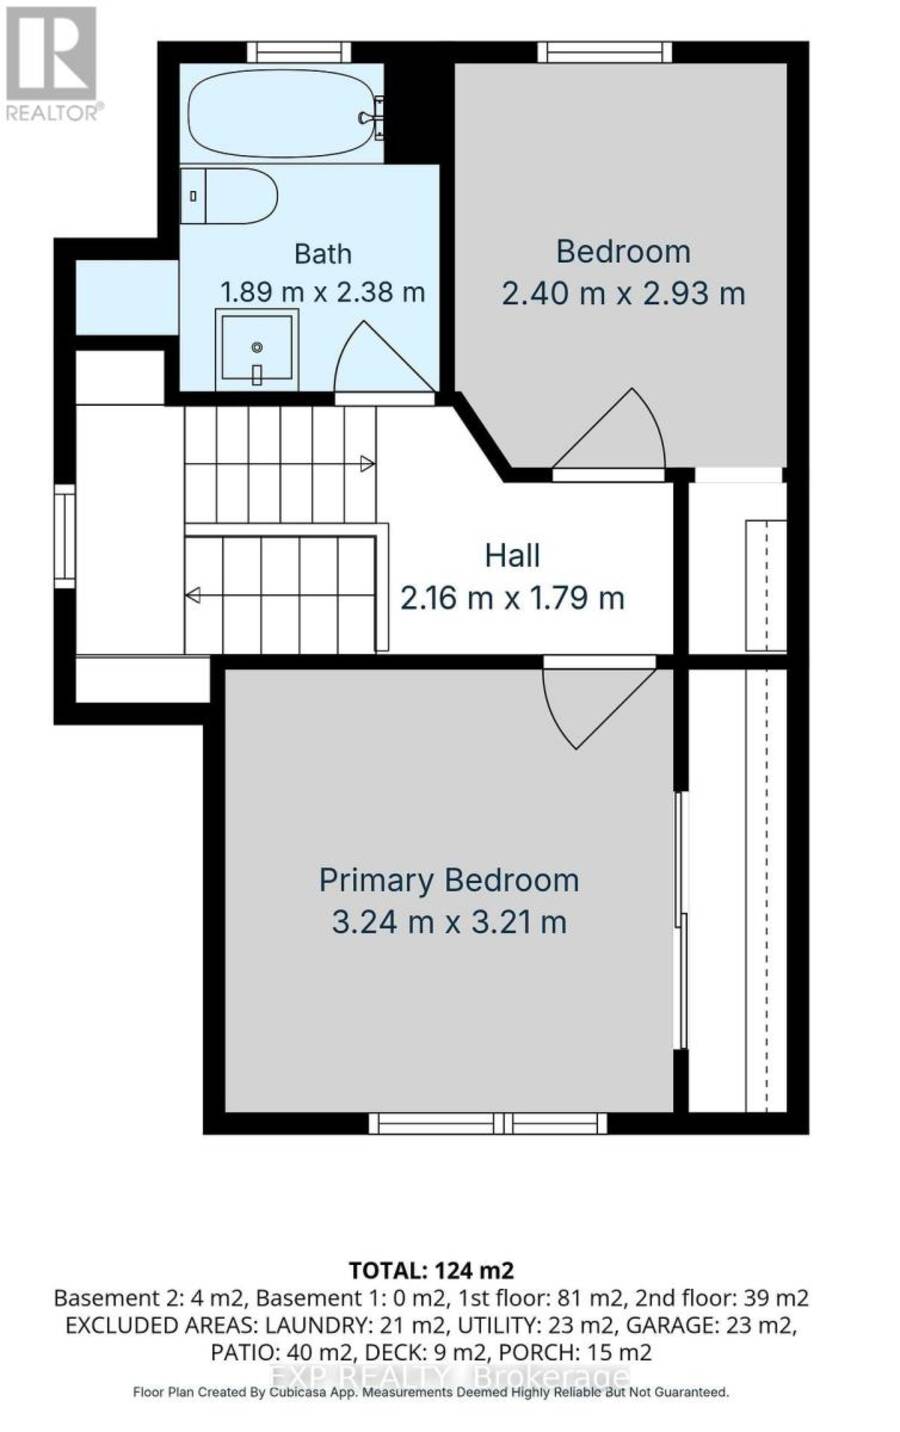
| Rooms | Level | Dimensions |
|---|---|---|
| Bathroom | Second level | 2.413 m x 1.8542 m |
| Bedroom 2 | Second level | 3.302 m x 3.3274 m |
| Bedroom 3 | Second level | 2.6416 m x 3.1242 m |
| Foyer | Main level | 1.6 m x 2.2606 m |
| Living room | Main level | 4.0386 m x 3.3782 m |
| Dining room | Main level | 2.5908 m x 4.2164 m |
| Kitchen | Main level | 3.8862 m x 3.5052 m |
| Bathroom | Main level | 1.1938 m x 2.6416 m |
| Primary Bedroom | Main level | 3.2766 m x 3.0734 m |
| Mud room | Main level | 3.3528 m x 4.0894 m |
Book a showing to see this ENGLISH Street Home in London
This property has so much to offer. Book a private showing now, as you do not want to miss out on 494 ENGLISH STREET in London, Ontario!
Private Showing Request
Send a request to book a private showing for
.
Please Note: Information you supply in the contact form will be kept fully confidential.
Is this home the right property for you? Start a conversation to find out.
Get Directions to this Property
Not sure where this property is? Get directions to this ENGLISH Street Home in London.


Provided by EXP REALTY. MLS®, REALTOR®, and the associated logos are trademarks of the Canadian Real Estate Association.

This REALTOR.ca listing content is owned and licensed by REALTOR® members of the Canadian Real Estate Association.
Have questions or need more information about this home? Don't know where to begin? Then, let us connect you with the best real estate agent to guide you.

Inquiries submitted through this website will be responded to by a local sales representative from Royal LePage®.
Start a Conversation by Text
Provide your full name, phone and email to start a conversation by text message.
Please Note: Information you supply in the contact form will be kept fully confidential.
Start a Conversation by Email
Provide your full name and email to start a conversation by email.
Please Note: Information you supply in the contact form will be kept fully confidential.