
49 ORCHARD STREET, London, Ontario N6J 2R4


$549,900.00
- 4 bedrooms
- 3 bathrooms
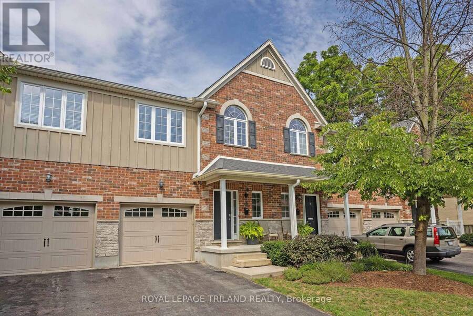
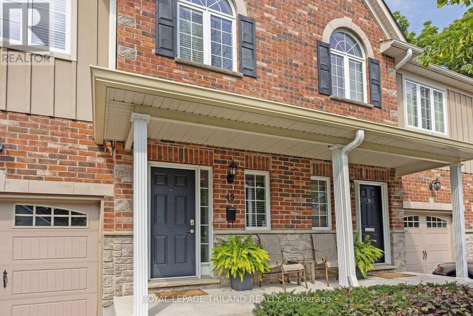
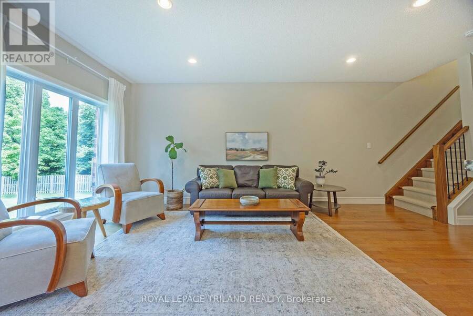
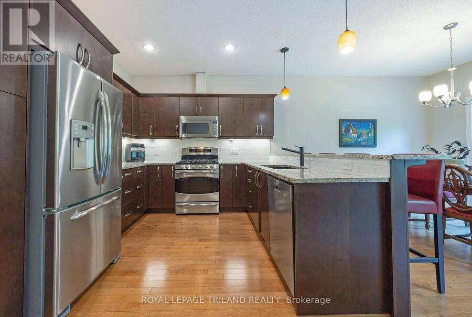
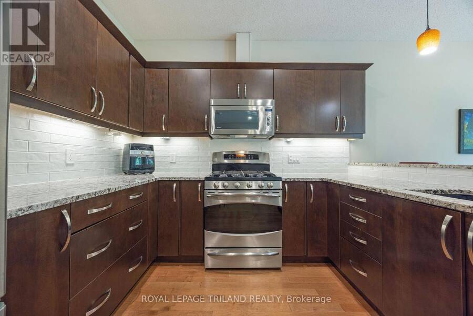
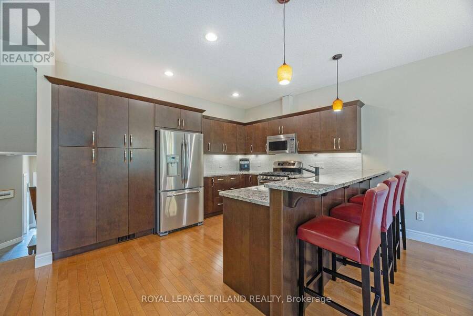
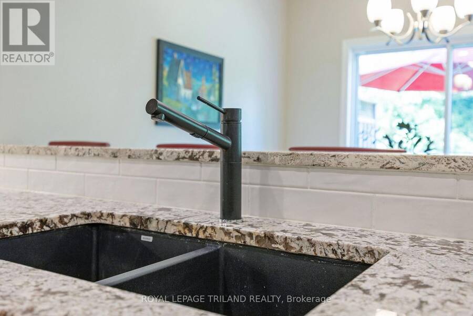
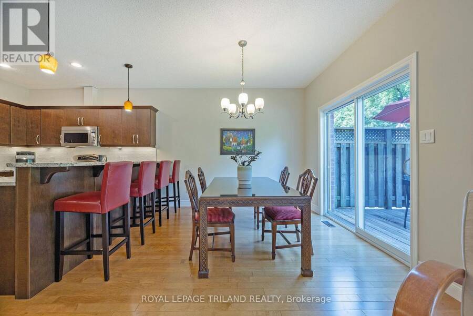
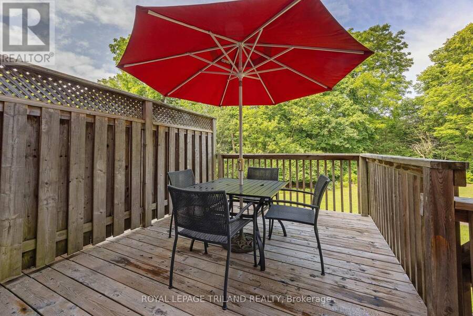
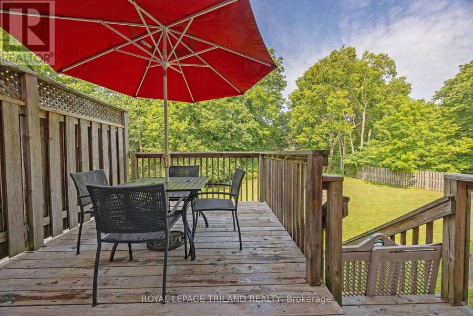
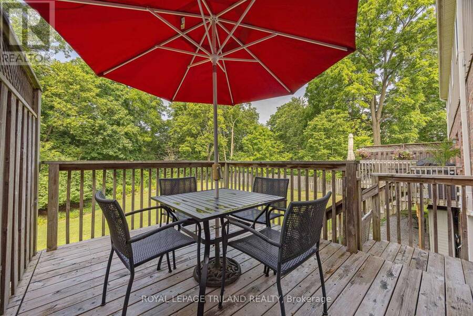
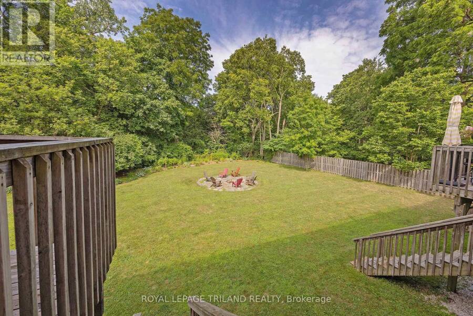
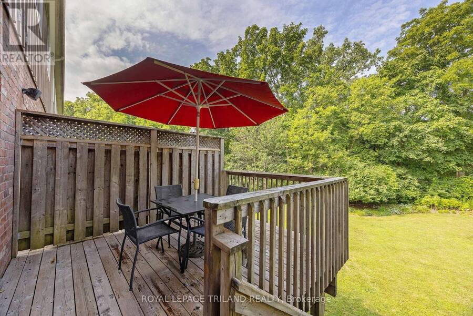
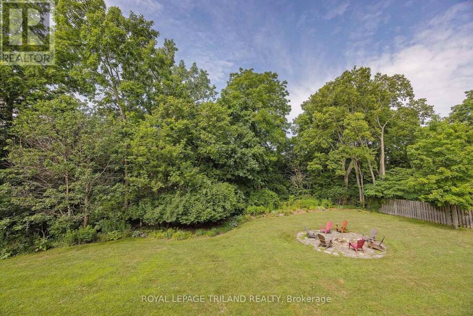
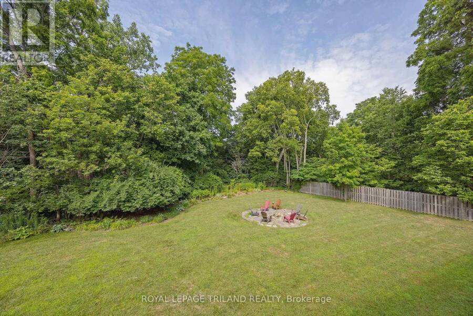
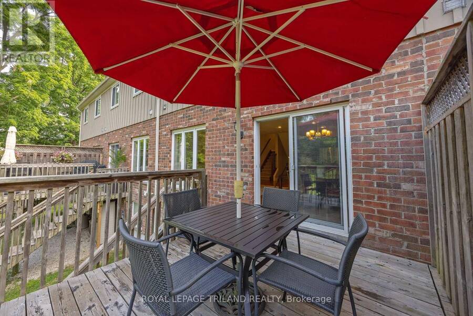
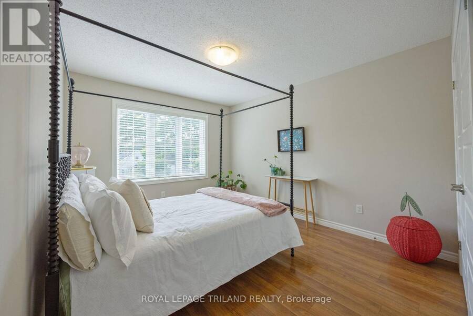
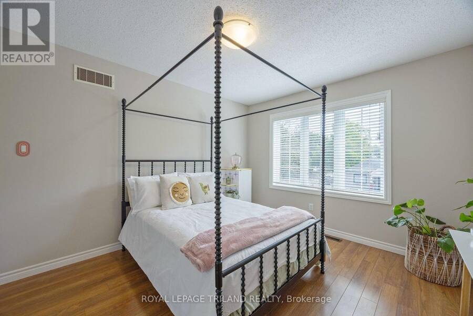
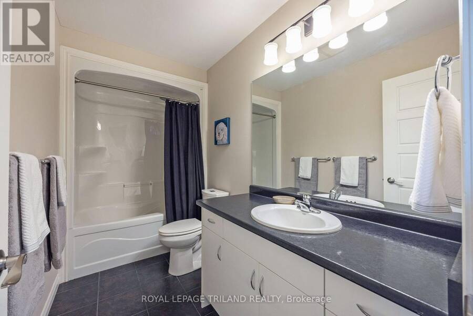
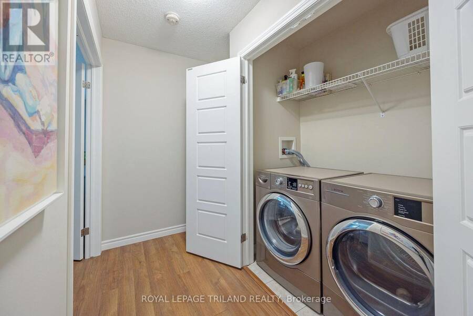
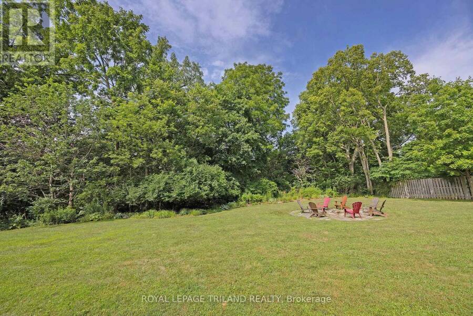
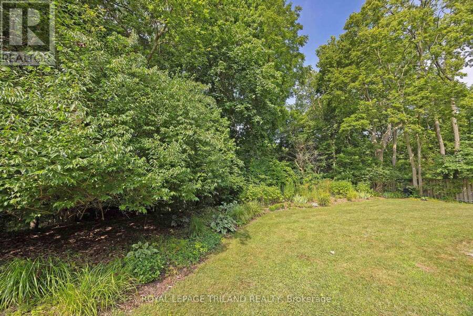
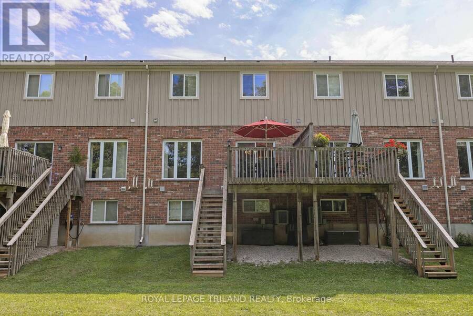
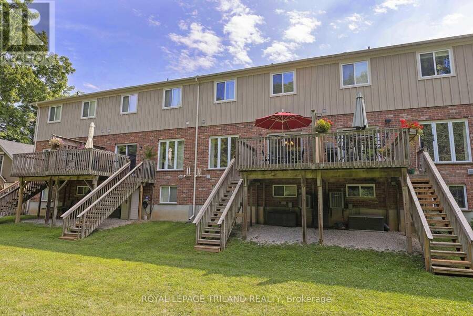
Welcome to 49 Orchard St, a lovingly maintained, original owner 3 bedroom condo situated close to Wortley Village, downtown, Thames Valley Trail system and bike paths, and backing onto the protected green space of the Coves. Functional, bright and open layout, with hardwood floors, Granite countertop in kitchen with newer backsplash, breakfast bar, and stainless steel appliances. Stunning views from the family room, with access to private rear deck overlooking greenspace and the forested Coves, a vast greenspace of ponds and wetlands. 2 generous bedrooms and a 4 piece bathroom on the next level, with Primary bedroom, luxurious ensuite and laundry ... read more
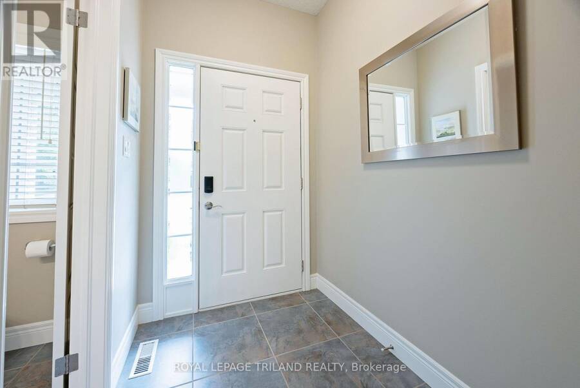
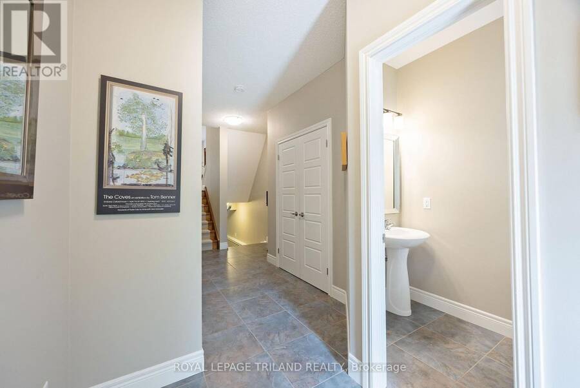
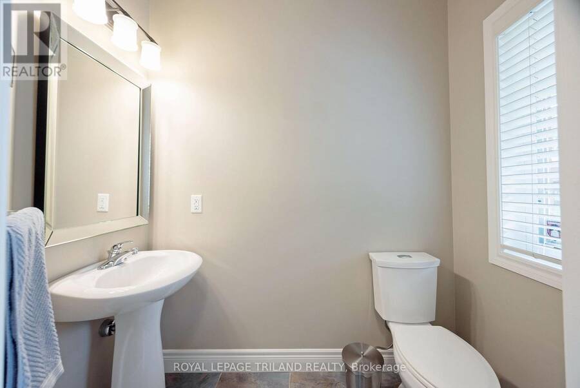
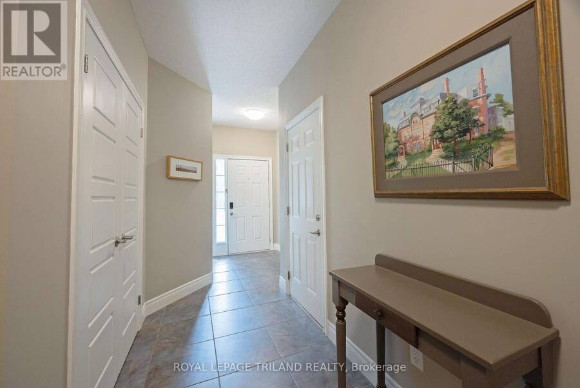
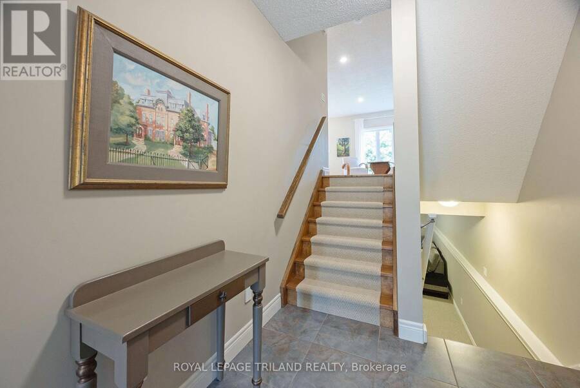
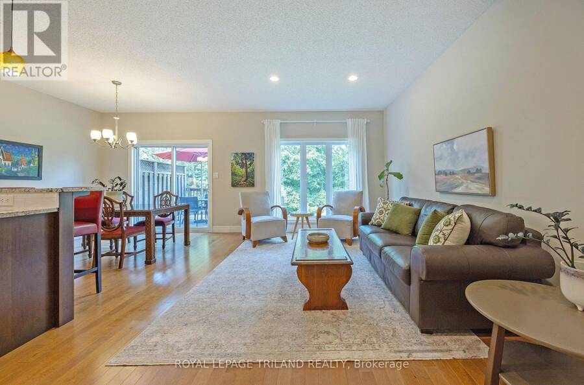
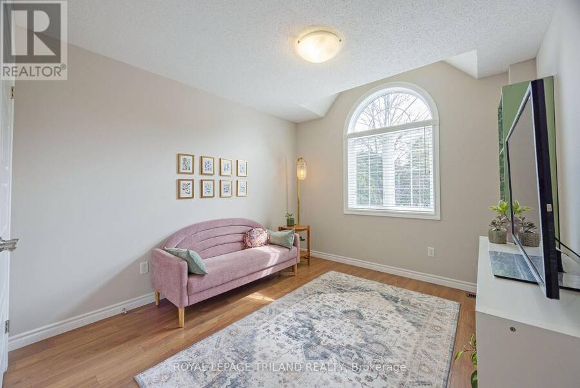
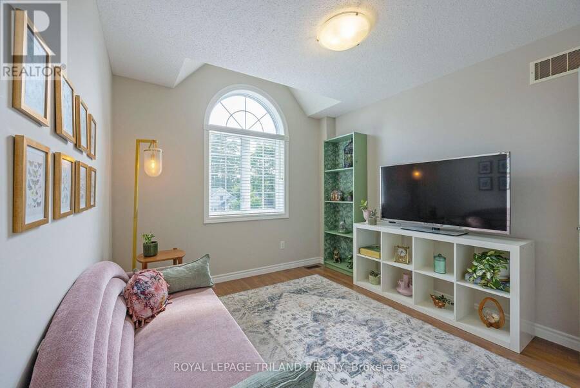
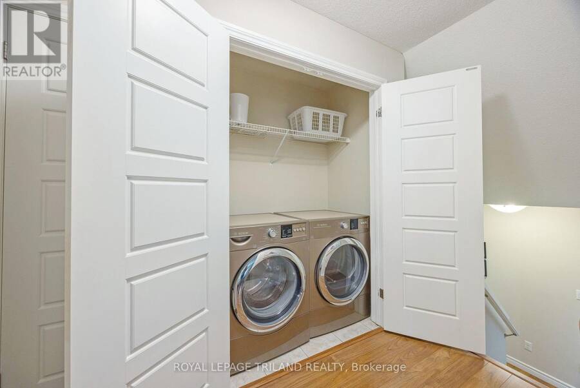
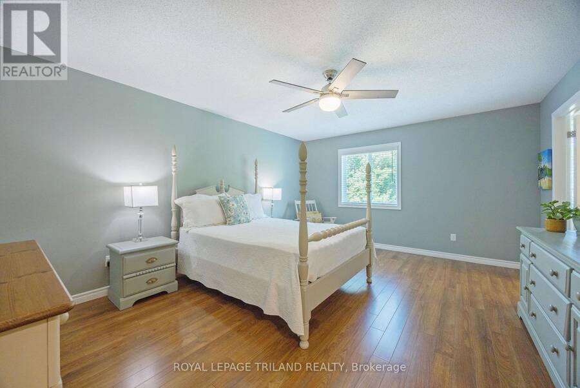

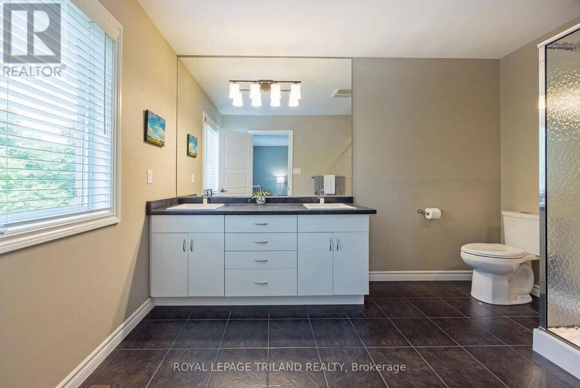
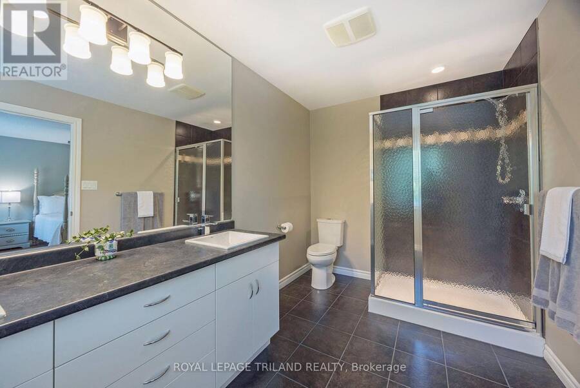
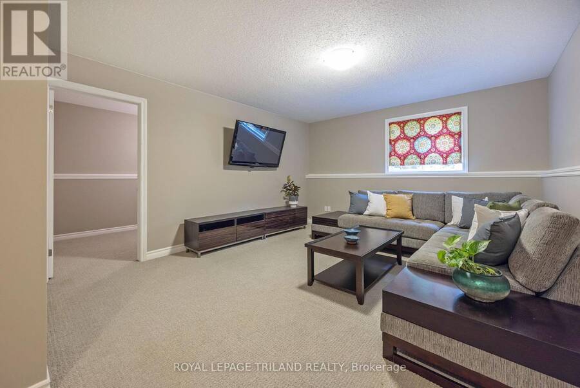
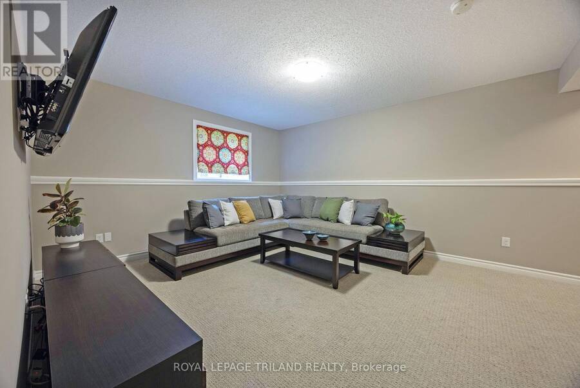
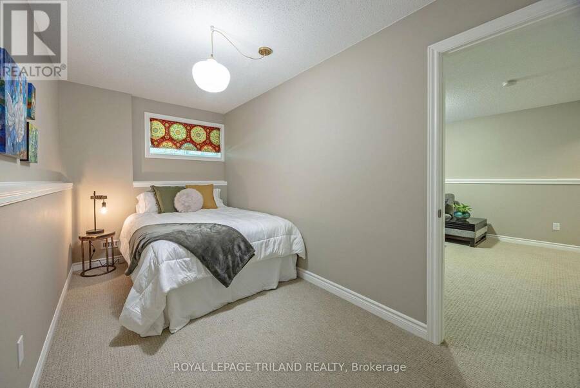
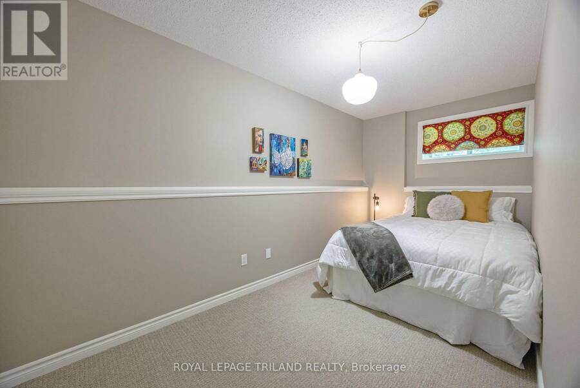
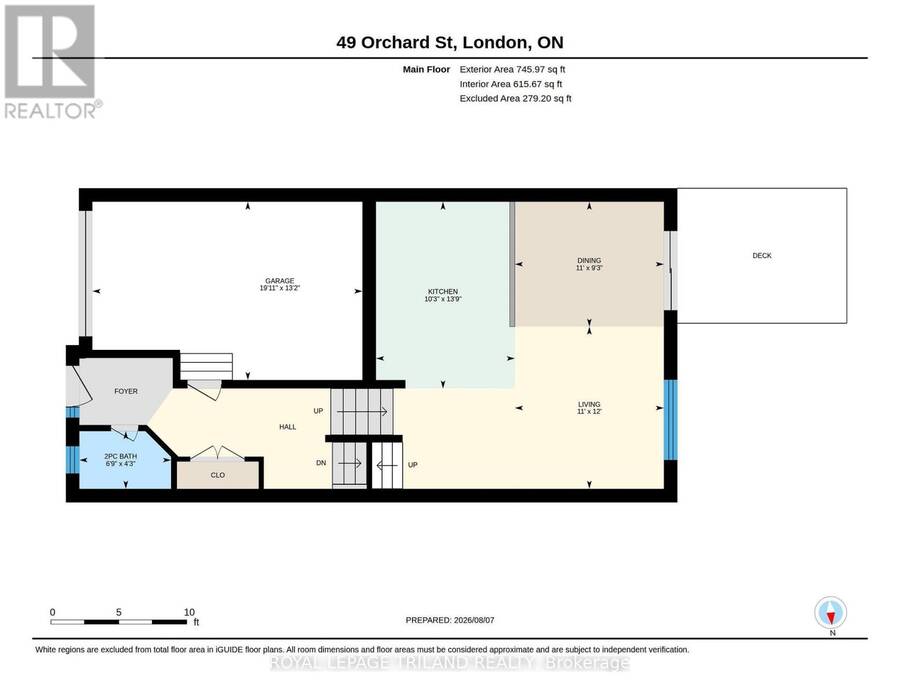
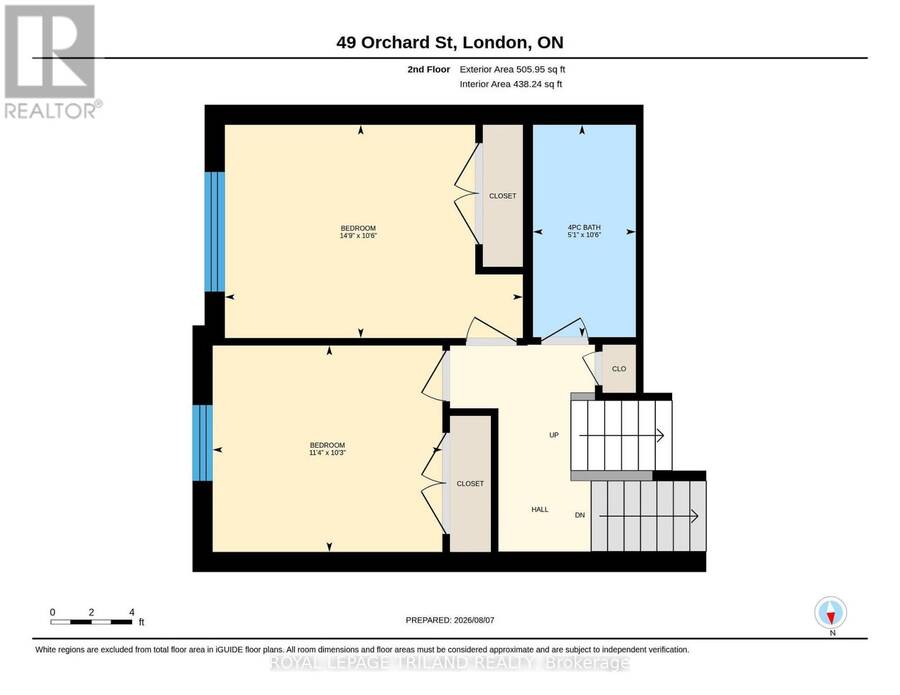
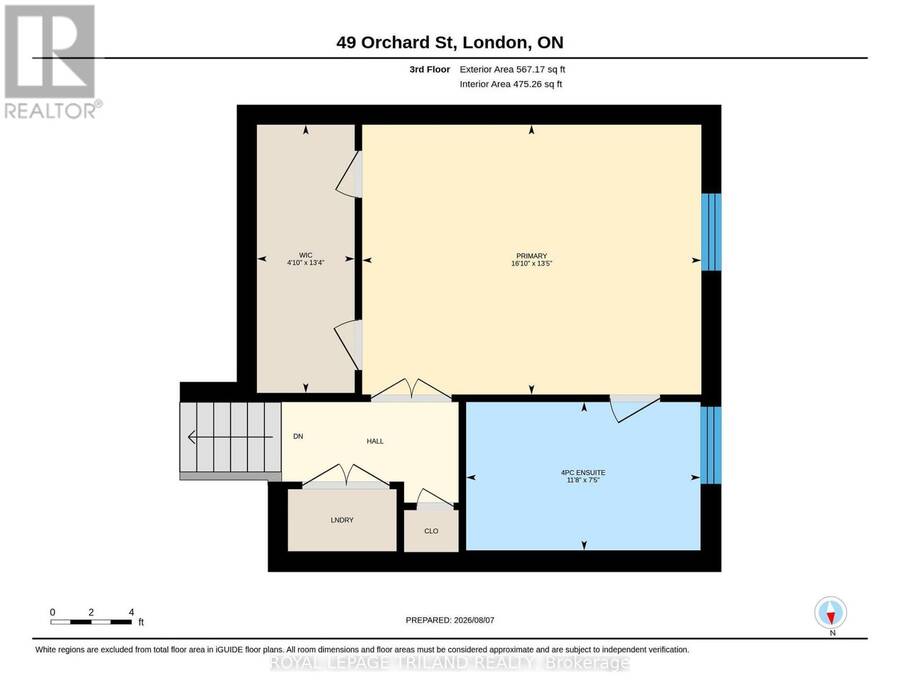
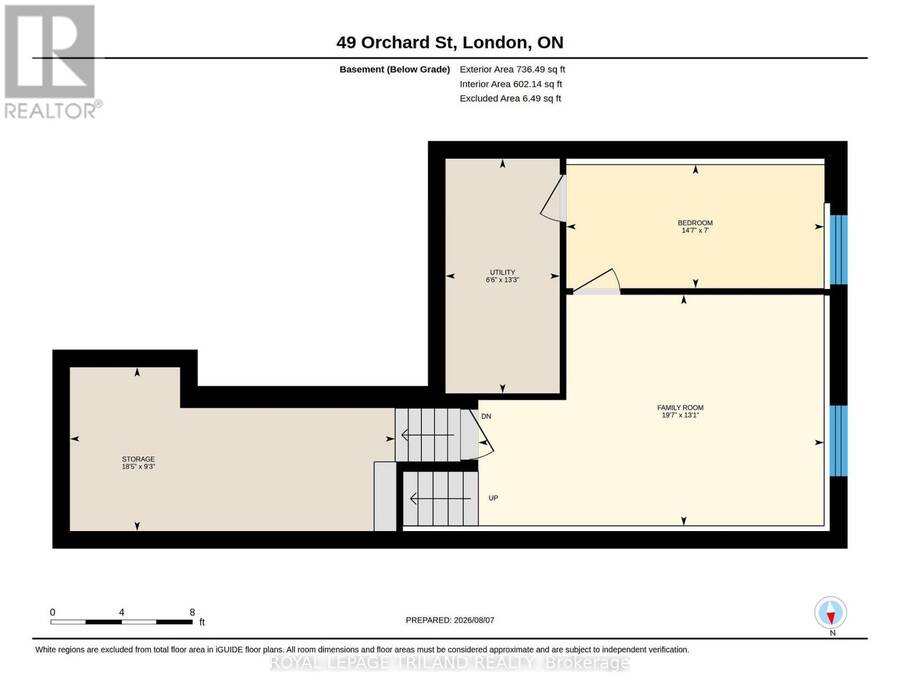
Welcome to 49 Orchard St, a lovingly maintained, original owner 3 bedroom condo situated close to Wortley Village, downtown, Thames Valley Trail system and bike paths, and backing onto the protected green space of the Coves. Functional, bright and open layout, with hardwood floors, Granite countertop in kitchen with newer backsplash, breakfast bar, and stainless steel appliances. Stunning views from the family room, with access to private rear deck overlooking greenspace and the forested Coves, a vast greenspace of ponds and wetlands. 2 generous bedrooms and a 4 piece bathroom on the next level, with Primary bedroom, luxurious ensuite and laundry closet on the 4th level. Primary also features 2 walk in closets, and a stunning view of the trees behind. Lower level finished with a recroom, guest bedroom or office nook, and a handy storage room. Extra wide single garage with inside entry allows the convenience of parking a vehicle and useful storage. Water heater is owned, furnace and C/A serviced annually, Air exchanger and hot water recovery system included. A wonderful opportunity to acquire a gently lived in, excellent condition, 1 owner home in a rare serene and nature filled location, so close to the amenities of the downtown and Wortley Village areas. (id:25417)
- Listing ID: X13658036
- Property Type: Single Family
| Property | |
|---|---|
| Style: | Multi-level |
| Ownership: | Condo Corporation $340.00 / Monthly |
| Parking: | Attached Garage 3 Spaces |
| Building | |
|---|---|
| Type: | Single Family Row / Townhouse |
| Appliances: | Dishwasher, Dryer, Microwave, Refrigerator, Stove, Washer, Water Heater and Garage Door Opener Remote(s) |
| HVAC: | Air Exchanger, Central Air Conditioning, Fireplace and Forced Air Natural Gas |
| Exterior: | Brick and Hardboard |
| Basement: | N/A (Partially Finished) |
| Location | |
|---|---|
| City: | London |
| Province: | Ontario |
| Nearby Amenities: | Pets Allowed With Restrictions |
| Rooms | Level | Dimensions |
|---|---|---|
| Bedroom | Second level | 4.49 m x 3.21 m |
| Bedroom | Second level | 3.46 m x 3.11 m |
| Primary Bedroom | Third level | 5.14 m x 4.09 m |
| Family room | Lower level | 5.96 m x 3.99 m |
| Bedroom | Lower level | 4.45 m x 2.13 m |
| Utility room | Lower level | 1.97 m x 4.05 m |
| Kitchen | Main level | 3.12 m x 4.2 m |
| Dining room | Main level | 3.35 m x 2.81 m |
| Living room | Main level | 3.35 m x 3.65 m |
Book a showing to see this Orchard Street Condo in London
This property has so much to offer. Book a private showing now, as you do not want to miss out on 49 ORCHARD STREET in London, Ontario!
Private Showing Request
Send a request to book a private showing for
.
Please Note: Information you supply in the contact form will be kept fully confidential.
Is this condo the right property for you? Start a conversation to find out.
Get Directions to this Property
Not sure where this property is? Get directions to this Orchard Street Condo in London.


Provided by ROYAL LEPAGE TRILAND REALTY. MLS®, REALTOR®, and the associated logos are trademarks of the Canadian Real Estate Association.

This REALTOR.ca listing content is owned and licensed by REALTOR® members of the Canadian Real Estate Association.
Have questions or need more information about this condo? Don't know where to begin? Then, let us connect you with the best real estate agent to guide you.

Inquiries submitted through this website will be responded to by a local sales representative from Royal LePage®.
Start a Conversation by Text
Provide your full name, phone and email to start a conversation by text message.
Please Note: Information you supply in the contact form will be kept fully confidential.
Start a Conversation by Email
Provide your full name and email to start a conversation by email.
Please Note: Information you supply in the contact form will be kept fully confidential.