
49 MCLEOD CRESCENT, London, Ontario N5X 1S7


$499,900.00
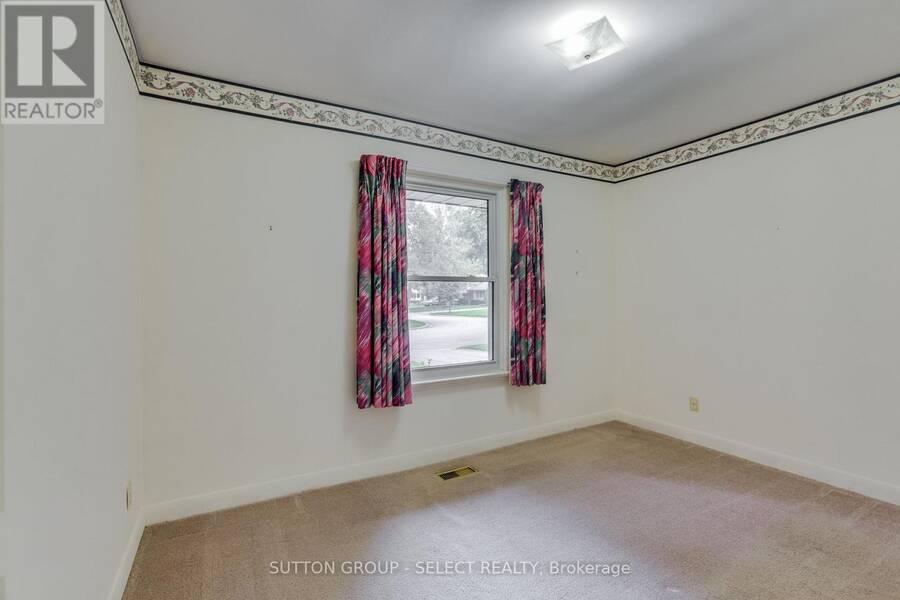
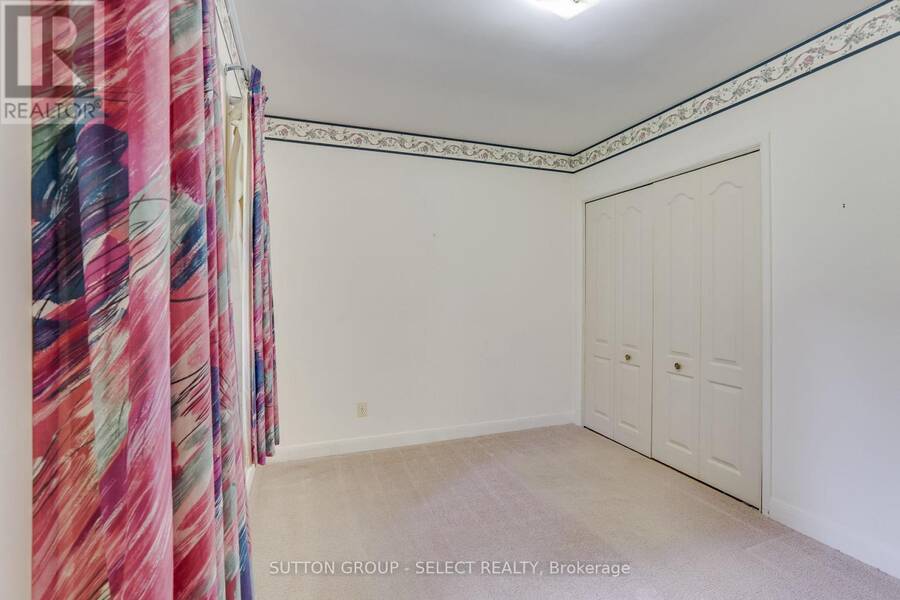
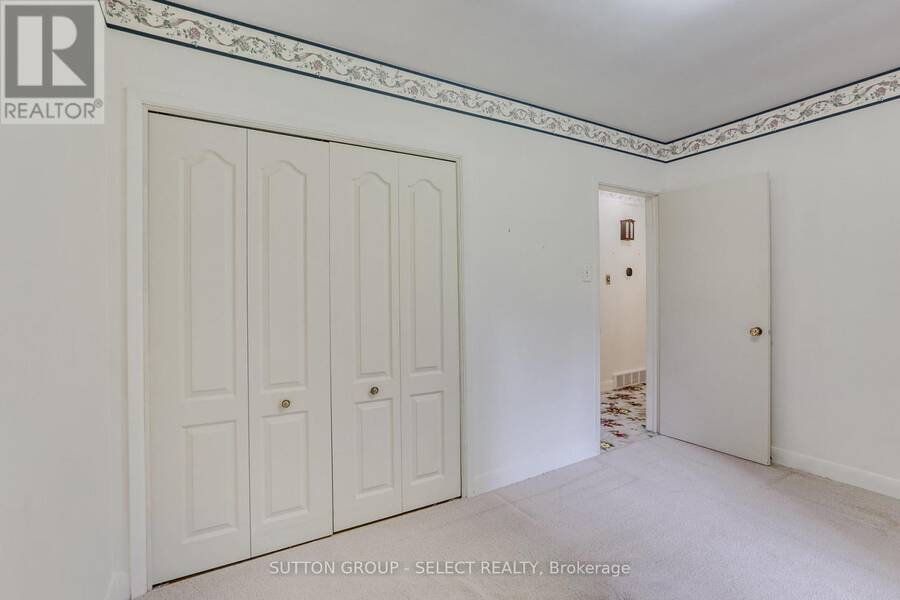
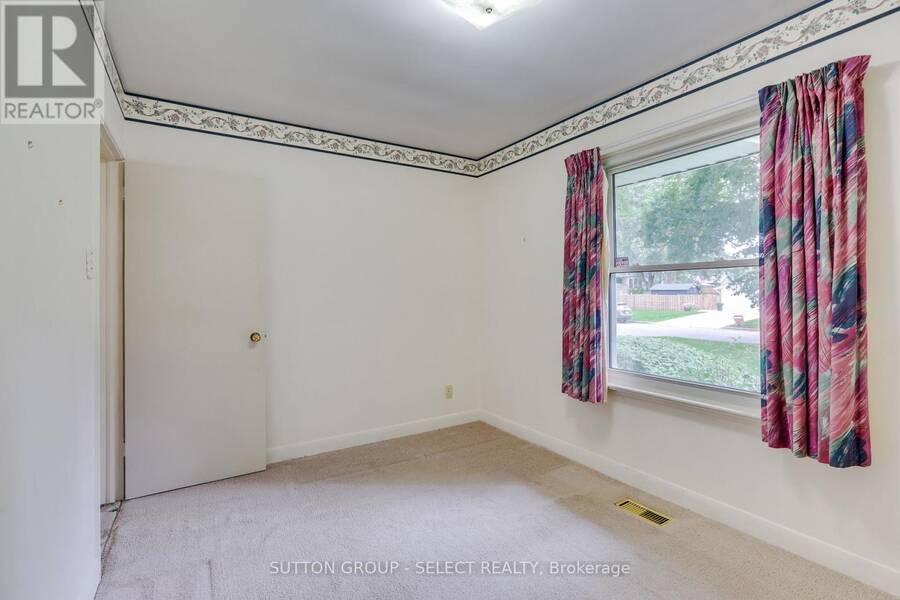
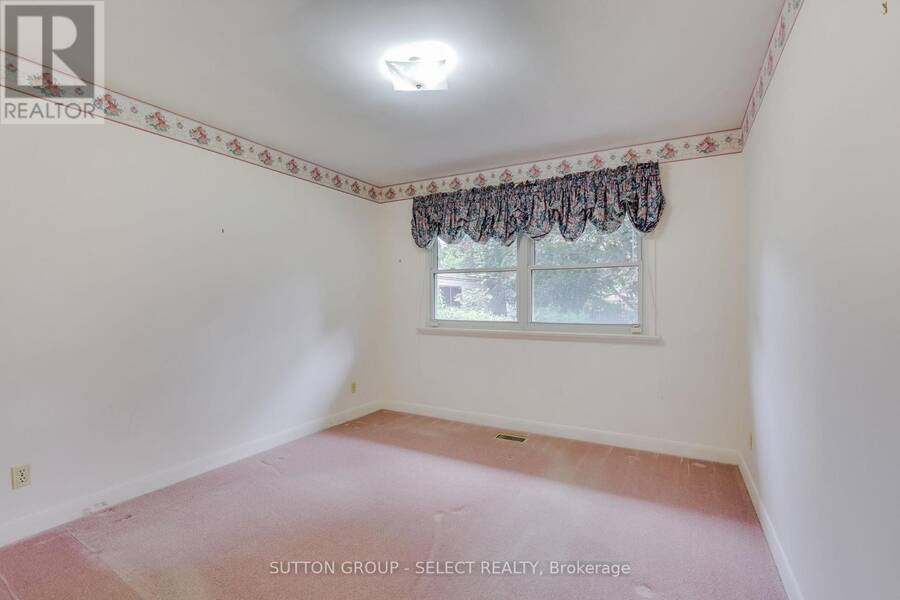
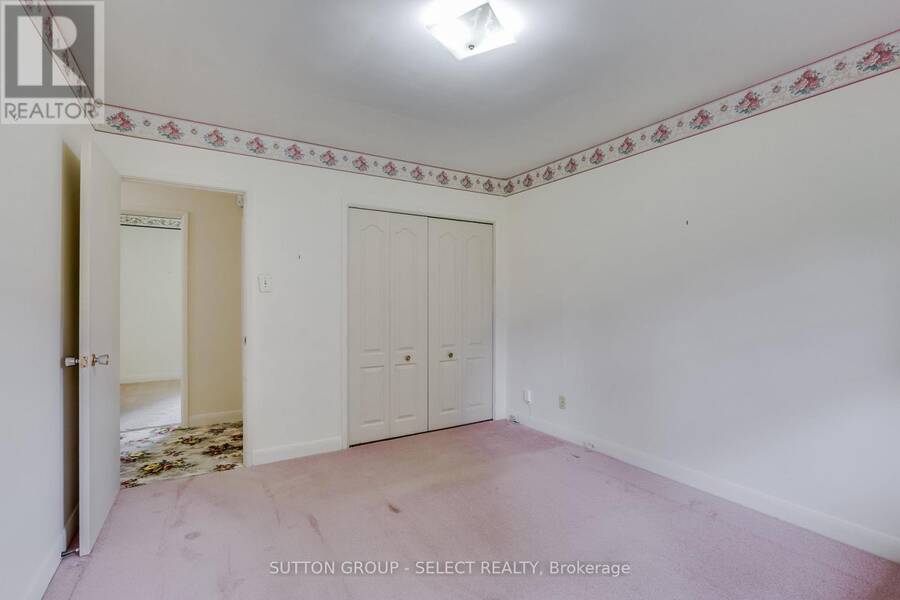
- 3 bedrooms
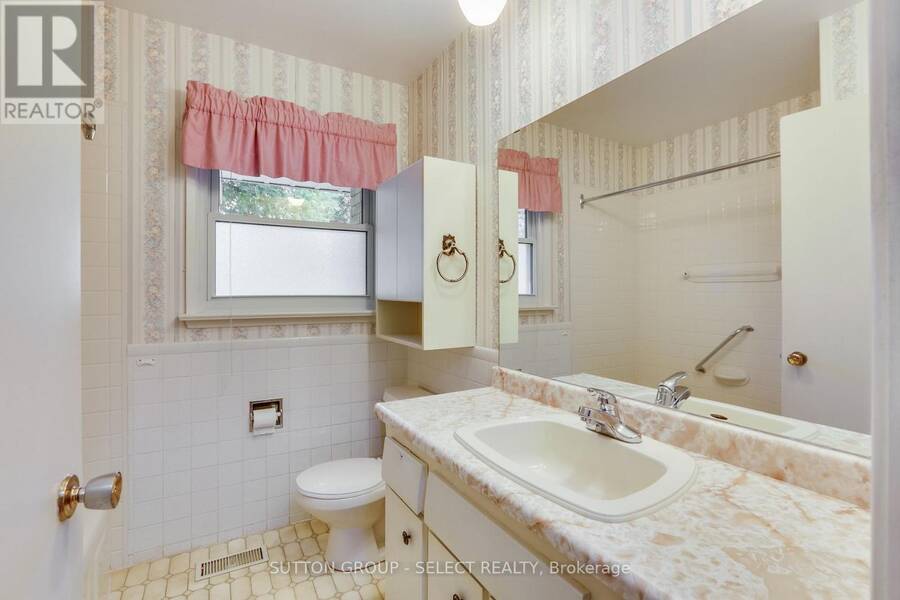
- 1 bathrooms
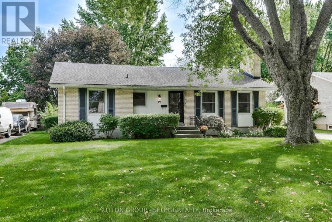
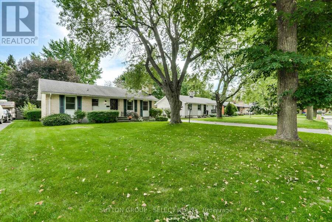
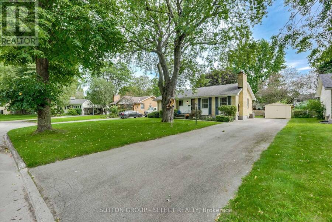
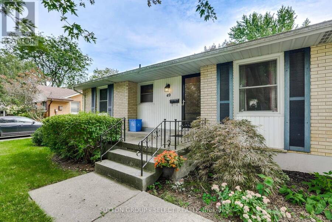
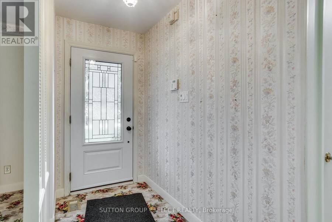
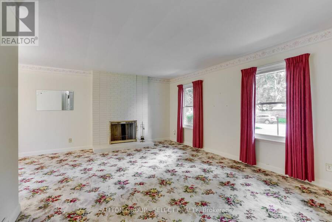
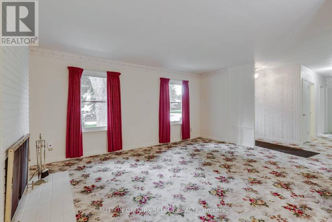
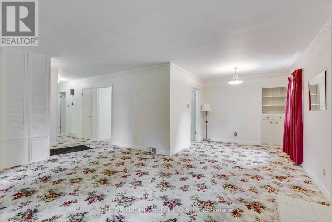
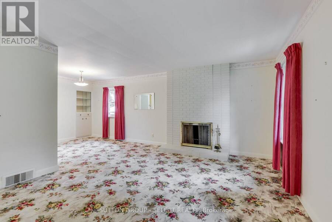
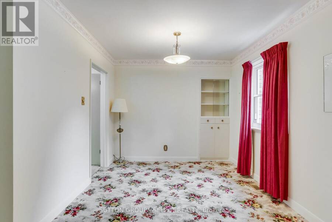
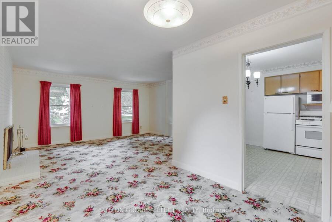
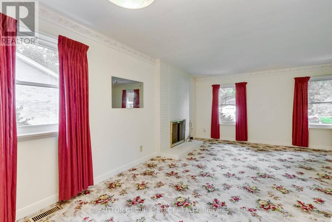
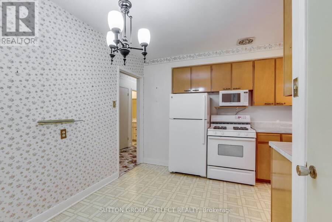
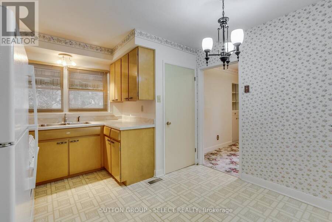
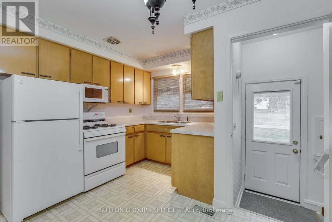
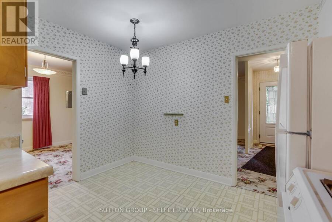
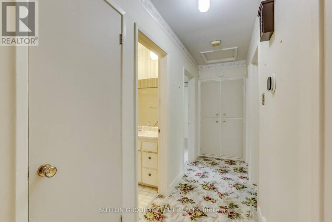
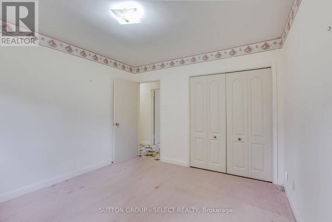
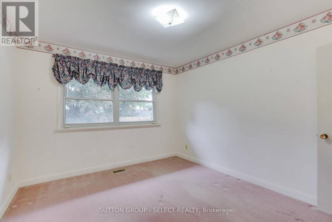
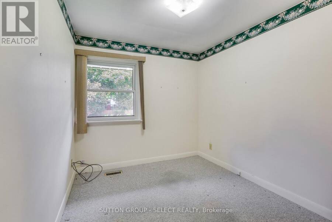
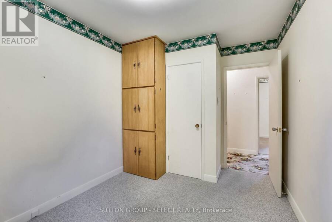
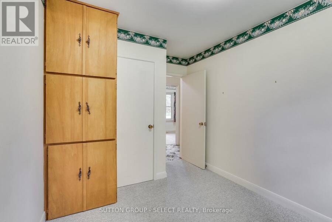
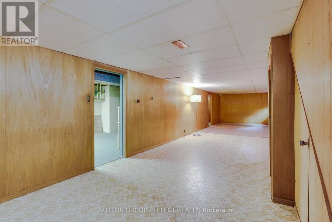
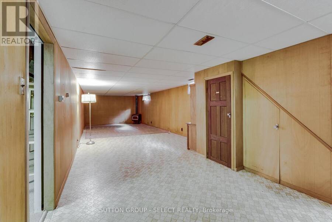
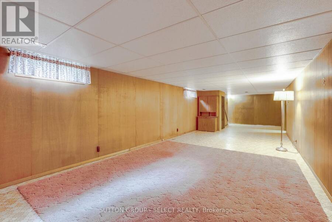
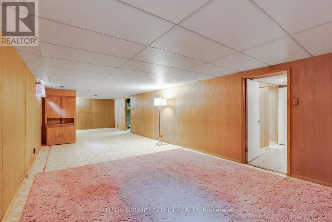
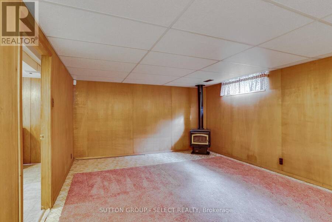
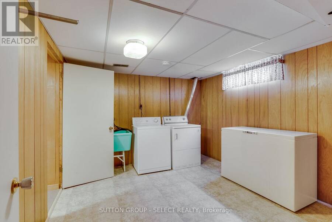
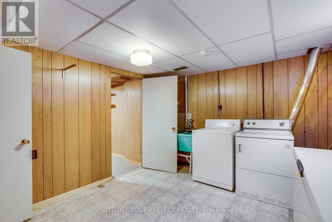
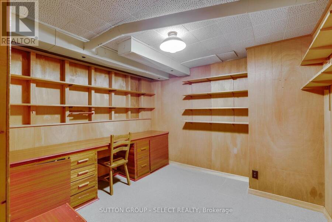
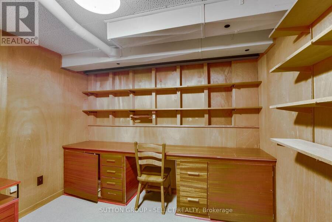
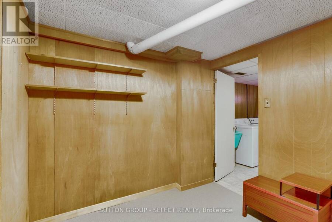
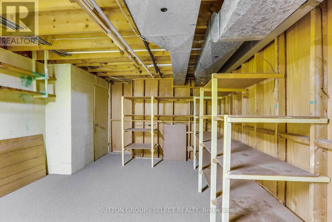
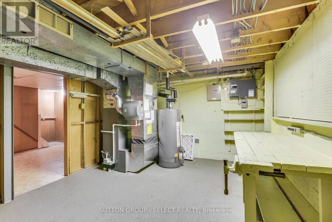
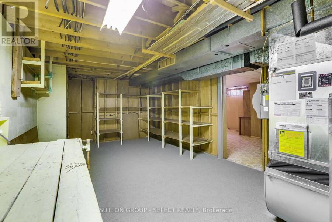
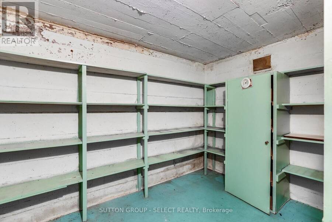
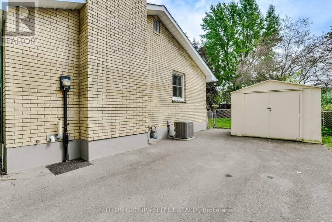
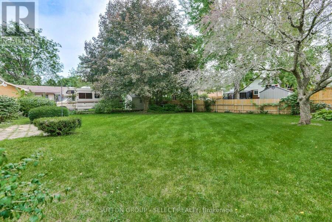
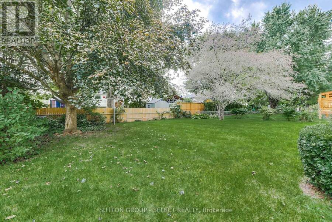
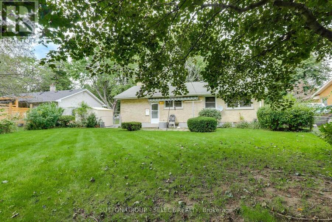
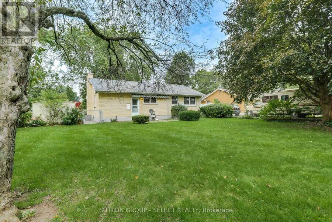
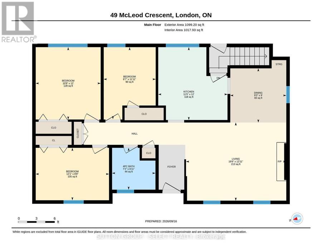
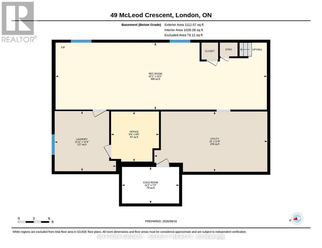
Welcome to this Clean/Crisp 3 Bedroom, 1 Bath, All-Brick Bungalow in the Heart of the sought-after Northridge Community. Same owner since 1962 and within Top-Tier School districts (St Mark's & Northridge P.S.'s, Mother Teresa & Lucas S.S.'s)! The Main Floor also contains Kitchen, Dining & Living Rooms. Lower has Oversized Family Room, Office, Laundry, Utility/Storage Room & Cold Cellar. Private Drive can accommodate 3-4 vehicles! Huge Fully-Fenced Rear Yard with Mature Trees & storage Shed complete this amazing offering at this price point. This is a tremendous opportunity to turn a blank canvas, into the home of your dreams, in one of the top, ... read more
Welcome to this Clean/Crisp 3 Bedroom, 1 Bath, All-Brick Bungalow in the Heart of the sought-after Northridge Community. Same owner since 1962 and within Top-Tier School districts (St Mark's & Northridge P.S.'s, Mother Teresa & Lucas S.S.'s)! The Main Floor also contains Kitchen, Dining & Living Rooms. Lower has Oversized Family Room, Office, Laundry, Utility/Storage Room & Cold Cellar. Private Drive can accommodate 3-4 vehicles! Huge Fully-Fenced Rear Yard with Mature Trees & storage Shed complete this amazing offering at this price point. This is a tremendous opportunity to turn a blank canvas, into the home of your dreams, in one of the top, mature communities in the North-End of London. Minutes from Masonville and all major amenities! (id:25417)
- Listing ID: X13823344
- Property Type: Single Family
| Property | |
|---|---|
| Style: | Bungalow |
| Ownership: | Freehold |
| Lot Size: | 68.1 by 130.6 FT Fenced Yard and Landscaped |
| Parking: | No Garage 3 Spaces |
| Building | |
|---|---|
| Type: | Single Family House |
| HVAC: | Central Air Conditioning, Fireplace and Forced Air Natural Gas |
| Exterior: | Brick and Vinyl Siding |
| Basement: | Full |
| Utilities: | Sanitary Sewer |
| Location | |
|---|---|
| City: | London |
| Province: | Ontario |
| Nearby Amenities: | Park, Place Of Worship and Public Transit |
| Community Features: | Community Centre |
| Rooms | Level | Dimensions |
|---|---|---|
| Cold room | Basement | 2.17 m x 3.39 m |
| Recreational, Games room | Basement | 3.98 m x 12.52 m |
| Laundry room | Basement | 3.58 m x 3.63 m |
| Office | Basement | 2.98 m x 2.84 m |
| Utility room | Basement | 3.58 m x 6.69 m |
| Kitchen | Main level | 3.67 m x 3.48 m |
| Living room | Main level | 3.94 m x 5.04 m |
| Dining room | Main level | 2.73 m x 2.81 m |
| Bedroom | Main level | 3.65 m x 3.6 m |
| Bedroom | Main level | 2.64 m x 3.68 m |
Book a showing to see this Mcleod Crescent Home in London
This property has so much to offer. Book a private showing now, as you do not want to miss out on 49 MCLEOD CRESCENT in London, Ontario!
Private Showing Request
Send a request to book a private showing for
.
Please Note: Information you supply in the contact form will be kept fully confidential.
Is this home the right property for you? Start a conversation to find out.
Get Directions to this Property
Not sure where this property is? Get directions to this Mcleod Crescent Home in London.


Provided by SUTTON GROUP - SELECT REALTY. MLS®, REALTOR®, and the associated logos are trademarks of the Canadian Real Estate Association.

This REALTOR.ca listing content is owned and licensed by REALTOR® members of the Canadian Real Estate Association.
Have questions or need more information about this home? Don't know where to begin? Then, let us connect you with the best real estate agent to guide you.

Inquiries submitted through this website will be responded to by a local sales representative from Royal LePage®.
Start a Conversation by Text
Provide your full name, phone and email to start a conversation by text message.
Please Note: Information you supply in the contact form will be kept fully confidential.
Start a Conversation by Email
Provide your full name and email to start a conversation by email.
Please Note: Information you supply in the contact form will be kept fully confidential.