
4614 COLONEL TALBOT ROAD, London, Ontario N6P 1E4


$829,900.00
- 4 bedrooms
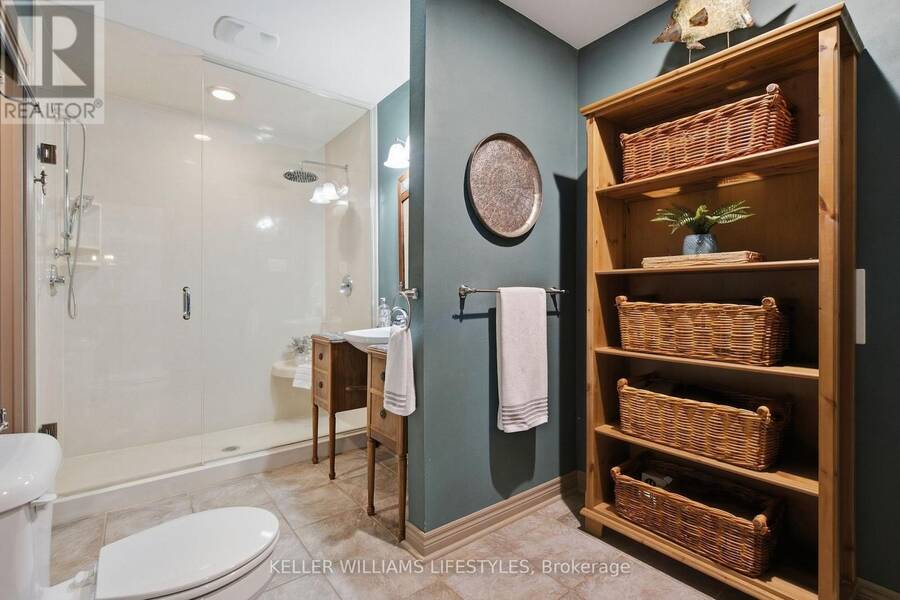
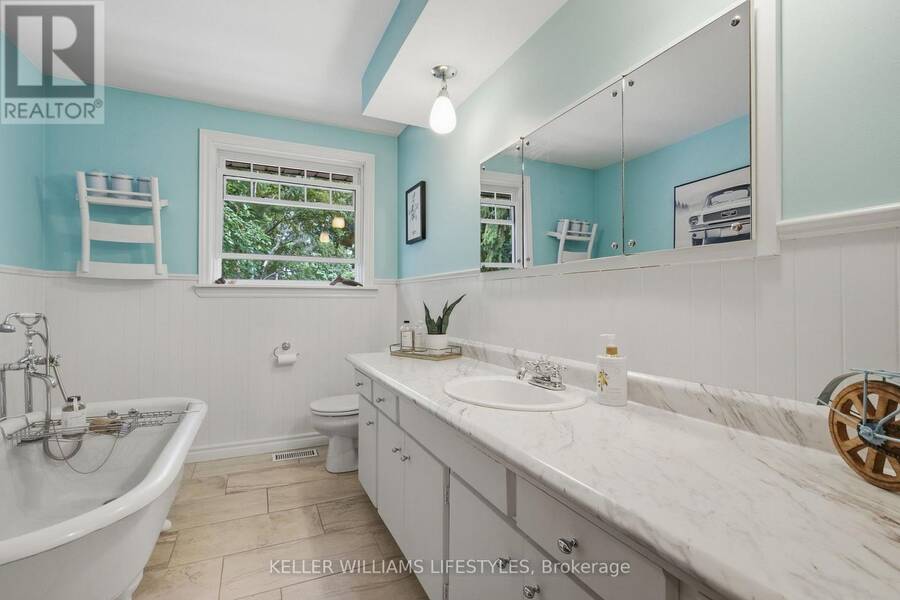
- 2 bathrooms
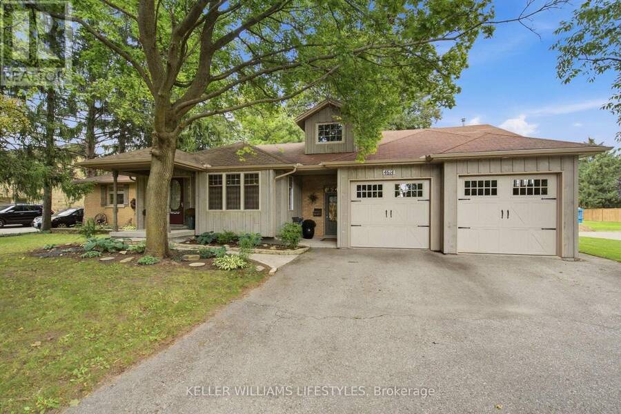
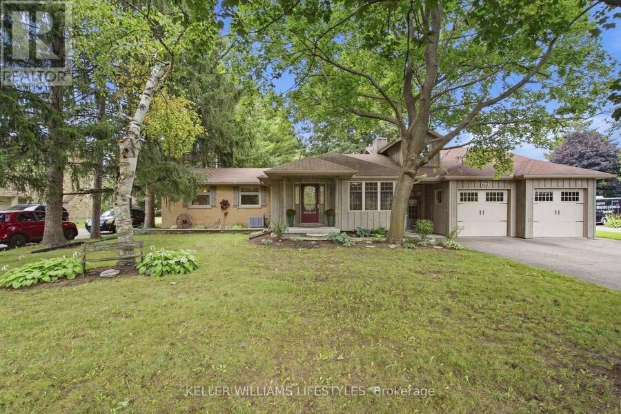
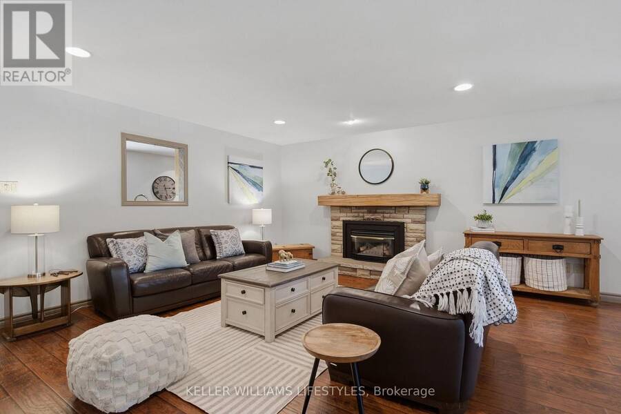
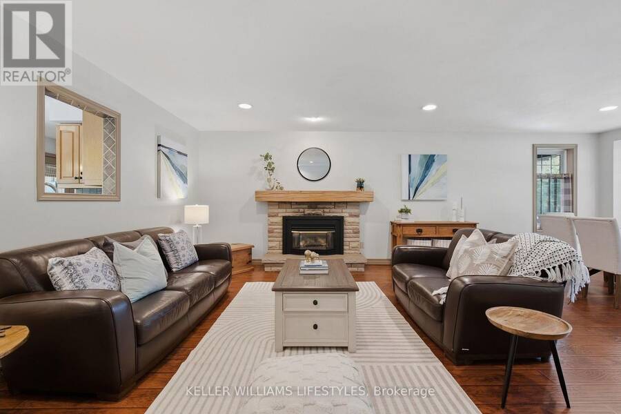
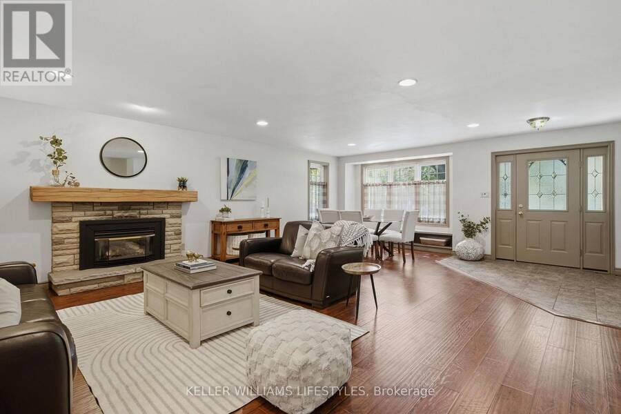
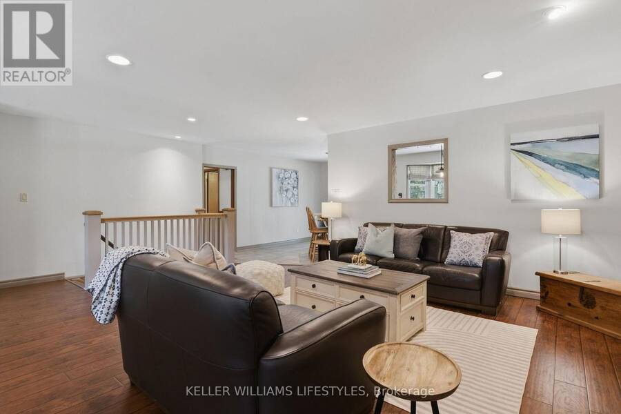
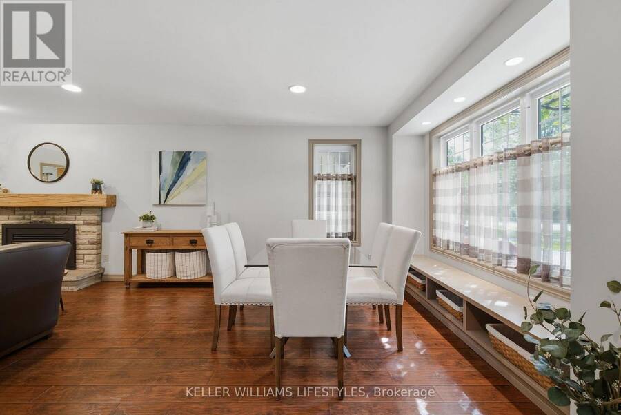
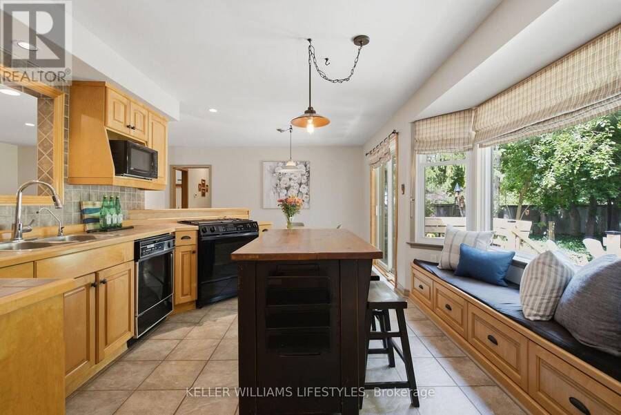
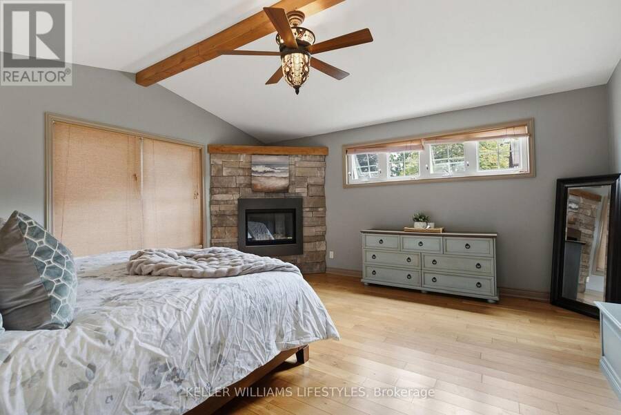
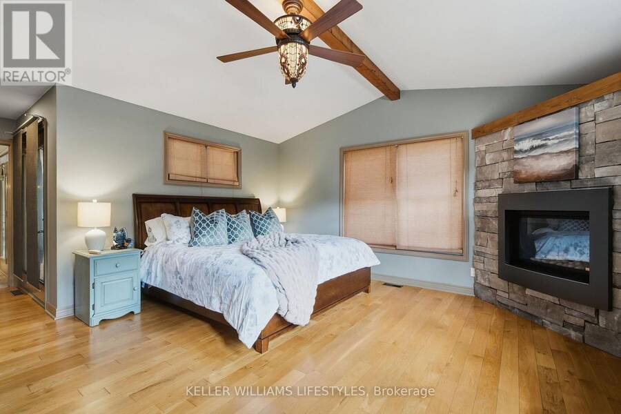
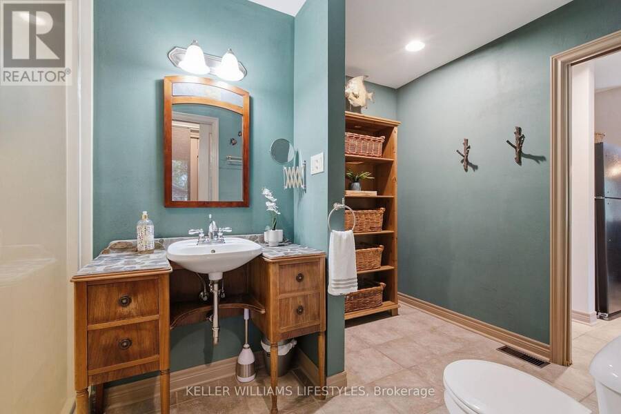
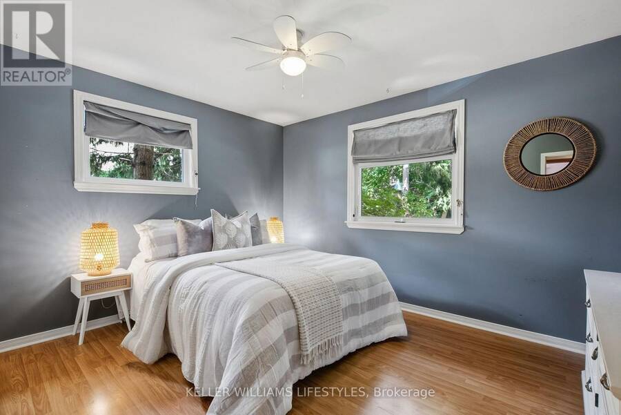
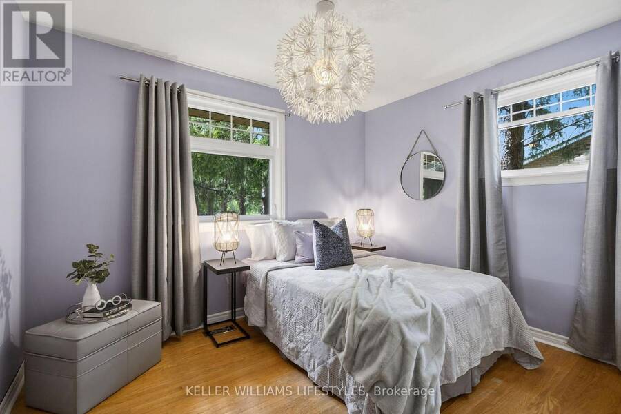
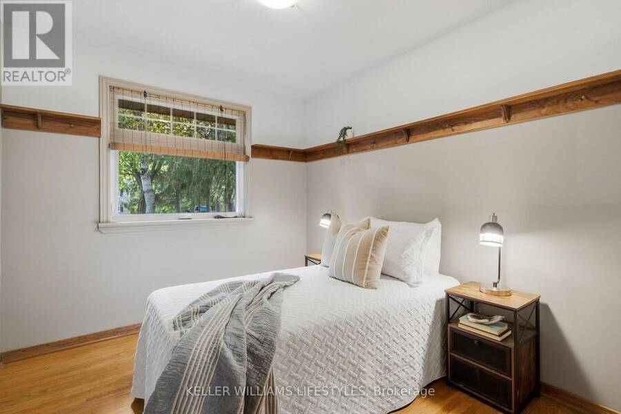
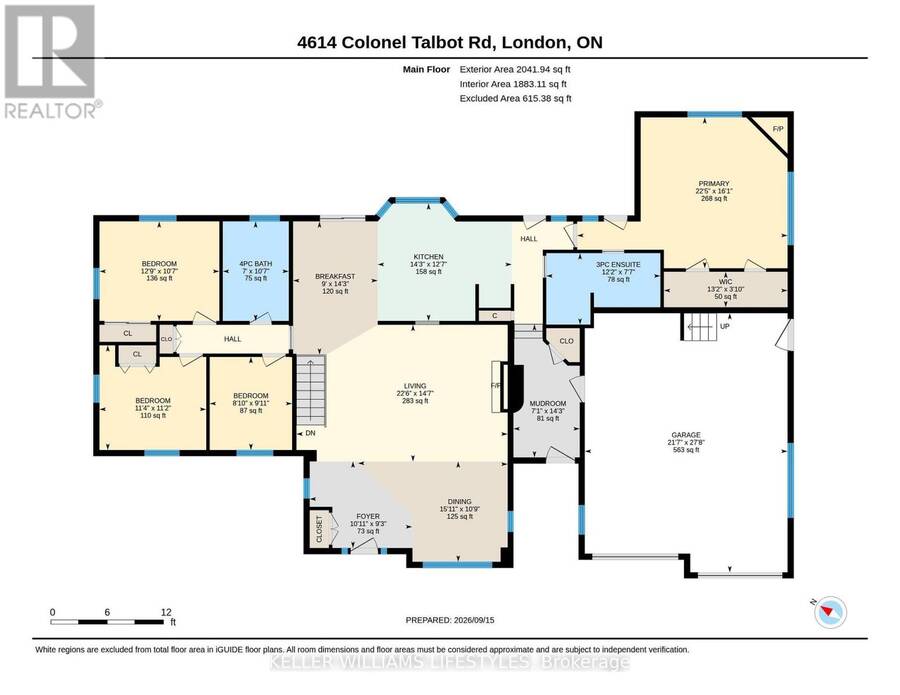
Welcome to this spacious 4-bedroom bungalow offering exceptional living space, thoughtful features, and a backyard retreat you'll love. The bright and spacious main living area features a gas fireplace, while the eat-in kitchen boasts a centre island and a wall of windows overlooking the beautifully landscaped backyard. The generous primary bedroom offers a cozy gas fireplace, creating a warm and inviting retreat, while three additional bedrooms and two full bathrooms provide plenty of space for family and guests. The lower level extends your living space with a comfortable family room featuring a fireplace, along with a wonderful crafting area ideal ... read more
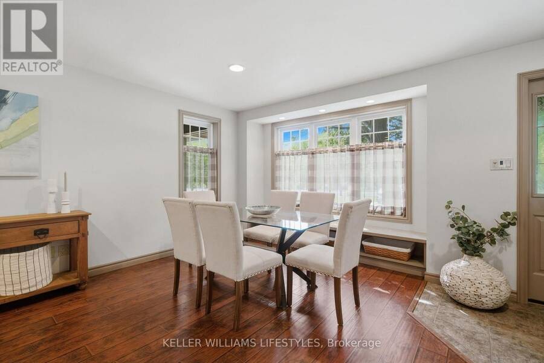
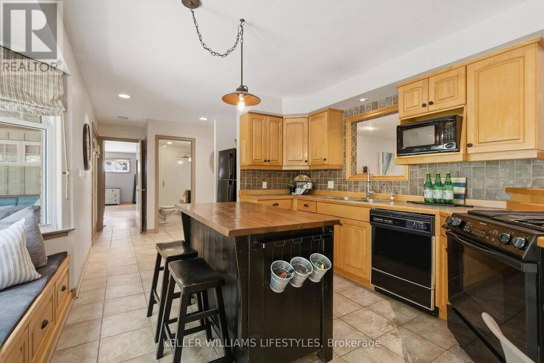
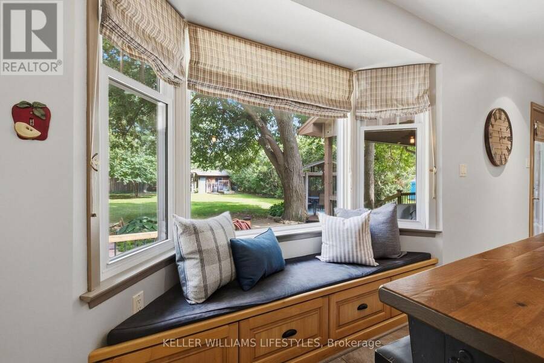
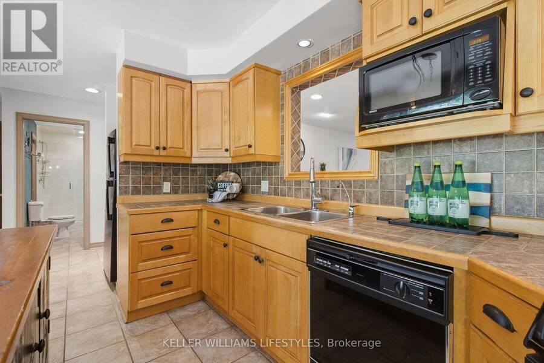
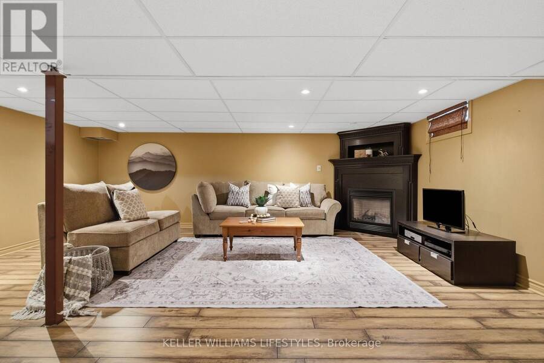
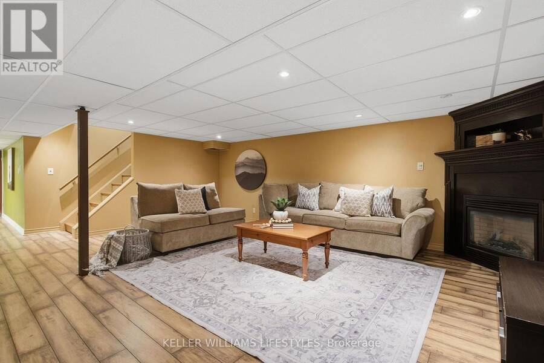
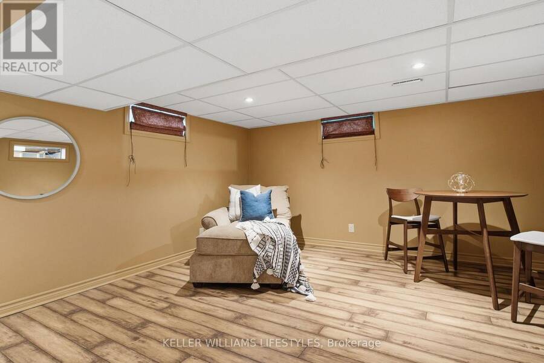
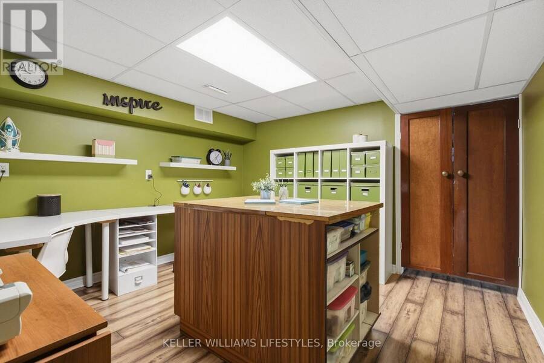
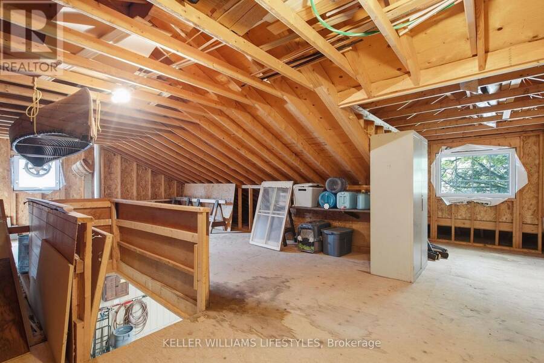
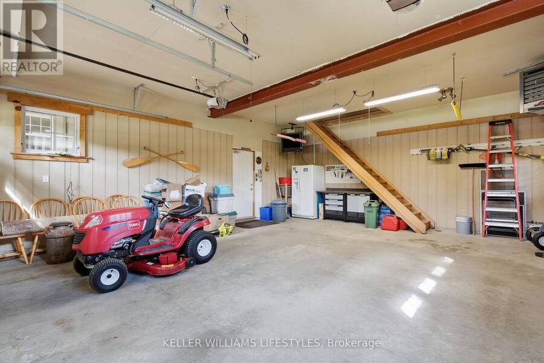
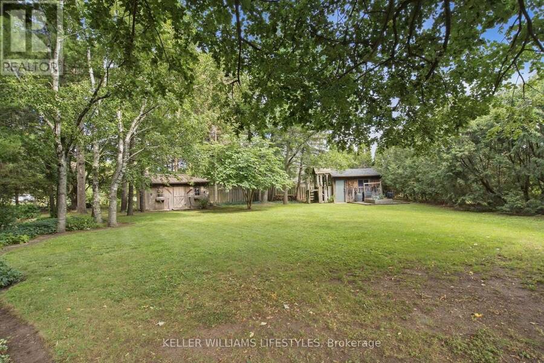
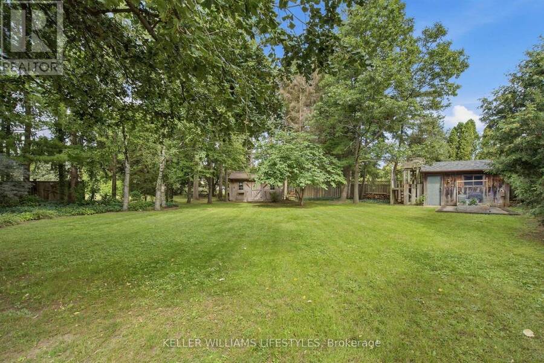
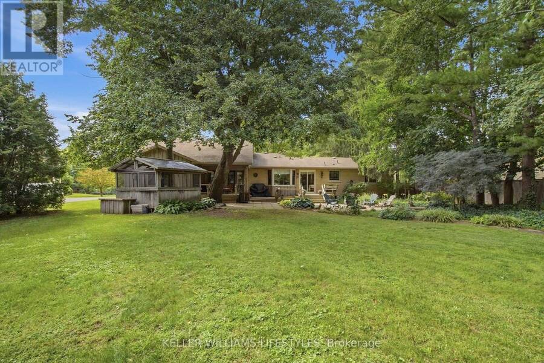
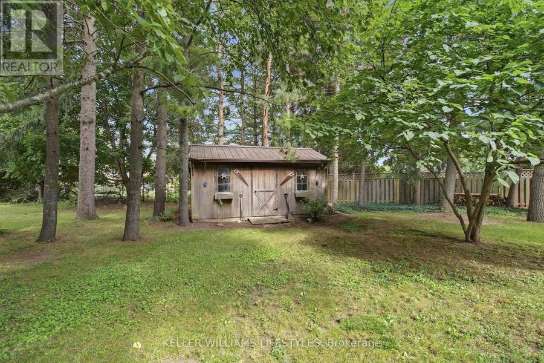
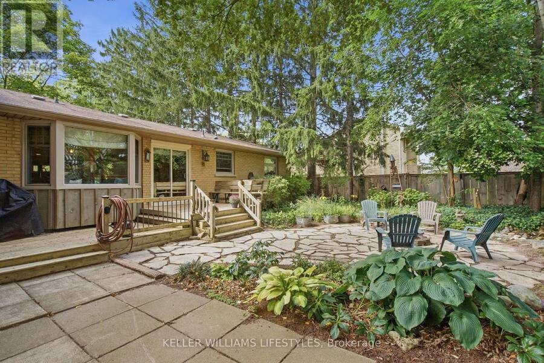
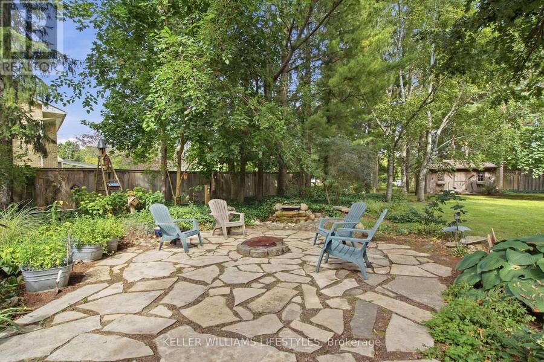
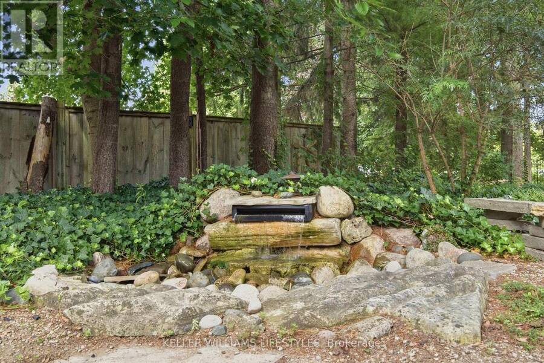
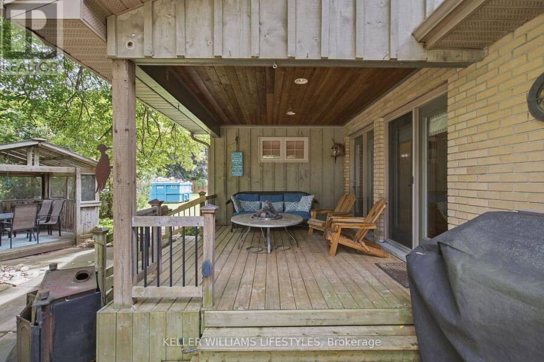
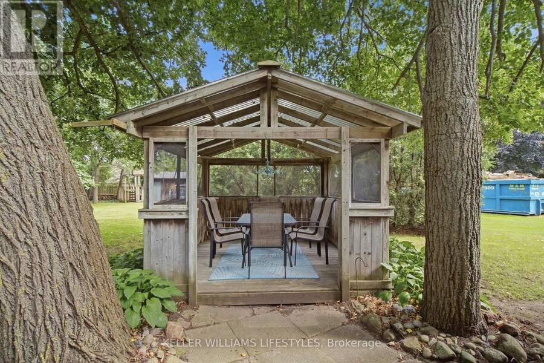
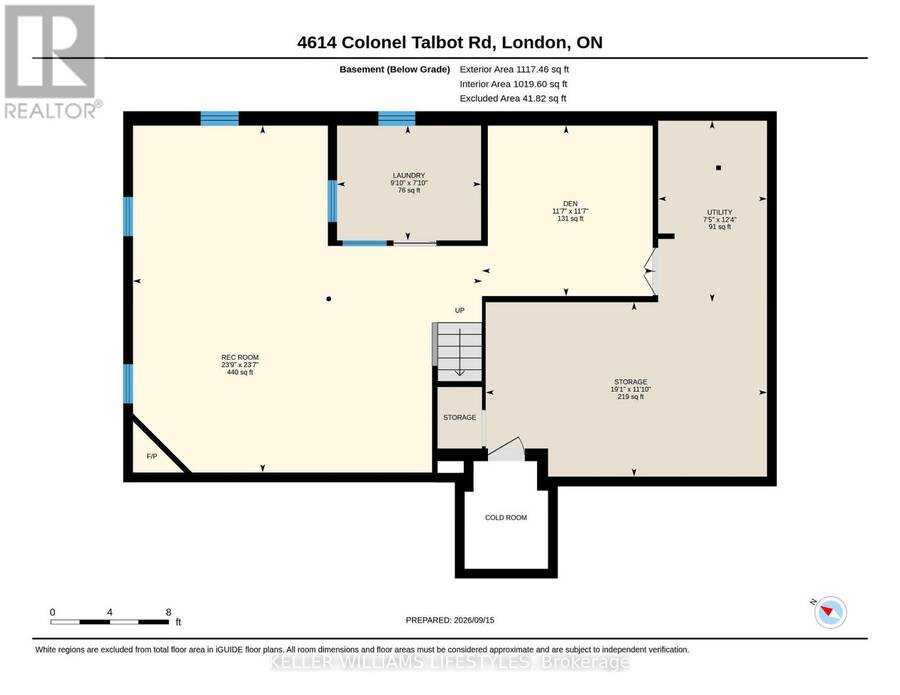
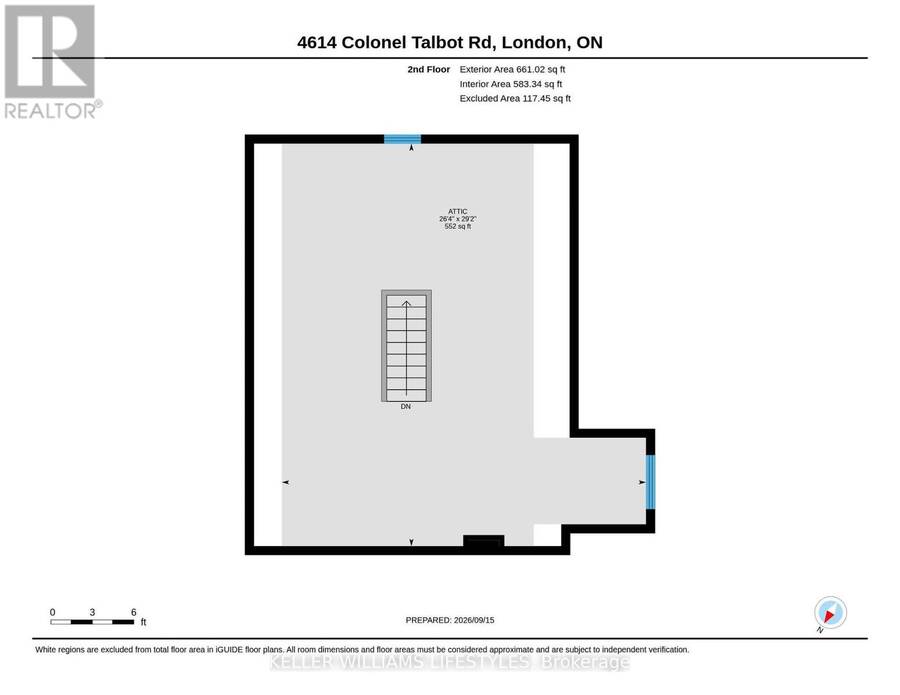
Welcome to this spacious 4-bedroom bungalow offering exceptional living space, thoughtful features, and a backyard retreat you'll love. The bright and spacious main living area features a gas fireplace, while the eat-in kitchen boasts a centre island and a wall of windows overlooking the beautifully landscaped backyard. The generous primary bedroom offers a cozy gas fireplace, creating a warm and inviting retreat, while three additional bedrooms and two full bathrooms provide plenty of space for family and guests. The lower level extends your living space with a comfortable family room featuring a fireplace, along with a wonderful crafting area ideal for creative pursuits, hobbies, or additional workspace. Step outside to discover a fabulous backyard designed for relaxation and entertaining, complete with a covered porch, patio, gazebo, and a picturesque pond with waterfall. Two excellent storage sheds provide added convenience. The double garage offers impressive versatility for hobbyists or those needing a dedicated workshop, featuring a separate 125-amp hydro panel, gas heater, and staircase leading to a loft above. Ideally located just minutes from Greenhills Golf & Country Club, the 401 and 402 highways, and the Westmount shopping district, this wonderful home combines space, comfort, and convenience in a desirable setting. (id:25417)
- Listing ID: X13800960
- Property Type: Single Family
| Property | |
|---|---|
| Style: | Bungalow |
| Ownership: | Freehold |
| Lot Size: | 86 by 250 FT Landscaped |
| Parking: | Attached Garage 8 Spaces |
| Building | |
|---|---|
| Type: | Single Family House |
| Appliances: | Dishwasher, Dryer, Refrigerator, Stove, Washer and Garage Door Opener Remote(s) |
| HVAC: | Central Air Conditioning, Fireplace and Forced Air Natural Gas |
| Exterior: | Wood and Brick |
| Basement: | Full (Partially Finished) |
| Utilities: | Septic System |
| Location | |
|---|---|
| City: | London |
| Province: | Ontario |
| Rooms | Level | Dimensions |
|---|---|---|
| Den | Lower level | 3.54 m x 3.54 m |
| Laundry room | Lower level | 2.99 m x 2.38 m |
| Family room | Lower level | 7.23 m x 7.19 m |
| Living room | Main level | 6.86 m x 4.45 m |
| Dining room | Main level | 4.86 m x 3.26 m |
| Kitchen | Main level | 4.36 m x 3.82 m |
| Eating area | Main level | 4.34 m x 2.75 m |
| Primary Bedroom | Main level | 6.84 m x 4.91 m |
| Bedroom 2 | Main level | 3.89 m x 3.24 m |
| Bedroom 3 | Main level | 3.47 m x 3.4 m |
| Bedroom 4 | Main level | 3.02 m x 2.68 m |
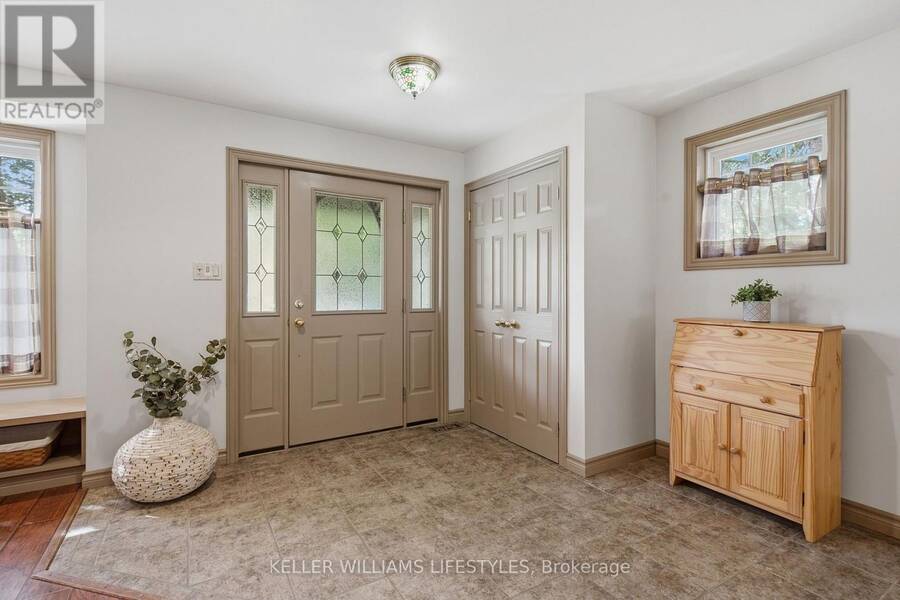
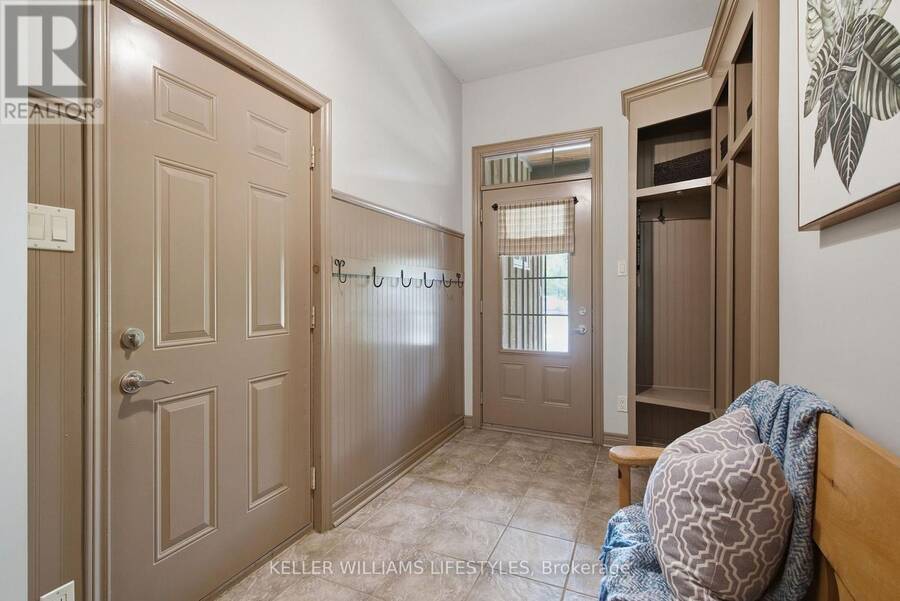
| Mud room | Main level | 4.33 m x 2.15 m |
Book a showing to see this Colonel Talbot Road Home in London
This property has so much to offer. Book a private showing now, as you do not want to miss out on 4614 COLONEL TALBOT ROAD in London, Ontario!
Private Showing Request
Send a request to book a private showing for
.
Please Note: Information you supply in the contact form will be kept fully confidential.
Is this home the right property for you? Start a conversation to find out.
Get Directions to this Property
Not sure where this property is? Get directions to this Colonel Talbot Road Home in London.


Provided by KELLER WILLIAMS LIFESTYLES. MLS®, REALTOR®, and the associated logos are trademarks of the Canadian Real Estate Association.

This REALTOR.ca listing content is owned and licensed by REALTOR® members of the Canadian Real Estate Association.
Have questions or need more information about this home? Don't know where to begin? Then, let us connect you with the best real estate agent to guide you.

Inquiries submitted through this website will be responded to by a local sales representative from Royal LePage®.
Start a Conversation by Text
Provide your full name, phone and email to start a conversation by text message.
Please Note: Information you supply in the contact form will be kept fully confidential.
Start a Conversation by Email
Provide your full name and email to start a conversation by email.
Please Note: Information you supply in the contact form will be kept fully confidential.