
46 STEVENSON AVENUE, London, Ontario N5W 1Y5


$549,900.00
- 2 bedrooms
- 1 bathrooms
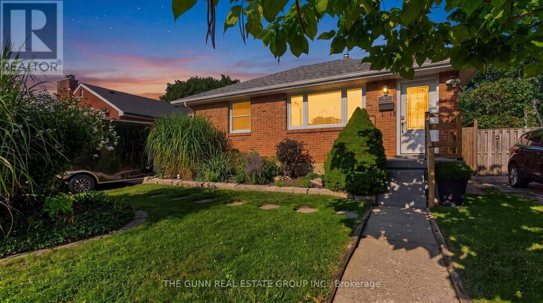
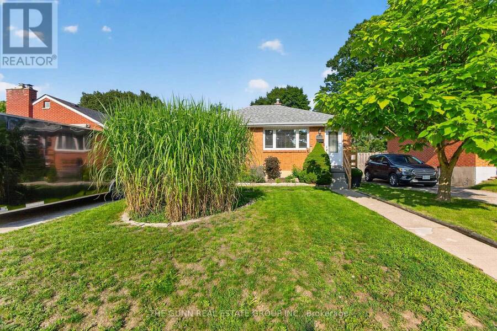
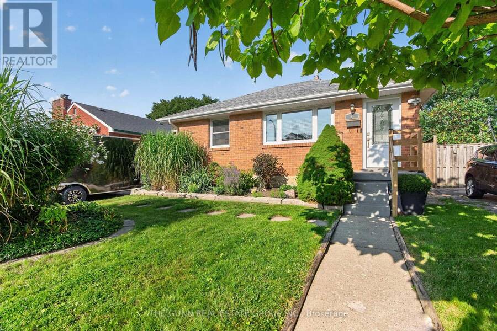
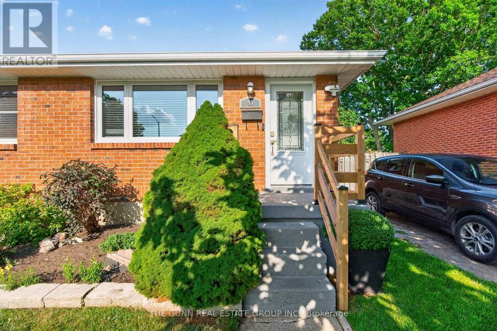
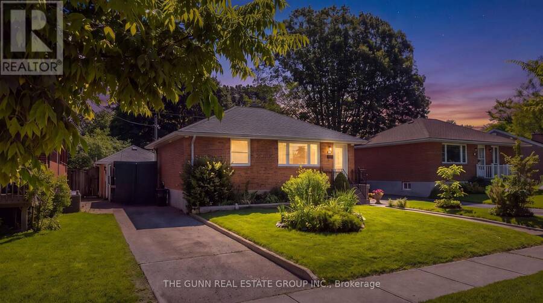
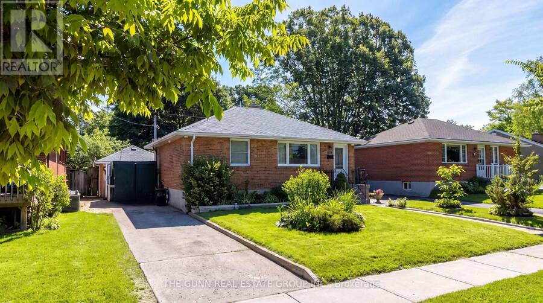
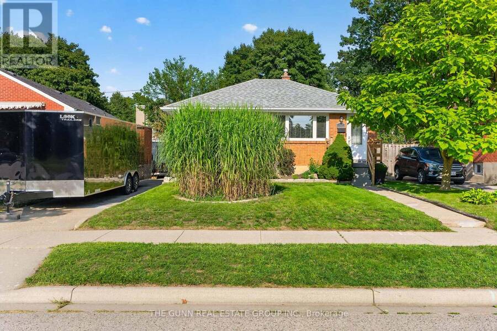
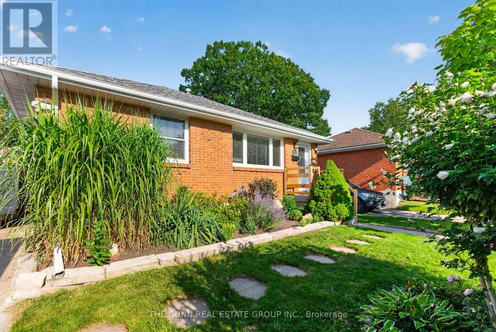
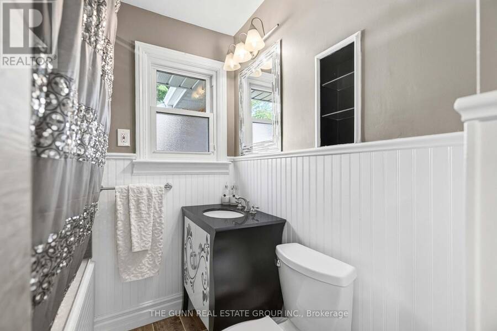
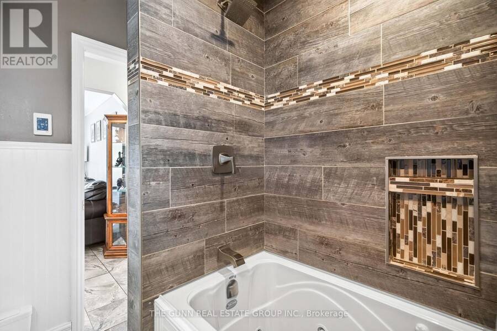
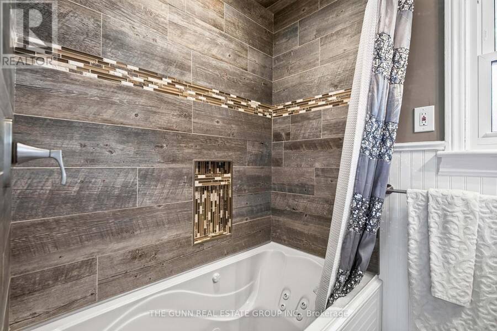
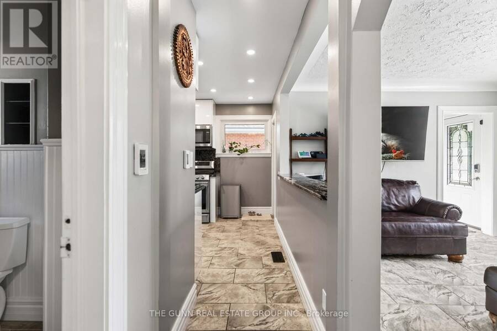
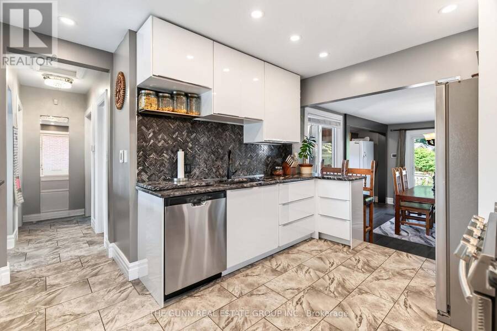
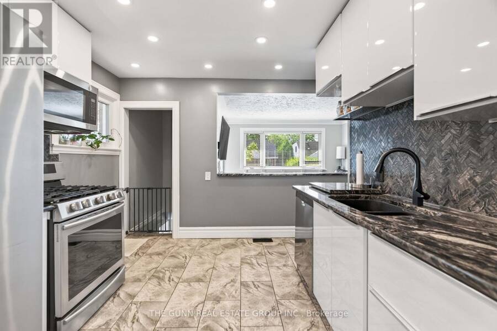
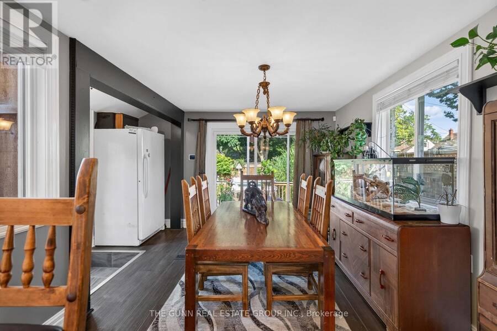
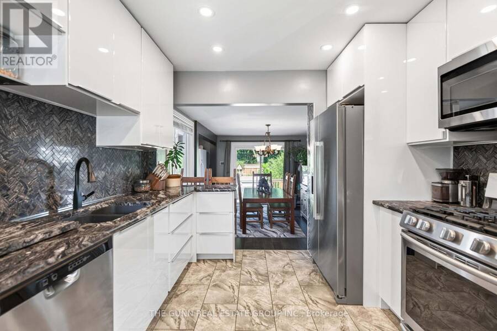
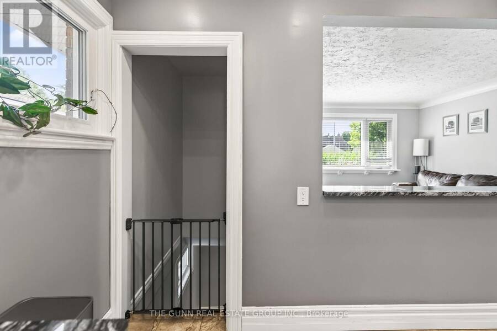
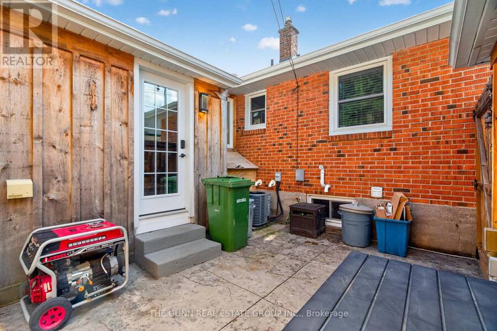
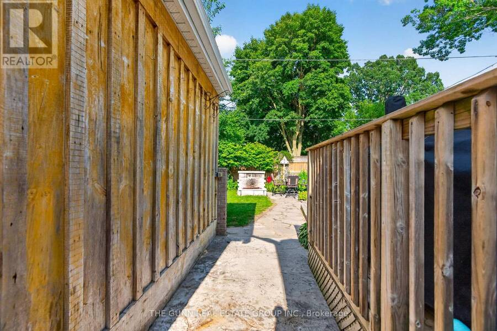
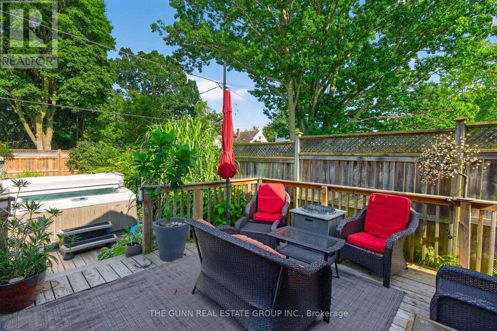
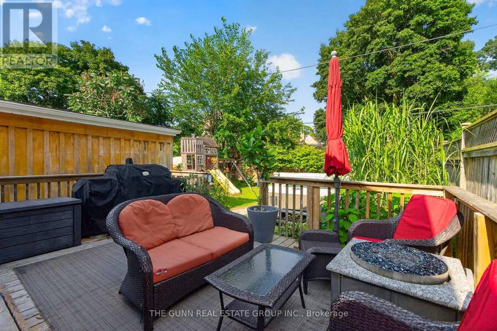
Tucked away on a tranquil, low-traffic street in East London, this bungalow is a masterclass in thoughtful renovation and pride of ownership. This isn't just a house; it's a meticulously curated retreat where every upgrade was chosen for both style and longevity. The heart of the home is a stunning new kitchen designed for those who appreciate the finer things. Custom cabinetry and granite countertops are paired with the luxury of heated tile flooring, ensuring comfort during every season. The entire main floor feels airy and modern, featuring all-new flooring and large, updated windows that bathe the space in natural light. Downstairs, the finished ... read more
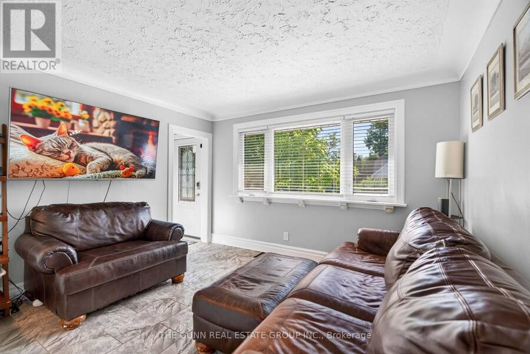
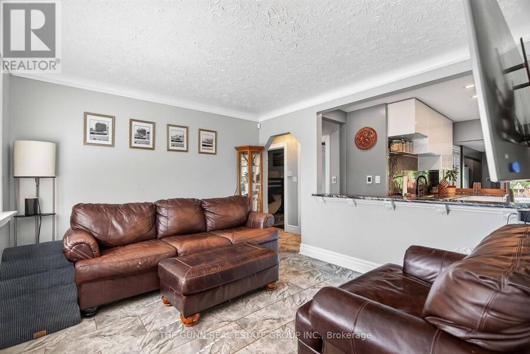
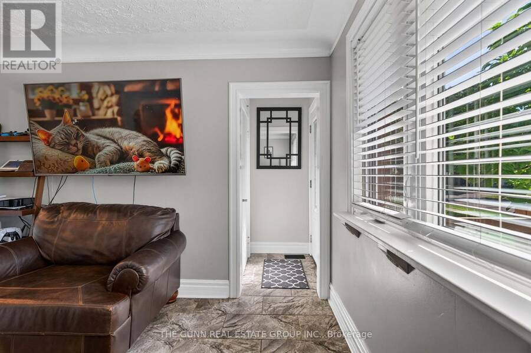
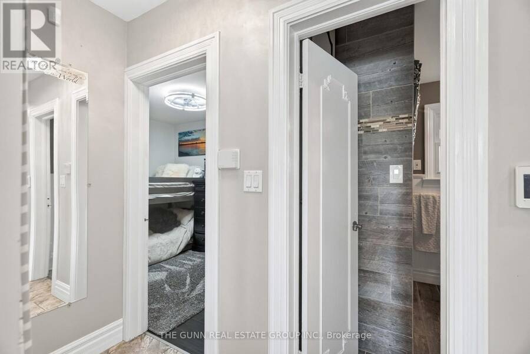
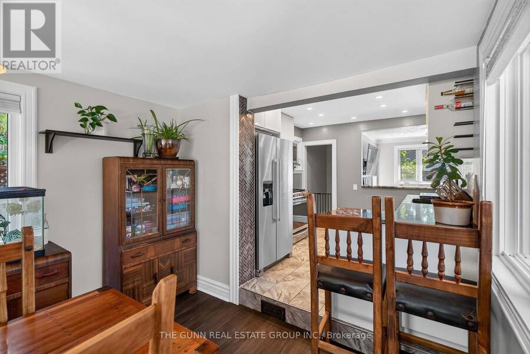
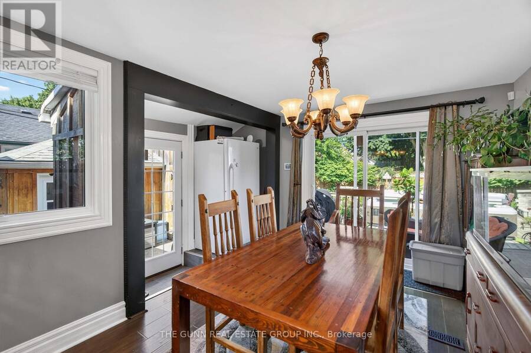
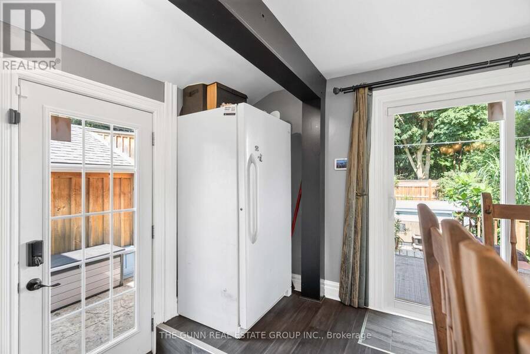
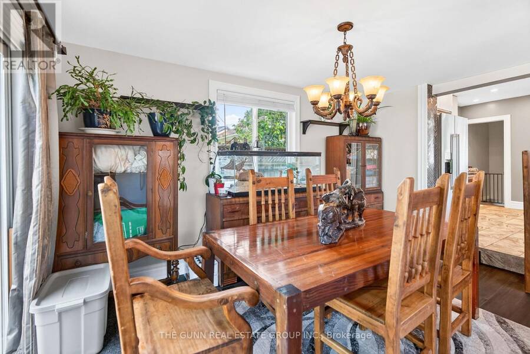
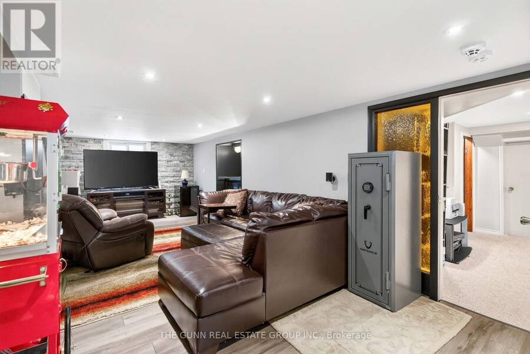
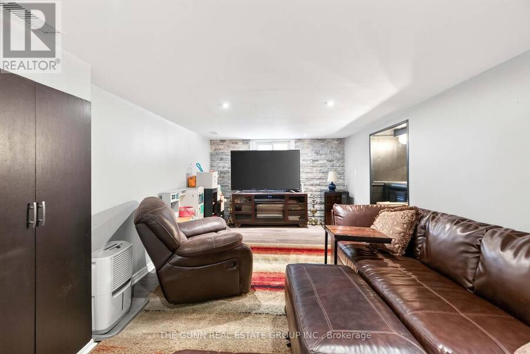
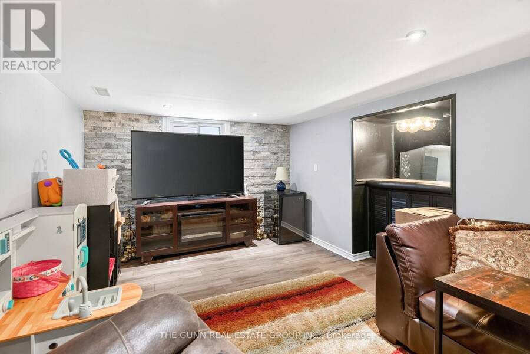
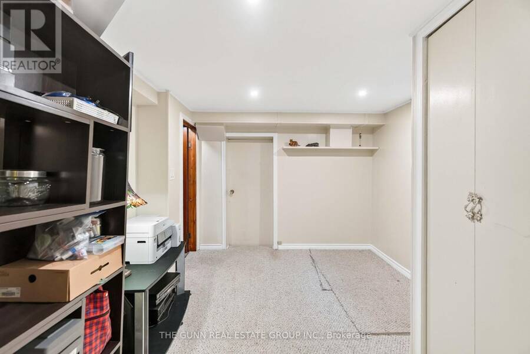
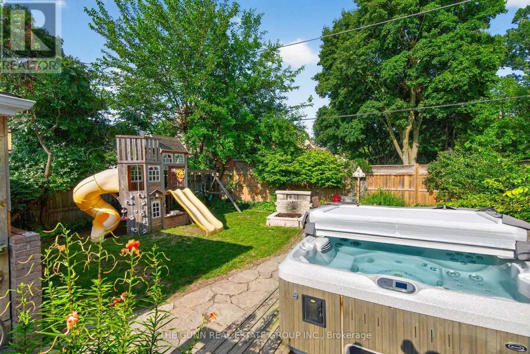
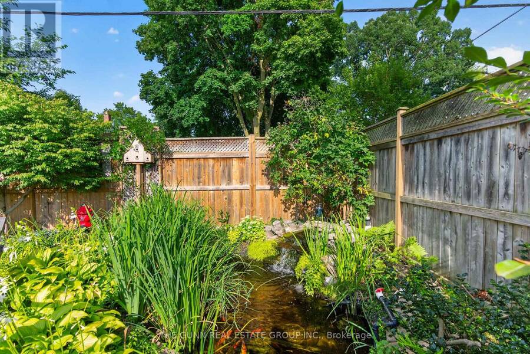
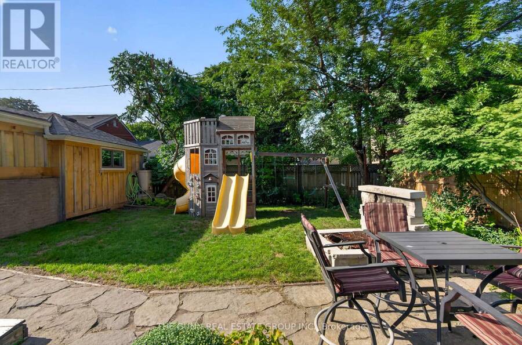
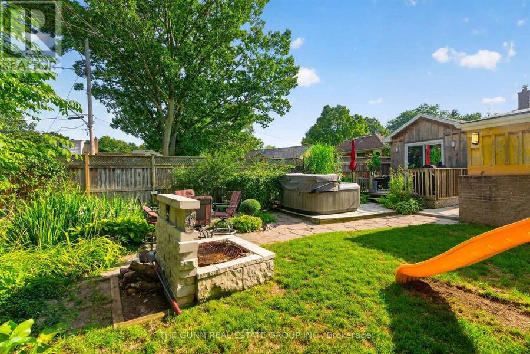
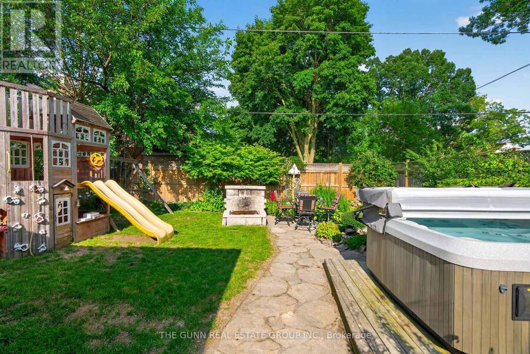
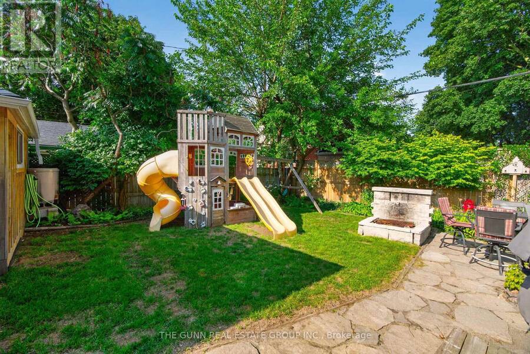
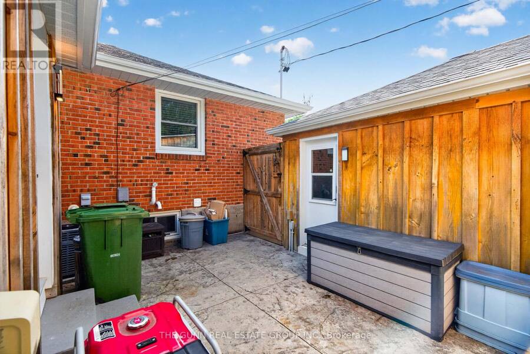
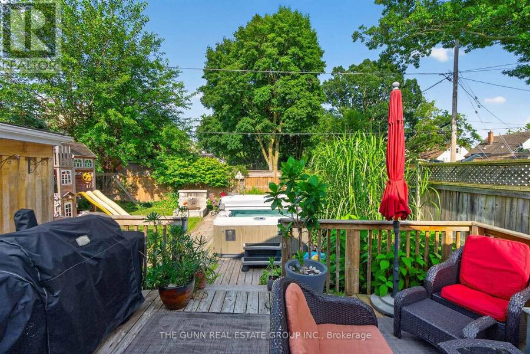
Tucked away on a tranquil, low-traffic street in East London, this bungalow is a masterclass in thoughtful renovation and pride of ownership. This isn't just a house; it's a meticulously curated retreat where every upgrade was chosen for both style and longevity. The heart of the home is a stunning new kitchen designed for those who appreciate the finer things. Custom cabinetry and granite countertops are paired with the luxury of heated tile flooring, ensuring comfort during every season. The entire main floor feels airy and modern, featuring all-new flooring and large, updated windows that bathe the space in natural light. Downstairs, the finished basement expands your living footprint with a massive family room and a versatile flex space that serves as the perfect footprint for a third bedroom. Beyond the interior, the mechanicals offer total peace of mind, including a newer furnace, roof, and doors.The exterior is a private sanctuary rarely found at this price point. A custom concrete patio leads to a fully fenced backyard oasis complete with a tiered deck, a charming fish pond, and a dedicated fire pit area for evenings under the stars. An oversized detached garage provides the ideal space for a workshop or secure storage. From the custom finishes to the park-like grounds, this property offers a lifestyle of quiet sophistication. Schedule your private walkthrough to experience this level of craftsmanship in person. (id:25417)
- Listing ID: X13736772
- Property Type: Single Family
| Property | |
|---|---|
| Style: | Bungalow |
| Ownership: | Freehold |
| Lot Size: | 45 by 123.9 FT |
| Parking: | Detached Garage 3 Spaces |
| Building | |
|---|---|
| Type: | Single Family House |
| HVAC: | Central Air Conditioning, Fireplace and Forced Air Natural Gas |
| Exterior: | Brick |
| Basement: | Full (Finished) |
| Utilities: | Sanitary Sewer |
| Location | |
|---|---|
| City: | London |
| Province: | Ontario |
| Rooms | Level | Dimensions |
|---|---|---|
| Family room | Basement | 8.61 m x 3.32 m |
| Utility room | Basement | 5.76 m x 3.6 m |
| Pantry | Basement | 2.74 m x 2.99 m |
| Other | Basement | 3 m x 3.59 m |
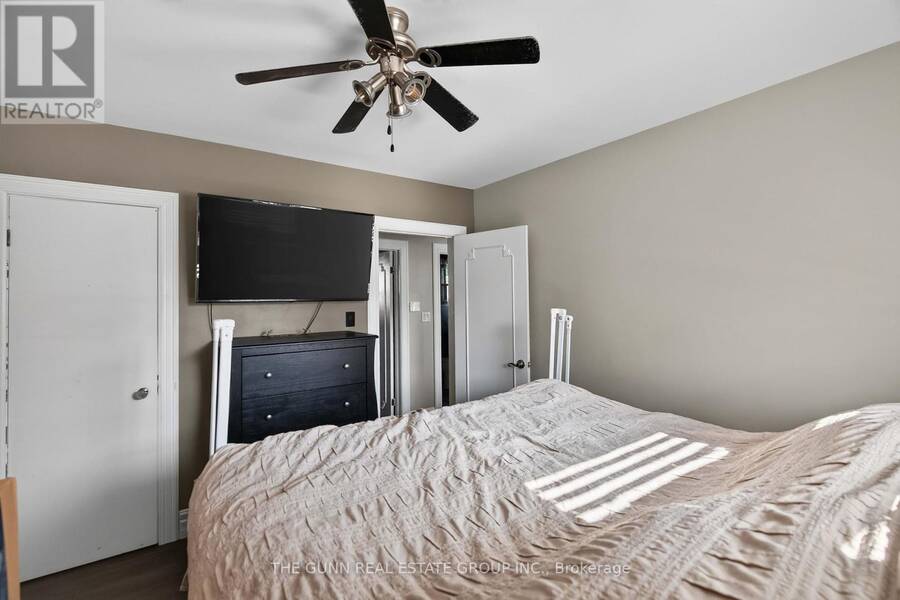
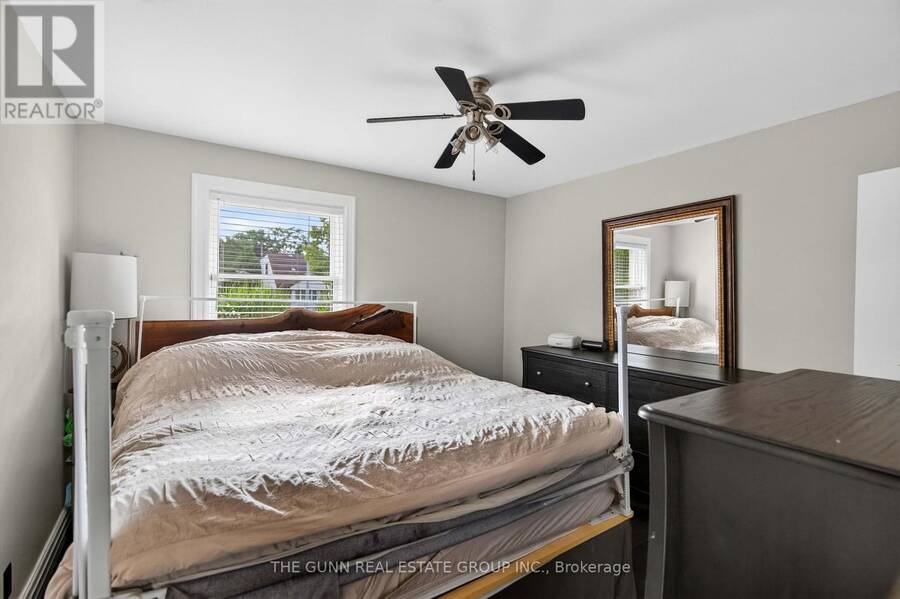
| Primary Bedroom | Main level | 3.38 m x 3.43 m |
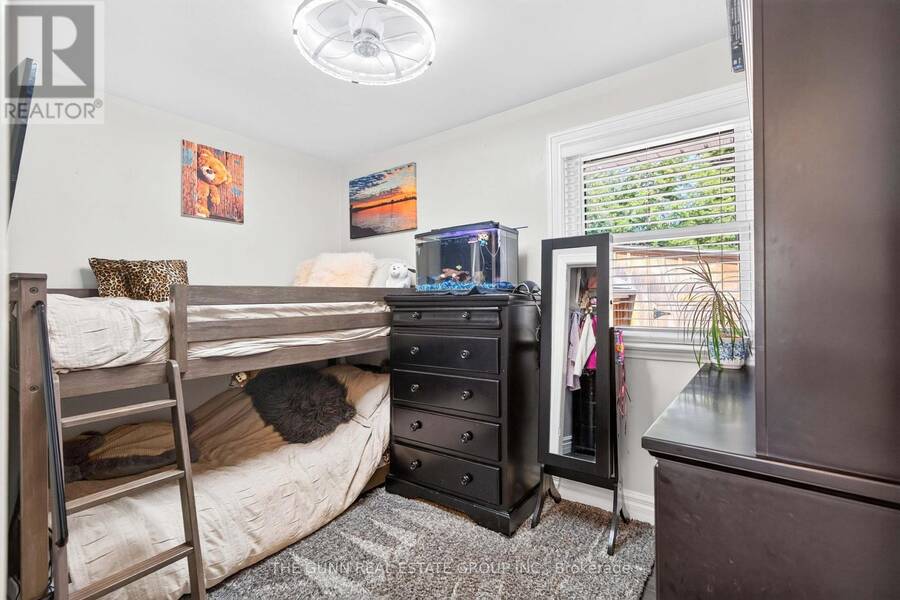
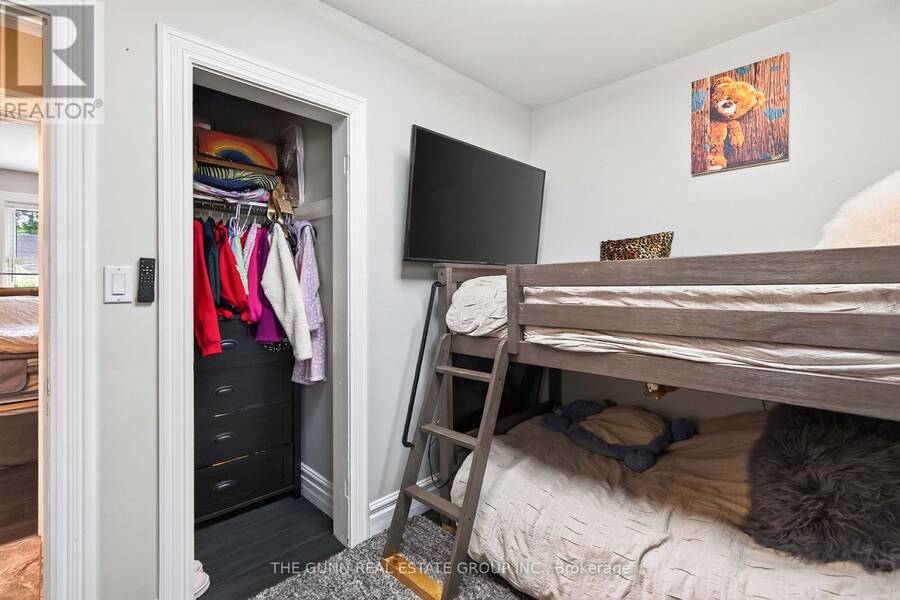
| Bedroom 2 | Main level | 3.15 m x 2.35 m |
| Living room | Main level | 3.84 m x 3.44 m |
| Kitchen | Main level | 3.15 m x 3.484 m |
| Dining room | Main level | 4.06 m x 4.31 m |
Book a showing to see this Stevenson Avenue Home in London
This property has so much to offer. Book a private showing now, as you do not want to miss out on 46 STEVENSON AVENUE in London, Ontario!
Private Showing Request
Send a request to book a private showing for
.
Please Note: Information you supply in the contact form will be kept fully confidential.
Is this home the right property for you? Start a conversation to find out.
Get Directions to this Property
Not sure where this property is? Get directions to this Stevenson Avenue Home in London.


Provided by THE GUNN REAL ESTATE GROUP INC.. MLS®, REALTOR®, and the associated logos are trademarks of the Canadian Real Estate Association.

This REALTOR.ca listing content is owned and licensed by REALTOR® members of the Canadian Real Estate Association.
Have questions or need more information about this home? Don't know where to begin? Then, let us connect you with the best real estate agent to guide you.

Inquiries submitted through this website will be responded to by a local sales representative from Royal LePage®.
Start a Conversation by Text
Provide your full name, phone and email to start a conversation by text message.
Please Note: Information you supply in the contact form will be kept fully confidential.
Start a Conversation by Email
Provide your full name and email to start a conversation by email.
Please Note: Information you supply in the contact form will be kept fully confidential.