
46 MERIDENE CRESCENT E, London, Ontario N5X 1G5

$1,049,900.00
- 5 bedrooms
- 4 bathrooms
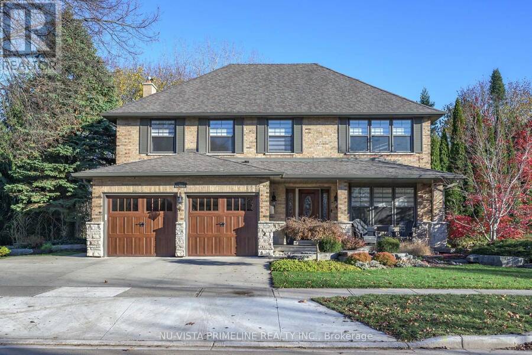
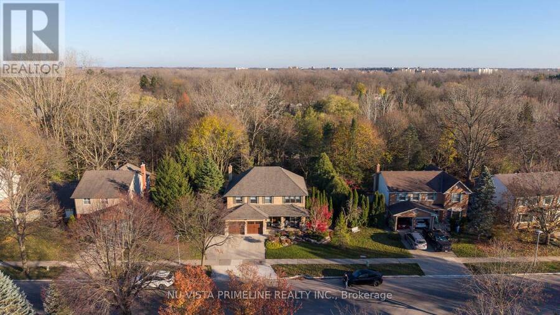
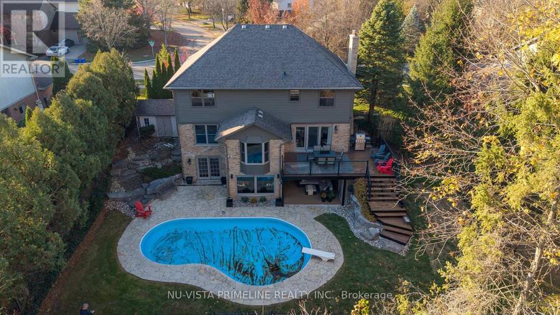
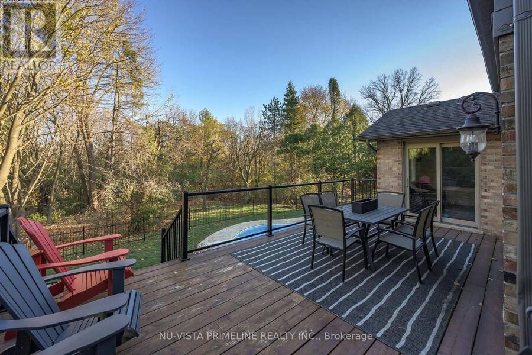
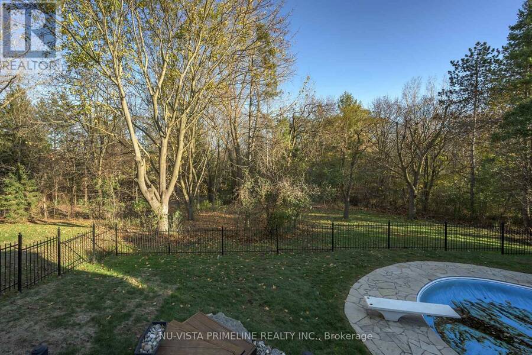
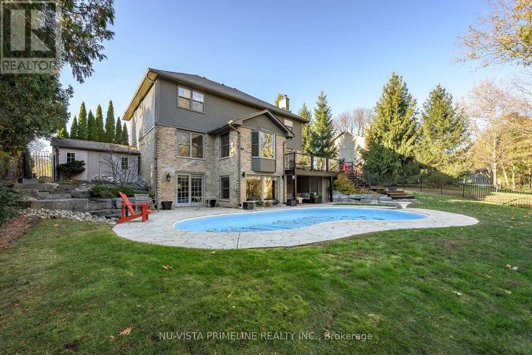
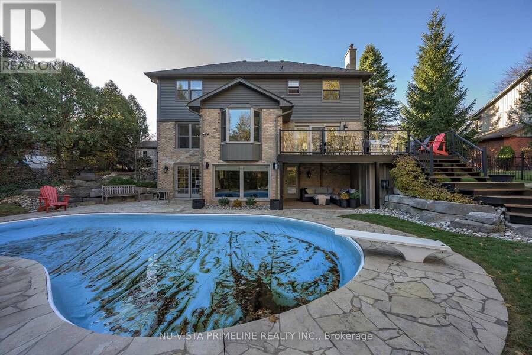
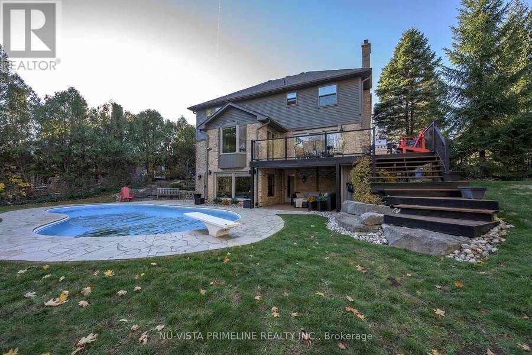
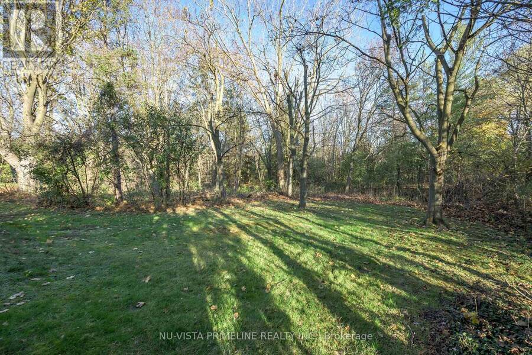
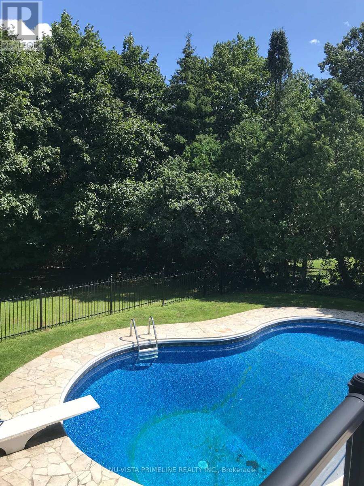
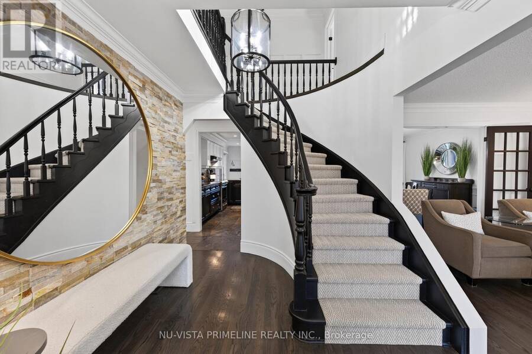
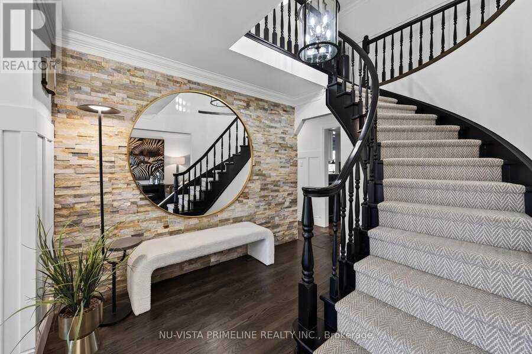
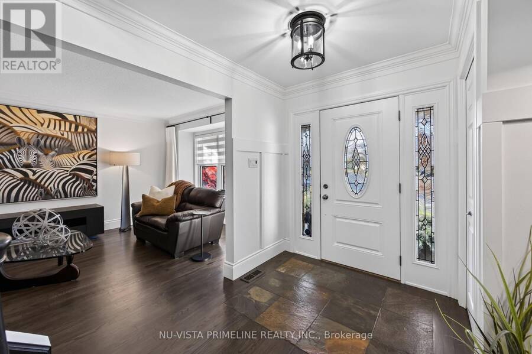
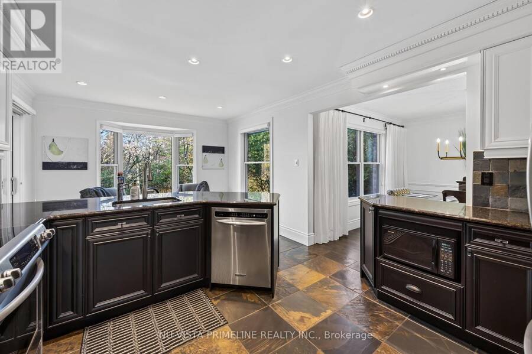
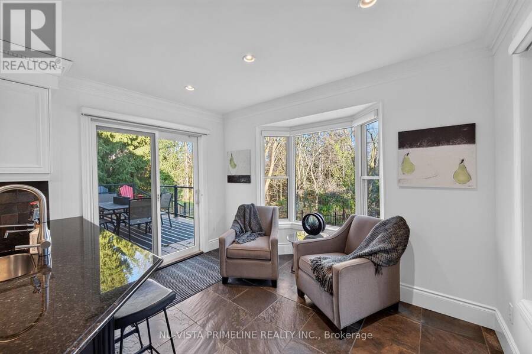
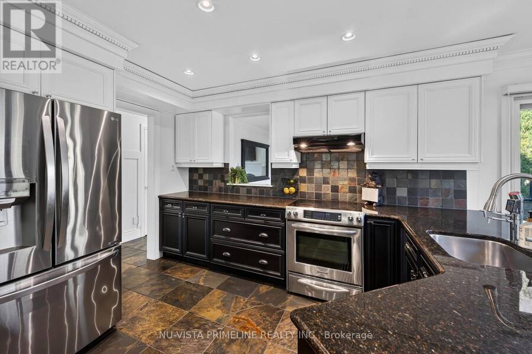
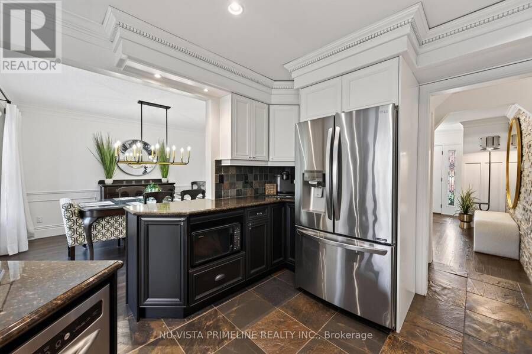
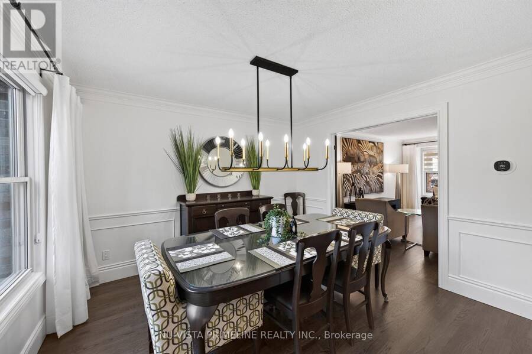
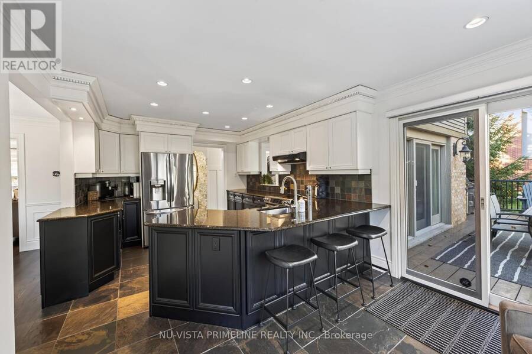
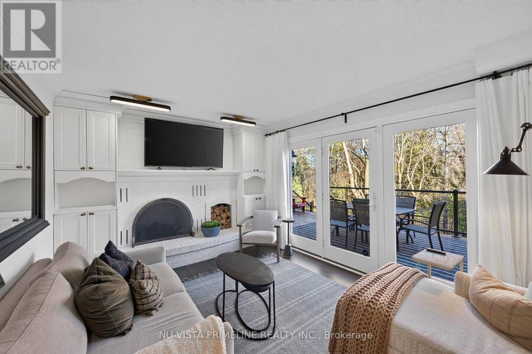
WELCOME TO 46 MERIDENE CRESCENT - EXCEPTIONAL RAVINE PROPERTY WITH INGROUND POOL!A rare opportunity to own this beautiful 4+1 bedroom, two-storey home on an impressive 80-ft-wide, mature treed ravine lot backing onto Stoney Creek. Enjoy a spectacular walkout setting, inground pool and breathtaking natural surroundings.The stunning foyer features a winding staircase, stone feature wall, hardwood and slate flooring. The newer kitchen offers granite countertops, stainless steel appliances and abundant windows overlooking the backyard. Open to the dining area and family room .The family room features custom built-ins, gas fireplace and expansive windows ... read more
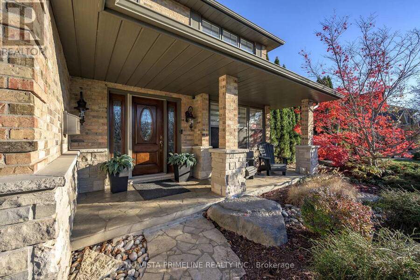
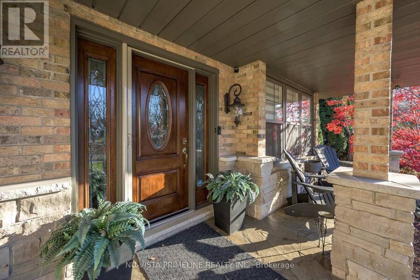
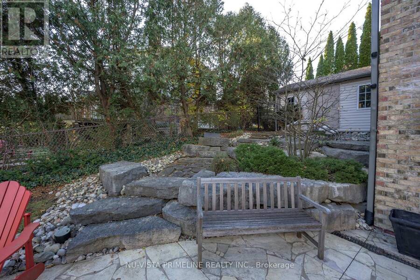
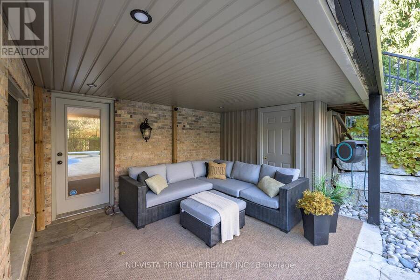
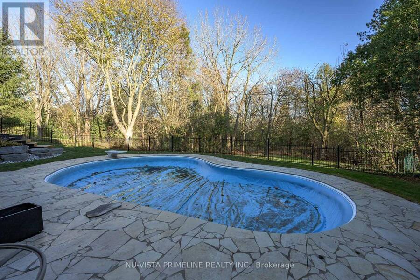
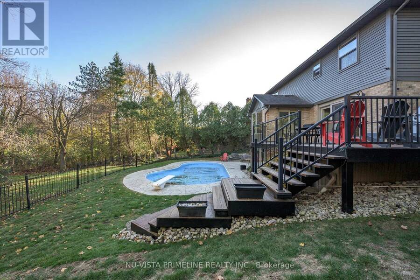
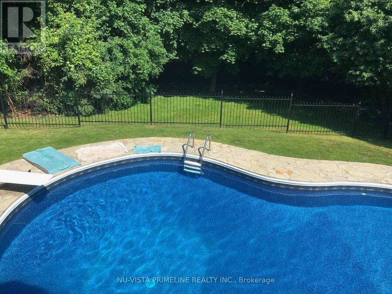
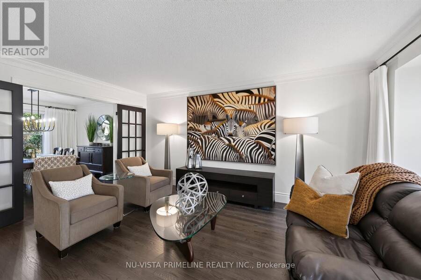
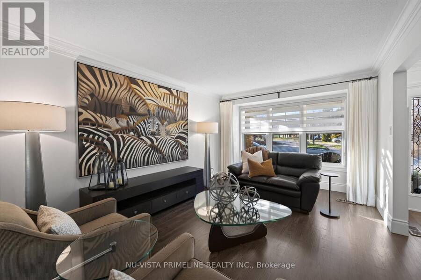
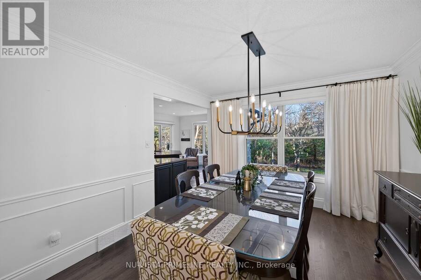
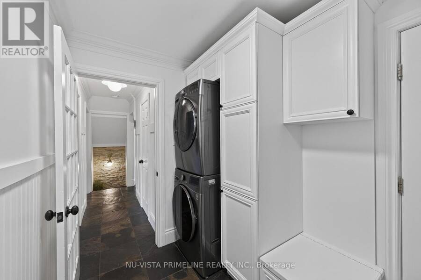
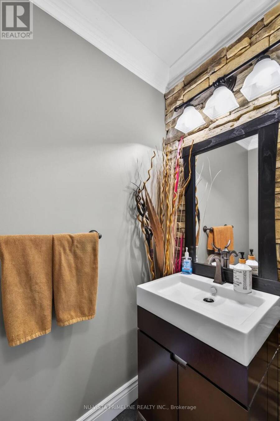
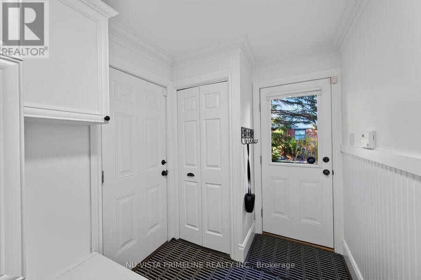
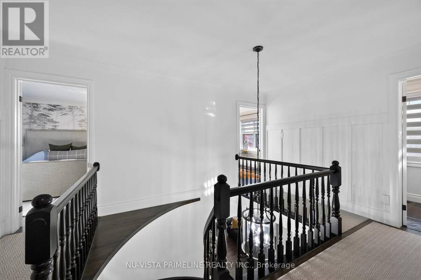
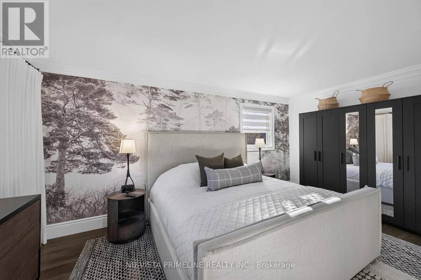
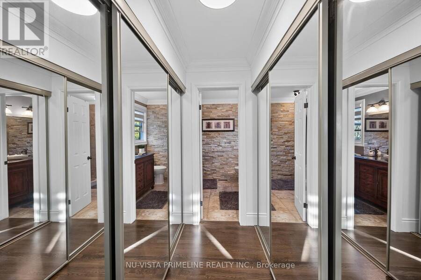
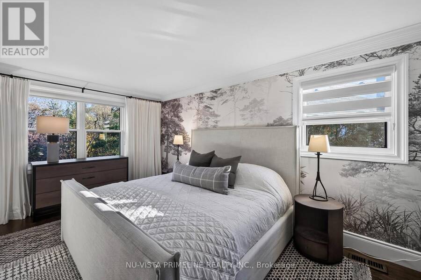
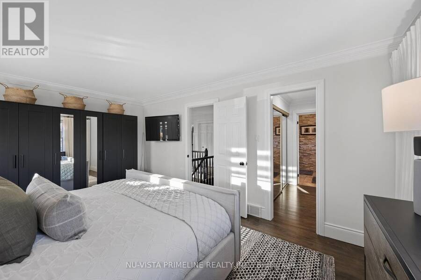
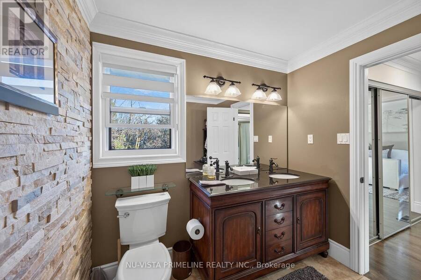
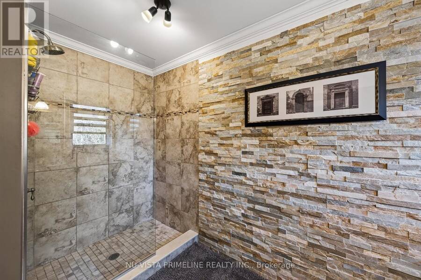
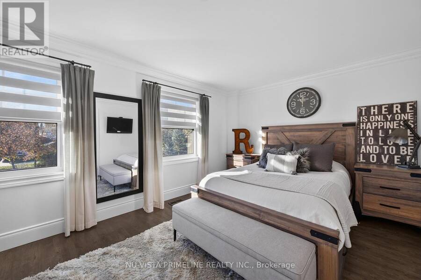
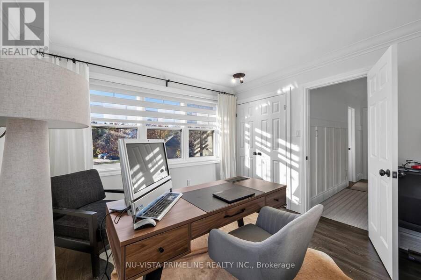
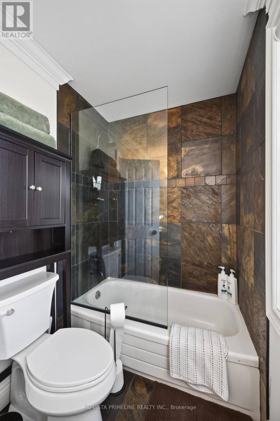
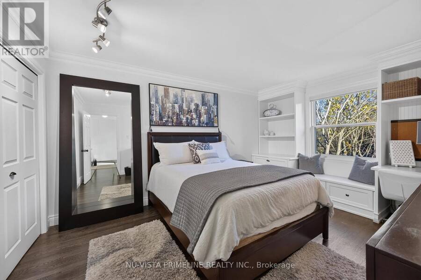
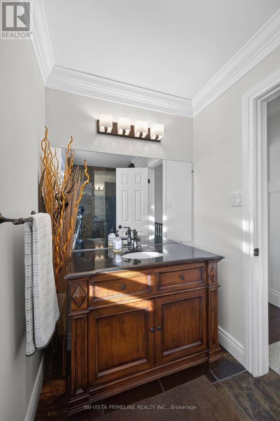
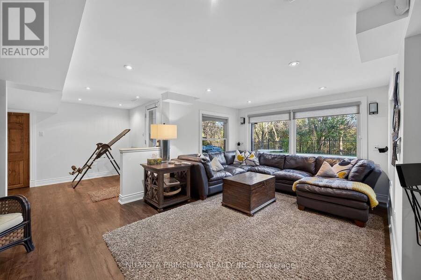
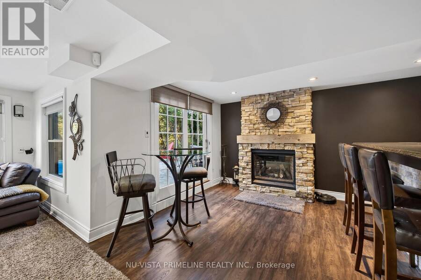
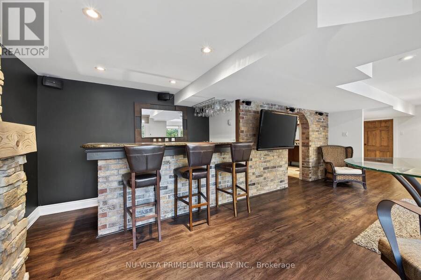
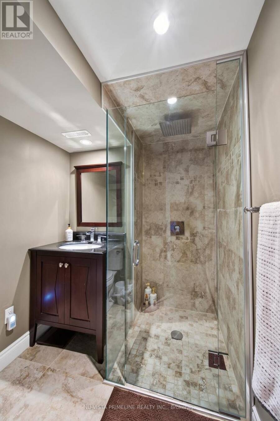
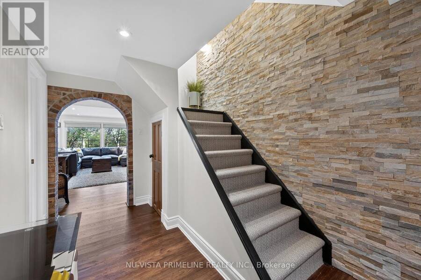
WELCOME TO 46 MERIDENE CRESCENT - EXCEPTIONAL RAVINE PROPERTY WITH inground pool!A rare opportunity to own this beautiful 4+1 bedroom, two-storey home on an impressive 80-ft-wide, mature treed ravine lot backing onto Stoney Creek. Enjoy a spectacular walkout setting, inground pool and breathtaking natural surroundings.The stunning foyer features a winding staircase, stone feature wall, hardwood and slate flooring. The newer kitchen offers granite countertops, stainless steel appliances and abundant windows overlooking the backyard. Open to the dining area and family room .The family room features custom built-ins, gas fireplace and expansive windows overlooking the deck and ravine. An elegant living room provides additional entertaining space.The upper level offers spacious bedrooms with crown moulding. The primary bedroom features a walk-in closet and 3 peice ensuite ,glass shower and vanity with granite counters . The main bathroom includes attractive slate flooring and shower walls ,vanity with granite counters .The fully finished walkout basement offers newer vinyl plank flooring, a second stone gas fireplace, stylish bar with granite countertops, three-piece bathroom with glass shower and updated vanity and large windows overlooking the pool and ravine. Enjoy the covered rear porch and peaceful surroundings. BEAUTIFULLY MAINTAINED, with hardwood, slate and ceramic flooring, four bathrooms, granite and quartz countertops, 7-inch baseboards, 4-inch door casings and crown moulding thru out UPDATES: Windows (2013/2019, except one), furnace (2023), roof (2013), air conditioner rebuilt (2014), triple-wide concrete driveway (2018), pool liner (2018), pool pump (2026), epoxy garage floor (2023), fresh paint thru out (2023), deck (2017) and two newer garage doors.An exceptional family home offering generous living space, elegant entertaining areas and a private backyard oasis. Enjoy the perfect combination of space, privacy, beautiful ravine views and outdoor living! (id:25417)
- Listing ID: X14197768
- Property Type: Single Family
| Property | |
|---|---|
| Ownership: | Freehold |
| Lot Size: | 80 FT Fenced Yard, Landscaped and Lawn Sprinkler |
| Parking: | Attached Garage 5 Spaces |
| Pool: | Inground Pool |
| Building | |
|---|---|
| Type: | Single Family House |
| Appliances: | Blinds, Central Vacuum, Dishwasher, Dryer, Garage Door Opener, Refrigerator, Stove, Washer, Water Heater and Garage Door Opener Remote(s) |
| HVAC: | Central Air Conditioning, Fireplace and Forced Air Natural Gas |
| Exterior: | Brick and Aluminum Siding |
| Basement: | N/A, N/A, N/A (Partially Finished) |
| Utilities: | Cable and Sanitary Sewer |
| Location | |
|---|---|
| City: | London |
| Province: | Ontario |
| Rooms | Level | Dimensions |
|---|---|---|
| Primary Bedroom | Second level | 5.27 m x 3.48 m |
| Bedroom 2 | Second level | 4.63 m x 3.35 m |
| Bedroom 3 | Second level | 0.38 m x 3.43 m |
| Bedroom 4 | Second level | 3.66 m x 3.44 m |
| Bedroom 5 | Basement | 4.15 m x 3.23 m |
| Utility room | Basement | 4.57 m x 3.35 m |
| Kitchen | Main level | 5.94 m x 3.48 m |
| Dining room | Main level | 3.66 m x 3.35 m |
| Foyer | Main level | 4.27 m x 2.74 m |
| Living room | Main level | 5.49 m x 3.35 m |
| Family room | Main level | 4.76 m x 3.35 m |
| Laundry room | Main level | 3.41 m x 2.01 m |
Book a showing to see this Meridene Crescent East Home in London
This property has so much to offer. Book a private showing now, as you do not want to miss out on 46 MERIDENE CRESCENT E in London, Ontario!
Private Showing Request
Send a request to book a private showing for
.
Please Note: Information you supply in the contact form will be kept fully confidential.
Is this home the right property for you? Start a conversation to find out.
Get Directions to this Property
Not sure where this property is? Get directions to this Meridene Crescent East Home in London.


Provided by NU-VISTA PRIMELINE REALTY INC.. MLS®, REALTOR®, and the associated logos are trademarks of the Canadian Real Estate Association.

This REALTOR.ca listing content is owned and licensed by REALTOR® members of the Canadian Real Estate Association.
Have questions or need more information about this home? Don't know where to begin? Then, let us connect you with the best real estate agent to guide you.

Inquiries submitted through this website will be responded to by a local sales representative from Royal LePage®.
Start a Conversation by Text
Provide your full name, phone and email to start a conversation by text message.
Please Note: Information you supply in the contact form will be kept fully confidential.
Start a Conversation by Email
Provide your full name and email to start a conversation by email.
Please Note: Information you supply in the contact form will be kept fully confidential.