
46 JOSSELYN DRIVE, London, Ontario N6E 3V7

$539,888.00
- 3 bedrooms
- 2 bathrooms
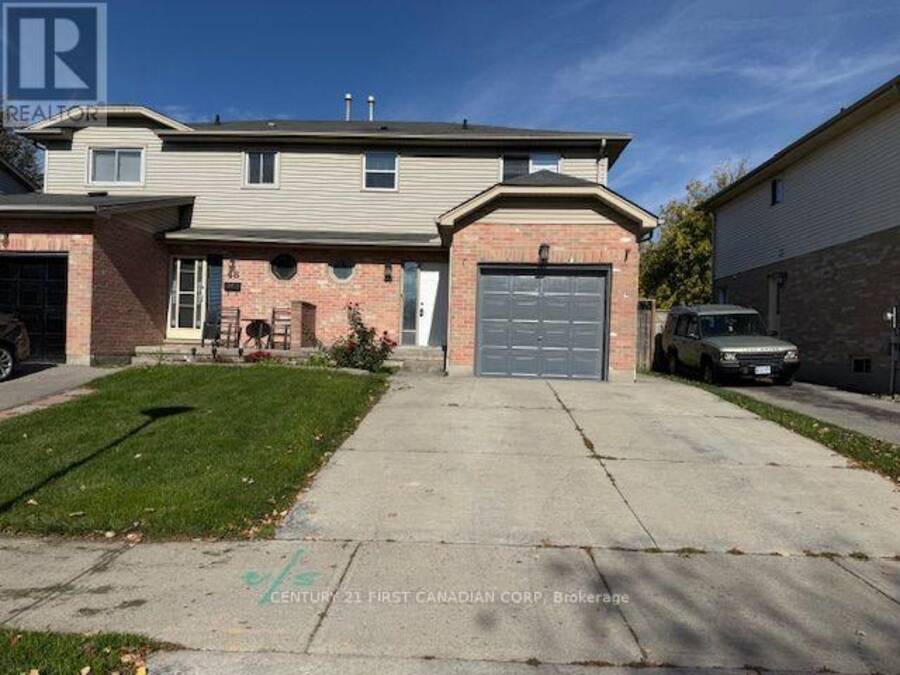
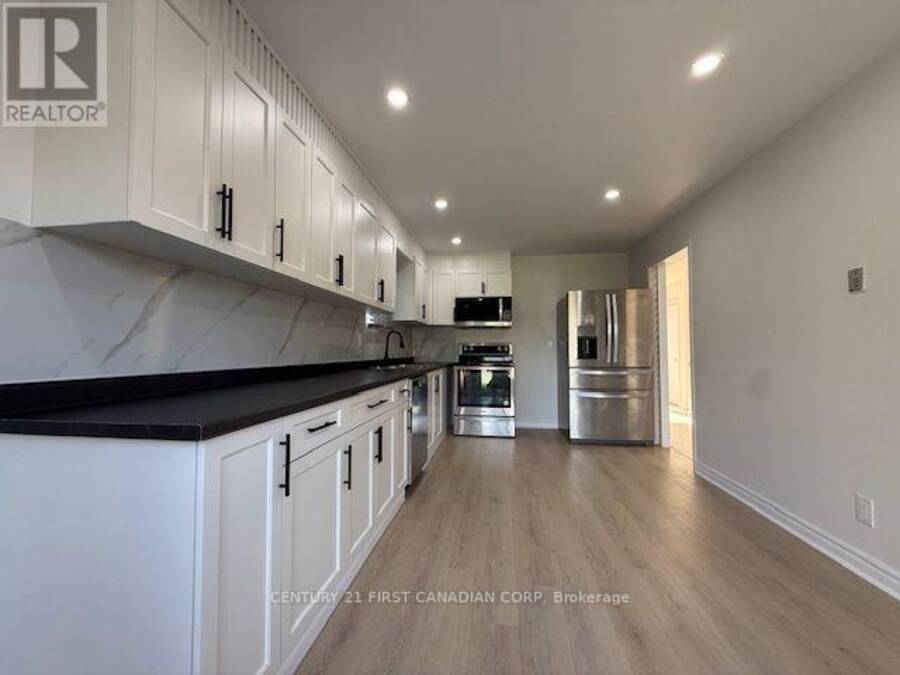
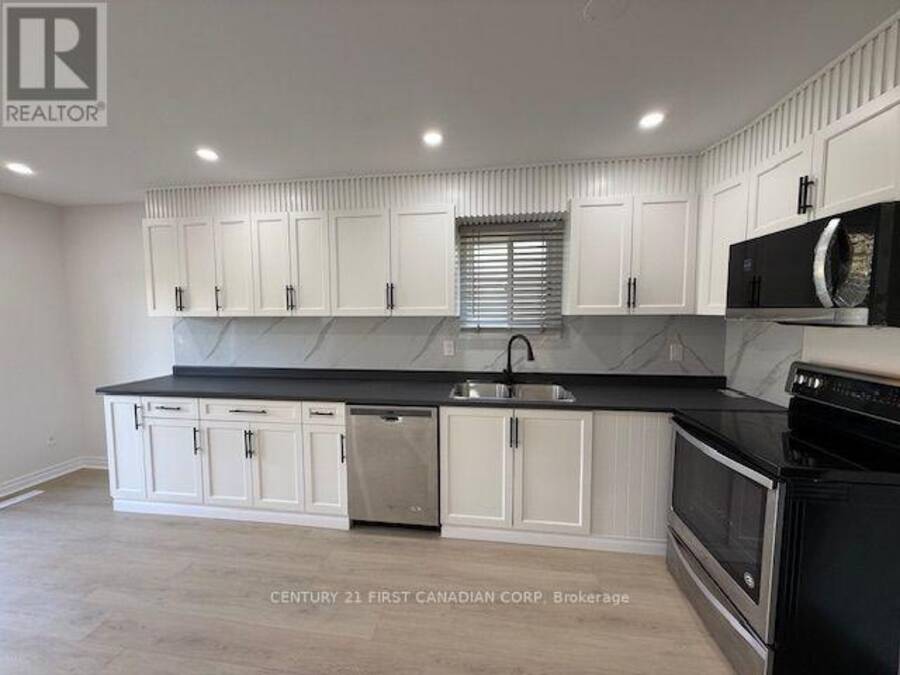
Welcome to Your Ideal Family Home in White Oaks!Discover comfort, convenience, and everyday living in this FULLY RENOVATED two-storey semi-detached home located in the desirable White Oaks neighbourhood. Featuring a warm, neutral colour palette with Vinyl and ceramic flooring throughout, this home offers a functional layout perfectly suited for families, first-time buyers, or those looking to downsize.The bright and welcoming living room flows seamlessly into the modern, updated brand new kitchen and dining area, creating an open and connected space ideal for entertaining, family gatherings, and everyday living. The dining area offers a walkout to a ... read more
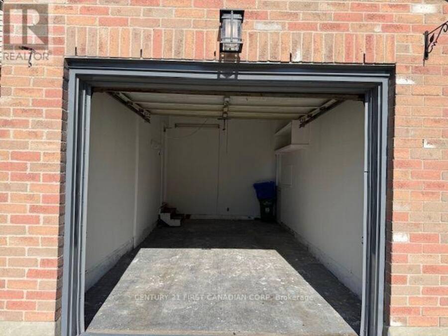
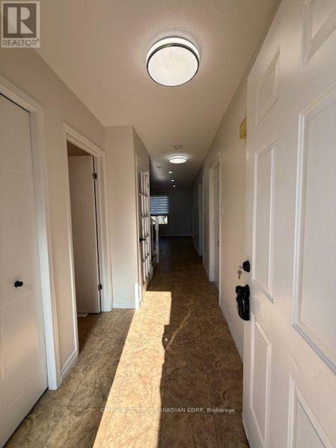
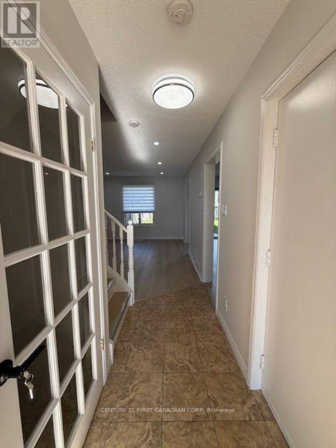
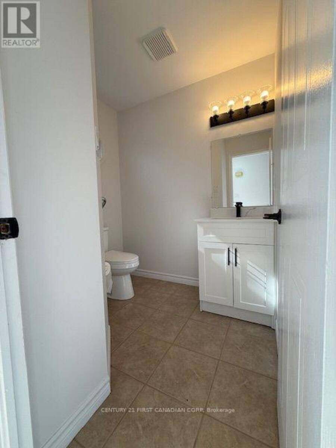
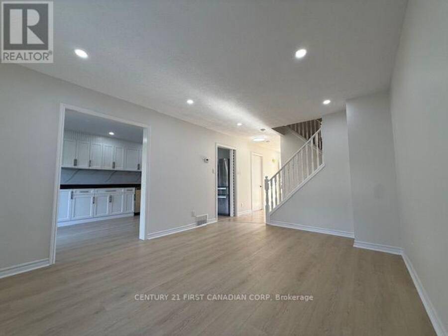
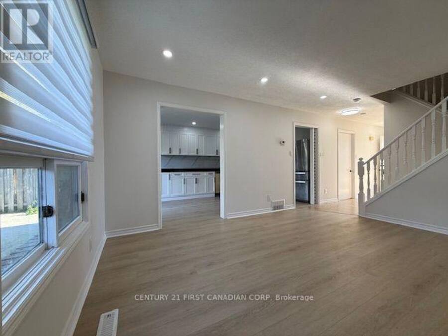
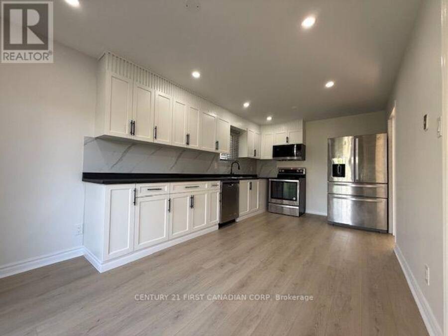
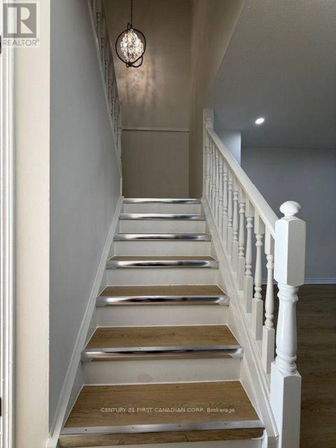
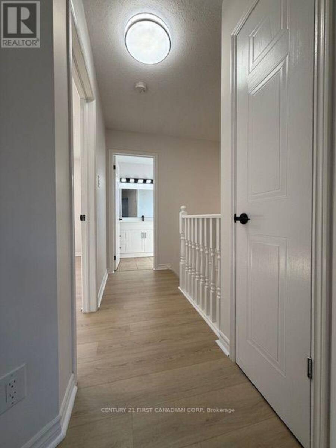
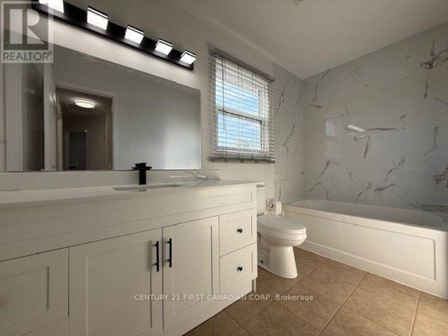
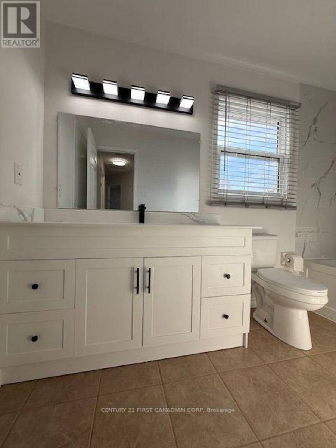
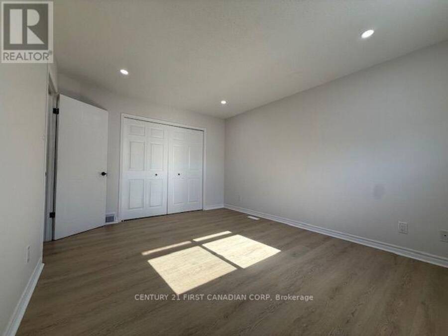
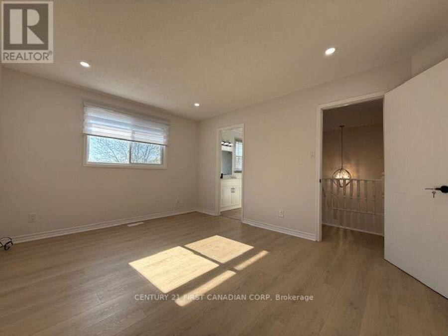
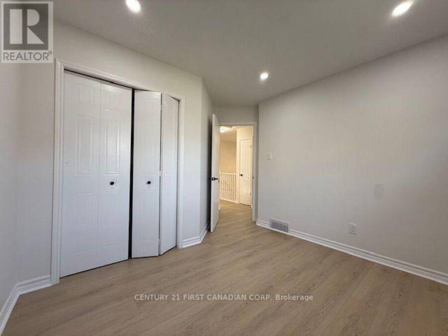
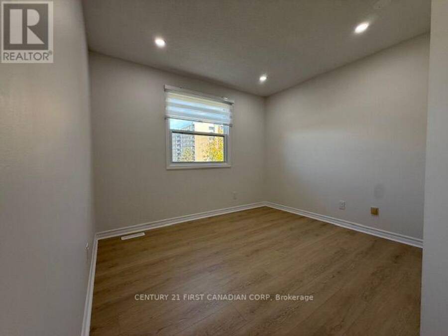
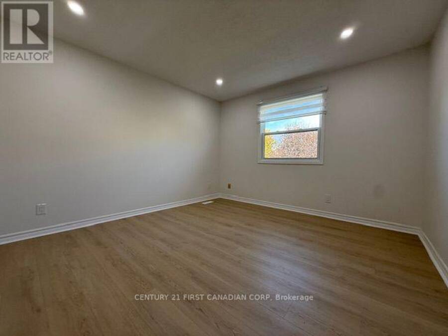
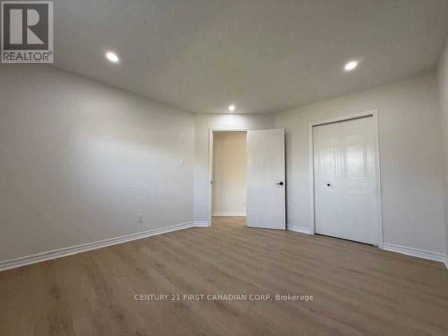
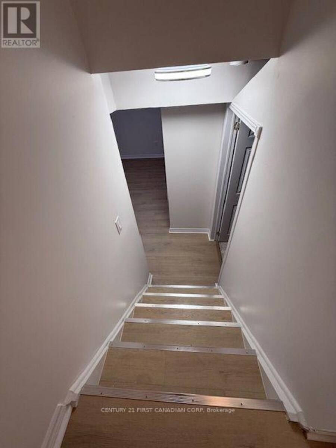
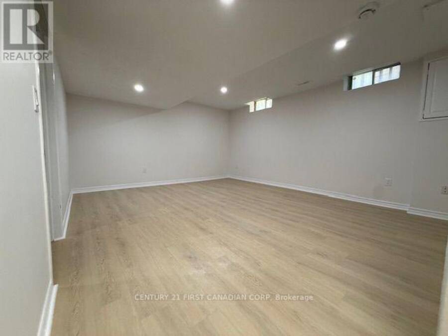
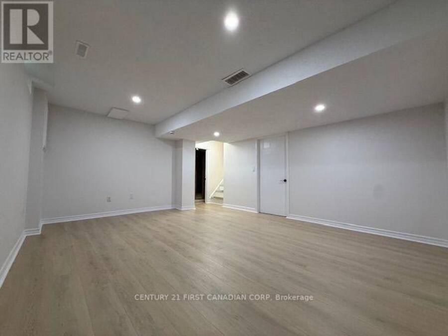
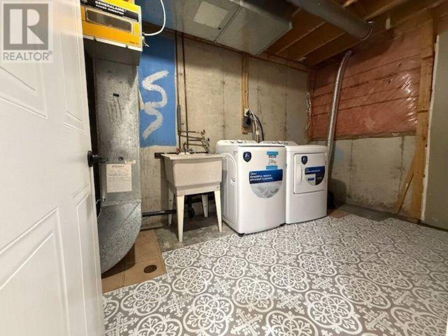
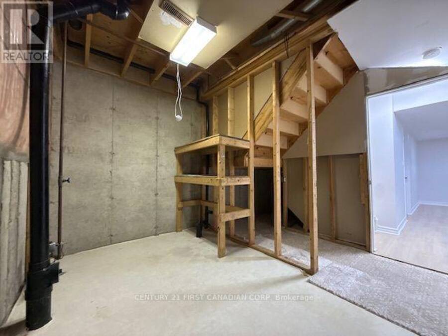
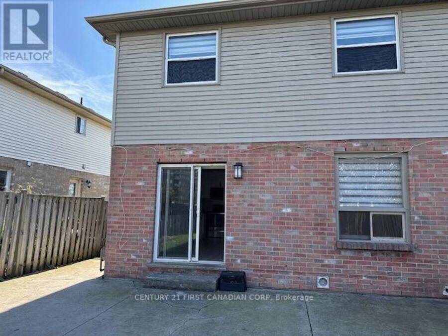
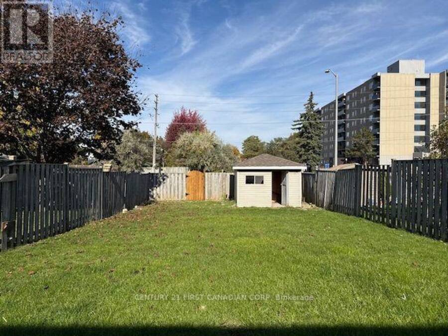
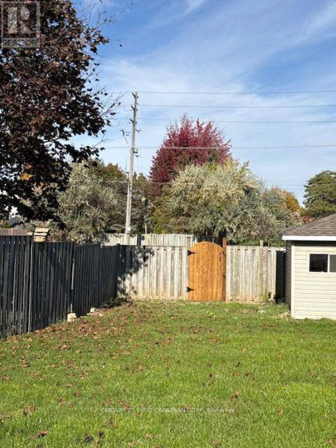
Welcome to Your Ideal Family Home in White Oaks!Discover comfort, convenience, and everyday living in this FULLY RENOVATED two-storey semi-detached home located in the desirable White Oaks neighbourhood. Featuring a warm, neutral colour palette with Vinyl and ceramic flooring throughout, this home offers a functional layout perfectly suited for families, first-time buyers, or those looking to downsize.The bright and welcoming living room flows seamlessly into the modern, updated brand new kitchen and dining area, creating an open and connected space ideal for entertaining, family gatherings, and everyday living. The dining area offers a walkout to a deep, fully fenced backyard featuring a stamped concrete patio-perfect for summer barbecues, outdoor relaxation, and plenty of room for children and pets to enjoy.The upper level features three comfortable bedrooms and a four-piece main bathroom, complemented by a convenient powder room on the main floor. The finished lower level provides additional living space, ideal for a family recreation room, home theatre, games room, or private retreat. A dedicated laundry area and additional storage add to the home's practicality.Additional features include an attached single-car garage, a double-wide concrete driveway, and a backyard storage shed for extra space and organization.Enjoy an excellent location close to shopping, schools, everyday amenities, and services along the Wellington Road corridor, with convenient access to Highway 401 for commuters.Whether you're starting a family, purchasing your first home, or looking to simplify your lifestyle, this well-maintained home offers excellent value, functional living space, and a convenient location in the heart of White Oaks. Don't miss this opportunity! (id:25417)
- Listing ID: X14118370
- Property Type: Single Family
| Property | |
|---|---|
| Ownership: | Freehold |
| Lot Size: | 30 by 140.2 FT |
| Parking: | Attached Garage 2 Spaces |
| Building | |
|---|---|
| Type: | Single Family House |
| Appliances: | Dishwasher, Dryer, Refrigerator, Stove, Washer and Water Meter |
| HVAC: | Central Air Conditioning, Fireplace and Forced Air Natural Gas |
| Exterior: | Brick Facing and Vinyl Siding |
| Basement: | N/A (Finished) |
| Utilities: | Sanitary Sewer |
| Location | |
|---|---|
| City: | London |
| Province: | Ontario |
| Rooms | Level | Dimensions |
|---|---|---|
| Bedroom | Second level | 4.27 m x 3.35 m |
| Bedroom 2 | Second level | 3.81 m x 3.48 m |
| Bedroom 3 | Second level | 3.05 m x 2.36 m |
| Bathroom | Second level | 2.5 m x 1.5 m |
| Recreational, Games room | Basement | 5.05 m x 4.17 m |
| Utility room | Basement | 2.5 m x 2.5 m |
| Family room | Main level | 4.47 m x 3.45 m |
| Kitchen | Main level | 3.64 m x 3 m |
| Dining room | Main level | 2 m x 3 m |
| Bathroom | Main level | 1.5 m x 1 m |
Book a showing to see this Josselyn Drive Home in London
This property has so much to offer. Book a private showing now, as you do not want to miss out on 46 JOSSELYN DRIVE in London, Ontario!
Private Showing Request
Send a request to book a private showing for
.
Please Note: Information you supply in the contact form will be kept fully confidential.
Is this home the right property for you? Start a conversation to find out.
Get Directions to this Property
Not sure where this property is? Get directions to this Josselyn Drive Home in London.


Provided by CENTURY 21 FIRST CANADIAN CORP. MLS®, REALTOR®, and the associated logos are trademarks of the Canadian Real Estate Association.

This REALTOR.ca listing content is owned and licensed by REALTOR® members of the Canadian Real Estate Association.
Have questions or need more information about this home? Don't know where to begin? Then, let us connect you with the best real estate agent to guide you.

Inquiries submitted through this website will be responded to by a local sales representative from Royal LePage®.
Start a Conversation by Text
Provide your full name, phone and email to start a conversation by text message.
Please Note: Information you supply in the contact form will be kept fully confidential.
Start a Conversation by Email
Provide your full name and email to start a conversation by email.
Please Note: Information you supply in the contact form will be kept fully confidential.