
444 FOREST LAWN AVENUE, London, Ontario N5V 1T1

$489,900.00
- 4 bedrooms
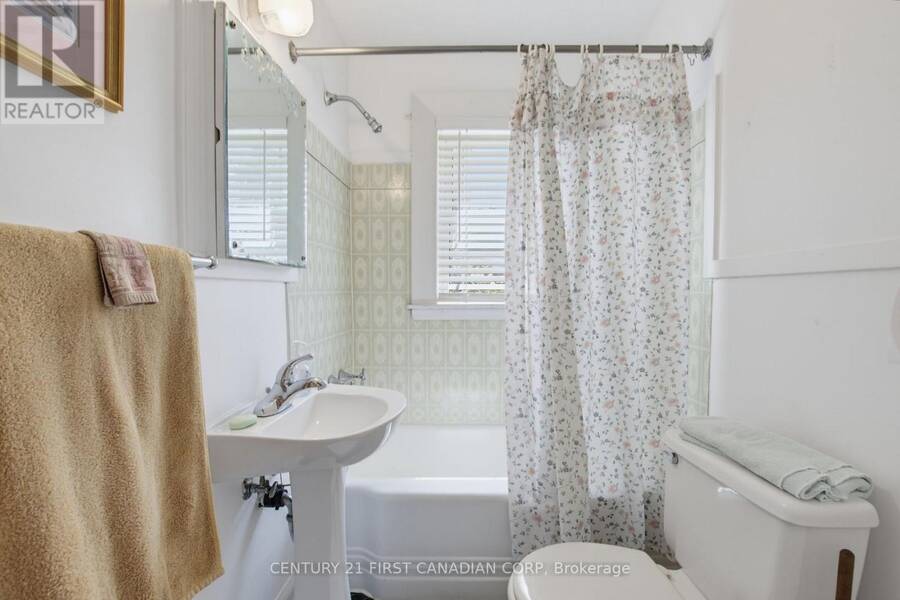
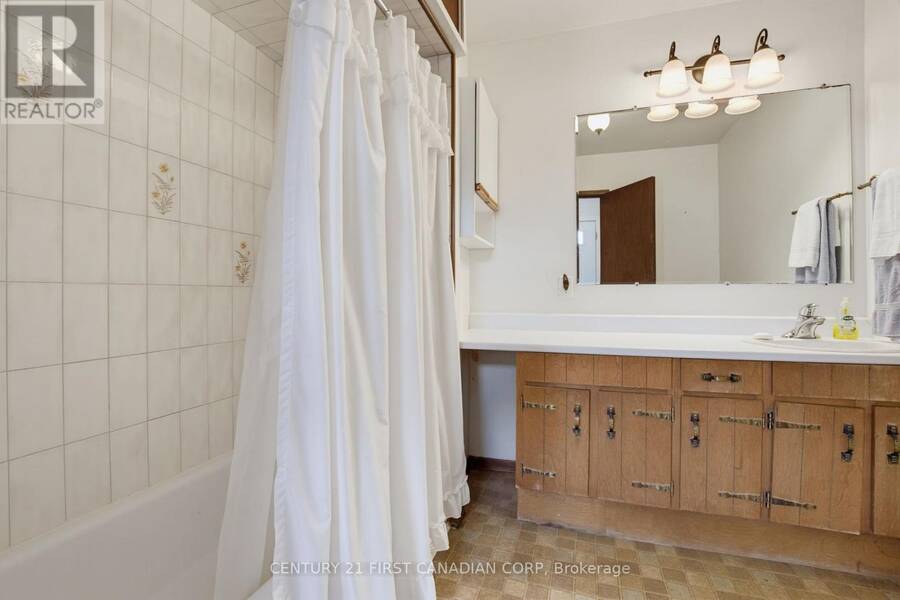
- 2 bathrooms
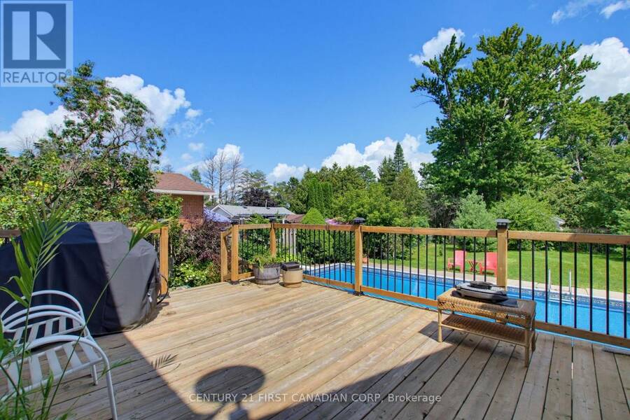
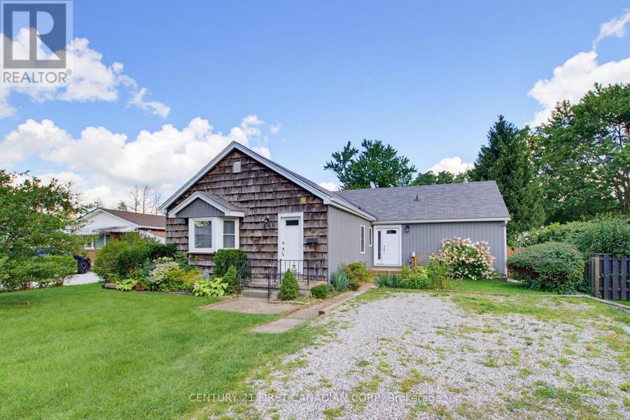
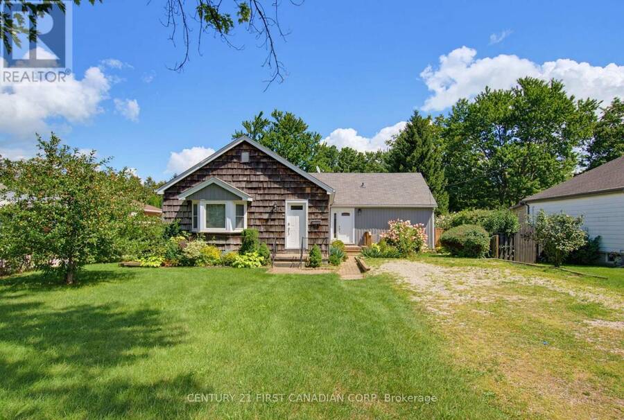
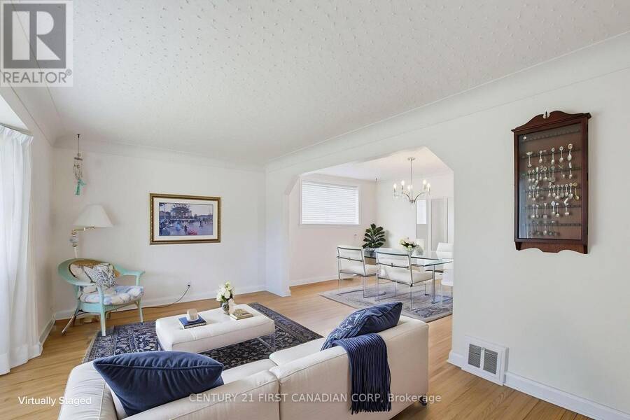
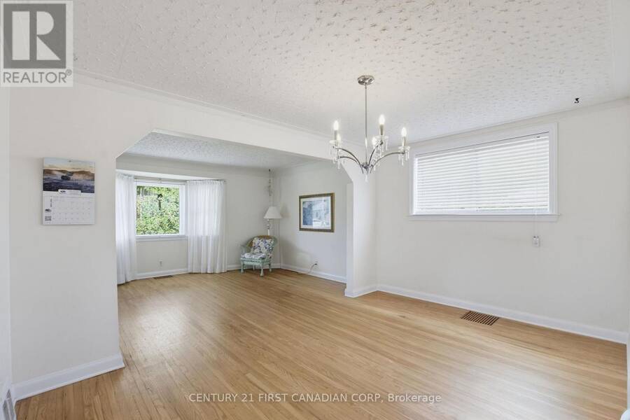
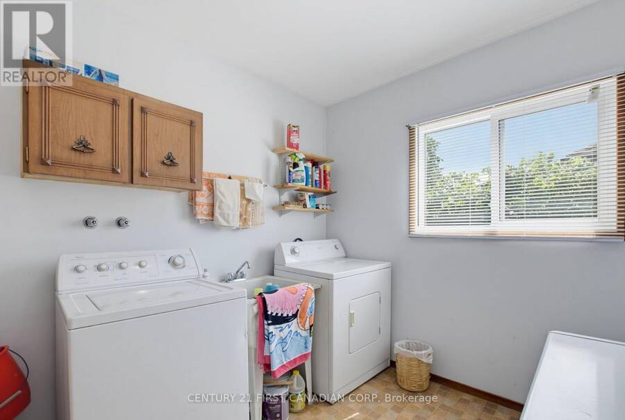
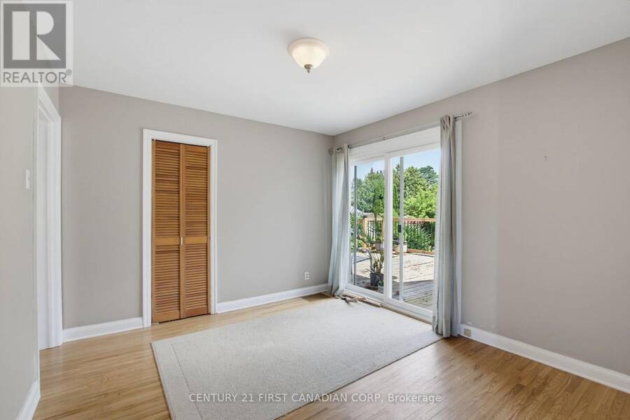
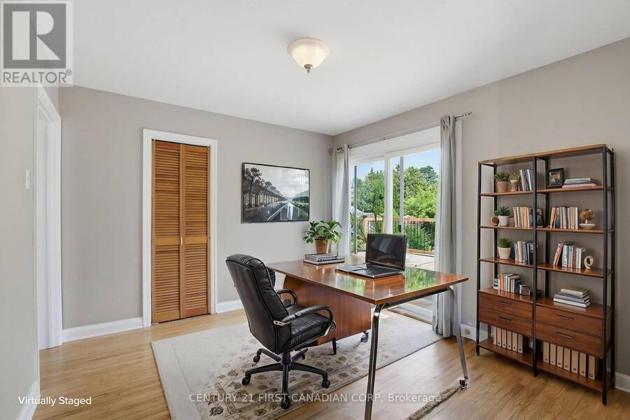
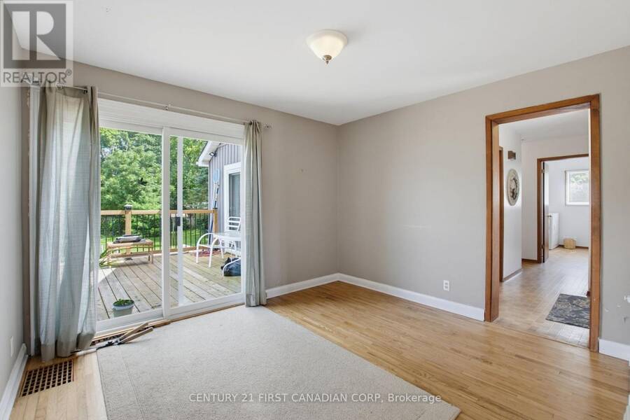
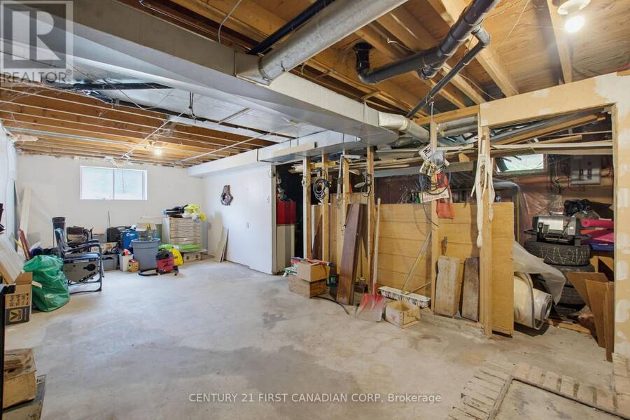
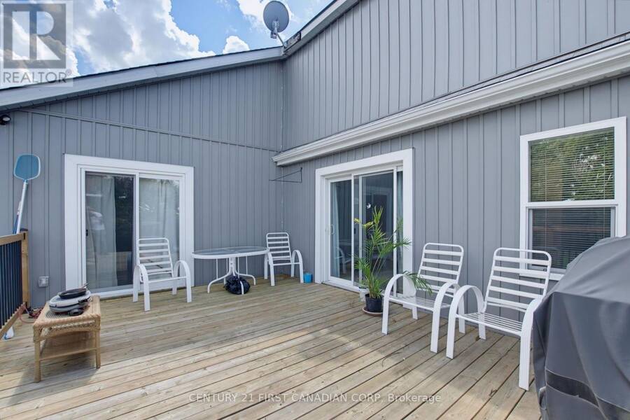
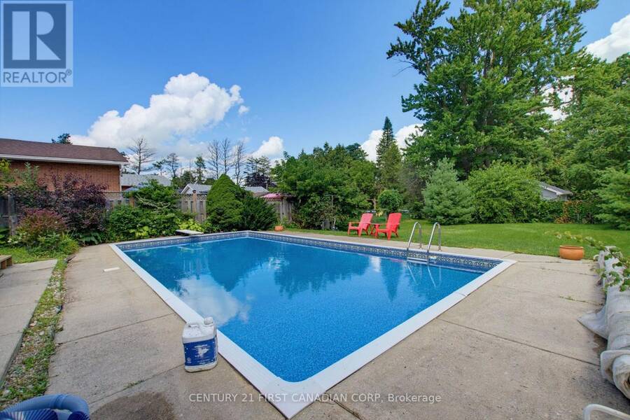
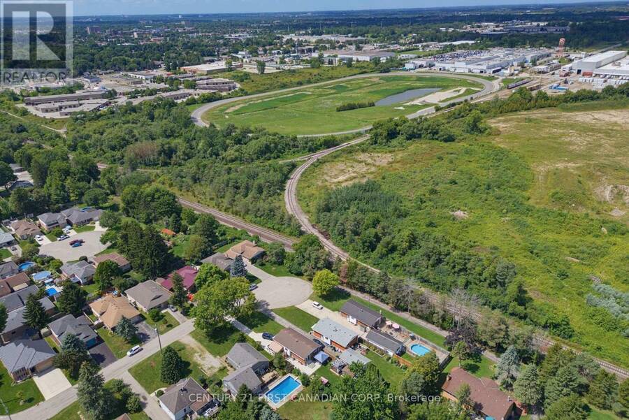
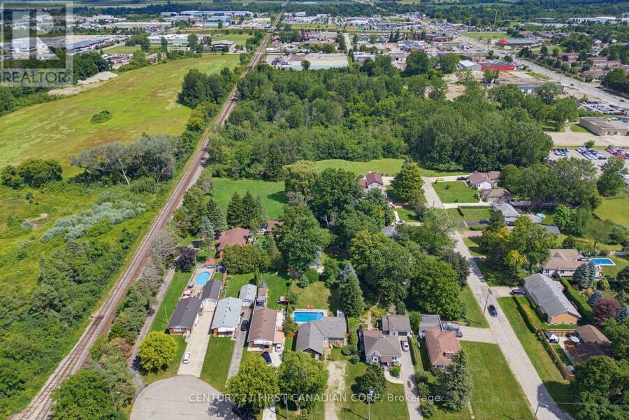
This is a fantastic deal on a large uniquely designed one floor property. Nestled in on a court location with an abundance of mature trees, creates an ideal atmosphere to raise a family. Two separate sliding doors open up onto an oversized deck offering a tranquil view of the large in-ground swimming pool and mature property. Tons of space for gardens, greenhouses and pets. You will quickly see this home is like living in the country with all the city amenities. Main floor laundry could easily be turned back into a 4th bedroom. The massive driveway is perfect for a large garage. The mostly unfinished basement with separate entrance is just waiting for ... read more
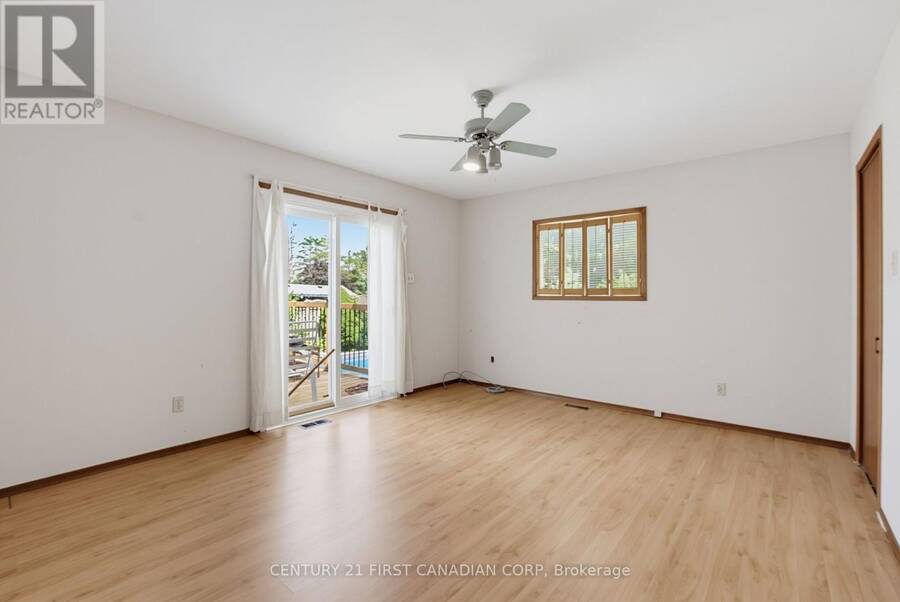
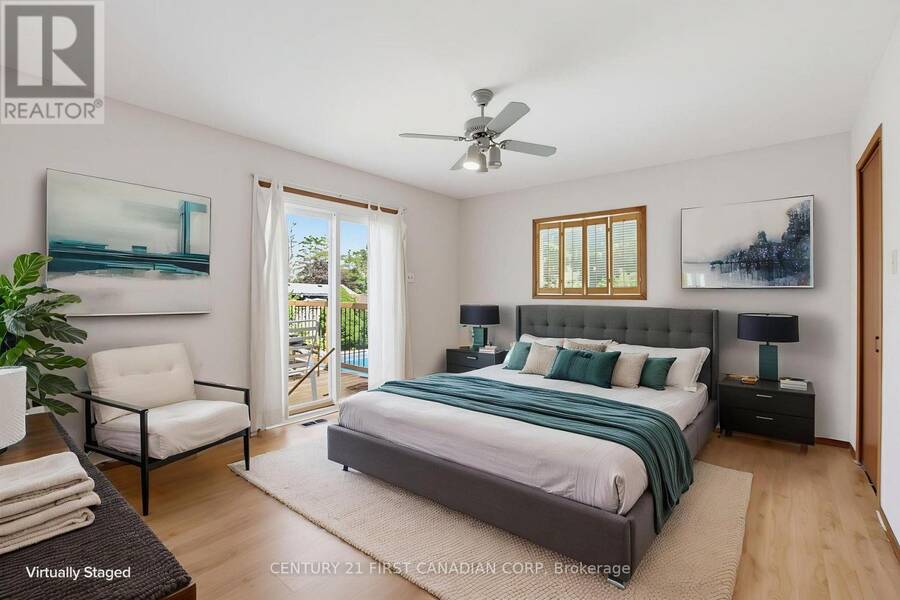
This is a fantastic deal on a large uniquely designed one floor property. Nestled in on a court location with an abundance of mature trees, creates an ideal atmosphere to raise a family. Two separate sliding doors open up onto an oversized deck offering a tranquil view of the large in-ground swimming pool and mature property. Tons of space for gardens, greenhouses and pets. You will quickly see this home is like living in the country with all the city amenities. Main floor laundry could easily be turned back into a 4th bedroom. The massive driveway is perfect for a large garage. The mostly unfinished basement with separate entrance is just waiting for your touch to create more living space or add an in-law suite. Easy highway access and lots of shopping close by. (id:25417)
- Listing ID: X14112332
- Property Type: Single Family
| Property | |
|---|---|
| Style: | Bungalow |
| Ownership: | Freehold |
| Lot Size: | 66 by 190.7 FT|under 1/2 Acre Fenced Yard |
| Parking: | No Garage 6 Spaces |
| Pool: | Inground Pool |
| Building | |
|---|---|
| Type: | Single Family House |
| Appliances: | Dryer, Oven, Stove, Washer and Dishwasher |
| HVAC: | Central Air Conditioning, Fireplace and Forced Air Natural Gas |
| Exterior: | Vinyl Siding and Cedar Siding |
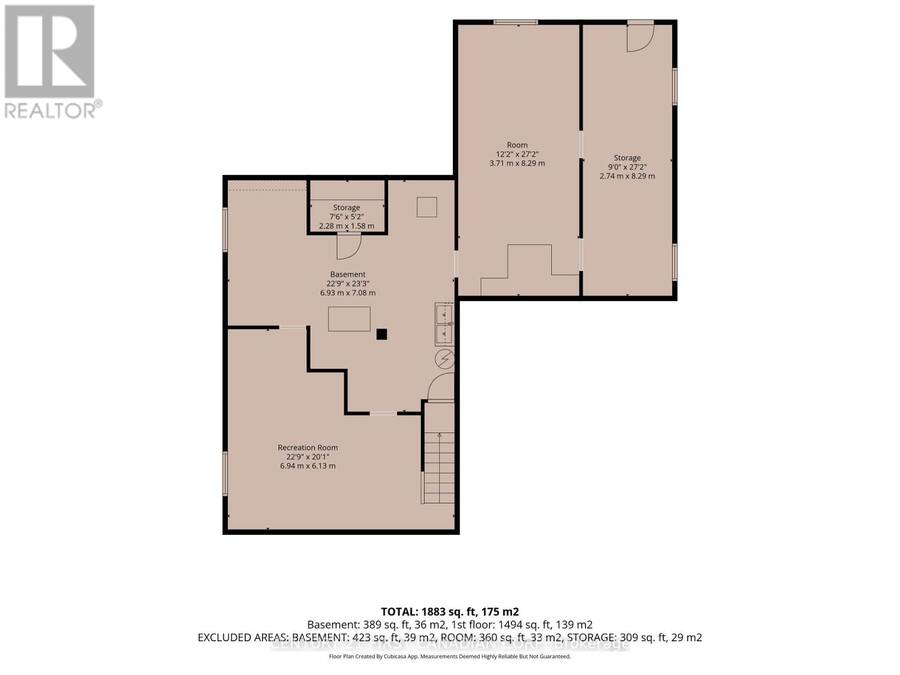
| Basement: | N/A, Full, N/A (Unfinished) |
| Utilities: | Sanitary Sewer |
| Location | |
|---|---|
| City: | London |
| Province: | Ontario |
| Rooms | Level | Dimensions |
|---|---|---|
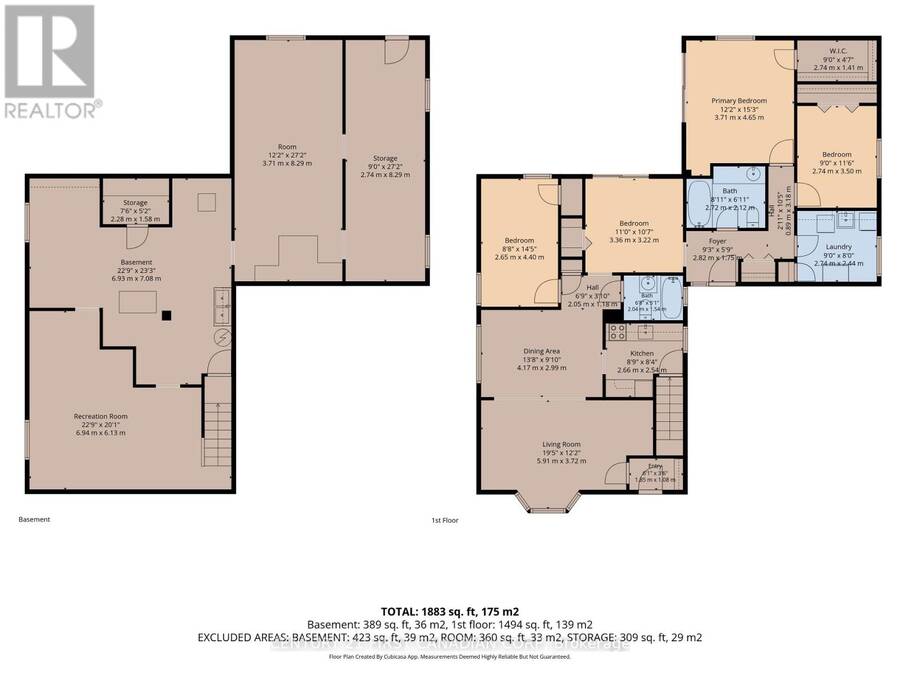
| Recreational, Games room | Basement | 6.94 m x 6.13 m |
| Recreational, Games room | Basement | 8.29 m x 3.71 m |
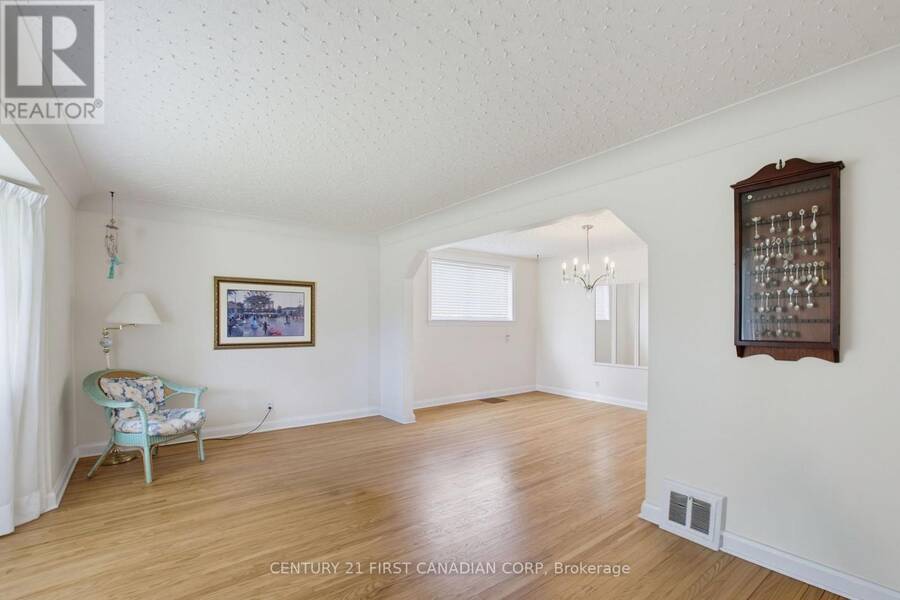
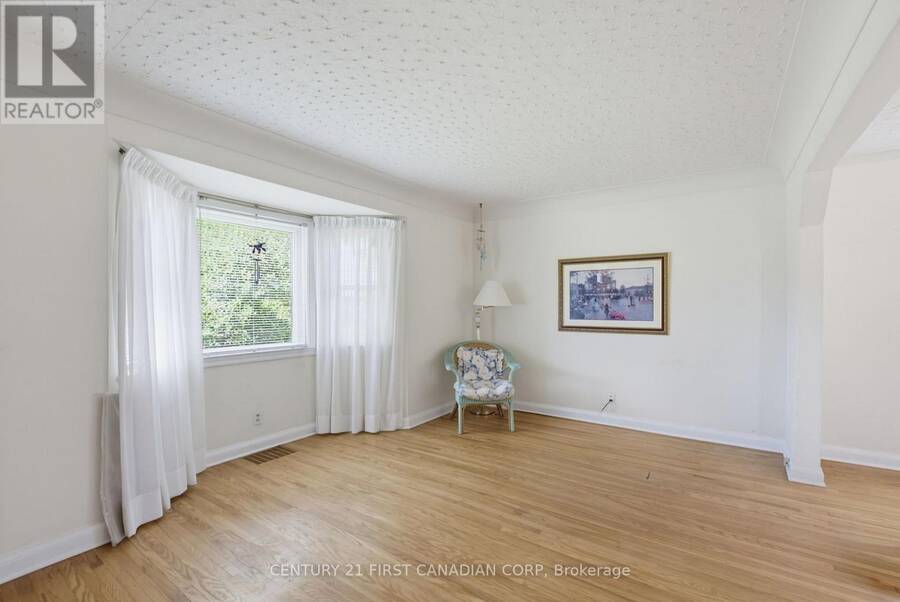
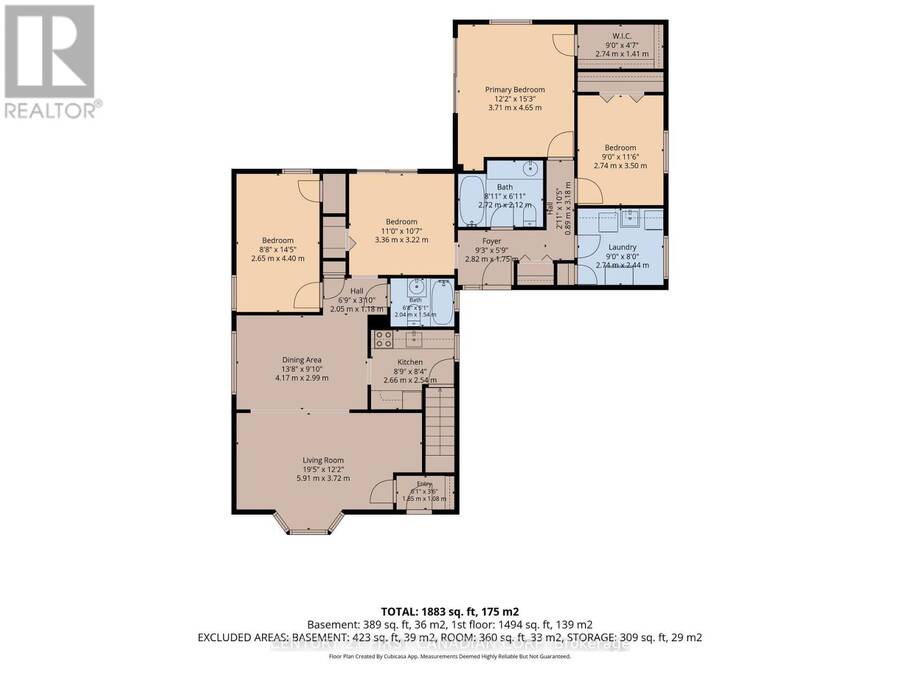
| Living room | Main level | 5.91 m x 3.72 m |
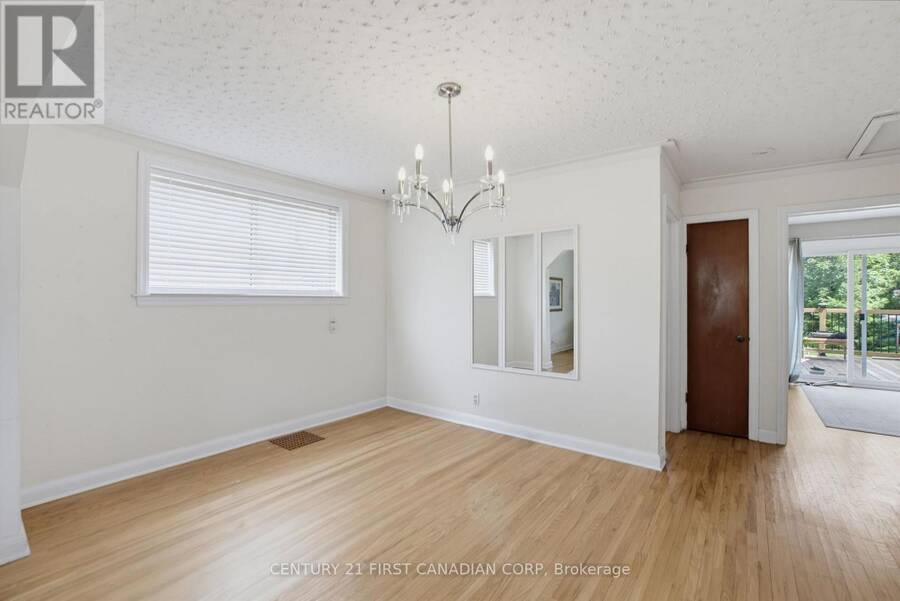
| Dining room | Main level | 4.17 m x 2.99 m |
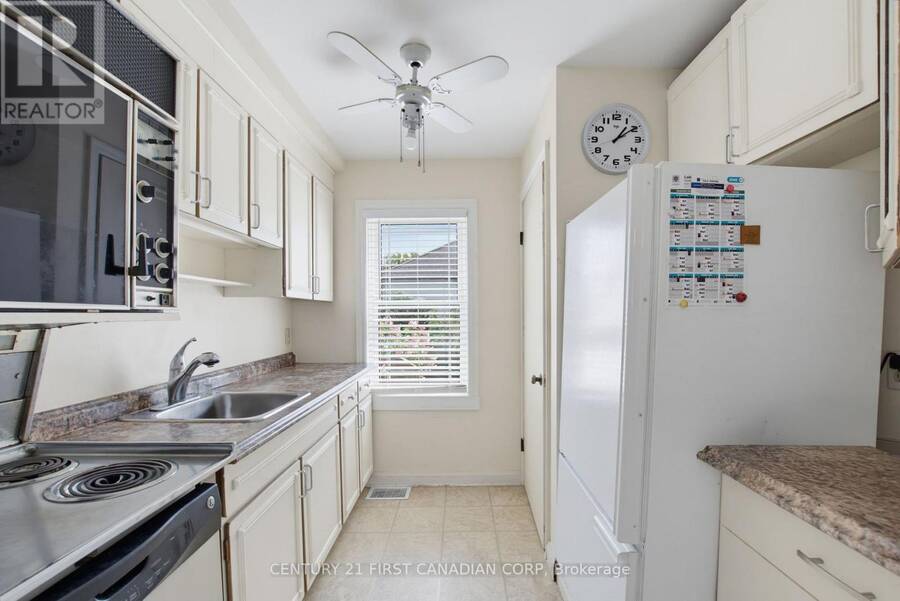
| Kitchen | Main level | 2.66 m x 2.54 m |
| Den | Main level | 3.36 m x 3.22 m |
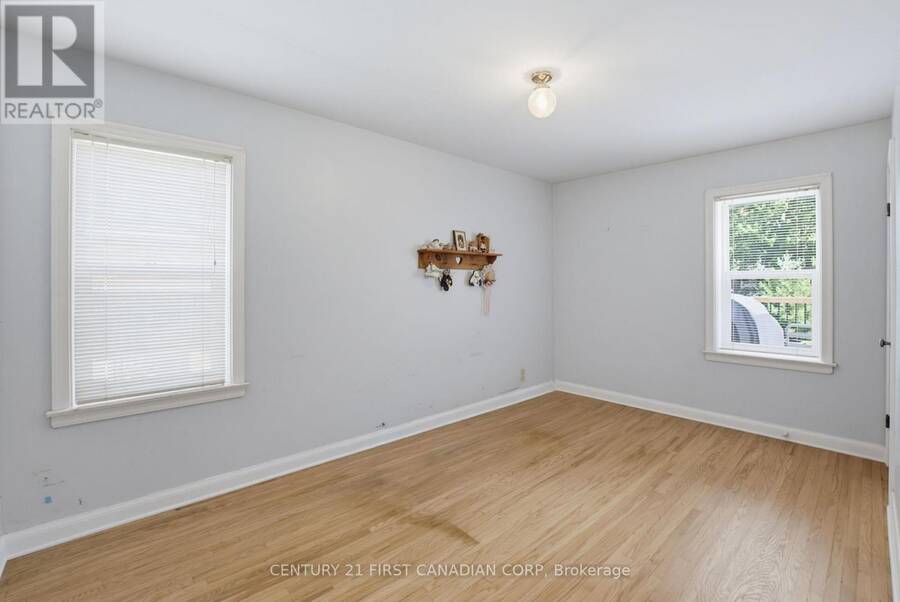
| Bedroom 2 | Main level | 2.65 m x 4.4 m |
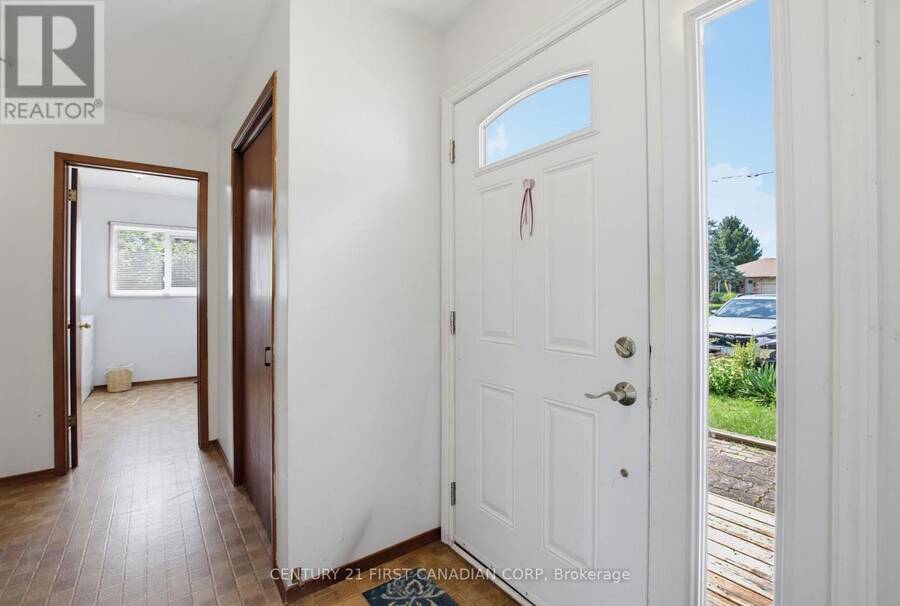
| Laundry room | Main level | 2.74 m x 2.44 m |
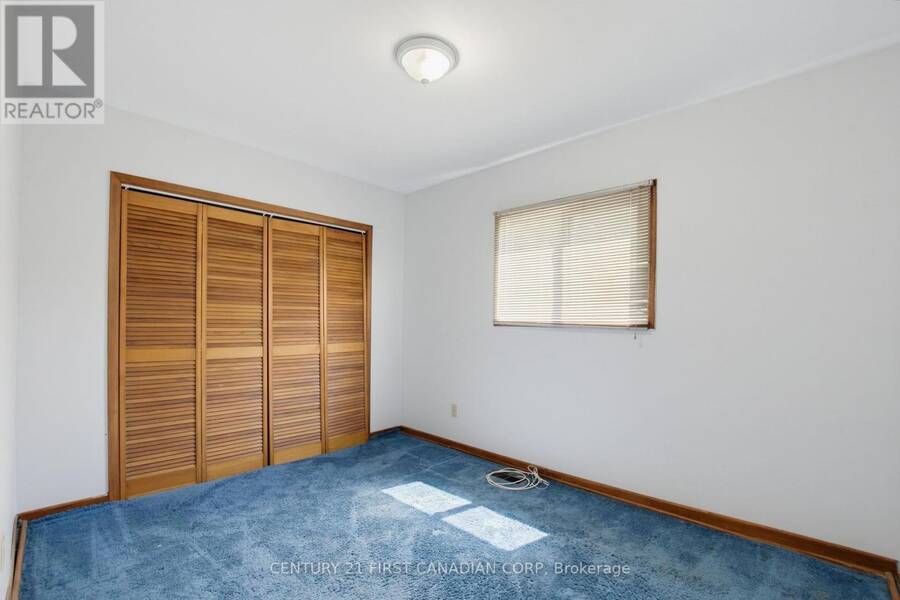
| Bedroom 3 | Main level | 3.74 m x 3.5 m |
| Primary Bedroom | Main level | 4.65 m x 3.71 m |
| Bathroom | Main level | 2.72 m x 2.12 m |
| Bathroom | Main level | 2.04 m x 1.54 m |
Book a showing to see this Forest Lawn Avenue Home in London
This property has so much to offer. Book a private showing now, as you do not want to miss out on 444 FOREST LAWN AVENUE in London, Ontario!
Private Showing Request
Send a request to book a private showing for
.
Please Note: Information you supply in the contact form will be kept fully confidential.
Is this home the right property for you? Start a conversation to find out.
Get Directions to this Property
Not sure where this property is? Get directions to this Forest Lawn Avenue Home in London.


Provided by CENTURY 21 FIRST CANADIAN CORP. MLS®, REALTOR®, and the associated logos are trademarks of the Canadian Real Estate Association.

This REALTOR.ca listing content is owned and licensed by REALTOR® members of the Canadian Real Estate Association.
Have questions or need more information about this home? Don't know where to begin? Then, let us connect you with the best real estate agent to guide you.

Inquiries submitted through this website will be responded to by a local sales representative from Royal LePage®.
Start a Conversation by Text
Provide your full name, phone and email to start a conversation by text message.
Please Note: Information you supply in the contact form will be kept fully confidential.
Start a Conversation by Email
Provide your full name and email to start a conversation by email.
Please Note: Information you supply in the contact form will be kept fully confidential.