
43B FRONTENAC ROAD, London, Ontario N5Z 3Y5

$458,844.00
- 4 bedrooms
- 2 bathrooms
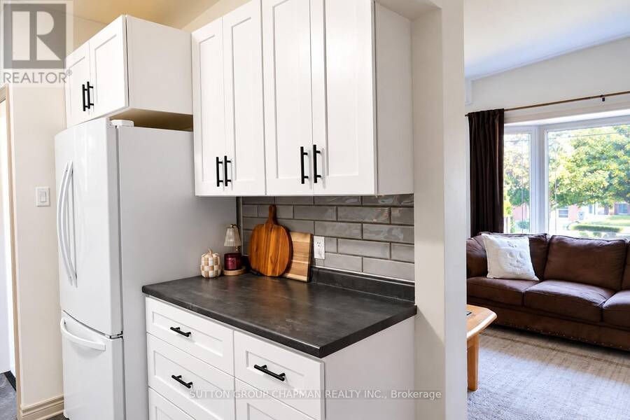
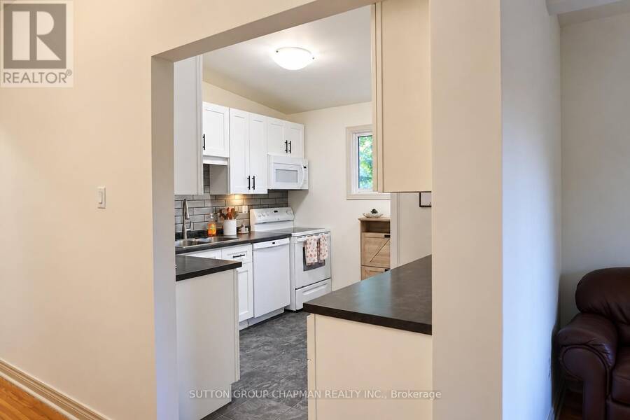
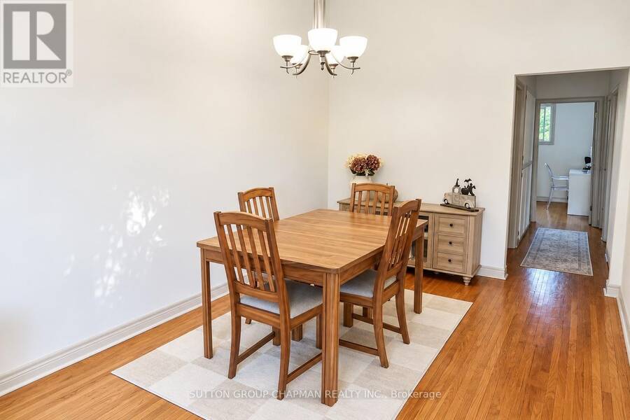
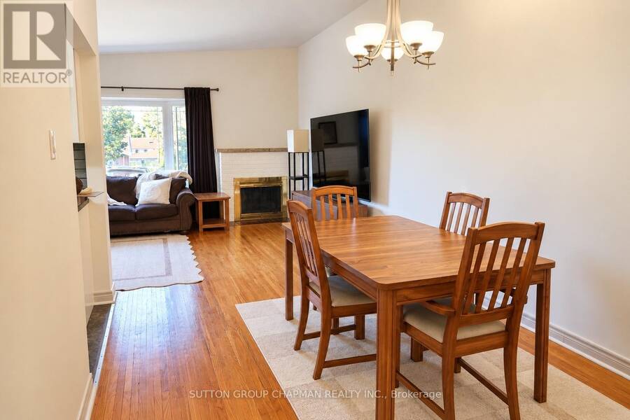
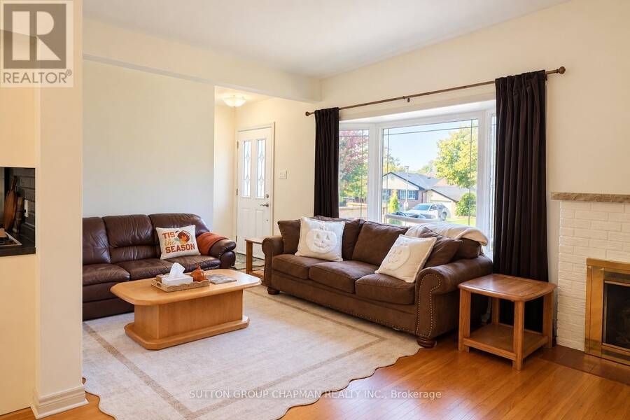
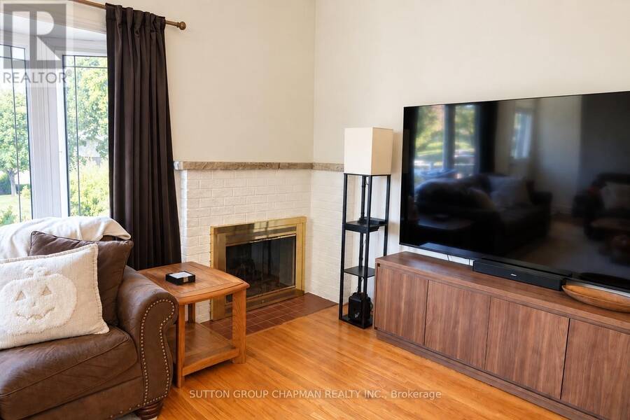
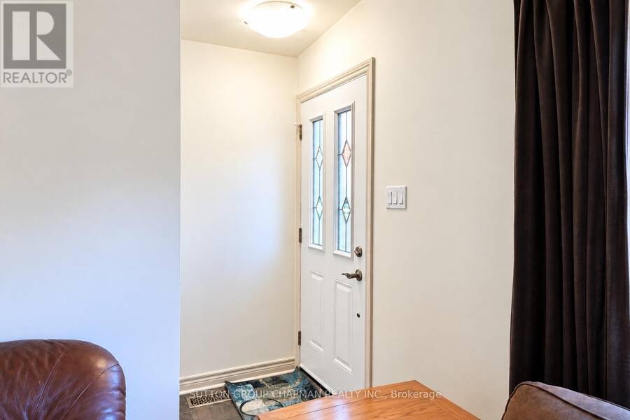
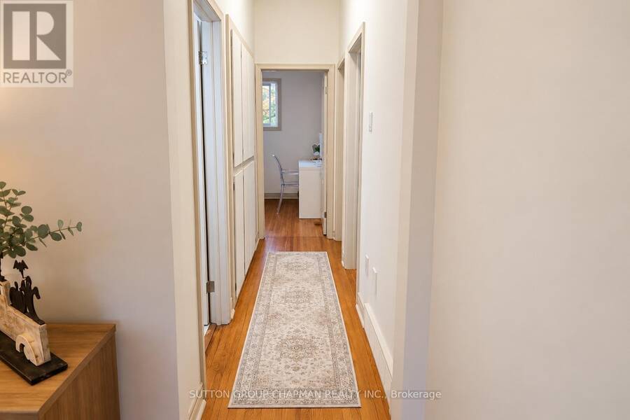
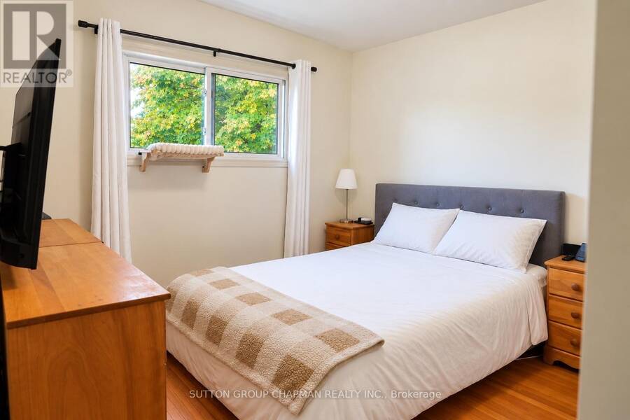
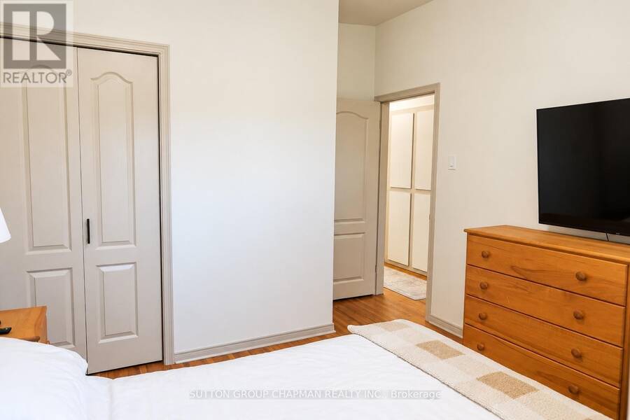
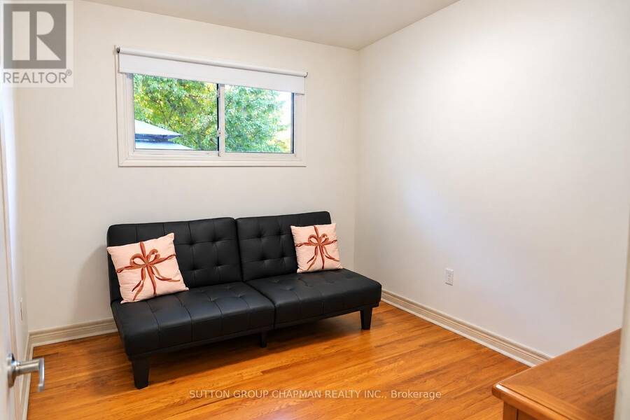
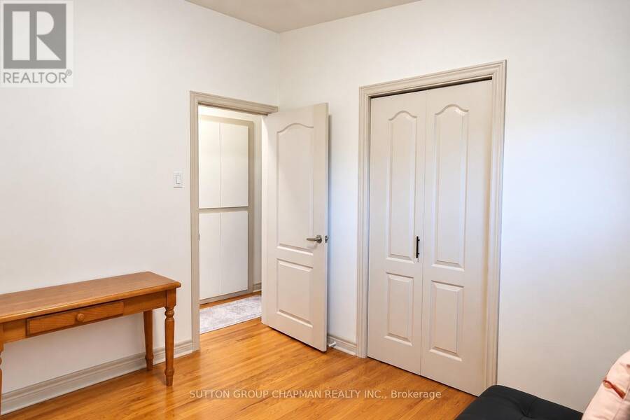
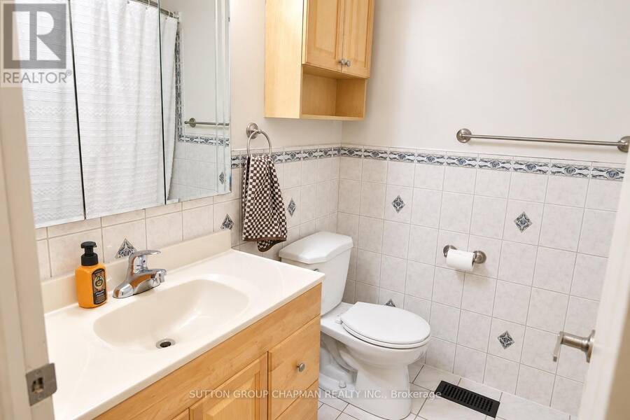
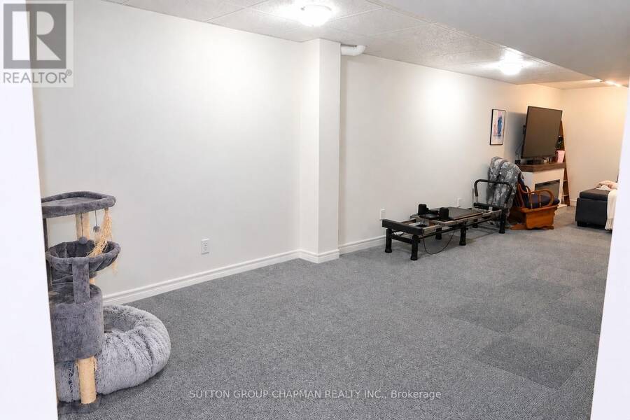
Welcome home to 43B Frontenac Road, a charming brick bungalow that is larger than it looks, offering 3 + 1 bedrooms, 2 bathrooms, and plenty of living space. Freshly painted in 2026, this turnkey, move-in-ready home features thoughtful updates throughout. Step inside to a bright and welcoming main floor, where vaulted ceilings create an open and airy feel, and a large bay window fills the living and dining area with natural light. The kitchen was renovated in 2017 and offers plenty of cabinetry and storage, while three comfortable bedrooms and a 4-piece bathroom complete the main level. Downstairs, the fully finished lower level (2017) provides even ... read more
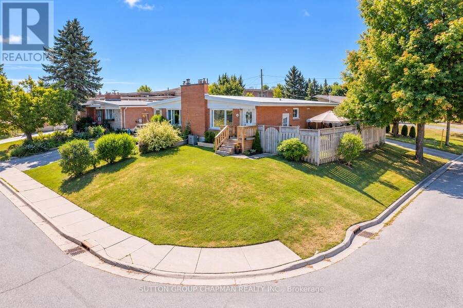
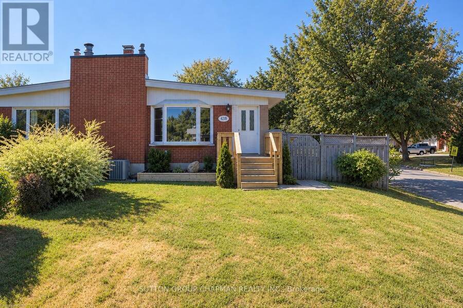
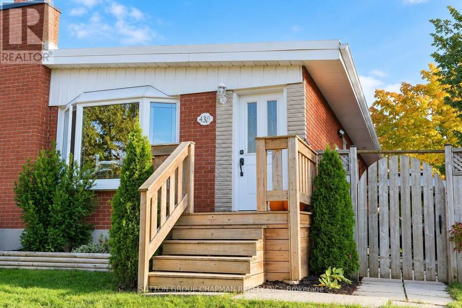
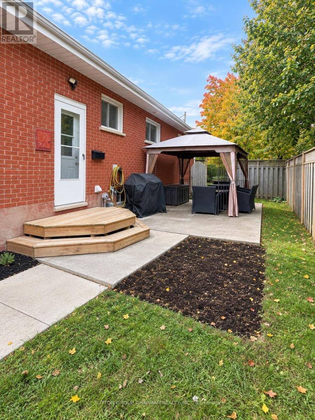
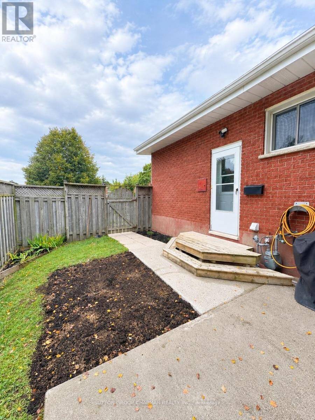
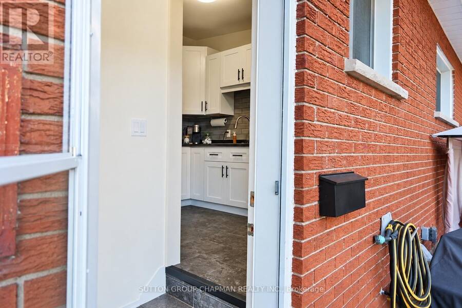
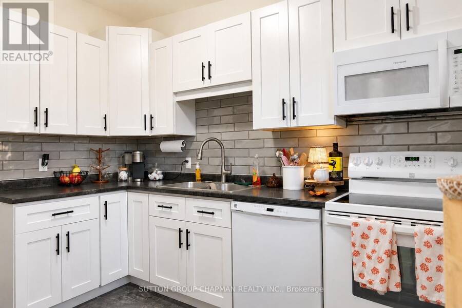
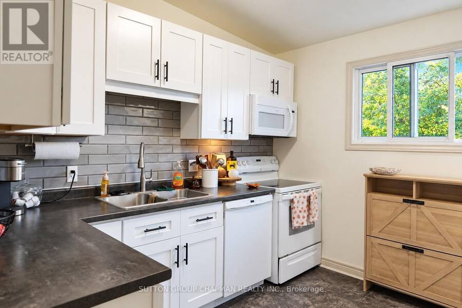
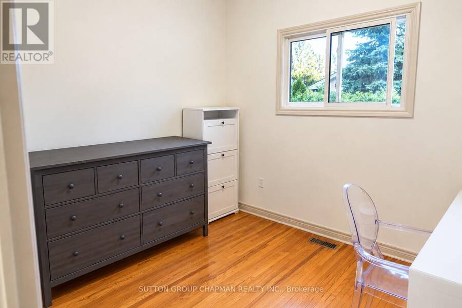
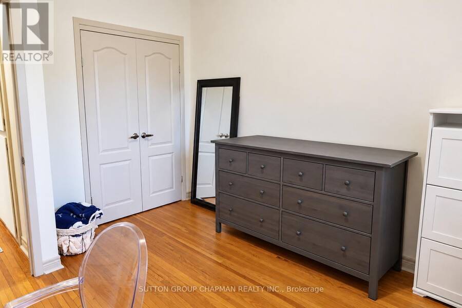
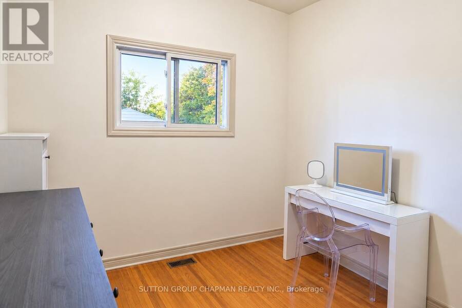
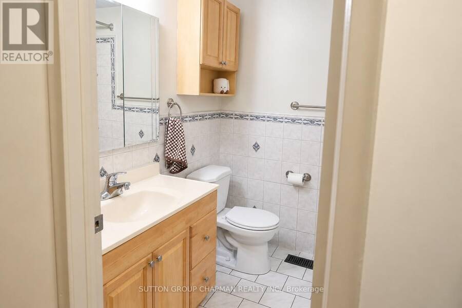
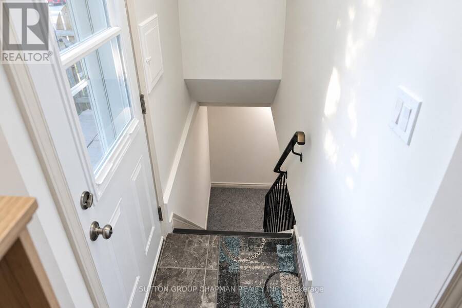
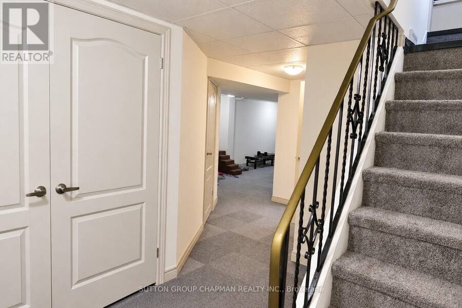
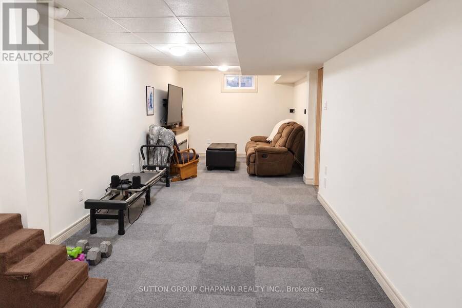
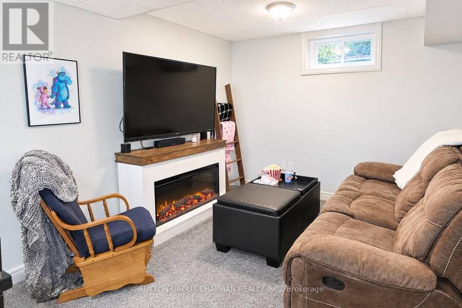
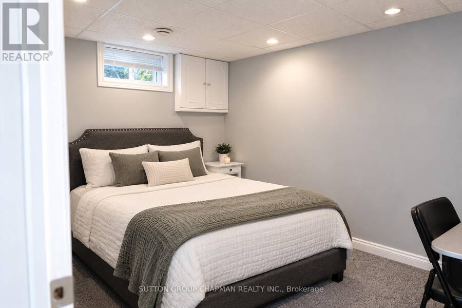
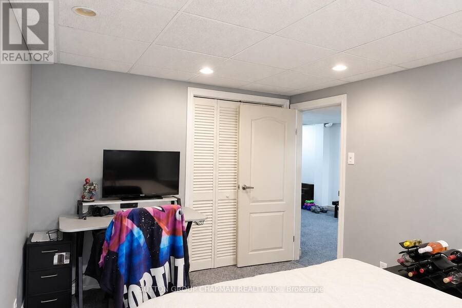
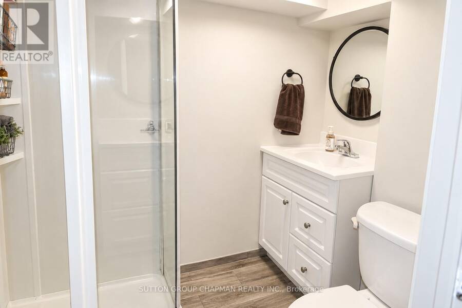
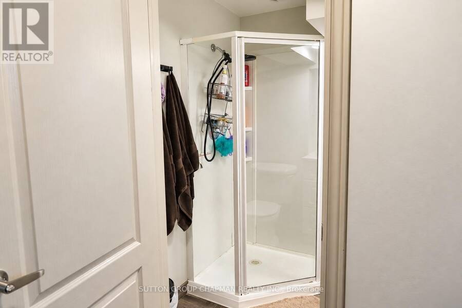
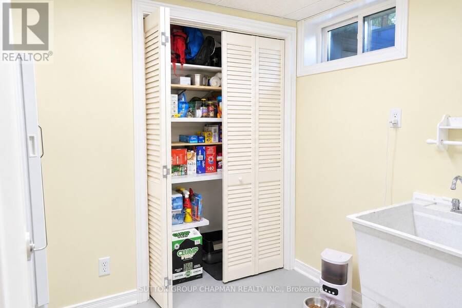
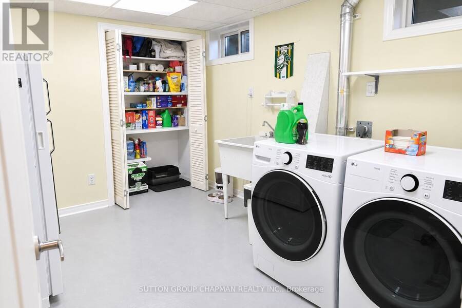
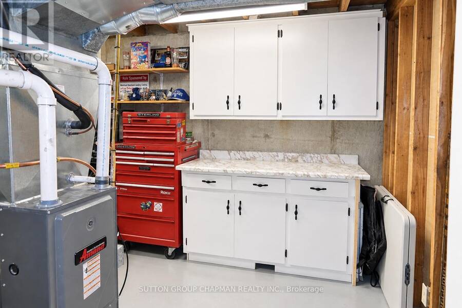
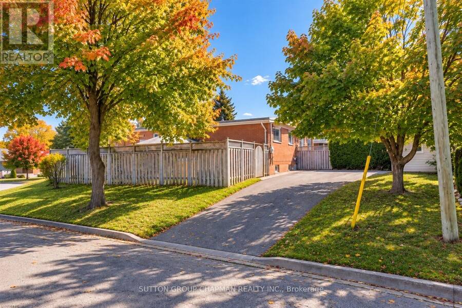
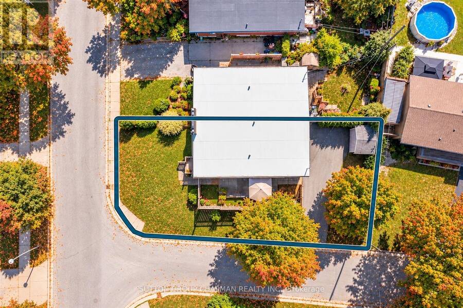
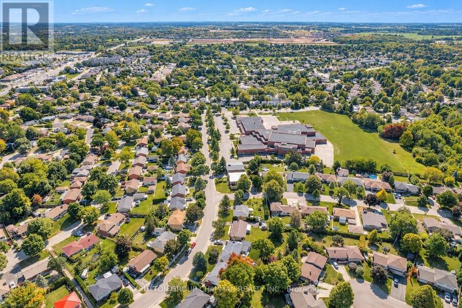
Welcome home to 43B Frontenac Road, a charming brick bungalow that is larger than it looks, offering 3 + 1 bedrooms, 2 bathrooms, and plenty of living space. Freshly painted in 2026, this turnkey, move-in-ready home features thoughtful updates throughout. Step inside to a bright and welcoming main floor, where vaulted ceilings create an open and airy feel, and a large bay window fills the living and dining area with natural light. The kitchen was renovated in 2017 and offers plenty of cabinetry and storage, while three comfortable bedrooms and a 4-piece bathroom complete the main level. Downstairs, the fully finished lower level (2017) provides even more space to enjoy, featuring a large family room, versatile fourth bedroom/den with a good-sized closet, 3-piece bathroom, and a bright, spacious laundry room with a new washer (2025) and dryer (2026), laundry sink, pantry/closet, and additional storage. The furnace, hot water tank, and central vacuum are all owned, helping keep monthly utility costs low. A newly installed fibre-optic connection provides fast, reliable internet connectivity. Outside, enjoy a spacious yard and private fenced patio area, complete with a natural gas BBQ hookup for easy entertaining. A welcoming front porch, double-wide driveway with parking for up to 4 vehicles, and an 8' x 10' storage shed add even more functionality. The driveway was repaved in 2017, and the membrane roof was replaced in 2020. Located in a great family-friendly neighbourhood, close to schools, parks, walking trails, shopping, restaurants, and everyday amenities, with easy access to Highway 401. Offering comfort, convenience, low monthly utility costs, and no condo fees, this is a wonderful place to call home. Come see all that 43B Frontenac Road has to offer! *Some photos have been virtually staged.* (id:25417)
Open House this Saturday, November 14th, from 1:00 PM to 3:00 PM.
- Listing ID: X14162516
- Property Type: Single Family
| Property | |
|---|---|
| Style: | Bungalow |
| Ownership: | Freehold |
| Lot Size: | 33.2 FT Fully Fenced |
| Parking: | No Garage 4 Spaces |
| Building | |
|---|---|
| Type: | Single Family House |
| Appliances: | Dishwasher, Dryer, Microwave, Refrigerator, Stove, Washer, Water Heater, Water Meter and Central Vacuum |
| HVAC: | Central Air Conditioning, Fireplace and Forced Air Natural Gas |
| Exterior: | Brick |
| Basement: | N/A (Finished) |
| Utilities: | Sanitary Sewer |
| Location | |
|---|---|
| City: | London |
| Province: | Ontario |
| Nearby Amenities: | Public Transit and Schools |
Book a showing to see this Frontenac Road Home in London
This property has so much to offer. Book a private showing now, as you do not want to miss out on 43B FRONTENAC ROAD in London, Ontario!
Private Showing Request
Send a request to book a private showing for
.
Please Note: Information you supply in the contact form will be kept fully confidential.
Is this home the right property for you? Start a conversation to find out.
Get Directions to this Property
Not sure where this property is? Get directions to this Frontenac Road Home in London.


Provided by SUTTON GROUP CHAPMAN REALTY INC.. MLS®, REALTOR®, and the associated logos are trademarks of the Canadian Real Estate Association.

This REALTOR.ca listing content is owned and licensed by REALTOR® members of the Canadian Real Estate Association.
Have questions or need more information about this home? Don't know where to begin? Then, let us connect you with the best real estate agent to guide you.

Inquiries submitted through this website will be responded to by a local sales representative from Royal LePage®.
Start a Conversation by Text
Provide your full name, phone and email to start a conversation by text message.
Please Note: Information you supply in the contact form will be kept fully confidential.
Start a Conversation by Email
Provide your full name and email to start a conversation by email.
Please Note: Information you supply in the contact form will be kept fully confidential.