
4360 GREEN BEND ROAD, London, Ontario N6P 0K9

$1,085,000.00
- 4 bedrooms
- 3 bathrooms
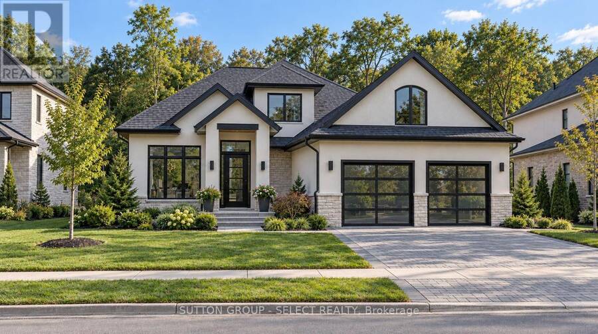
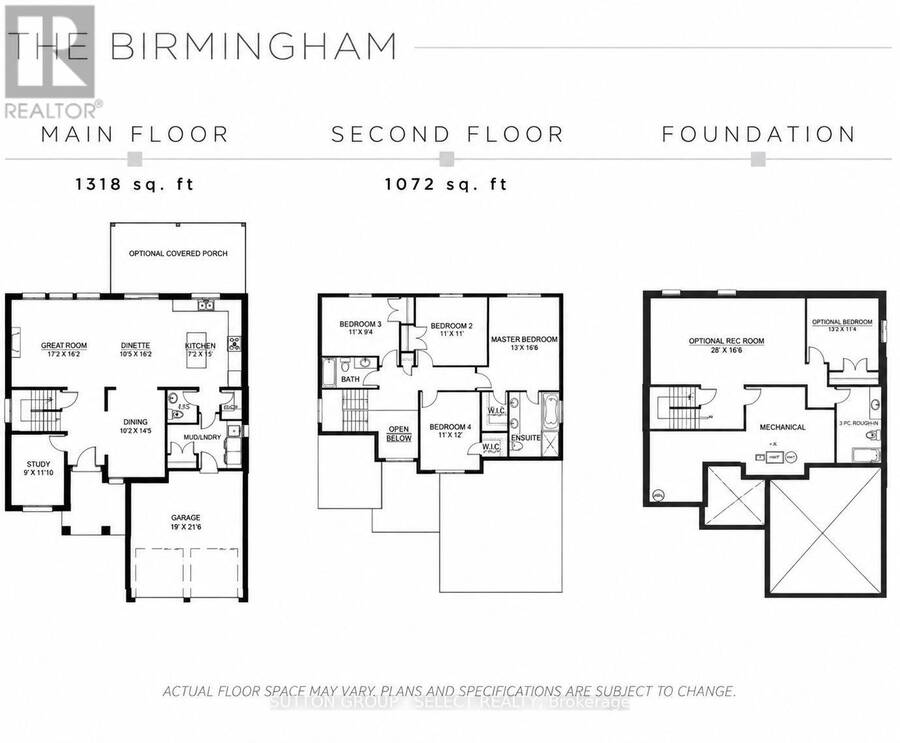
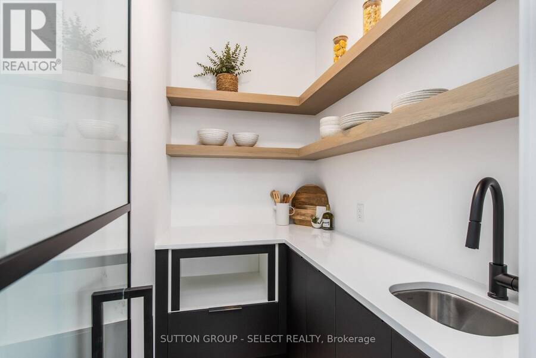
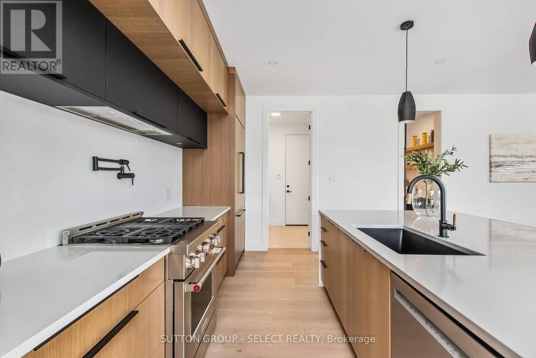
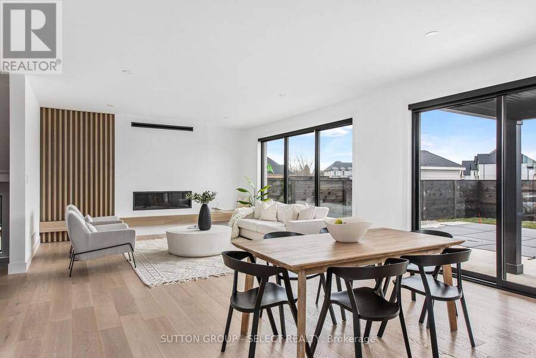
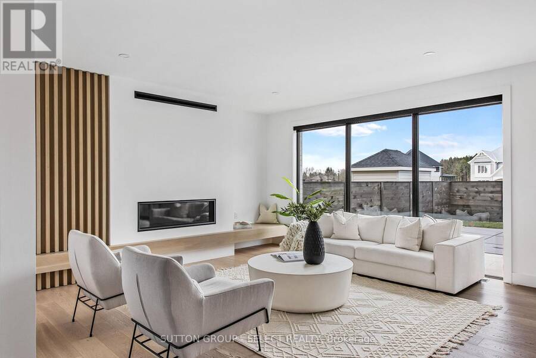
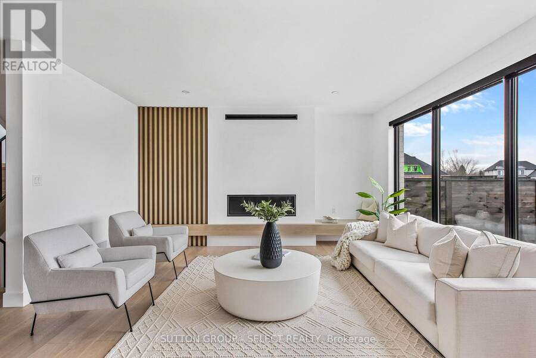
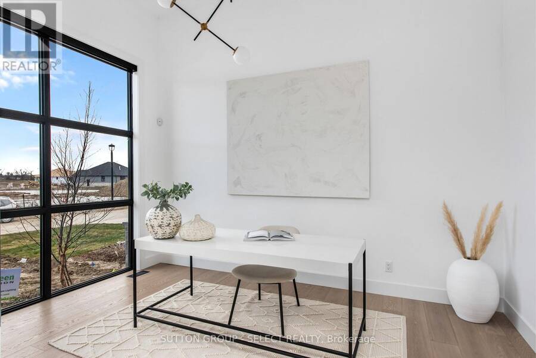
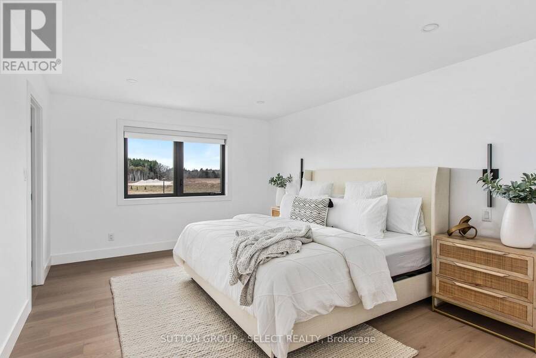
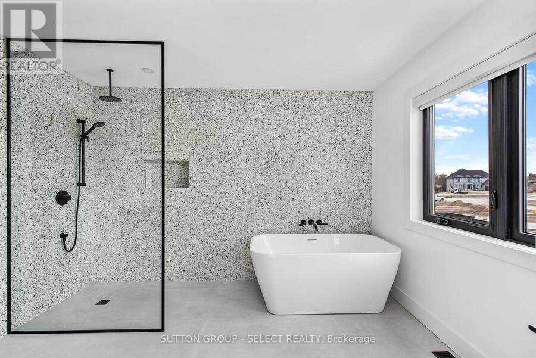
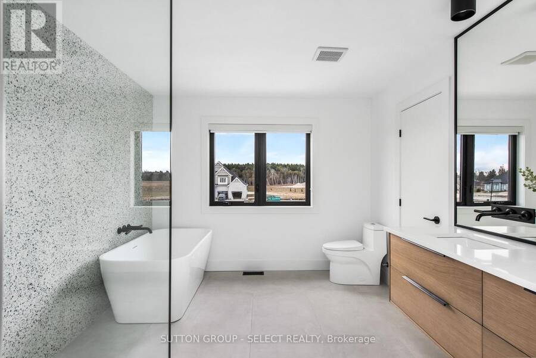
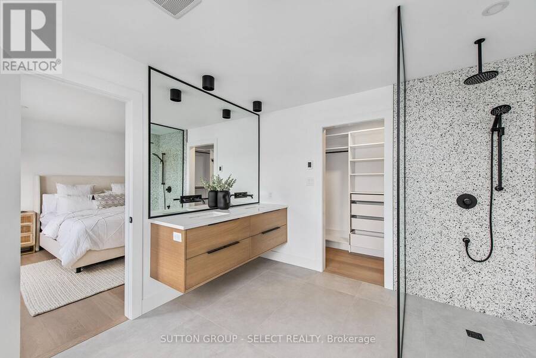
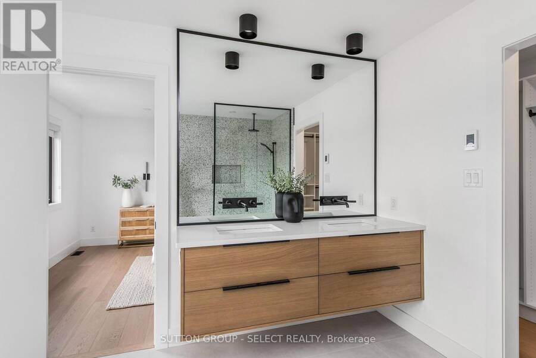
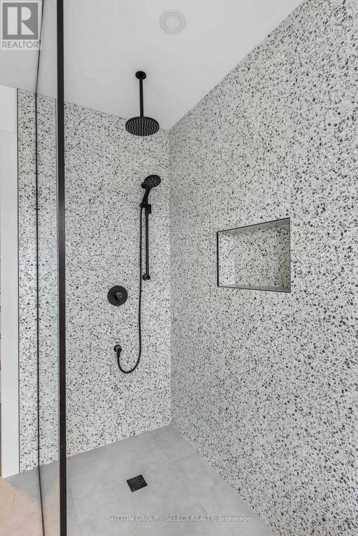
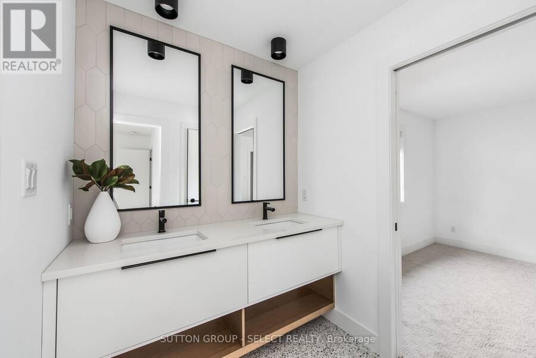
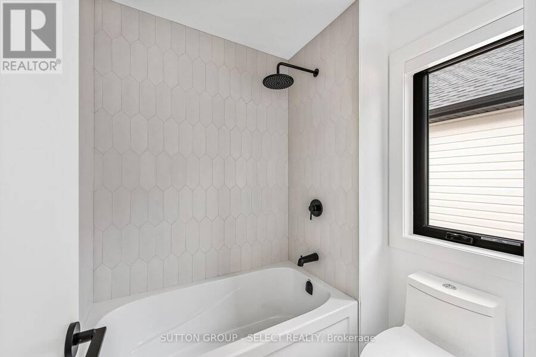
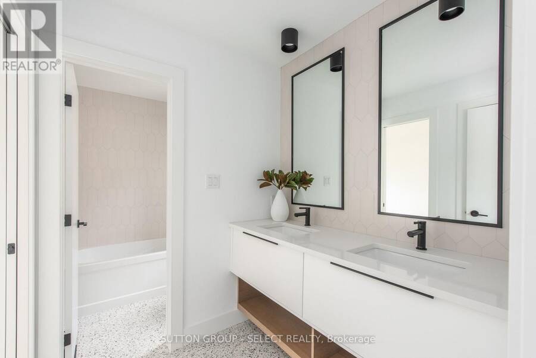
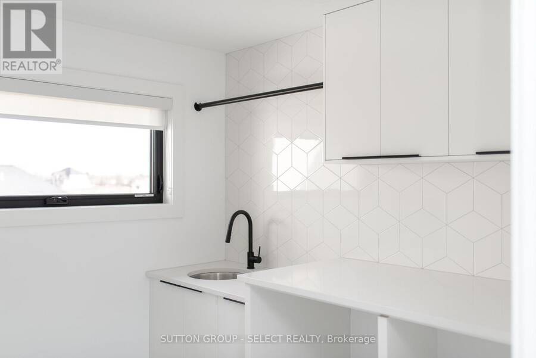
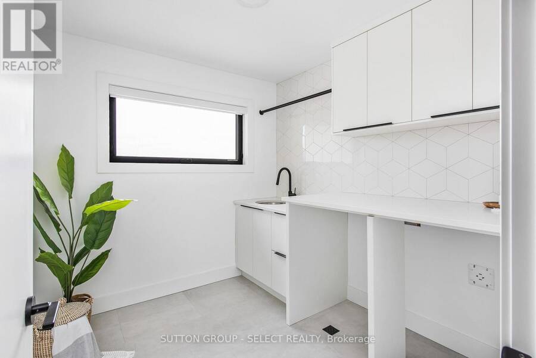
TO BE BUILT ON A PREMIUM WALKOUT LOT BACKING ONTO PROTECTED FOREST. Discover the Birmingham by Lux Homes Design & Build in Liberty Crossing, Lambeth. Offering approximately 2,390 sq. ft., this thoughtfully designed two-storey home combines generous living spaces with a beautiful wooded setting. The main floor features a spacious kitchen and dinette, an inviting great room, a separate dining area and a study, providing room for everyday family life, entertaining and working from home. Upstairs, 4 bedrooms include a private primary suite with an ensuite and walk-in closet. A double-car garage adds convenience, while the walkout basement provides direct ... read more
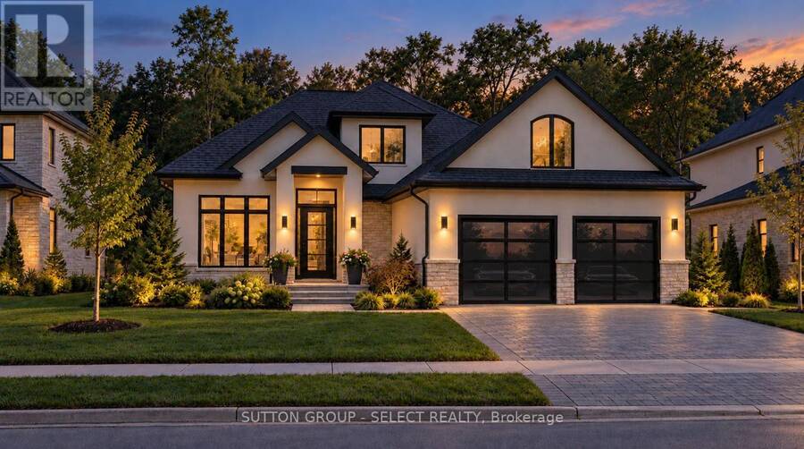
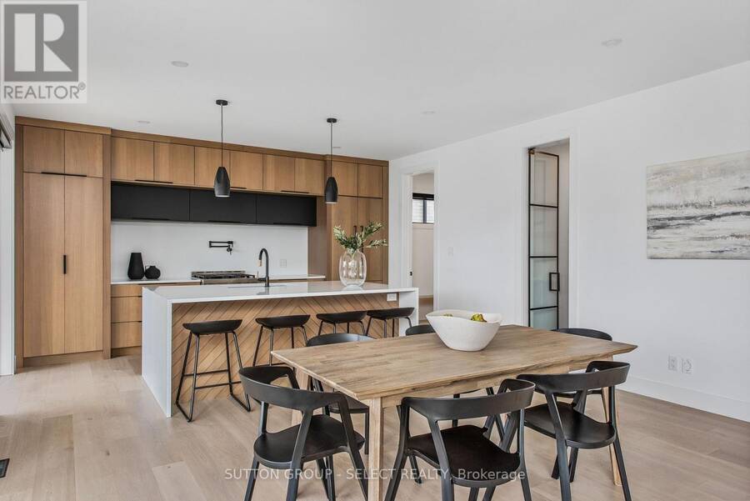
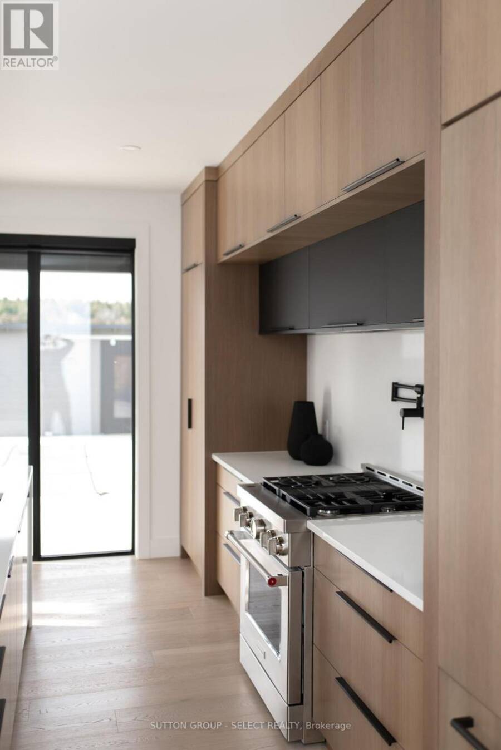
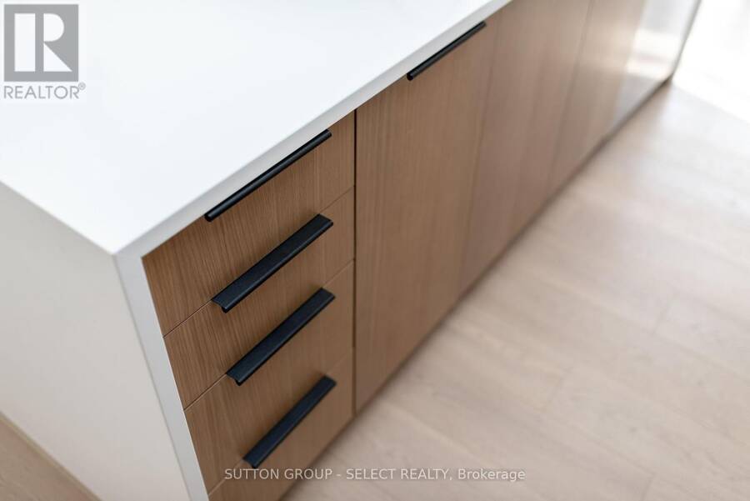
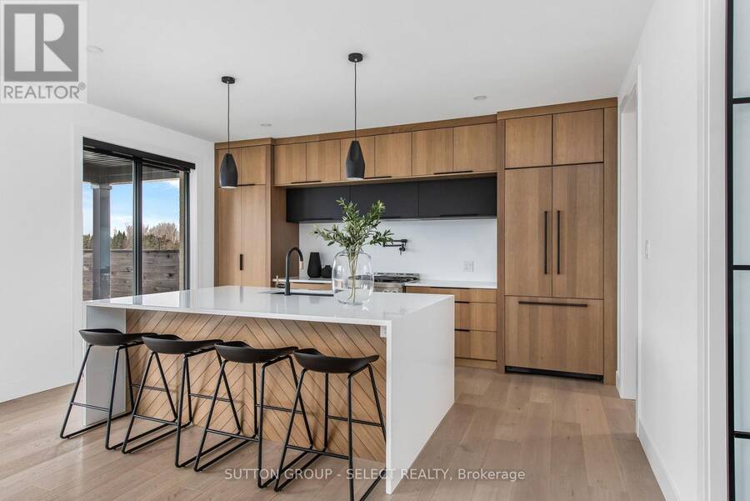
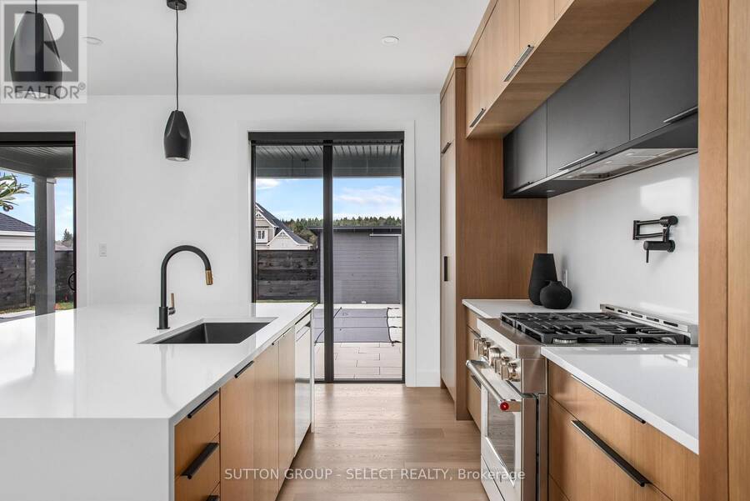
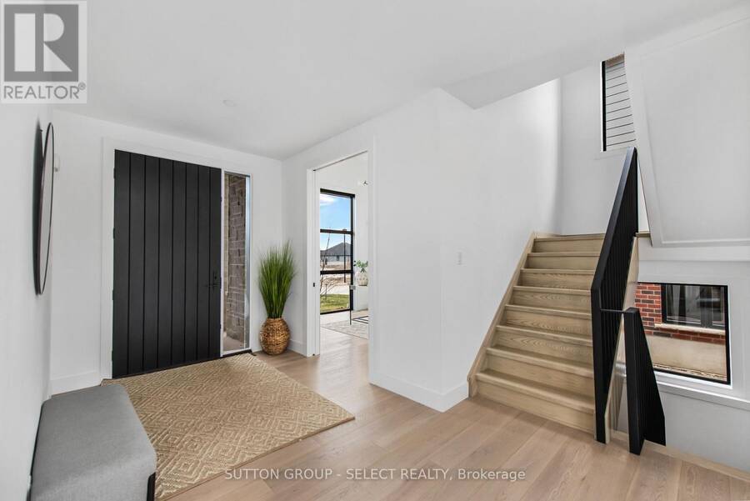
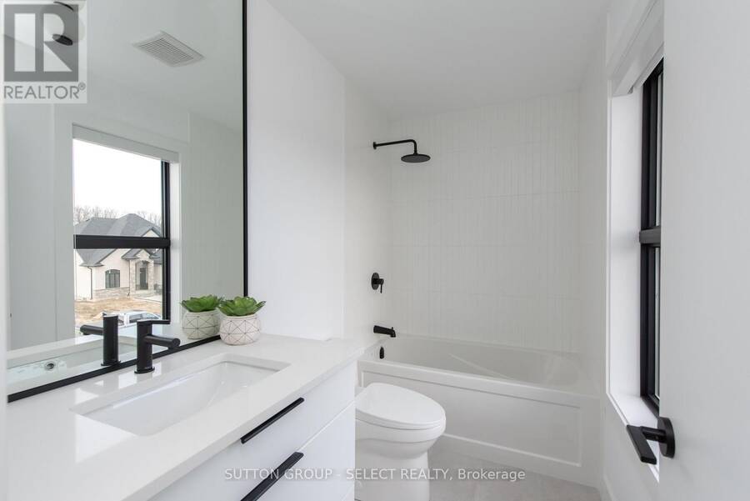
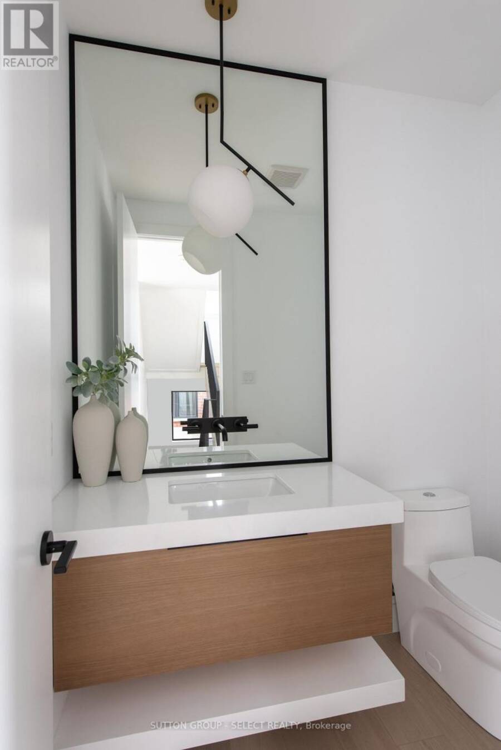
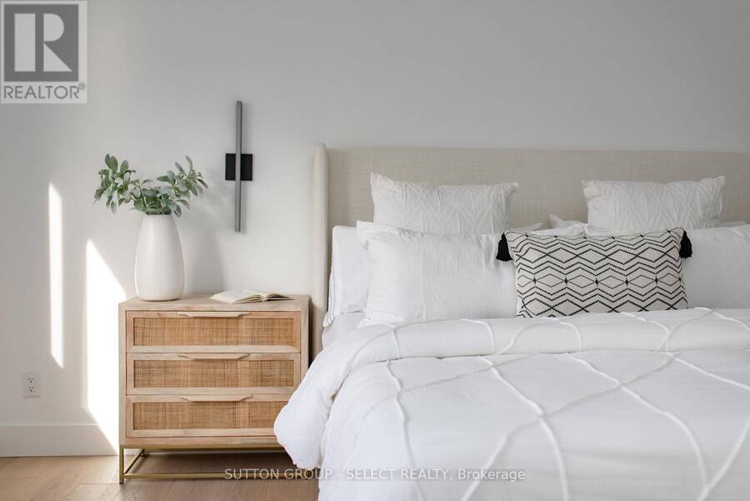
TO BE BUILT ON A PREMIUM WALKOUT LOT BACKING ONTO PROTECTED FOREST. Discover the Birmingham by Lux Homes Design & Build in Liberty Crossing, Lambeth. Offering approximately 2,390 sq. ft., this thoughtfully designed two-storey home combines generous living spaces with a beautiful wooded setting. The main floor features a spacious kitchen and dinette, an inviting great room, a separate dining area and a study, providing room for everyday family life, entertaining and working from home. Upstairs, 4 bedrooms include a private primary suite with an ensuite and walk-in closet. A double-car garage adds convenience, while the walkout basement provides direct backyard access and excellent potential for future finished living space. Standard features include 9-foot main-floor ceilings, hardwood flooring on the main floor, quartz countertops, a 60-inch electric fireplace, oak stairs with iron spindles, 200-amp electrical service, a high-efficiency gas furnace, central air and an HRV system. A paver driveway, fully sodded lot and Tarion warranty coverage are also included. Enjoy a peaceful forest backdrop with convenient access to Lambeth amenities and Highway 402. Personalize your home with your choice of finishes and available upgrades. Final purchase price is subject to the buyer's selections. Renderings are for illustrative purposes and may show optional upgrades. Purchase price includes HST rebate, with the applicable new housing rebate assigned to the seller, subject to buyer qualification. (id:25417)
- Listing ID: X13842660
- Property Type: Single Family
| Property | |
|---|---|
| Style: | Bungalow |
| Ownership: | Freehold |
| Lot Size: | 39 by 120 FT |
| Parking: | Attached Garage 4 Spaces |
| Building | |
|---|---|
| Type: | Single Family House |
| HVAC: | Central Air Conditioning, Fireplace and Forced Air Natural Gas |
| Exterior: | Brick |
| Basement: | N/A (Unfinished) |
| Utilities: | Sanitary Sewer |
| Location | |
|---|---|
| City: | London |
| Province: | Ontario |
Book a showing to see this Green Bend Road Home in London
This property has so much to offer. Book a private showing now, as you do not want to miss out on 4360 GREEN BEND ROAD in London, Ontario!
Private Showing Request
Send a request to book a private showing for
.
Please Note: Information you supply in the contact form will be kept fully confidential.
Is this home the right property for you? Start a conversation to find out.
Get Directions to this Property
Not sure where this property is? Get directions to this Green Bend Road Home in London.


Provided by SUTTON GROUP - SELECT REALTY. MLS®, REALTOR®, and the associated logos are trademarks of the Canadian Real Estate Association.

This REALTOR.ca listing content is owned and licensed by REALTOR® members of the Canadian Real Estate Association.
Have questions or need more information about this home? Don't know where to begin? Then, let us connect you with the best real estate agent to guide you.

Inquiries submitted through this website will be responded to by a local sales representative from Royal LePage®.
Start a Conversation by Text
Provide your full name, phone and email to start a conversation by text message.
Please Note: Information you supply in the contact form will be kept fully confidential.
Start a Conversation by Email
Provide your full name and email to start a conversation by email.
Please Note: Information you supply in the contact form will be kept fully confidential.