
436 BASELINE ROAD E, London, Ontario N6C 2P6

$660,000.00
- 4 bedrooms
- 2 bathrooms
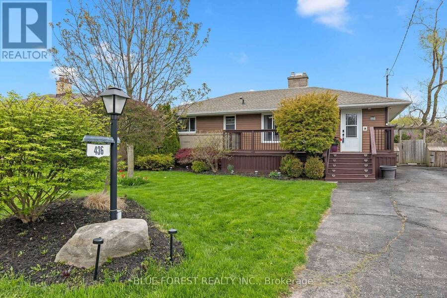
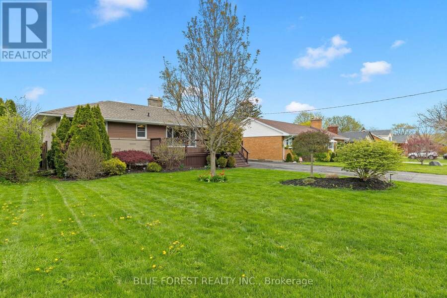
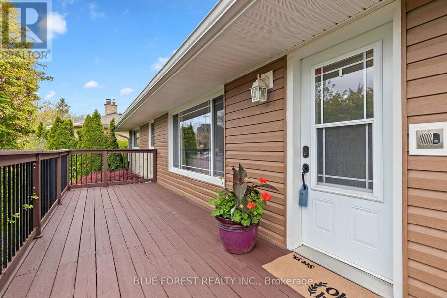
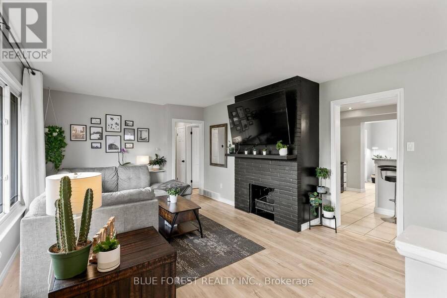
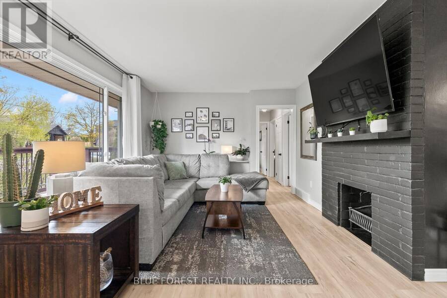
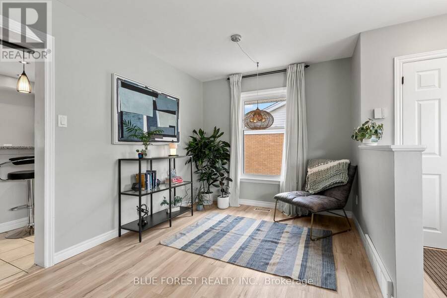
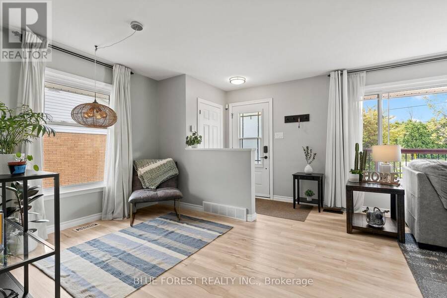
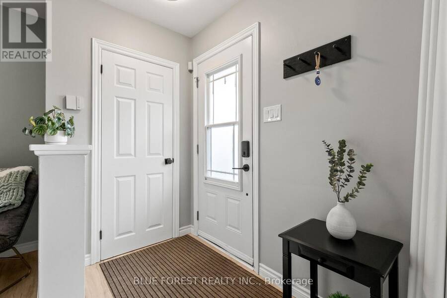
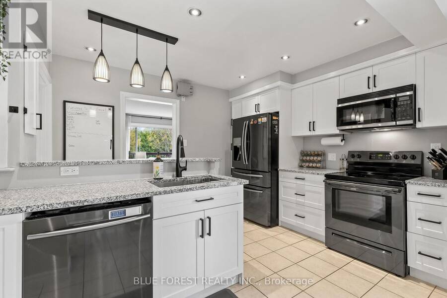
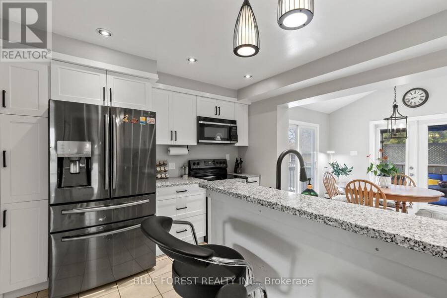
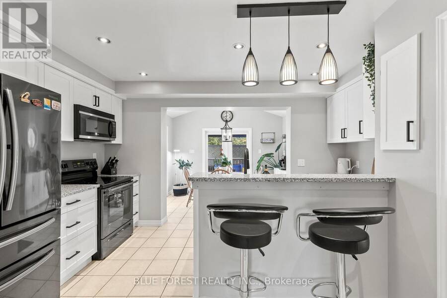
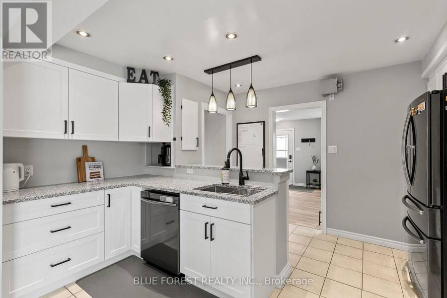
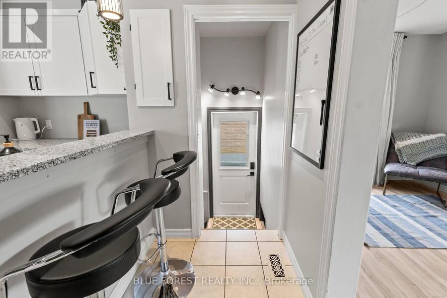
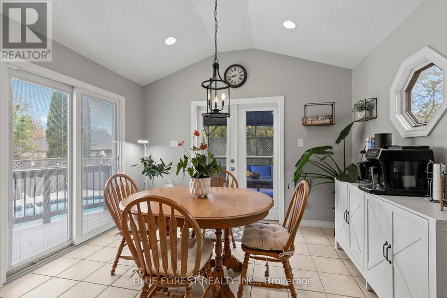
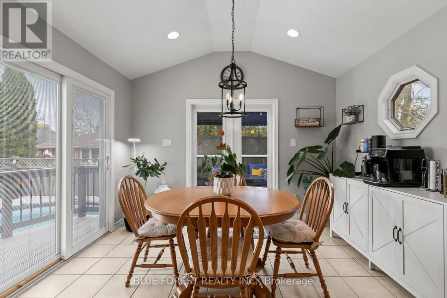
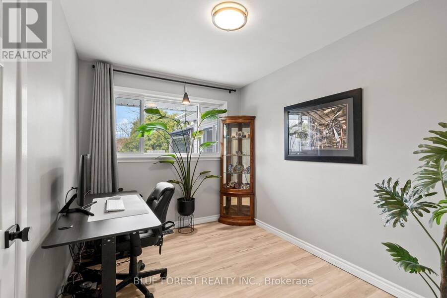
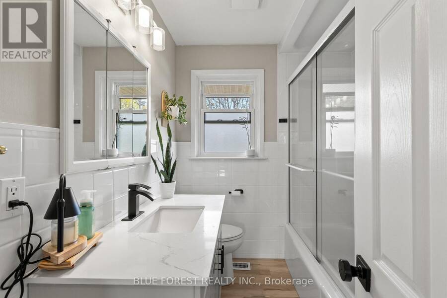
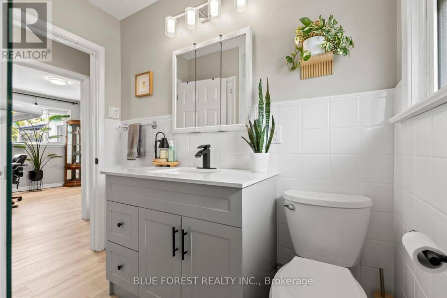
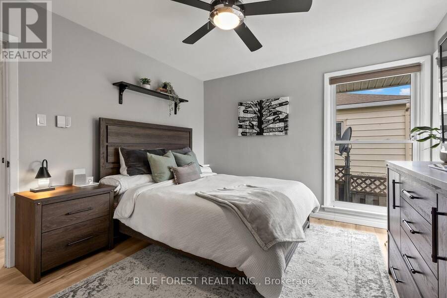
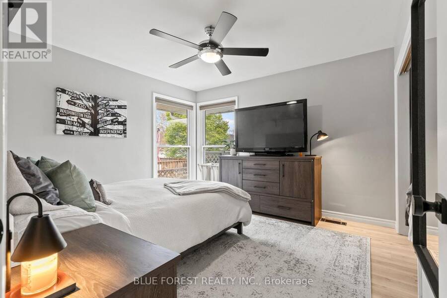
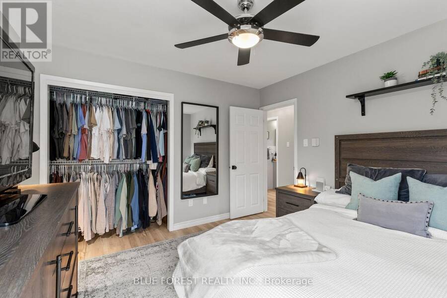
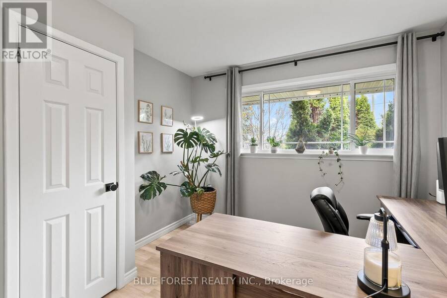
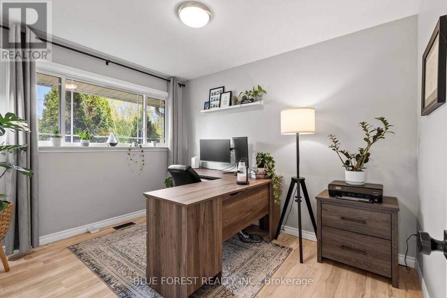
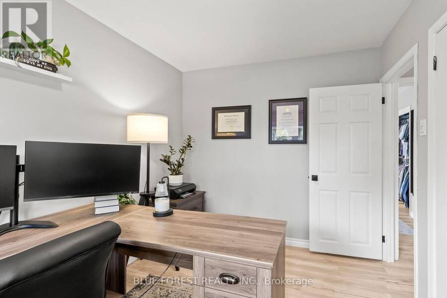
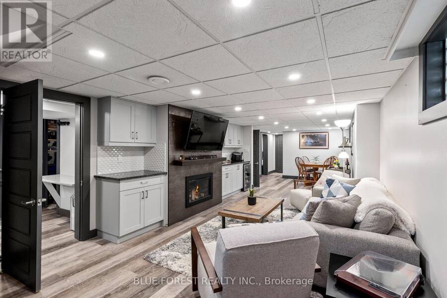
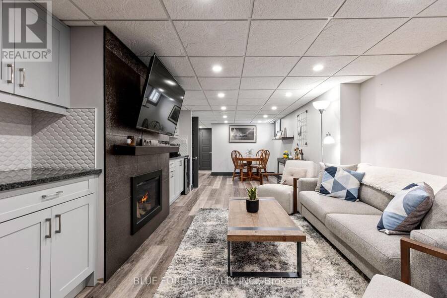
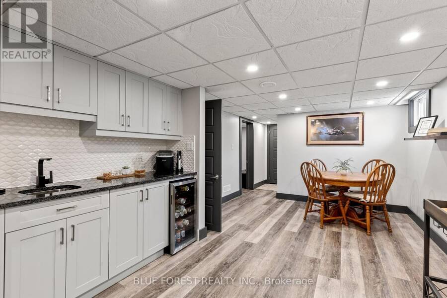
MOVE IN READY!! Step into this beautifully renovated 3+1 bedroom, 2-bath bungalow with above-ground pool, where standout curb appeal sets the tone from the moment you arrive.The main floor features a stunning 2023 kitchen with custom white cabinetry, granite countertops, newer appliances, and stylish lighting. The bright, spacious eat-in area showcases a vaulted ceiling and garden doors leading to a covered deck-perfect for morning coffee or evening entertaining-overlooking the private backyard and pool. Three generous bedrooms and an updated 4-piece bathroom complete the main level.The fully finished lower level offers exceptional additional living ... read more
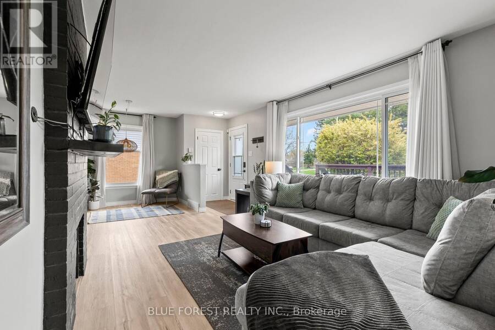
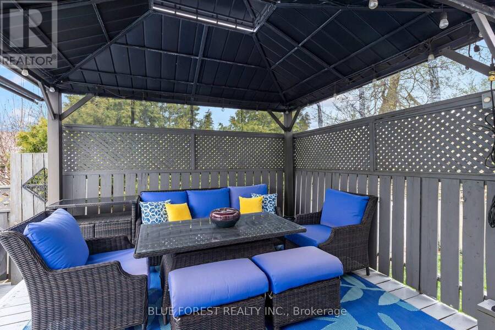
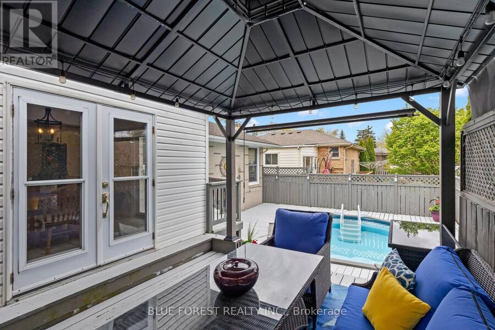
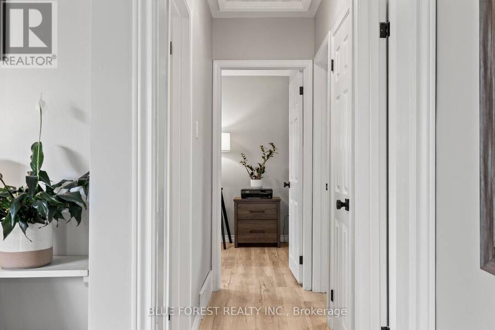
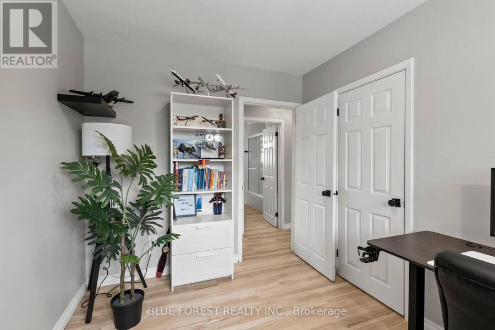
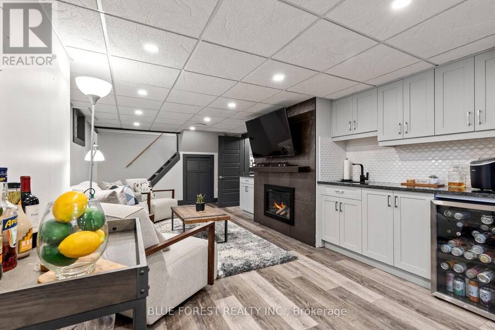
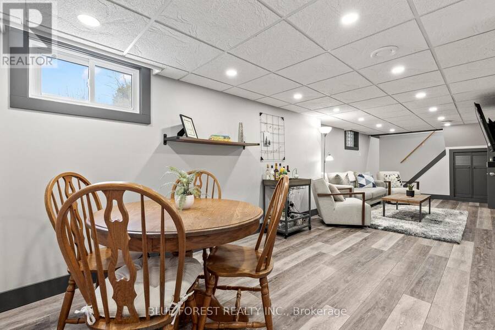
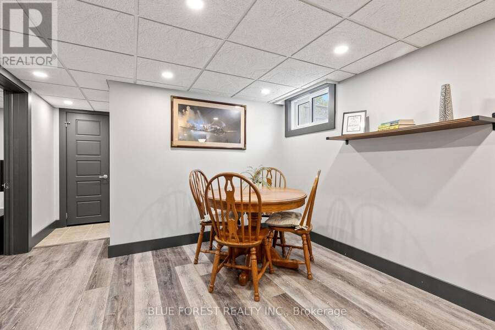
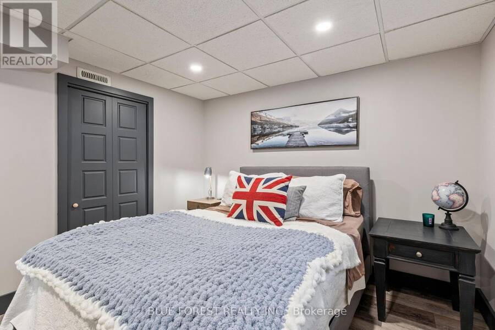
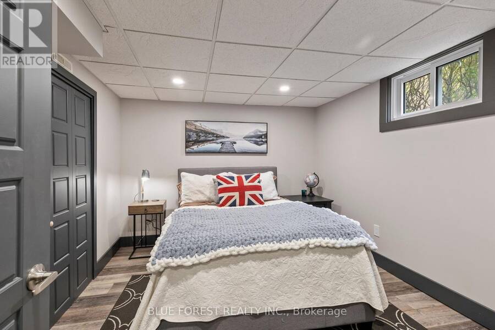
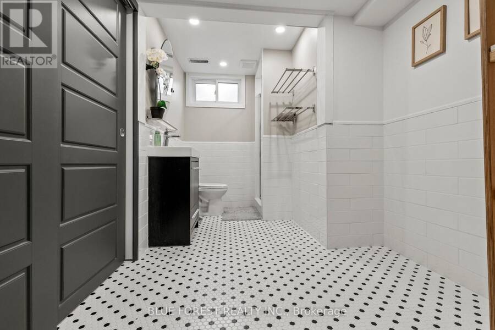
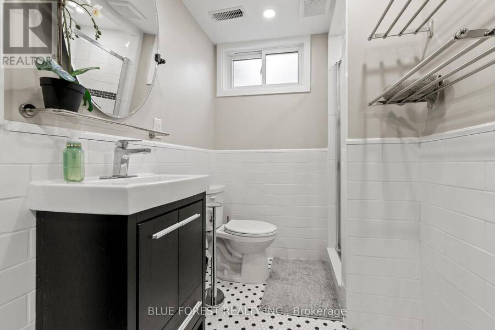
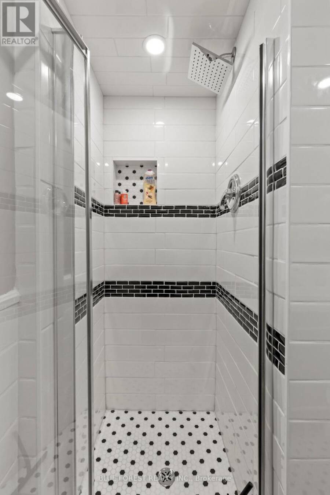
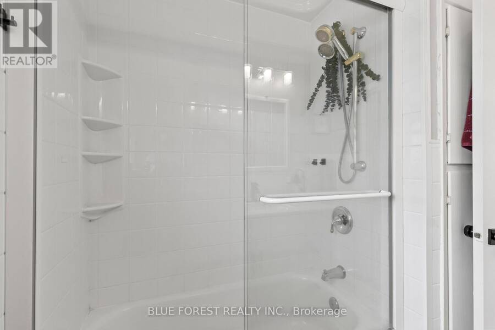
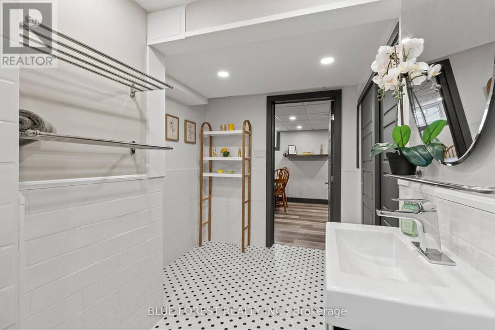
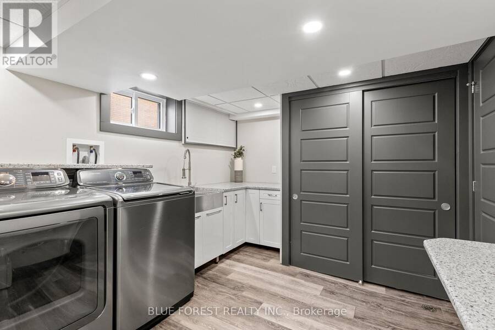
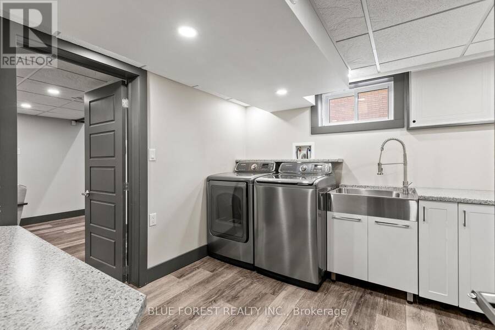
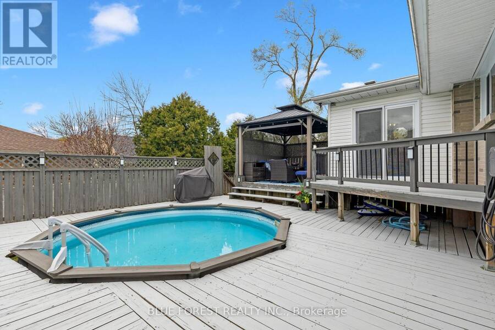
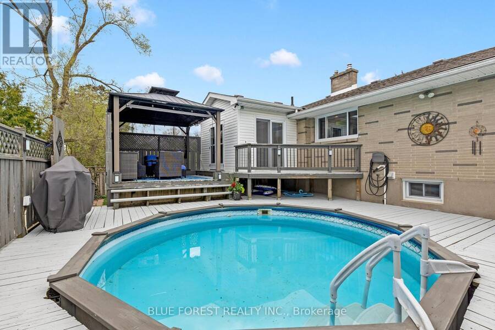
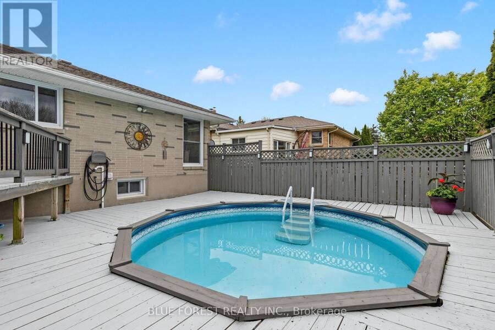
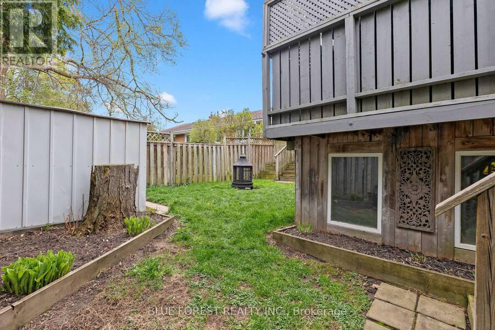
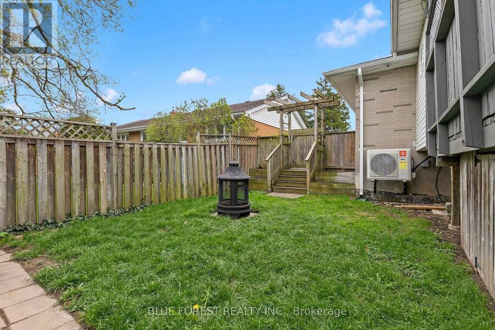
MOVE IN READY!! Step into this beautifully renovated 3+1 bedroom, 2-bath bungalow with above-ground pool, where standout curb appeal sets the tone from the moment you arrive.The main floor features a stunning 2023 kitchen with custom white cabinetry, granite countertops, newer appliances, and stylish lighting. The bright, spacious eat-in area showcases a vaulted ceiling and garden doors leading to a covered deck-perfect for morning coffee or evening entertaining-overlooking the private backyard and pool. Three generous bedrooms and an updated 4-piece bathroom complete the main level.The fully finished lower level offers exceptional additional living space, including a large recreation room centred around a cozy new gas fireplace. Entertain with ease at the custom wet bar, complete with built-in cabinetry and a bar fridge. This level also includes an oversized bathroom, fourth bedroom, laundry area, and convenient pantry.Extensive updates provide peace of mind, including fresh paint throughout, new main-level flooring, an updated main bathroom, basement renovation (2022), new pool gas heater, pump, and saltwater system (2022), windows (2017), shingles (2013), and siding (2010). A new heat pump, furnace, and tankless water heater were installed in 2025.Outside, enjoy a fully fenced, private yard with a tiered deck, gazebo area, and beautifully maintained pool. Ideally located just minutes from the highly desirable Wortley Village and within walking distance of amenities, this home offers an exceptional blend of style, comfort, and lifestyle. (id:25417)
- Listing ID: X13633104
- Property Type: Single Family
| Property | |
|---|---|
| Style: | Bungalow |
| Ownership: | Freehold |
| Lot Size: | 60 by 99 FT Fenced Yard and Landscaped |
| Parking: | No Garage 4 Spaces |
| Pool: | Above Ground Pool |
| Building | |
|---|---|
| Type: | Single Family House |
| Appliances: | Microwave, Refrigerator, Stove, Water Heater - Tankless, Window Coverings and Dishwasher |
| HVAC: | Central Air Conditioning, Fireplace and Forced Air Other |
| Exterior: | Brick and Vinyl Siding |
| Basement: | N/A (Partially Finished) |
| Utilities: | Sanitary Sewer |
| Location | |
|---|---|
| City: | London |
| Province: | Ontario |
| Nearby Amenities: | Golf Nearby, Hospital, Park, Place Of Worship and Schools |
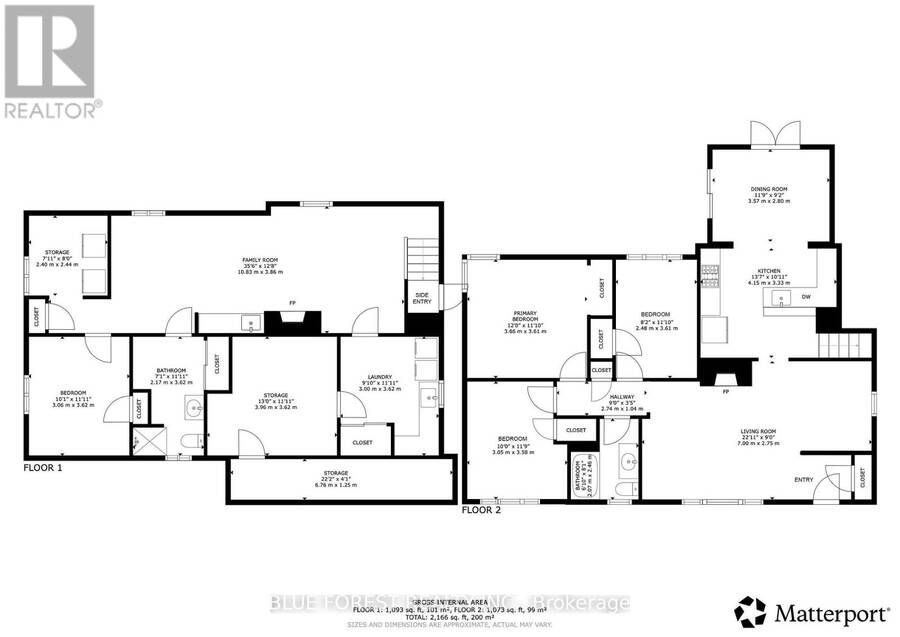
| Rooms | Level | Dimensions |
|---|---|---|
| Other | Lower level | 2.4 m x 2.44 m |
| Family room | Lower level | 10.83 m x 3.86 m |
| Bedroom | Lower level | 3.06 m x 3.62 m |
| Laundry room | Lower level | 3 m x 3.62 m |
| Utility room | Lower level | 6.76 m x 1.25 m |
| Living room | Main level | 7 m x 2.75 m |
| Kitchen | Main level | 4.15 m x 3.33 m |
| Dining room | Main level | 3.57 m x 2.8 m |
| Primary Bedroom | Main level | 3.66 m x 3.61 m |
| Bedroom | Main level | 3.05 m x 3.58 m |
| Bedroom | Main level | 2.48 m x 3.61 m |
Book a showing to see this Baseline Road East Home in London
This property has so much to offer. Book a private showing now, as you do not want to miss out on 436 BASELINE ROAD E in London, Ontario!
Private Showing Request
Send a request to book a private showing for
.
Please Note: Information you supply in the contact form will be kept fully confidential.
Is this home the right property for you? Start a conversation to find out.
Get Directions to this Property
Not sure where this property is? Get directions to this Baseline Road East Home in London.


Provided by BLUE FOREST REALTY INC.. MLS®, REALTOR®, and the associated logos are trademarks of the Canadian Real Estate Association.

This REALTOR.ca listing content is owned and licensed by REALTOR® members of the Canadian Real Estate Association.
Have questions or need more information about this home? Don't know where to begin? Then, let us connect you with the best real estate agent to guide you.

Inquiries submitted through this website will be responded to by a local sales representative from Royal LePage®.
Start a Conversation by Text
Provide your full name, phone and email to start a conversation by text message.
Please Note: Information you supply in the contact form will be kept fully confidential.
Start a Conversation by Email
Provide your full name and email to start a conversation by email.
Please Note: Information you supply in the contact form will be kept fully confidential.