
431 BURDICK PLACE, London, Ontario N5W 4P4

$359,900.00
- 3 bedrooms
- 1 bathrooms
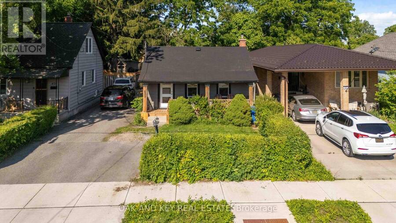
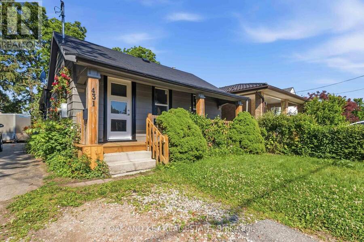
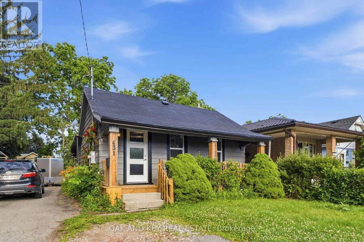
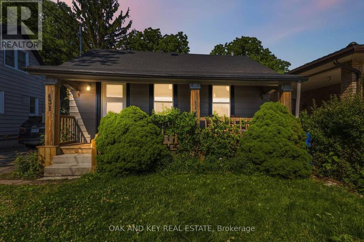
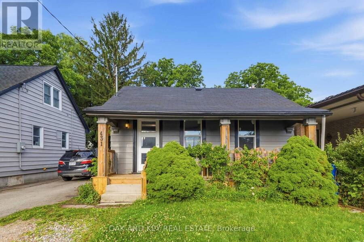
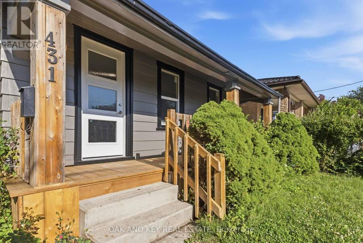
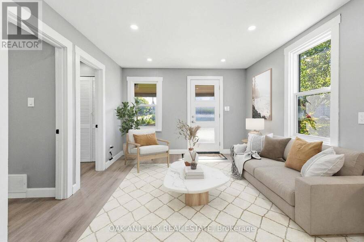
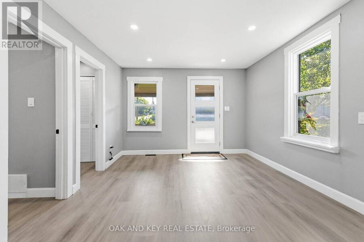
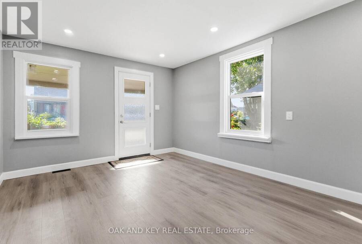
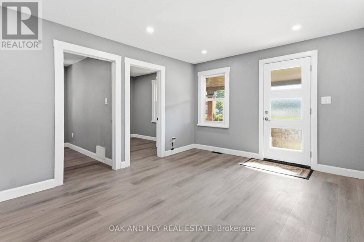
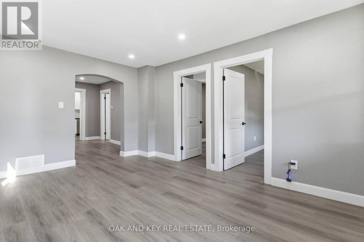
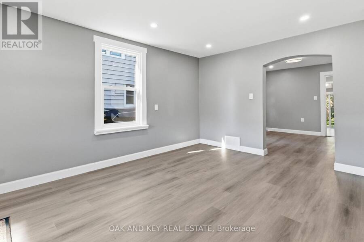
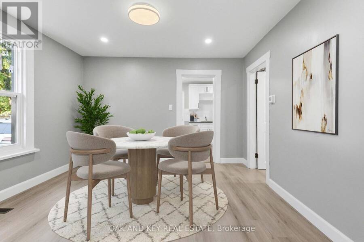
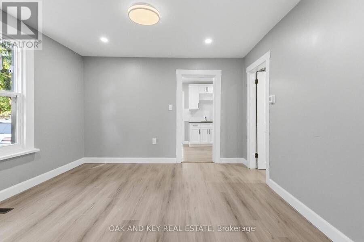
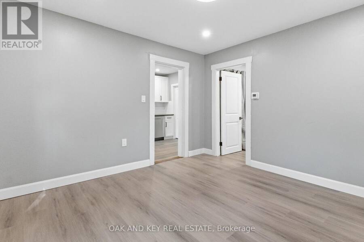
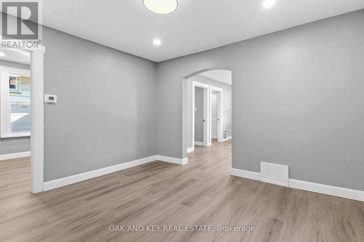
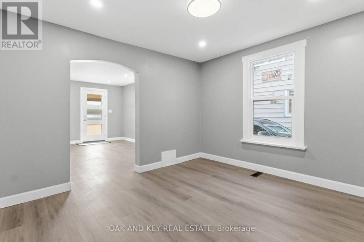
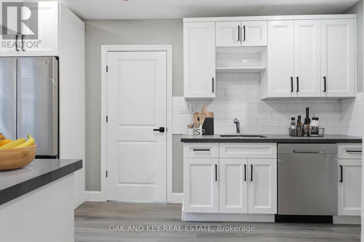
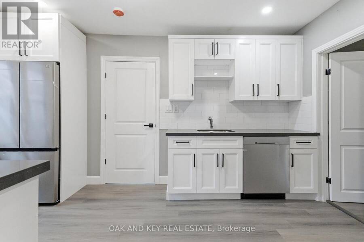
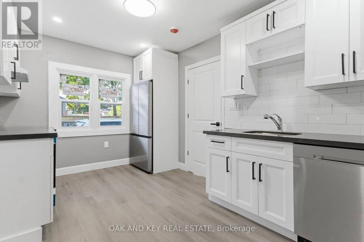
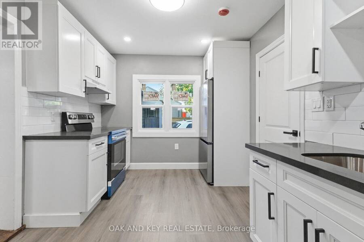
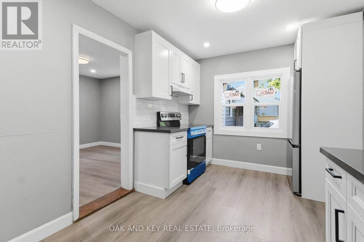
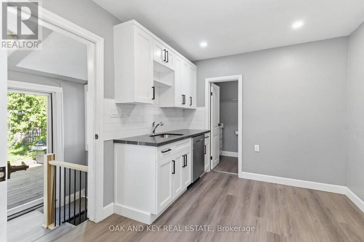
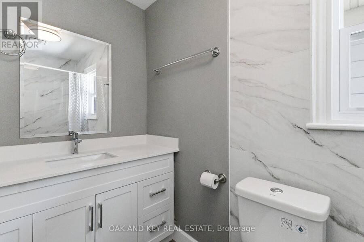
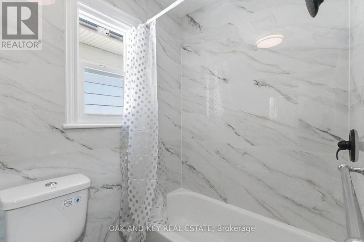
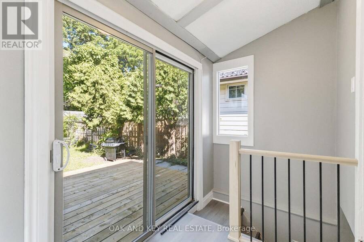
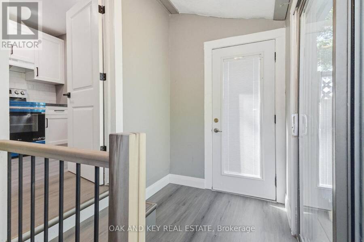
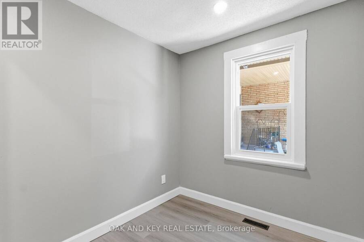
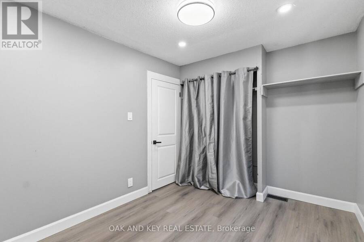
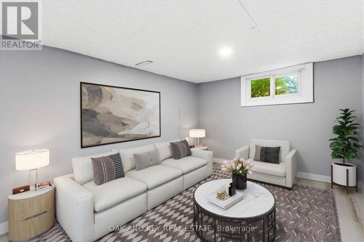
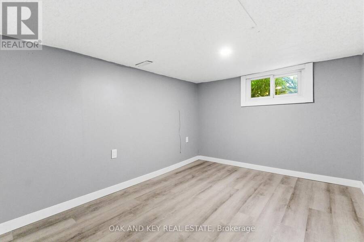
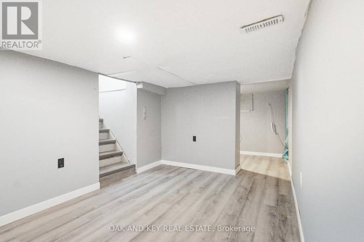
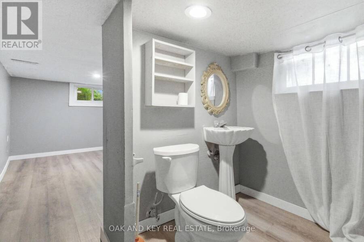
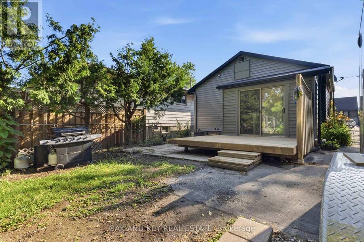
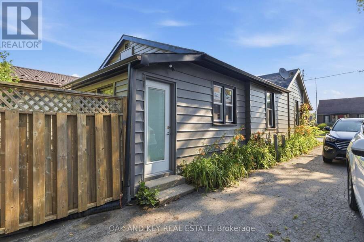
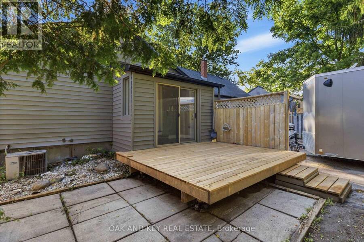
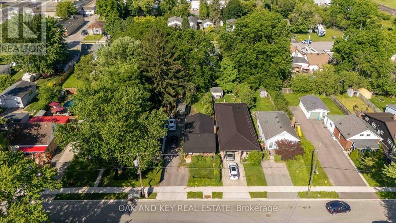
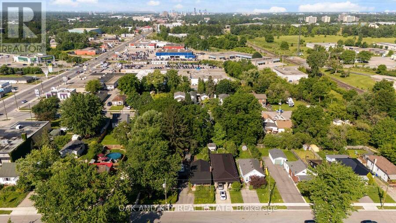
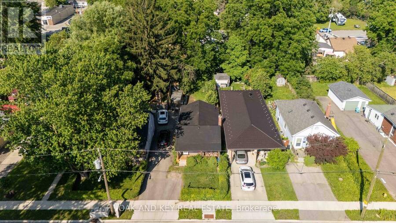
Welcome to 431 Burdick Place! This beautifully updated, move-in-ready property features a fully renovated main level designed for seamless modern living and entertaining. Culinary enthusiasts will love the brand-new kitchen equipped with custom cabinetry, ample counter space, and a fluid layout that opens effortlessly into the primary living areas. The entire main floor shines with all-new flooring, fresh paint throughout, and upgraded designer light fixtures that create a warm, inviting ambiance. Essential big-ticket improvements include brand-new energy-efficient windows and fully updated bathroom. Outdoors, the living space extends to a fabulous ... read more
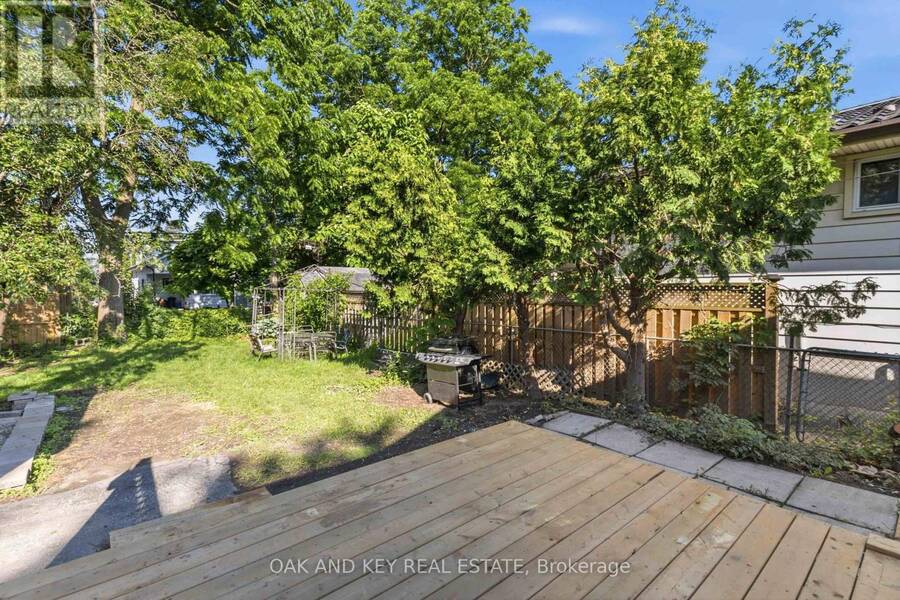
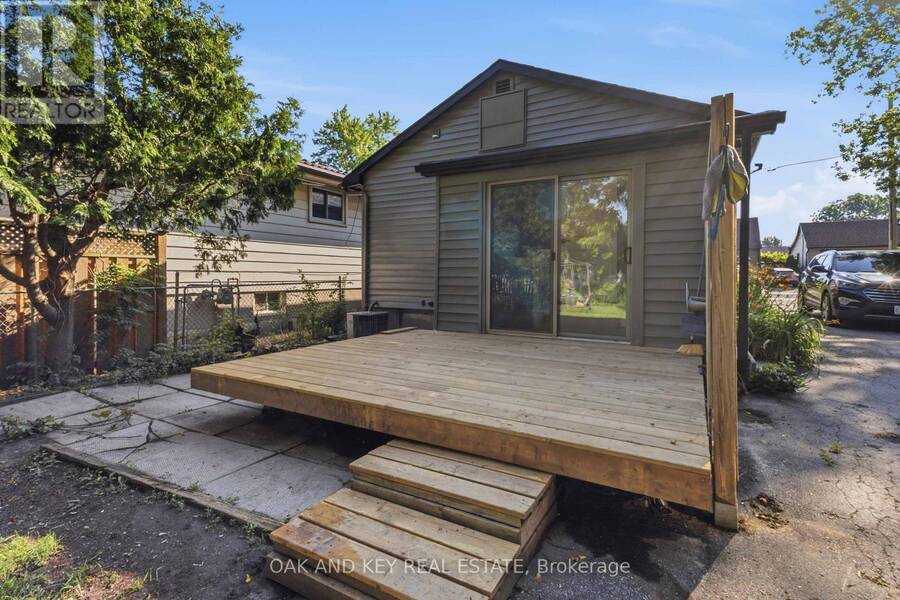
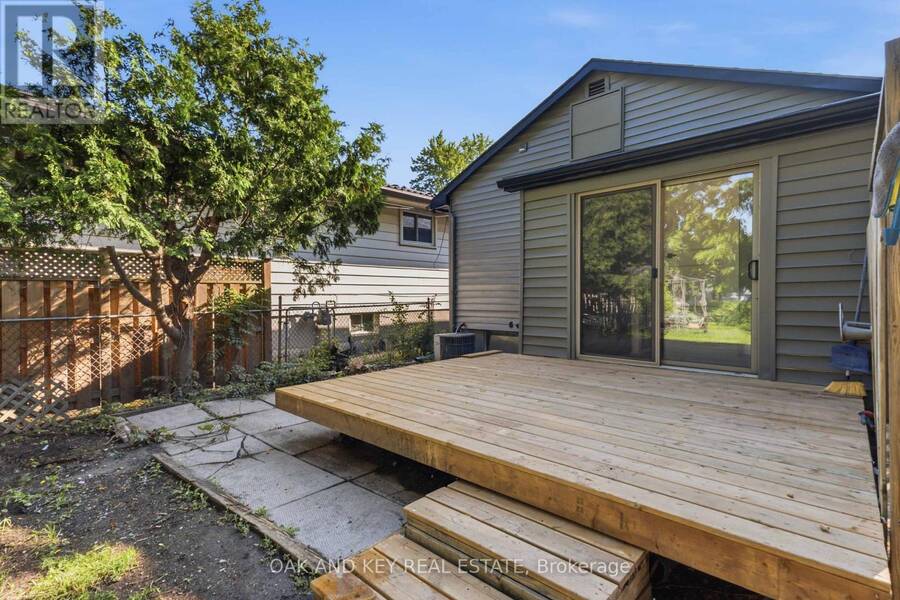
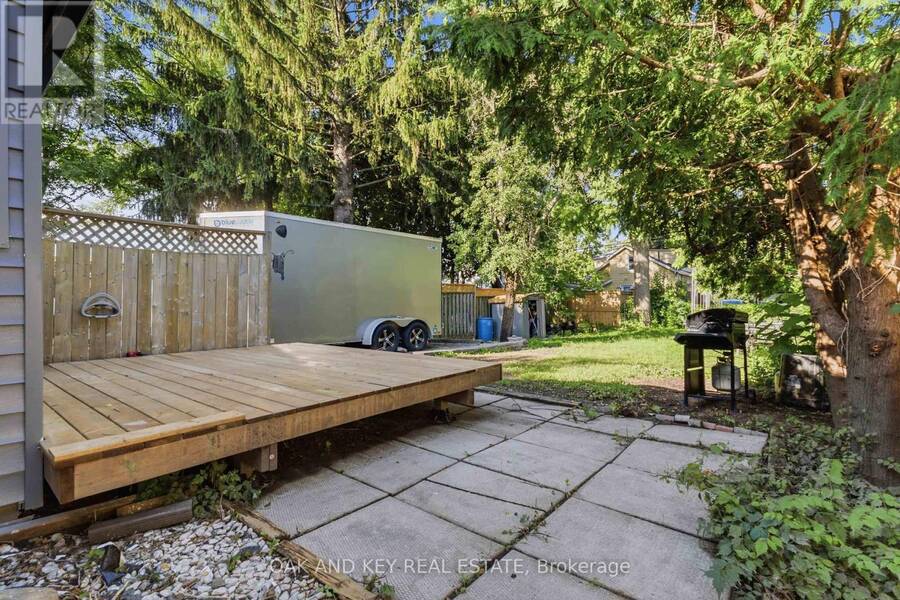
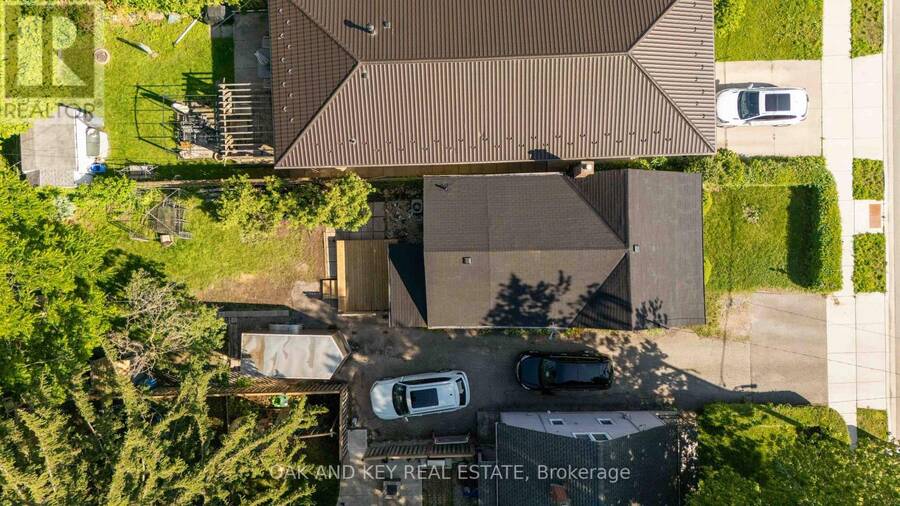
Welcome to 431 Burdick Place! This beautifully updated, move-in-ready property features a fully renovated main level designed for seamless modern living and entertaining. Culinary enthusiasts will love the brand-new kitchen equipped with custom cabinetry, ample counter space, and a fluid layout that opens effortlessly into the primary living areas. The entire main floor shines with all-new flooring, fresh paint throughout, and upgraded designer light fixtures that create a warm, inviting ambiance. Essential big-ticket improvements include brand-new energy-efficient windows and fully updated bathroom. Outdoors, the living space extends to a fabulous new deck ideal for morning coffee, weekend BBQs, and evening relaxation. Situated in a highly desirable neighborhood with major upgrades already complete-schedule your private tour today. (id:25417)
- Listing ID: X13807694
- Property Type: Single Family
| Property | |
|---|---|
| Style: | Bungalow |
| Ownership: | Freehold |
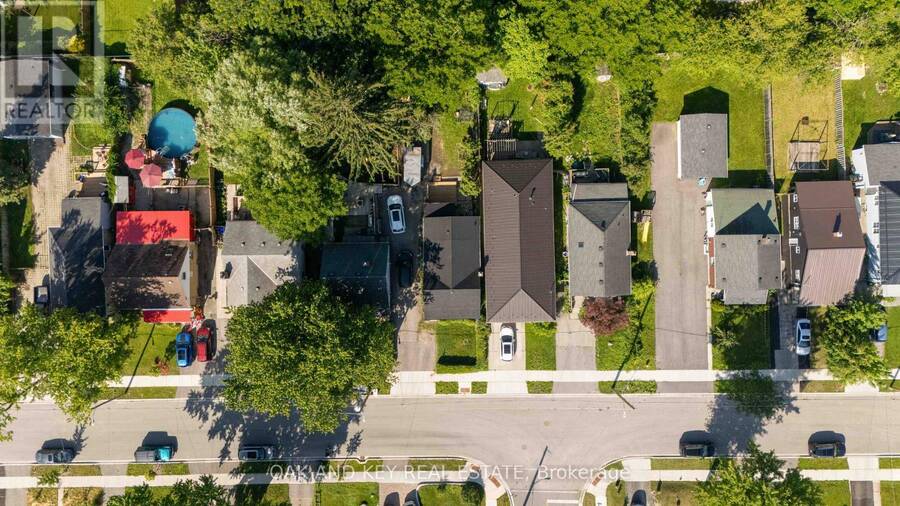
| Lot Size: | 31 by 124 FT |
| Parking: | No Garage 2 Spaces |
| Building | |
|---|---|
| Type: | Single Family House |
| Appliances: | Dryer, Refrigerator, Stove, Washer and Dishwasher |
| HVAC: | Central Air Conditioning, Fireplace and Forced Air Natural Gas |
| Exterior: | Vinyl Siding |
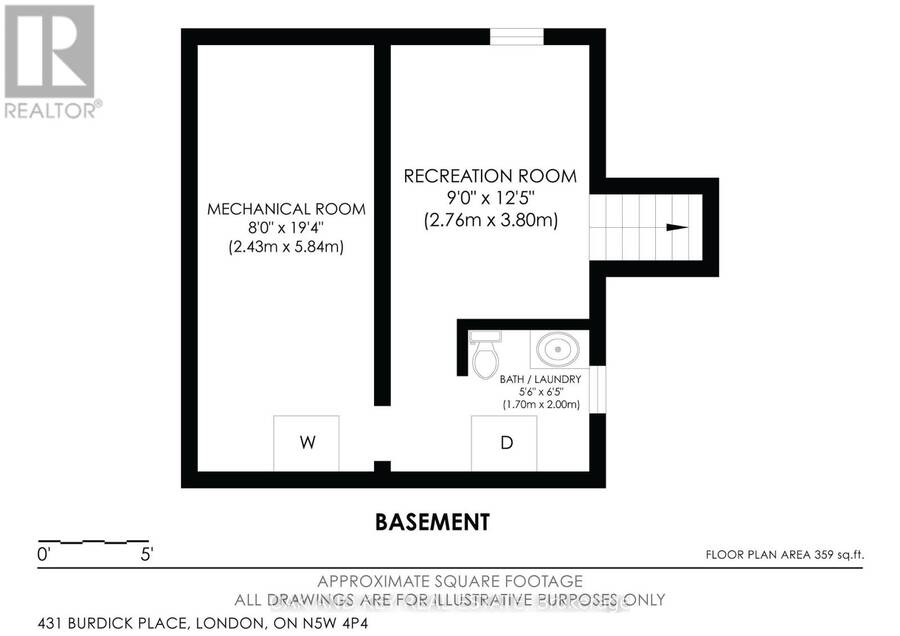
| Basement: | Partial |
| Utilities: | Sanitary Sewer |
| Location | |
|---|---|
| City: | London |
| Province: | Ontario |
| Rooms | Level | Dimensions |
|---|---|---|
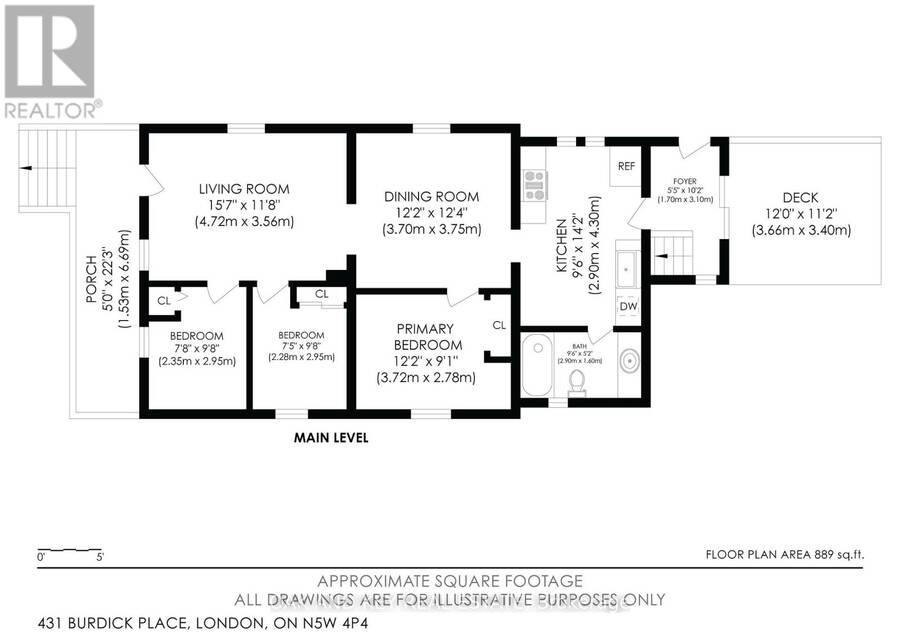
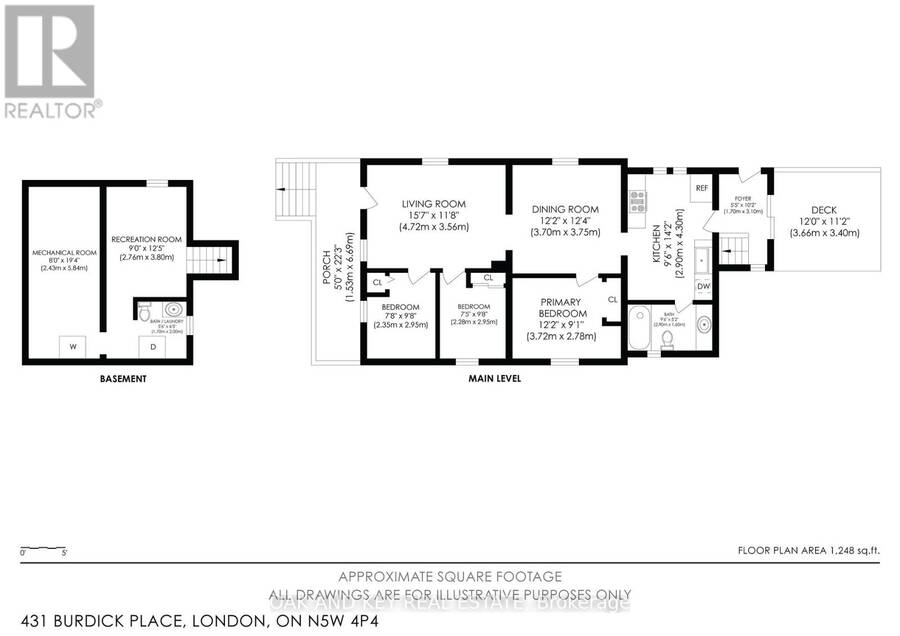
| Living room | Main level | 4.72 m x 3.56 m |
| Dining room | Main level | 3.7 m x 3.75 m |
| Kitchen | Main level | 2.9 m x 4.3 m |
| Bedroom 3 | Main level | 2.35 m x 2.95 m |
| Bedroom 2 | Main level | 2.28 m x 2.95 m |
| Bedroom | Main level | 3.72 m x 2.78 m |
| Bathroom | Main level | 2.9 m x 1.6 m |
| Foyer | Main level | 1.7 m x 3.1 m |
Book a showing to see this Burdick Place Home in London
This property has so much to offer. Book a private showing now, as you do not want to miss out on 431 BURDICK PLACE in London, Ontario!
Private Showing Request
Send a request to book a private showing for
.
Please Note: Information you supply in the contact form will be kept fully confidential.
Is this home the right property for you? Start a conversation to find out.
Get Directions to this Property
Not sure where this property is? Get directions to this Burdick Place Home in London.


Provided by OAK AND KEY REAL ESTATE. MLS®, REALTOR®, and the associated logos are trademarks of the Canadian Real Estate Association.

This REALTOR.ca listing content is owned and licensed by REALTOR® members of the Canadian Real Estate Association.
Have questions or need more information about this home? Don't know where to begin? Then, let us connect you with the best real estate agent to guide you.

Inquiries submitted through this website will be responded to by a local sales representative from Royal LePage®.
Start a Conversation by Text
Provide your full name, phone and email to start a conversation by text message.
Please Note: Information you supply in the contact form will be kept fully confidential.
Start a Conversation by Email
Provide your full name and email to start a conversation by email.
Please Note: Information you supply in the contact form will be kept fully confidential.