
43 STEVENSON AVENUE, London, Ontario N5W 1Y4

$469,900.00
- 4 bedrooms
- 2 bathrooms
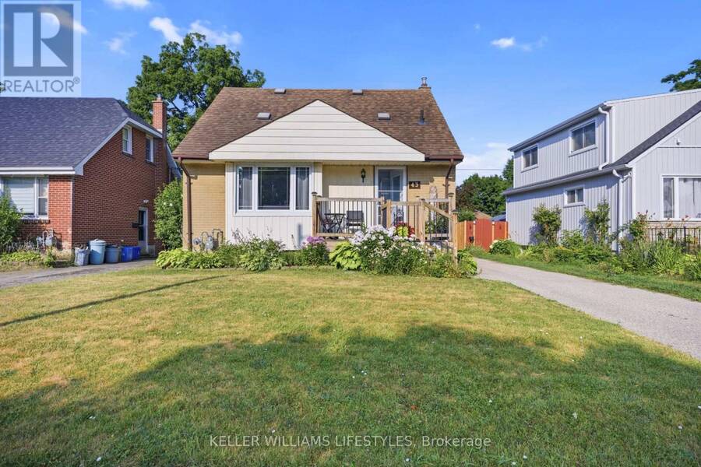
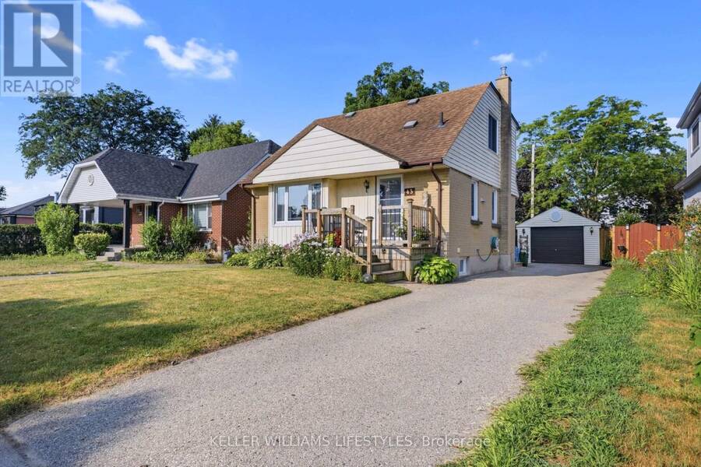
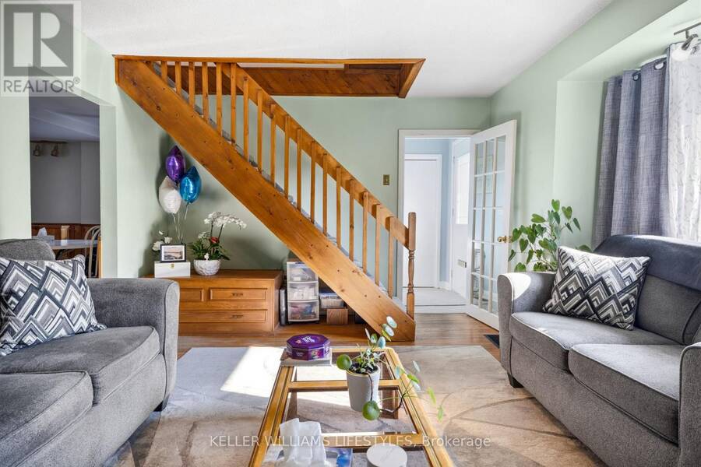
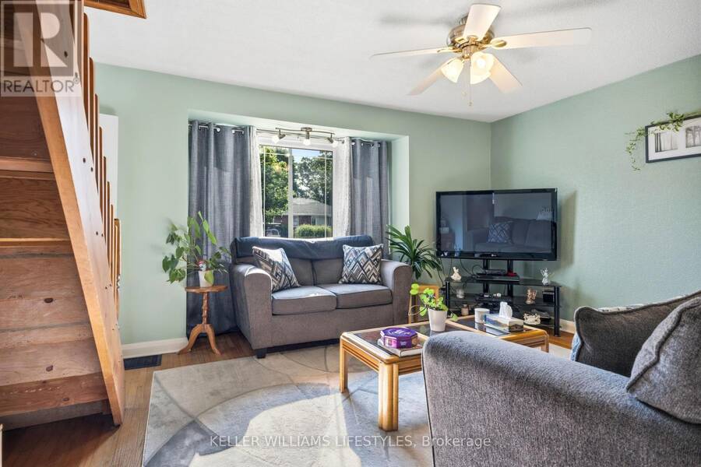
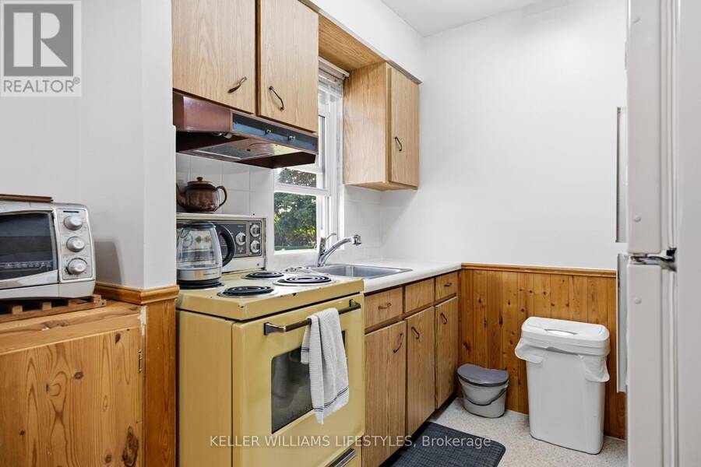
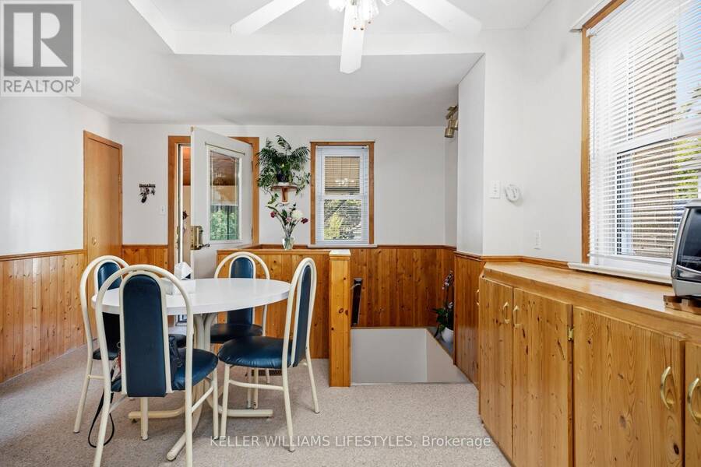
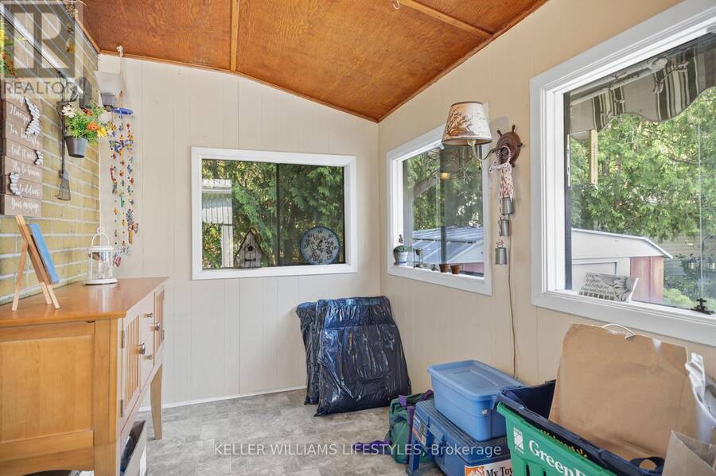
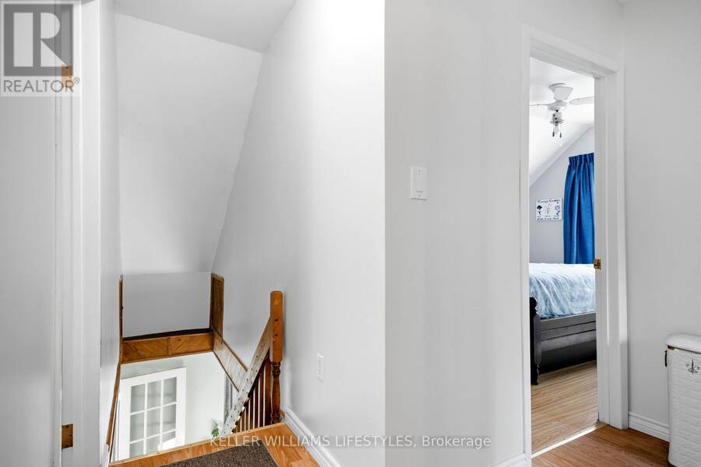
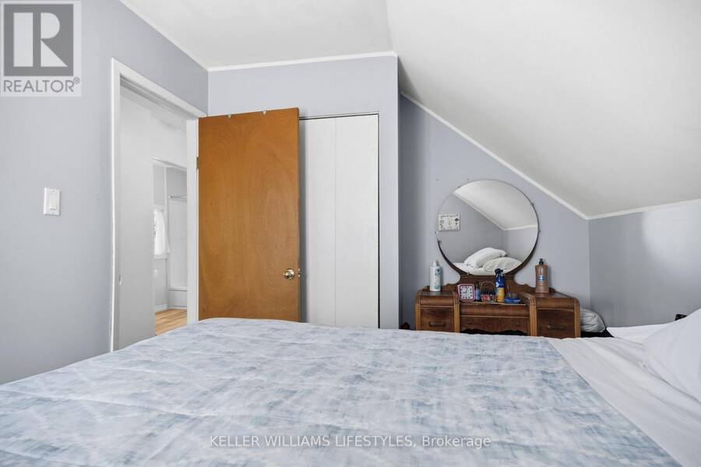
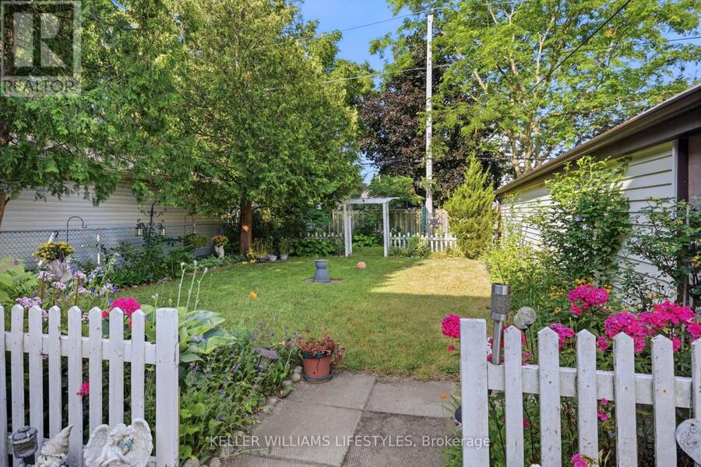
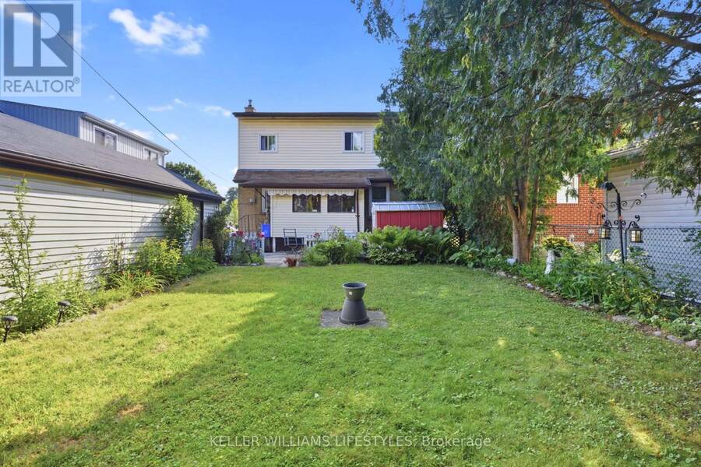
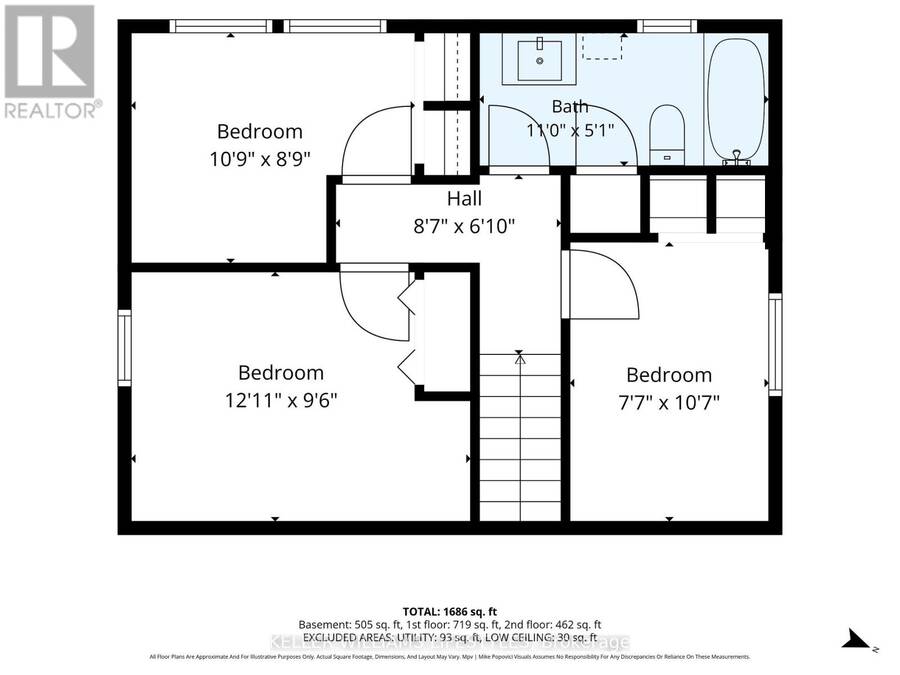
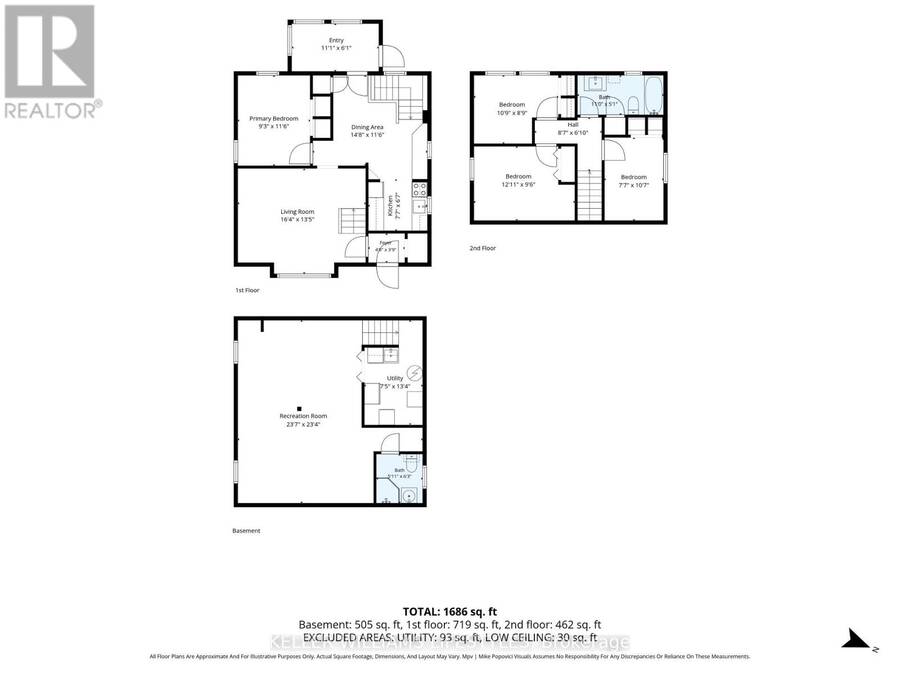
Welcome to 43 Stevenson Avenue, a charming 4-bedroom home offering just under 1,700 sq. ft. of finished living space, plenty of character, and an excellent opportunity to make it your own. Ideally located close to schools, parks, shopping, public transit, and with easy access to downtown and Highway 401, this property sits on a generous lot. The main floor features a functional layout with a spacious living and dining area, a bright sunroom overlooking the backyard, a convenient main floor bedroom, and a kitchen ready for your personal updates and design vision. Upstairs, you'll find three additional bedrooms and a beautifully updated 4-piece bathroom ... read more
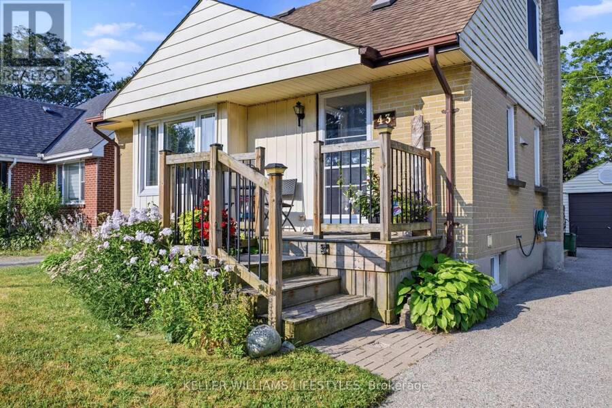
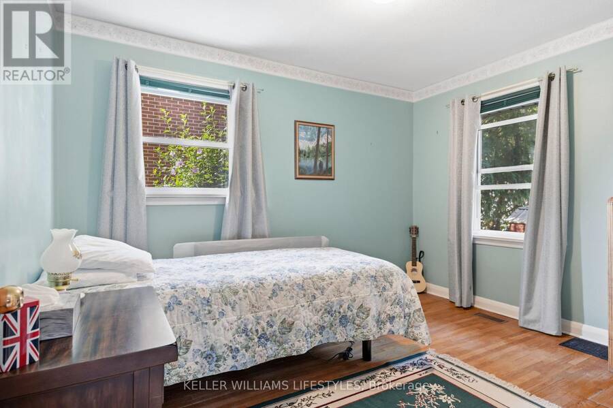
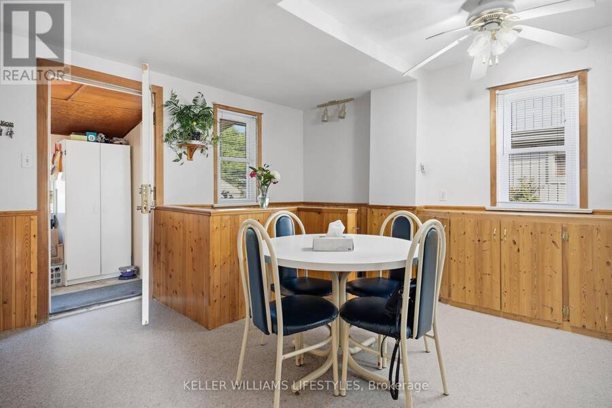
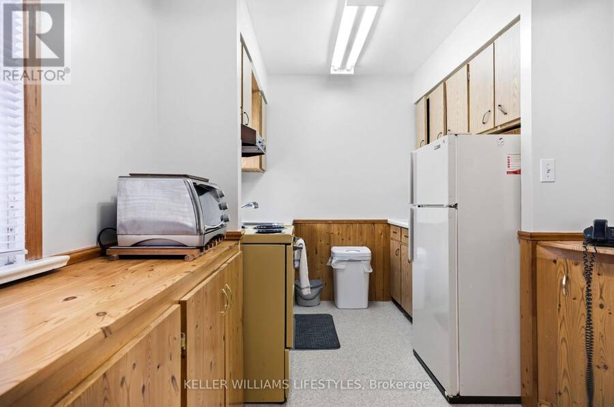
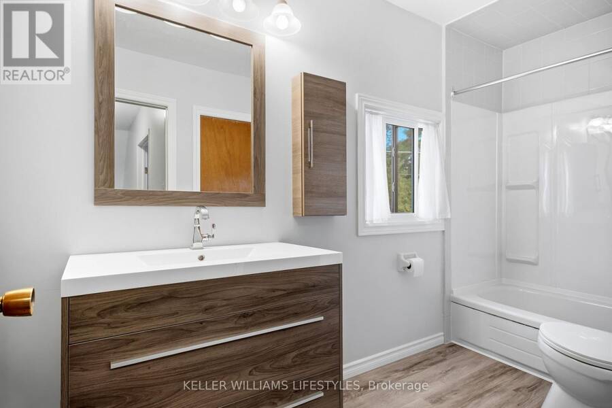
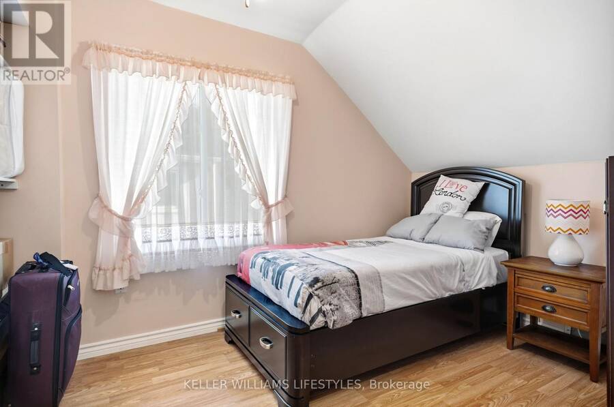
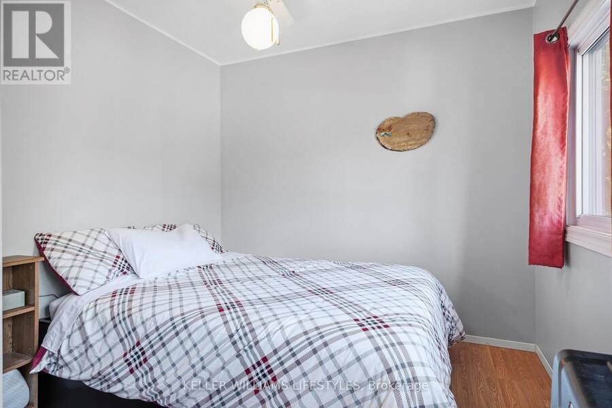
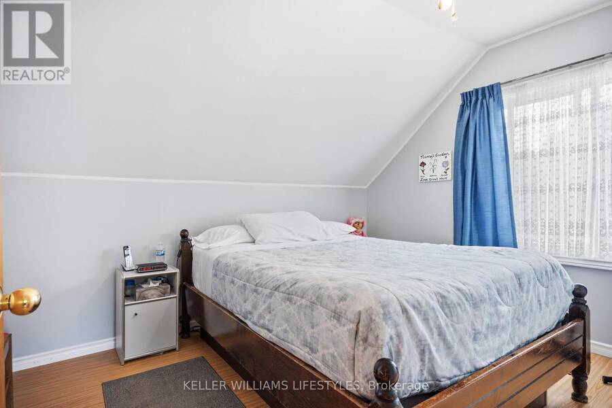
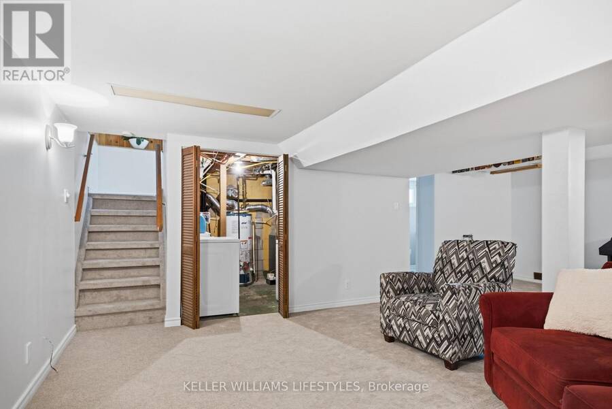
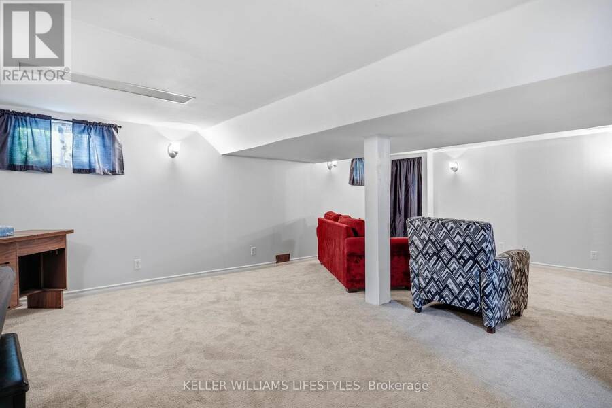
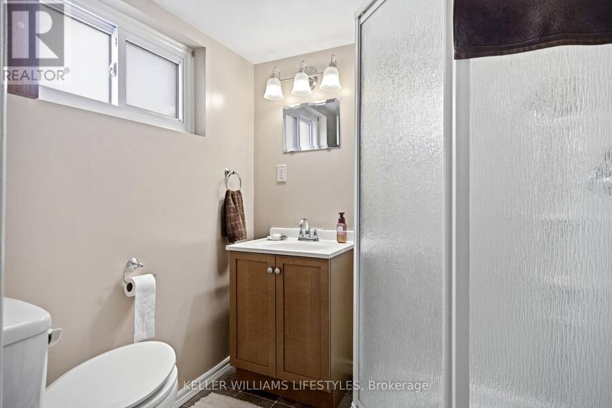
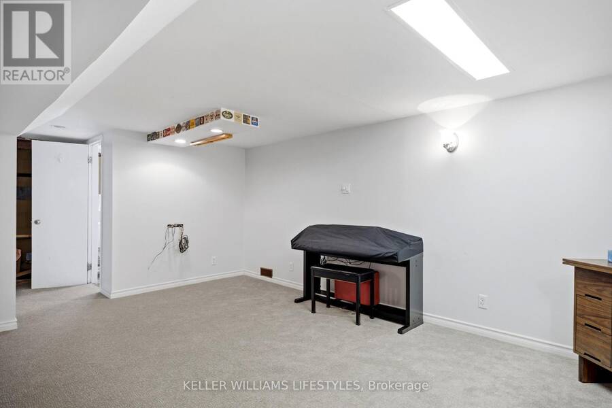
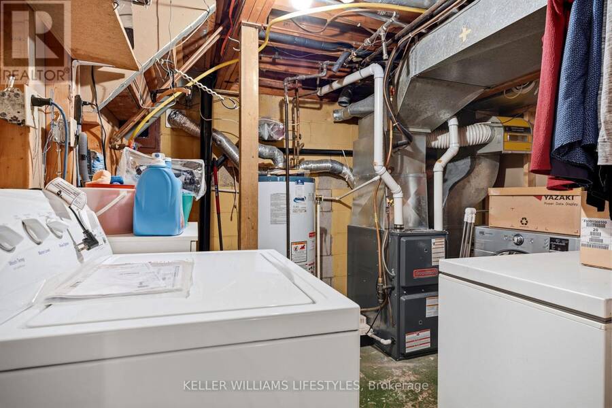
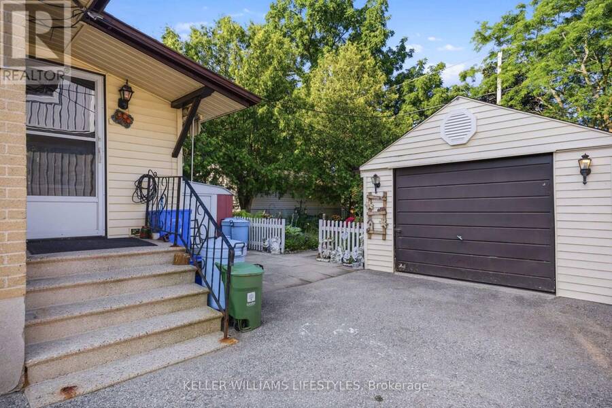
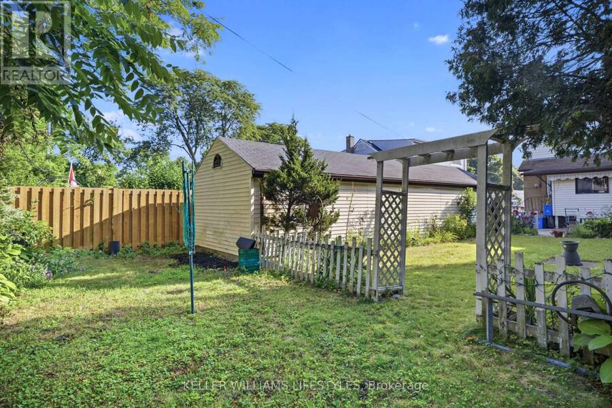
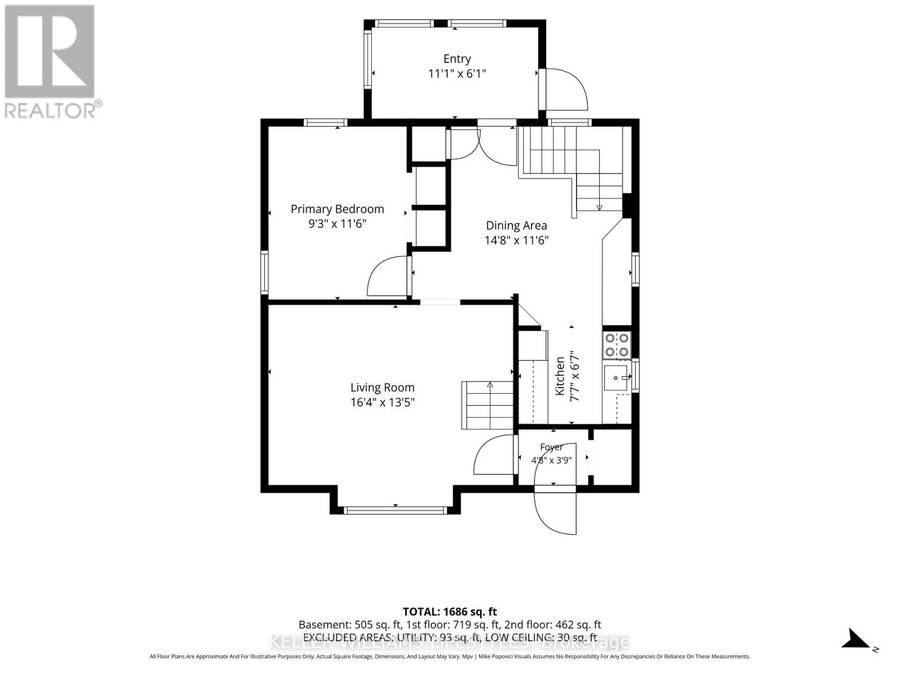
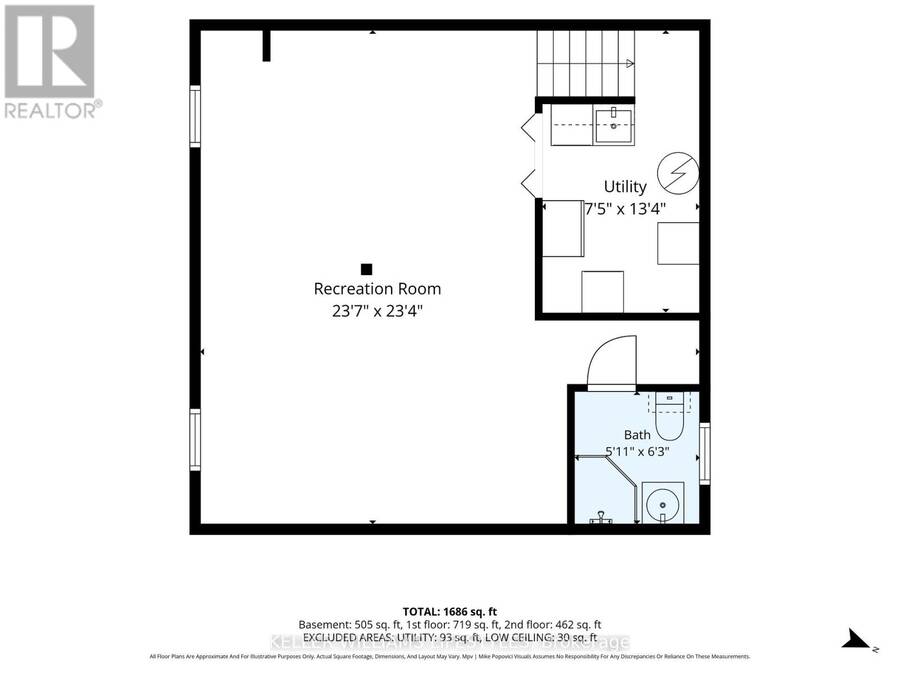
Welcome to 43 Stevenson Avenue, a charming 4-bedroom home offering just under 1,700 sq. ft. of finished living space, plenty of character, and an excellent opportunity to make it your own. Ideally located close to schools, parks, shopping, public transit, and with easy access to downtown and Highway 401, this property sits on a generous lot. The main floor features a functional layout with a spacious living and dining area, a bright sunroom overlooking the backyard, a convenient main floor bedroom, and a kitchen ready for your personal updates and design vision. Upstairs, you'll find three additional bedrooms and a beautifully updated 4-piece bathroom (2024). The finished basement expands your living space with a large recreation room featuring a rough-in for a future bar, a full bathroom, and plenty of room for entertaining, hobbies, or family gatherings.Outside, the impressive 40' detached garage/workshop with hydro provides exceptional versatility for hobbyists, tradespeople, or additional storage. Major updates include the roof (2015), main floor windows (2015), upper-level windows (2019), furnace (2019), and a 100-amp breaker electrical panel. With solid fundamentals, a large lot, and endless potential to add your own personal touches, this is a fantastic opportunity to create a home you'll enjoy for years to come. (id:25417)
Open House this Saturday, October 3rd, from 2:00 PM to 4:00 PM and Sunday, October 4th, from 2:00 PM to 4:00 PM.
- Listing ID: X13824794
- Property Type: Single Family
| Property | |
|---|---|
| Ownership: | Freehold |
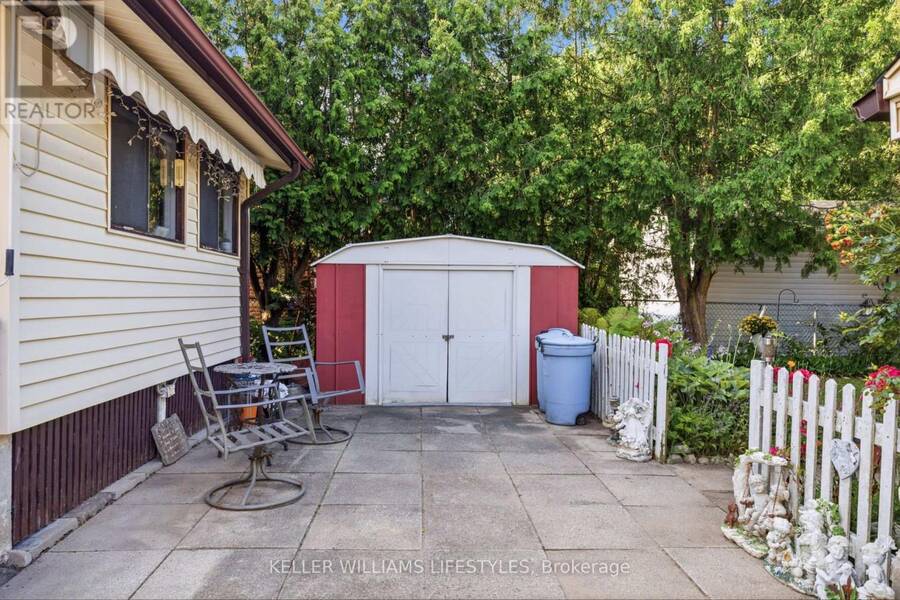
| Lot Size: | 43.7 by 125.3 FT Fenced Yard |
| Parking: | Detached Garage 4 Spaces |
| Building | |
|---|---|
| Type: | Single Family House |
| Appliances: | All |
| HVAC: | Central Air Conditioning, Fireplace and Forced Air Natural Gas |
| Exterior: | Vinyl Siding and Brick |
| Basement: | N/A (Finished) |
| Utilities: | Sanitary Sewer |
| Location | |
|---|---|
| City: | London |
| Province: | Ontario |
| Nearby Amenities: | Place Of Worship, Public Transit and Schools |
| Community Features: | School Bus |
| Rooms | Level | Dimensions |
|---|---|---|
| Recreational, Games room | Lower level | 7.19 m x 7.11 m |
| Utility room | Lower level | 4.06 m x 2.26 m |
| Bathroom | Lower level | 1.91 m x 1.8 m |
| Foyer | Main level | 1.42 m x 1.14 m |
| Living room | Main level | 4.98 m x 4.09 m |
| Primary Bedroom | Main level | 3.51 m x 2.82 m |
| Dining room | Main level | 4.47 m x 3.51 m |
| Kitchen | Main level | 2.31 m x 2.01 m |
| Sunroom | Main level | 3.79 m x 1.85 m |
| Bedroom 2 | Upper Level | 3.94 m x 2.9 m |
| Bedroom 3 | Upper Level | 3.28 m x 2.67 m |
| Bathroom | Upper Level | 3.35 m x 1.55 m |
| Bedroom | Upper Level | 2.31 m x 3.23 m |
Book a showing to see this Stevenson Avenue Home in London
This property has so much to offer. Book a private showing now, as you do not want to miss out on 43 STEVENSON AVENUE in London, Ontario!
Private Showing Request
Send a request to book a private showing for
.
Please Note: Information you supply in the contact form will be kept fully confidential.
Is this home the right property for you? Start a conversation to find out.
Get Directions to this Property
Not sure where this property is? Get directions to this Stevenson Avenue Home in London.


Provided by KELLER WILLIAMS LIFESTYLES. MLS®, REALTOR®, and the associated logos are trademarks of the Canadian Real Estate Association.

This REALTOR.ca listing content is owned and licensed by REALTOR® members of the Canadian Real Estate Association.
Have questions or need more information about this home? Don't know where to begin? Then, let us connect you with the best real estate agent to guide you.

Inquiries submitted through this website will be responded to by a local sales representative from Royal LePage®.
Start a Conversation by Text
Provide your full name, phone and email to start a conversation by text message.
Please Note: Information you supply in the contact form will be kept fully confidential.
Start a Conversation by Email
Provide your full name and email to start a conversation by email.
Please Note: Information you supply in the contact form will be kept fully confidential.