
43 GATEWOOD CRESCENT, London, Ontario N5Y 5B1

$499,900.00
- 3 bedrooms
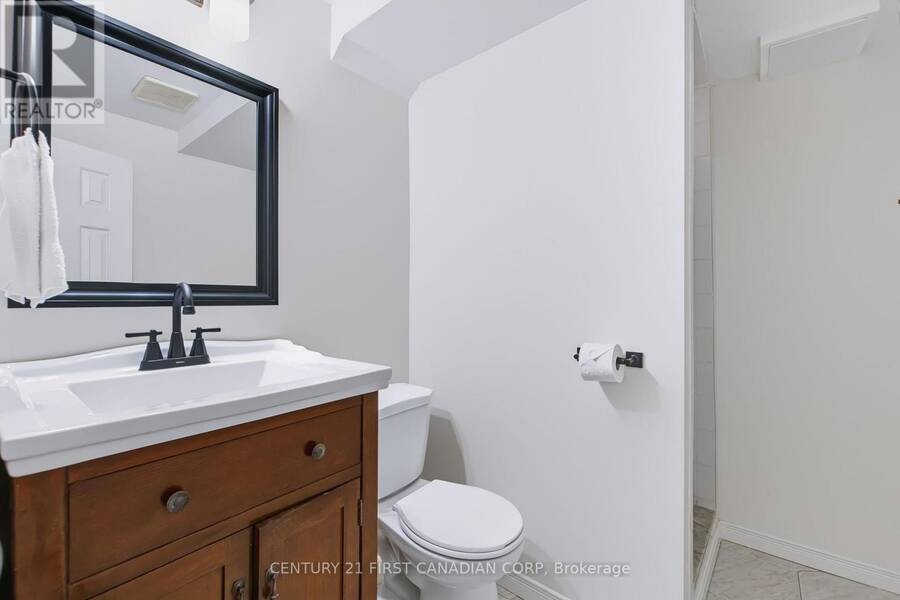
- 2 bathrooms
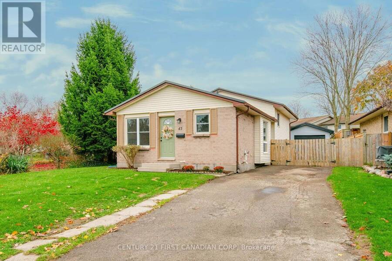
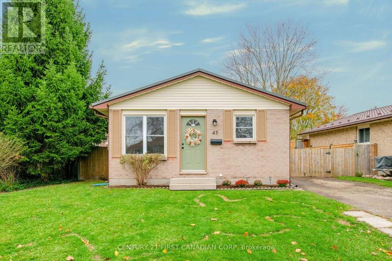
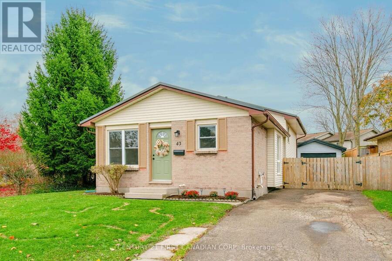
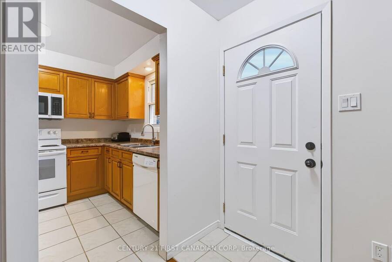
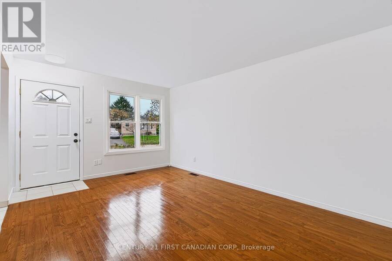
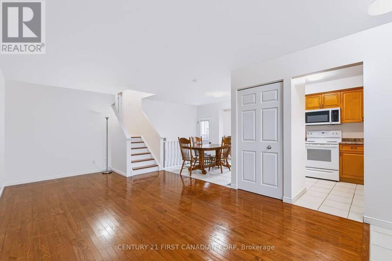
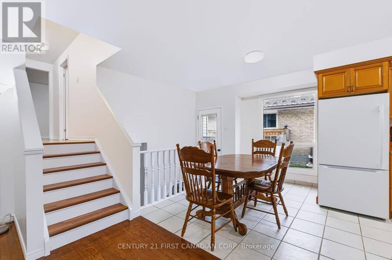
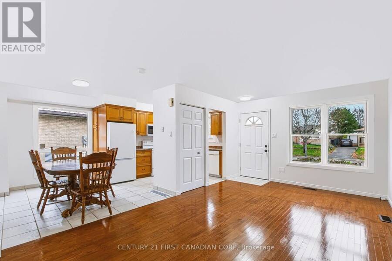
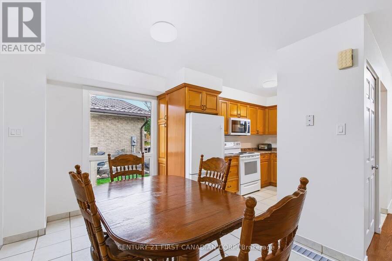
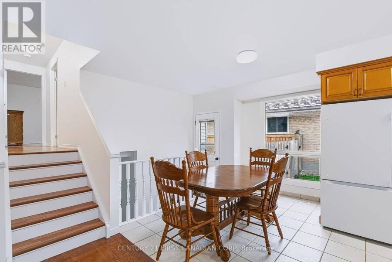
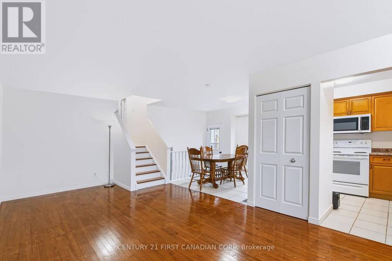
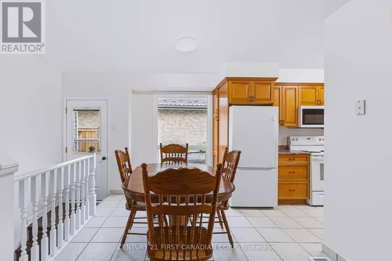
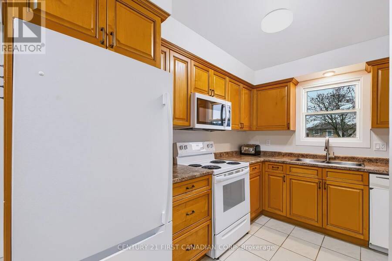
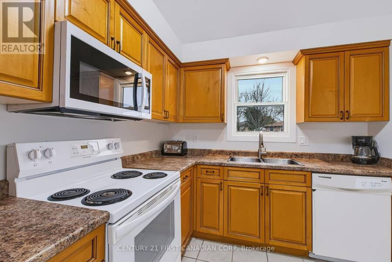
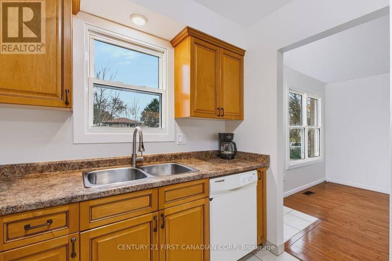
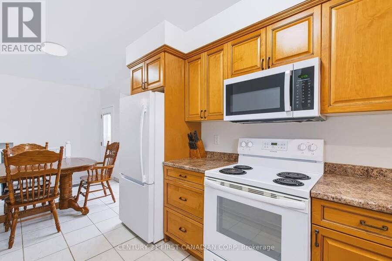
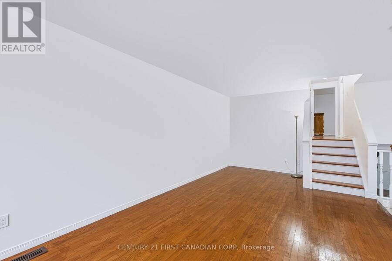
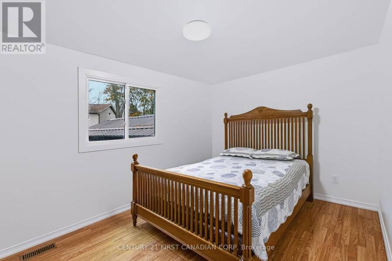
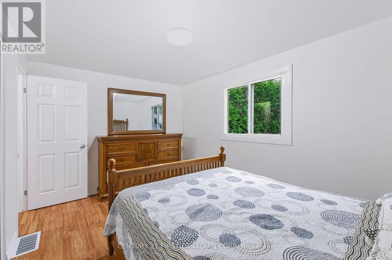
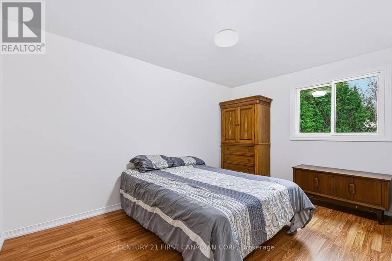
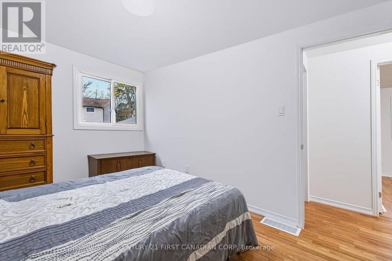
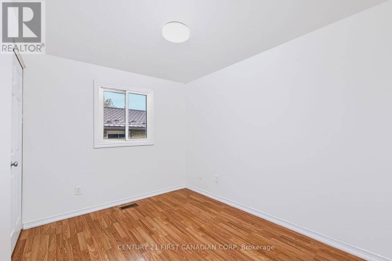
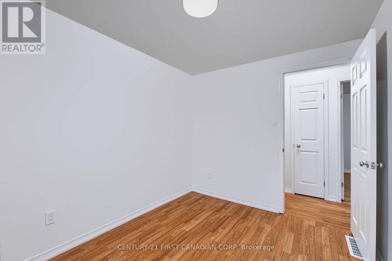
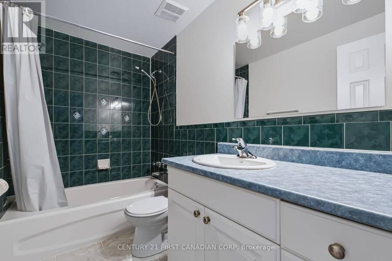
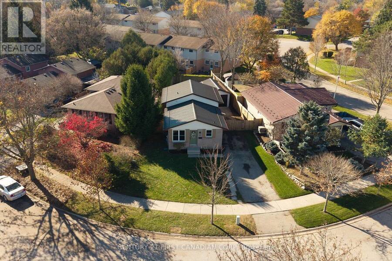
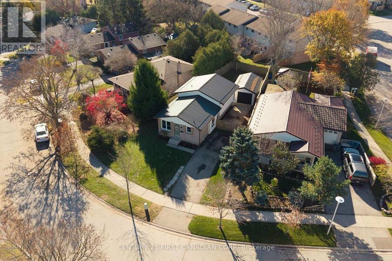
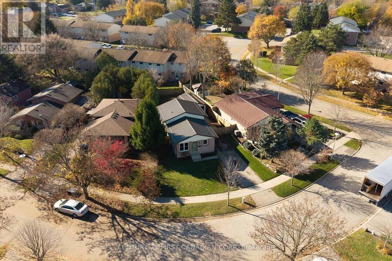
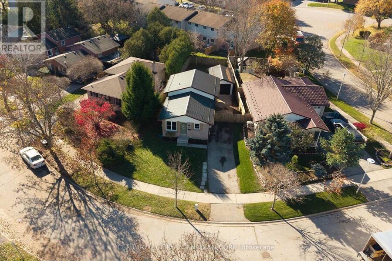
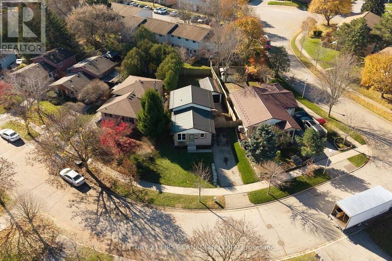
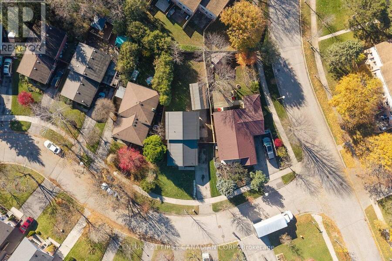
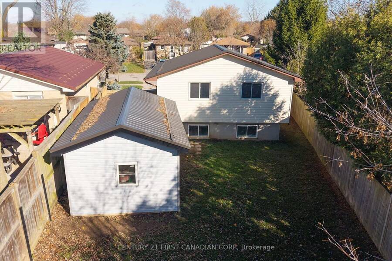
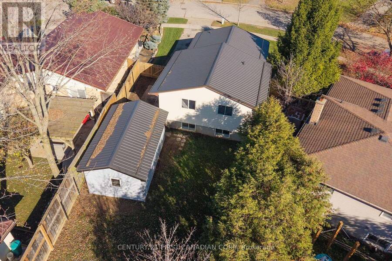
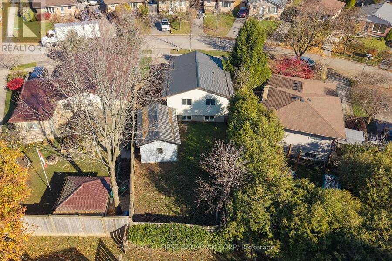
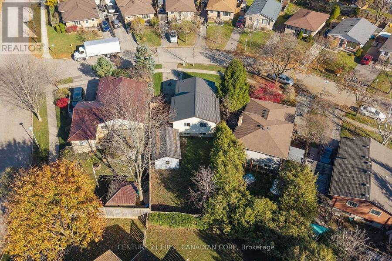
ORIGINAL OWNERS SINCE 1984! Immaculate 4 level backsplit with DETACHED GARAGE and great curb appeal situated on a private lot in the heart of Huron Heights. Lovingly maintained by its original owners, this bright and spacious 3 bedroom, 2 bathroom home is perfect for first time home buyers, young professionals, empty nesters and investors. Warm and inviting living room with large bay window, high quality laminate flooring and open concept design. Updated kitchen boasts solid wood cabinetry, ceramic tile flooring and all appliances included. Upstairs you will find 3 spacious bedrooms with generous closet space and 4 piece bathroom. Lower level features ... read more
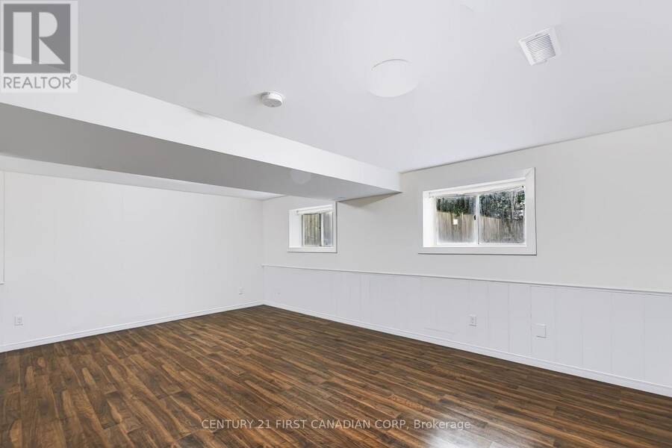
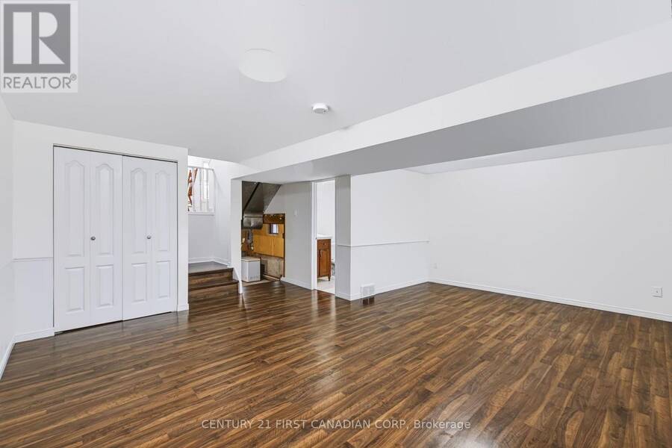
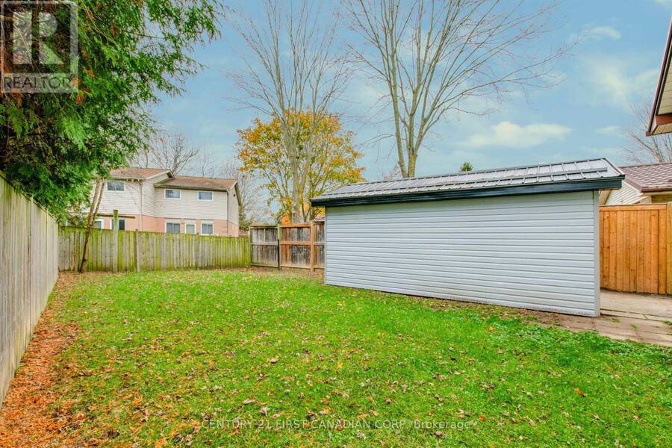
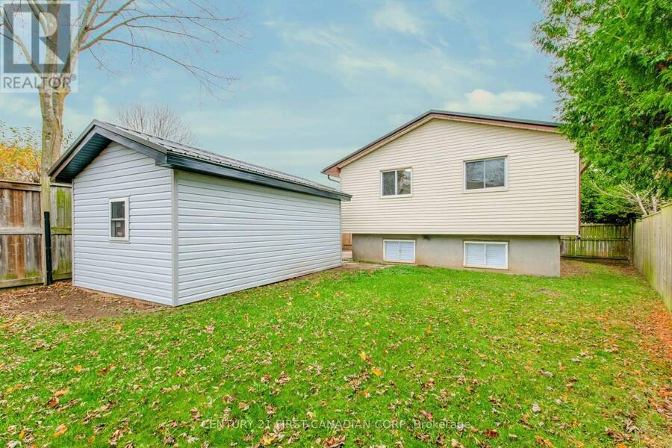
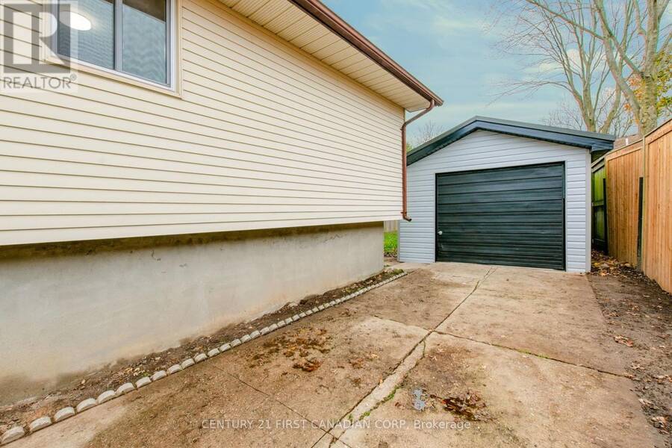
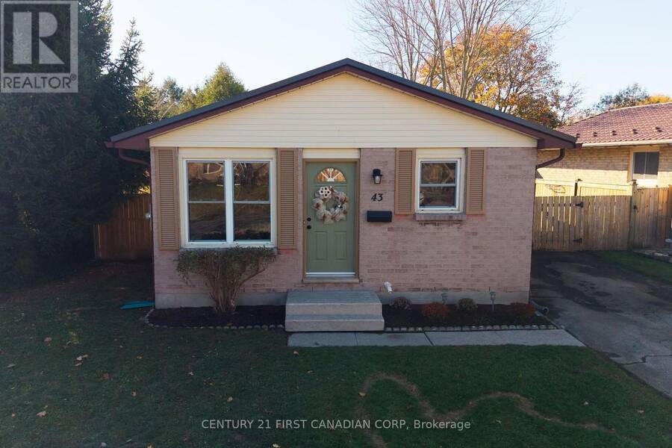
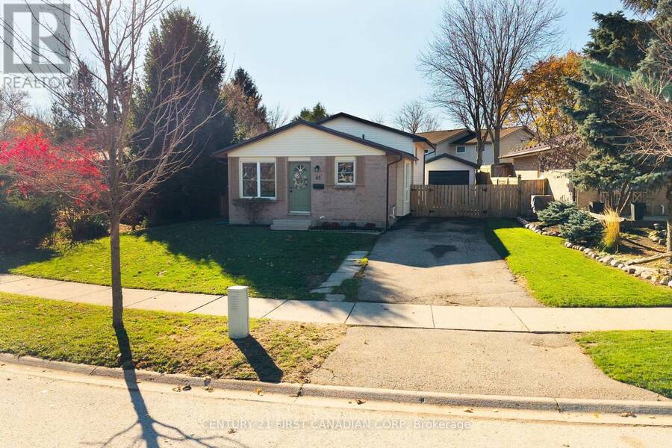
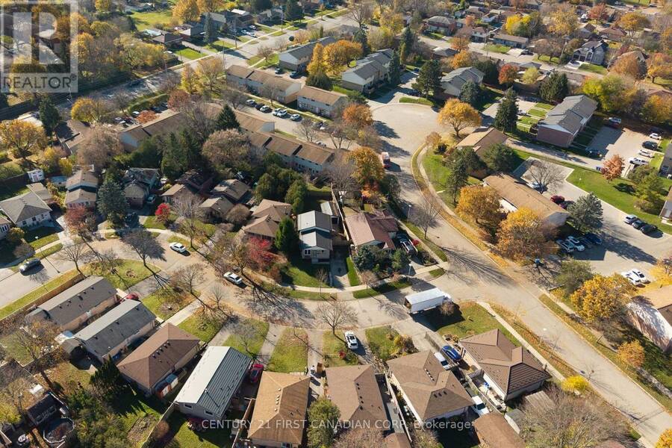
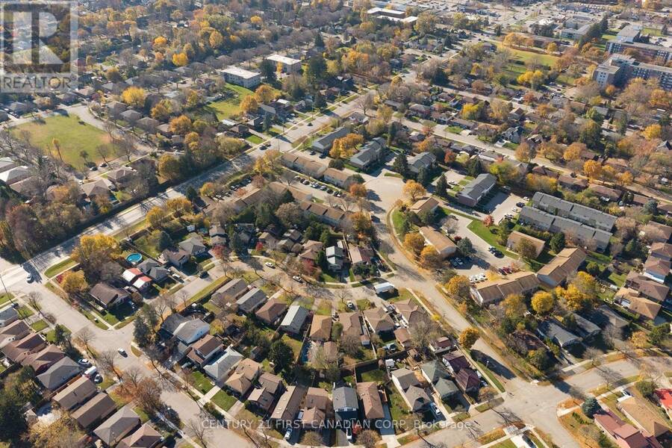
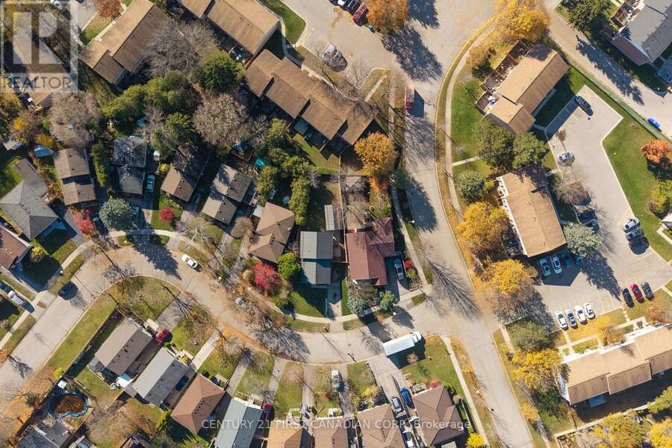
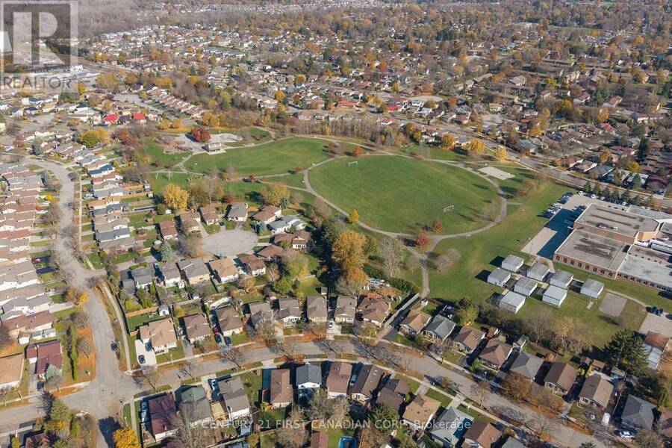
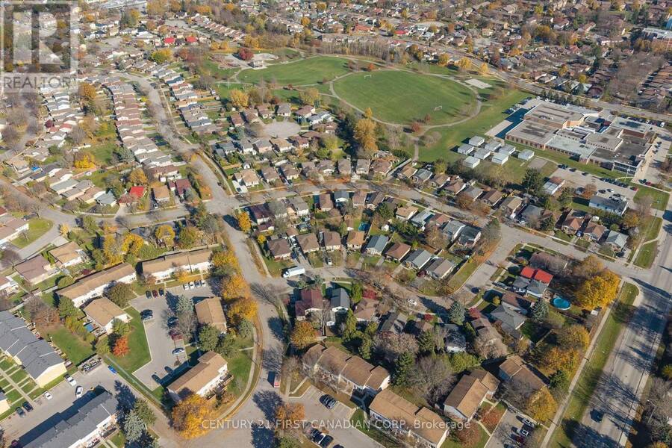
ORIGINAL OWNERS SINCE 1984! Immaculate 4 level backsplit with DETACHED GARAGE and great curb appeal situated on a private lot in the heart of Huron Heights. Lovingly maintained by its original owners, this bright and spacious 3 bedroom, 2 bathroom home is perfect for first time home buyers, young professionals, empty nesters and investors. Warm and inviting living room with large bay window, high quality laminate flooring and open concept design. Updated kitchen boasts solid wood cabinetry, ceramic tile flooring and all appliances included. Upstairs you will find 3 spacious bedrooms with generous closet space and 4 piece bathroom. Lower level features bright and airy family room with oversized windows and 3 piece bathroom. BONUS unspoiled lower level currently provides plenty of storage space and awaits your finishing touches. The private side door entrance makes it the perfect space for a granny suite/rental unit in the lower level to generate additional income potential. Freshly painted in neutral designer tones. Updates include furnace, central air, metal roof and vinyl replacement windows. Fully fenced private yard with DETACHED WORKSHOP with brand new siding/soffit, is a hobbyist's dream. Situated in a family-friendly neighbourhood just steps from Ed Blake Park offering playground, soccer field, walking trails and splashpad. A PERFECT LOCATION - Close to all amenities including shopping, restaurants, great schools, playgrounds, major highways and London Health Sciences Centre. Pride of ownership is evident in this absolute must see home! (id:25417)
- Listing ID: X14170528
- Property Type: Single Family
| Property | |
|---|---|
| Ownership: | Freehold |
| Lot Size: | 60.1 by 118.5 FT Fully Fenced, Fenced Yard and Landscaped |
| Parking: | Detached Garage 4 Spaces |
| Building | |
|---|---|
| Type: | Single Family House |
| Appliances: | Dishwasher, Dryer, Refrigerator, Stove, Washer and Water Heater |
| HVAC: | Central Air Conditioning, Fireplace and Forced Air Natural Gas |
| Exterior: | Brick and Vinyl Siding |
| Basement: | Full (Partially Finished) |
| Utilities: | Sanitary Sewer |
| Location | |
|---|---|
| City: | London |
| Province: | Ontario |
| Nearby Amenities: | Hospital, Park, Public Transit and Schools |
| Community Features: | Community Centre |
| Rooms | Level | Dimensions |
|---|---|---|
| Other | Basement | 6.5 m x 5.96 m |
| Family room | Lower level | 5.92 m x 5.8 m |
| Living room | Main level | 6.5 m x 3.38 m |
| Kitchen | Main level | 3.37 m x 2.73 m |
| Dining room | Main level | 3.13 m x 2.12 m |
| Primary Bedroom | Main level | 4.17 m x 2.86 m |
| Bedroom | Main level | 3.85 m x 2.68 m |
| Bedroom | Main level | 3.14 m x 2.49 m |
Book a showing to see this Gatewood Crescent Home in London
This property has so much to offer. Book a private showing now, as you do not want to miss out on 43 GATEWOOD CRESCENT in London, Ontario!
Private Showing Request
Send a request to book a private showing for
.
Please Note: Information you supply in the contact form will be kept fully confidential.
Is this home the right property for you? Start a conversation to find out.
Get Directions to this Property
Not sure where this property is? Get directions to this Gatewood Crescent Home in London.


Provided by CENTURY 21 FIRST CANADIAN CORP. MLS®, REALTOR®, and the associated logos are trademarks of the Canadian Real Estate Association.

This REALTOR.ca listing content is owned and licensed by REALTOR® members of the Canadian Real Estate Association.
Have questions or need more information about this home? Don't know where to begin? Then, let us connect you with the best real estate agent to guide you.

Inquiries submitted through this website will be responded to by a local sales representative from Royal LePage®.
Start a Conversation by Text
Provide your full name, phone and email to start a conversation by text message.
Please Note: Information you supply in the contact form will be kept fully confidential.
Start a Conversation by Email
Provide your full name and email to start a conversation by email.
Please Note: Information you supply in the contact form will be kept fully confidential.