
427 WORTLEY ROAD, London, Ontario N6C 3S7

$729,000.00
- 4 bedrooms
- 2 bathrooms
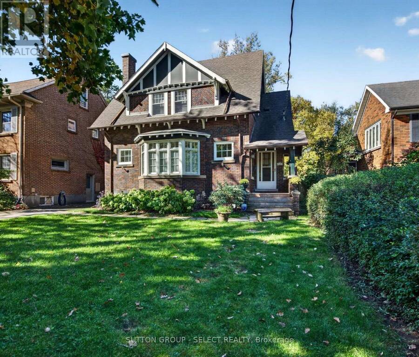
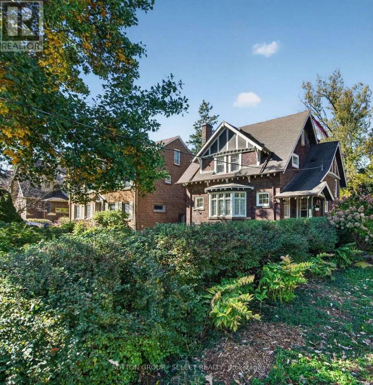
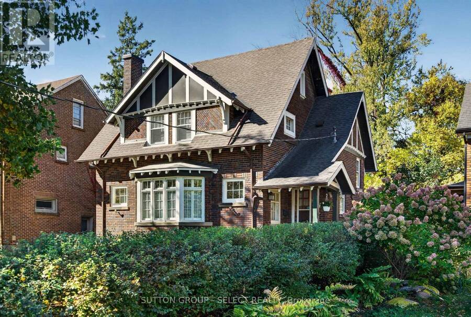
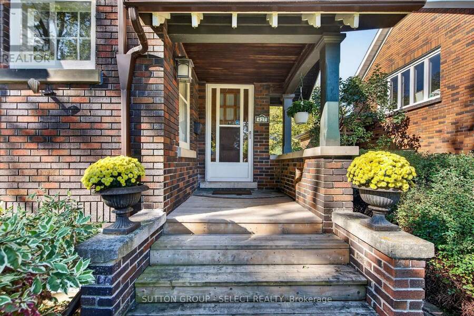
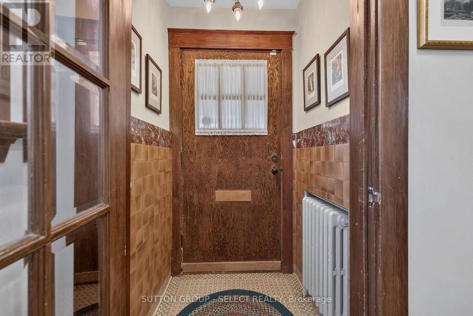
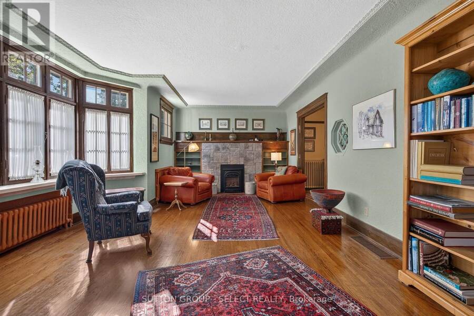
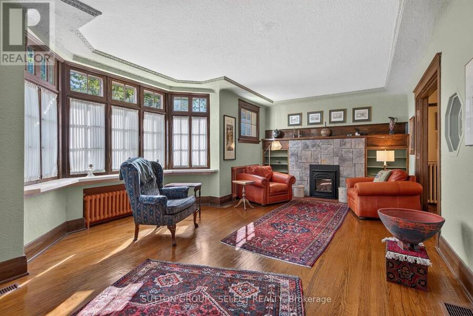
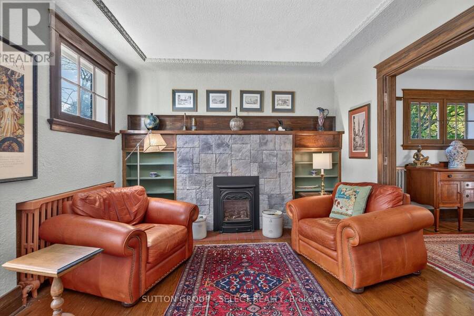
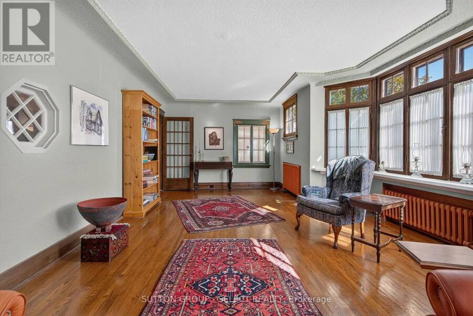
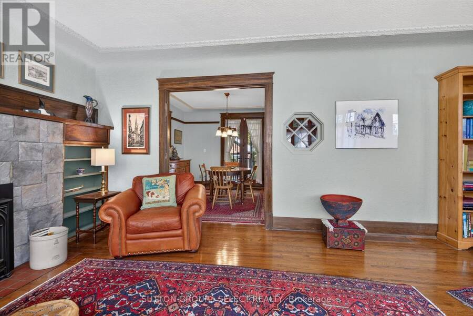
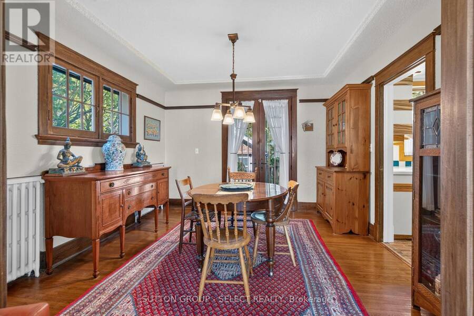
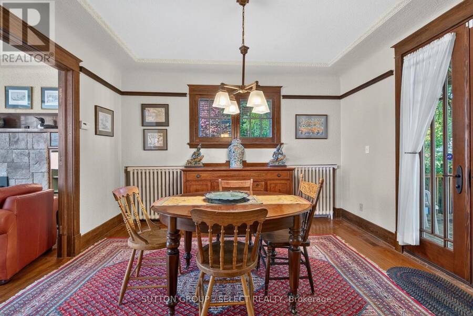
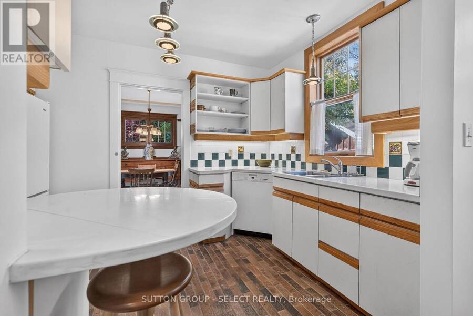
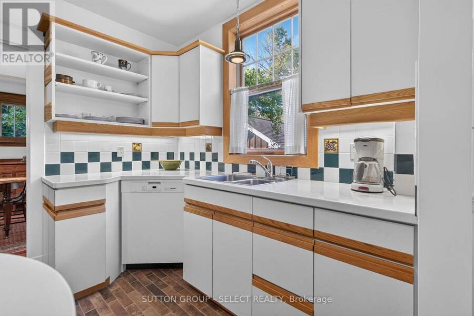
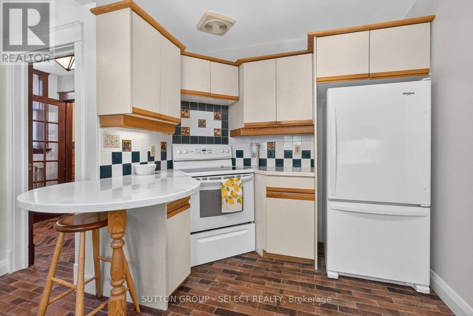
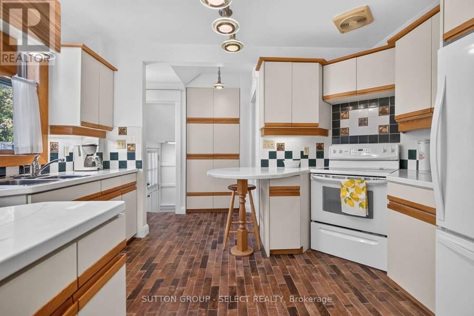
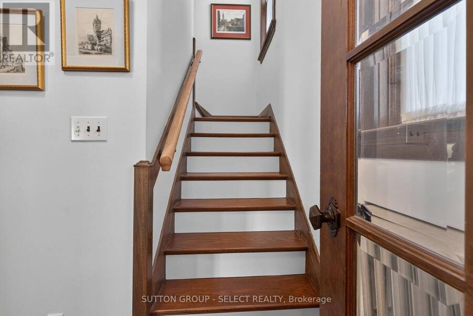
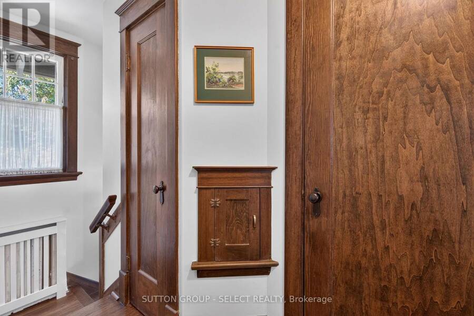
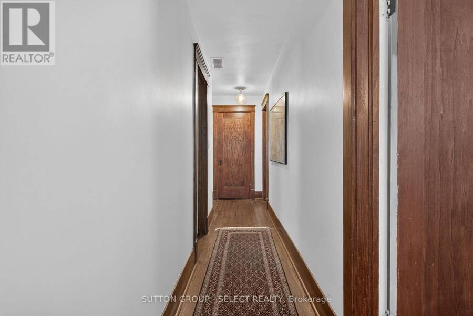
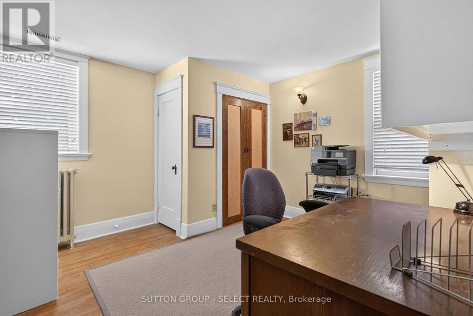
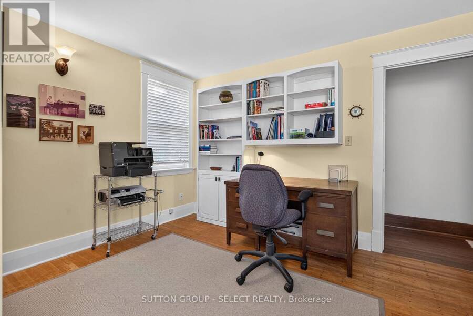
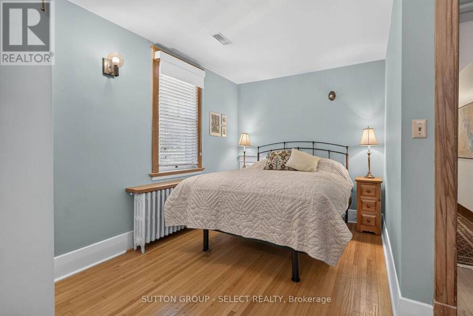
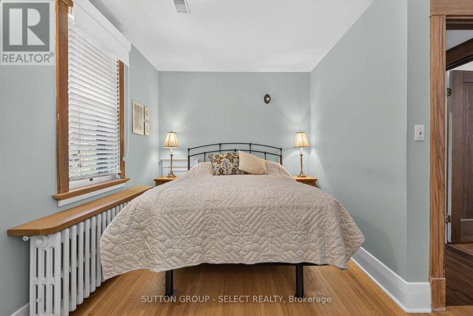
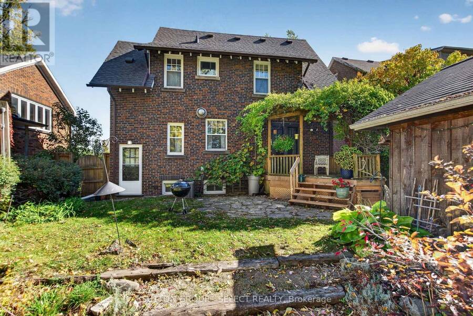
Located in desirable Old South, 427 Wortley Road is a distinctive Craftsman-style home rich in character, timeless appeal and original architectural details. The classic brick exterior and mature, tree-lined setting welcome you into interiors featuring hardwood flooring, original woodwork, detailed trim and elegant glass doors. The spacious living room is a standout, with an impressive bay of windows and an original brick fireplace complemented by a stone façade. The adjoining dining room provides an inviting setting for entertaining, while the kitchen offers ample cabinetry and workspace. Three bedrooms occupy the second level, while the renovated ... read more
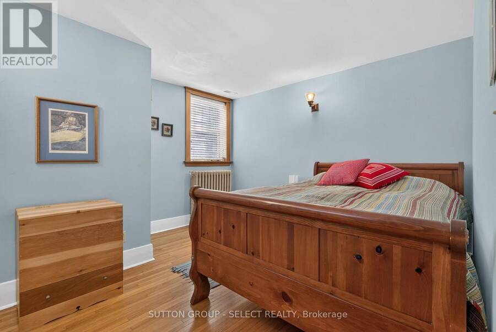
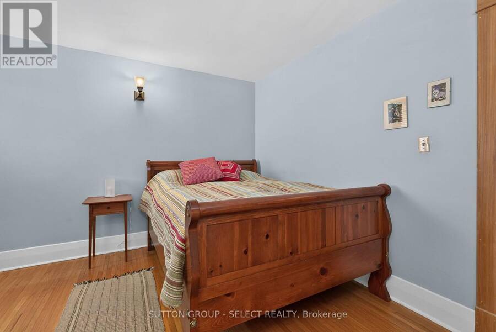
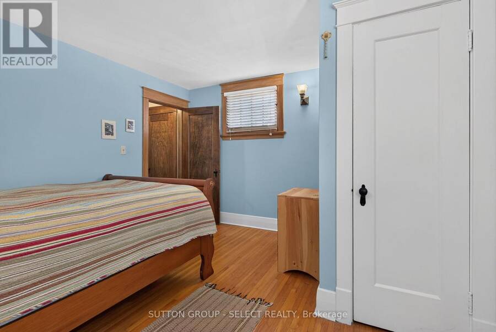
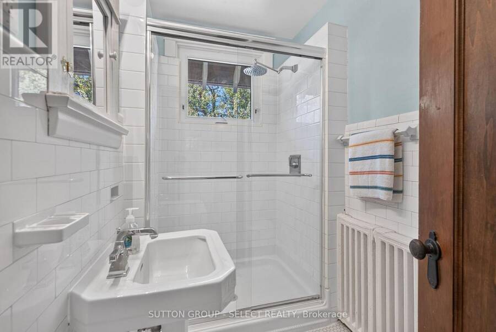
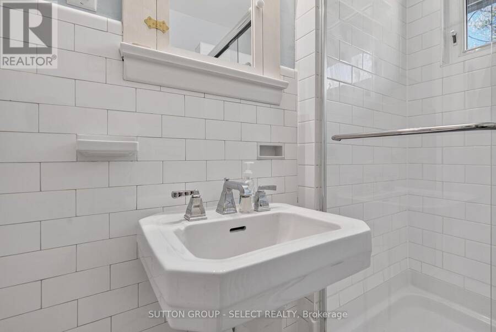
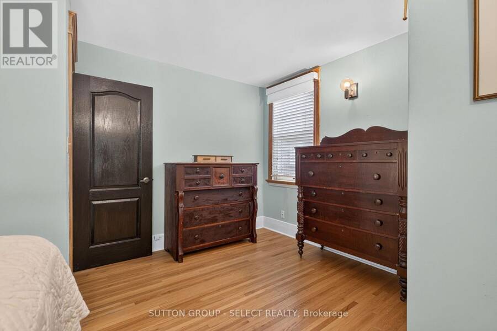
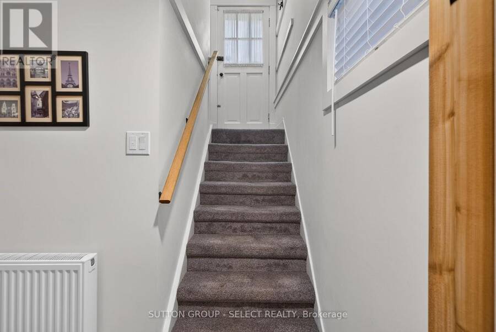
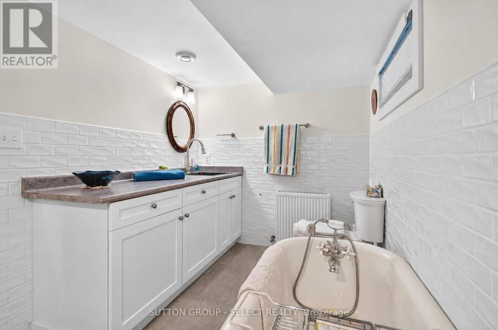
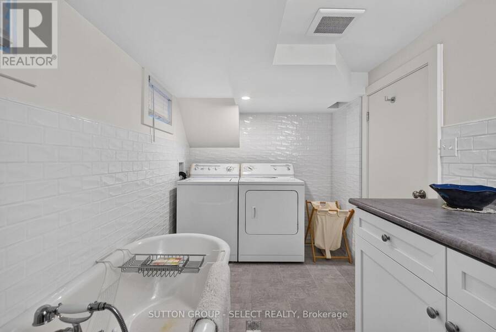
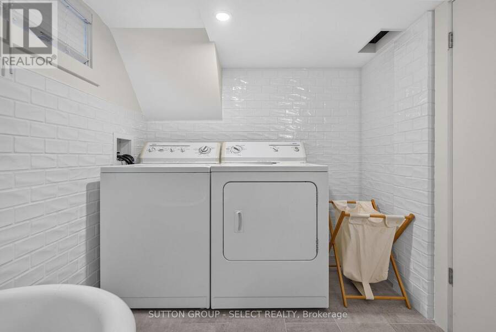
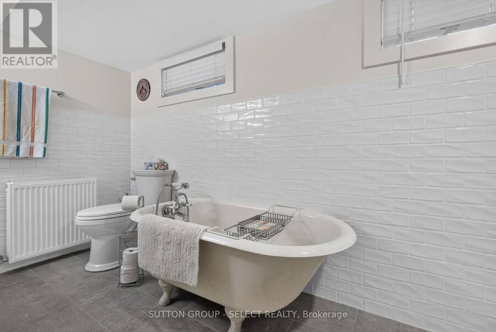
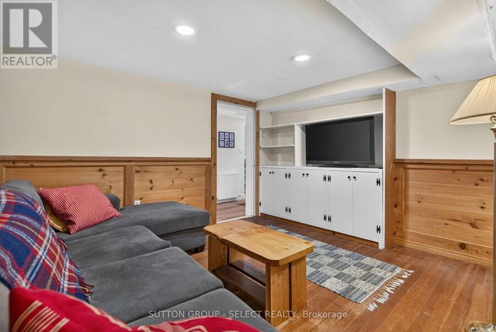
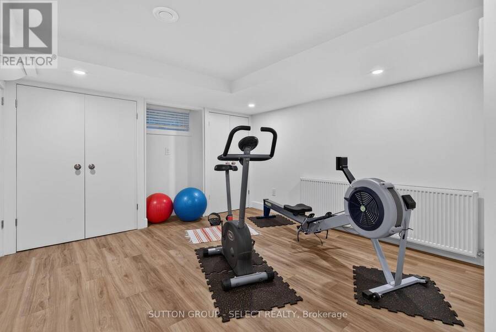
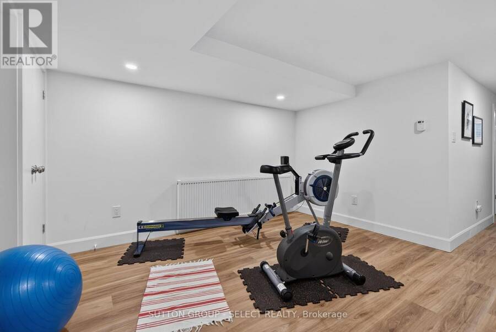
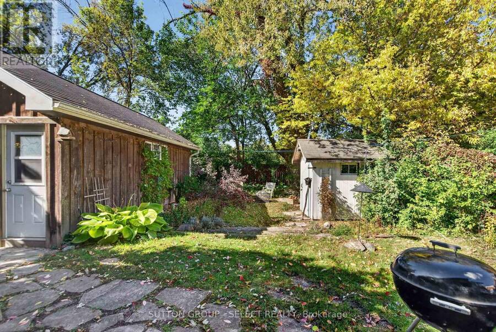
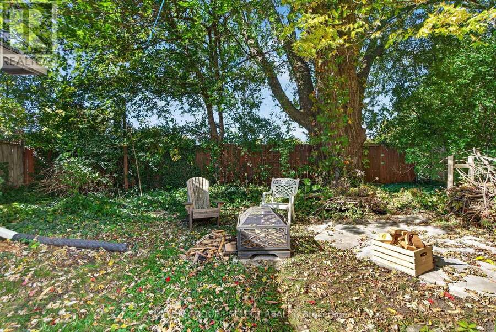
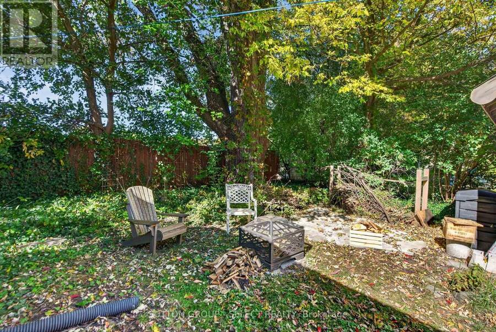
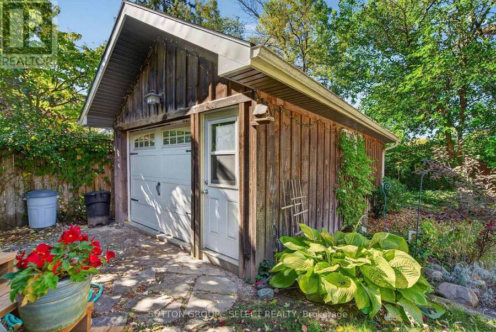
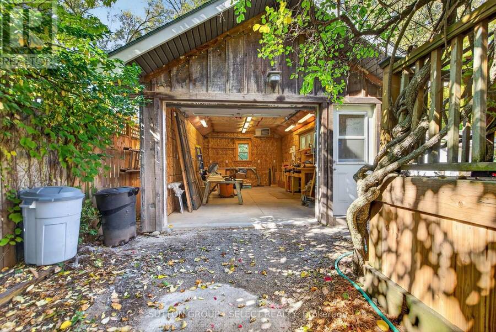
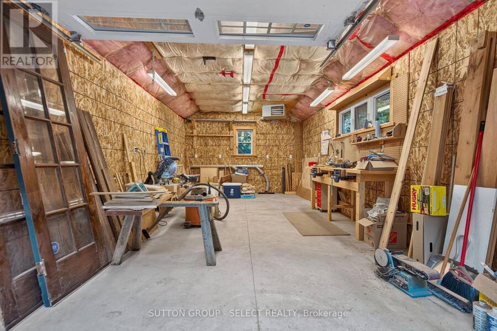
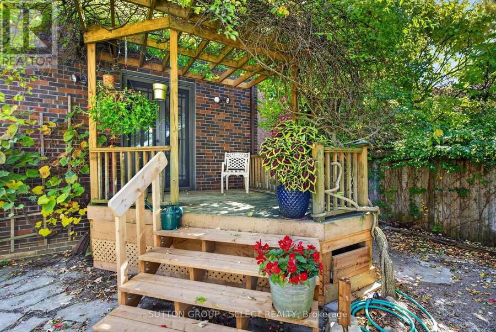
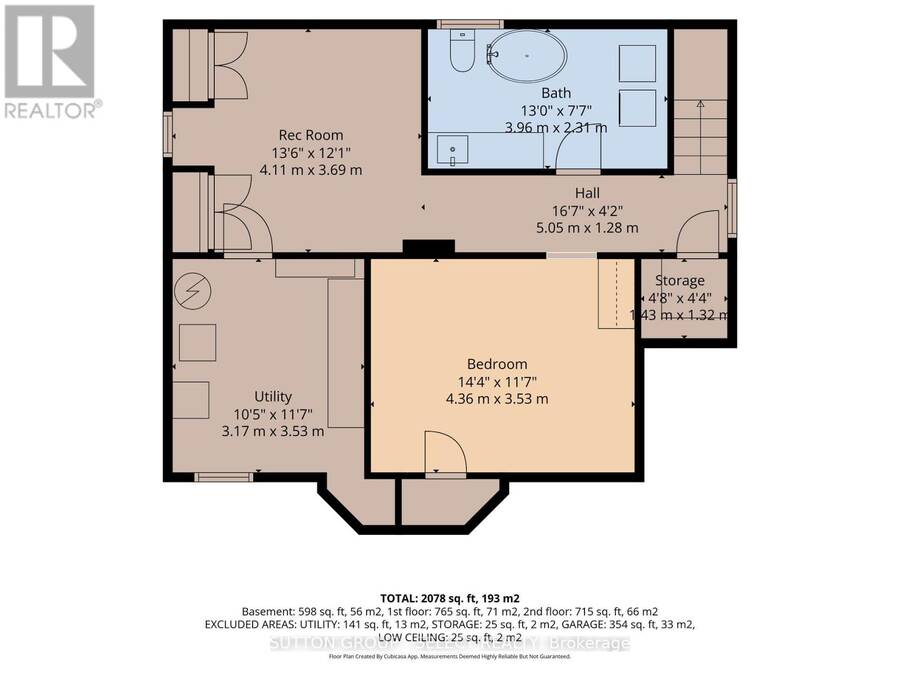
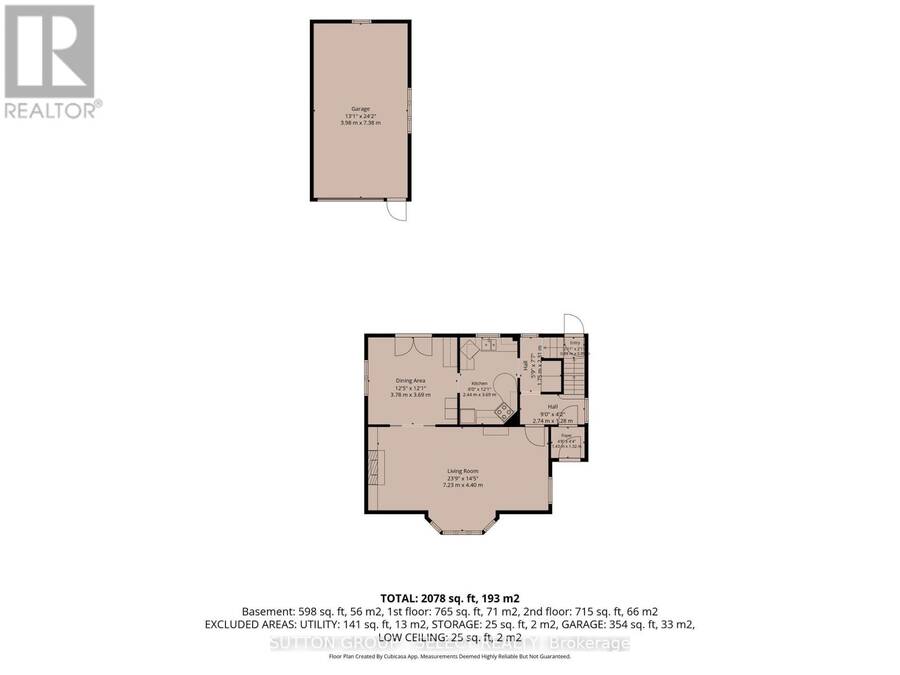
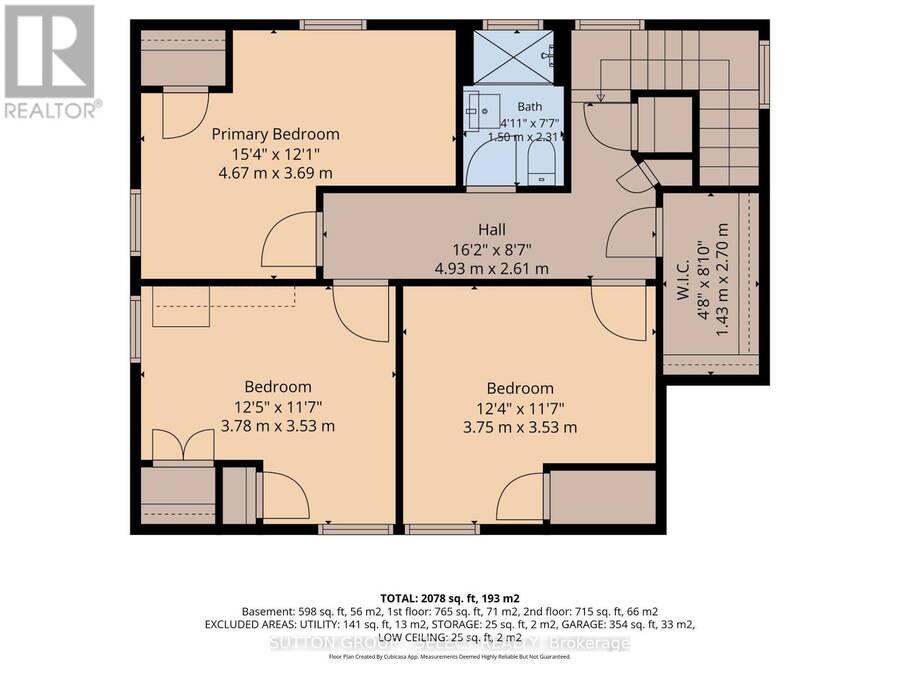
Located in desirable Old South, 427 Wortley Road is a distinctive Craftsman-style home rich in character, timeless appeal and original architectural details. The classic brick exterior and mature, tree-lined setting welcome you into interiors featuring hardwood flooring, original woodwork, detailed trim and elegant glass doors. The spacious living room is a standout, with an impressive bay of windows and an original brick fireplace complemented by a stone façade. The adjoining dining room provides an inviting setting for entertaining, while the kitchen offers ample cabinetry and workspace. Three bedrooms occupy the second level, while the renovated lower level (2023) adds a fourth bedroom, recreation room and additional bathroom, offering flexibility for guests, family or hobbies. Outside, the mature landscaping enhances the home's established charm, while the exceptional detached garage/workshop, built in 2014, offers much more than storage, with full electrical service, insulation and its own furnace-ideal for hobbyists, craftspeople or those seeking a dedicated workspace. Home also has 200 Amp service to the house. Additional updates include a roof replaced in 2019. Enjoy the character and community of Old South, with Wortley Village shops, cafés, restaurants, parks and everyday amenities close at hand. A rare opportunity to own a character-filled home with a truly versatile workshop in one of London's most cherished neighbourhoods. (id:25417)
- Listing ID: X14007968
- Property Type: Single Family
| Property | |
|---|---|
| Ownership: | Freehold |
| Lot Size: | 50.2 by 136.9 FT Fully Fenced, Fenced Yard |
| Parking: | Detached Garage 4 Spaces |
| Building | |
|---|---|
| Type: | Single Family House |
| Appliances: | Dishwasher, Dryer, Refrigerator, Stove, Washer, Water Meter and Water Heater |
| HVAC: | Central Air Conditioning and Fireplace Natural Gas |
| Exterior: | Brick |
| Basement: | Full (Finished) |
| Utilities: | Cable and Sanitary Sewer |
| Location | |
|---|---|
| City: | London |
| Province: | Ontario |
| Nearby Amenities: | Hospital, Park, Place Of Worship, Public Transit and Schools |
| Rooms | Level | Dimensions |
|---|---|---|
| Primary Bedroom | Second level | 4.67 m x 3.69 m |
| Bedroom | Second level | 3.78 m x 3.53 m |
| Bedroom 3 | Second level | 3.75 m x 3.53 m |
| Recreational, Games room | Basement | 4.11 m x 3.69 m |
| Bedroom 4 | Basement | 4.36 m x 3.53 m |
| Living room | Ground level | 7.23 m x 4.4 m |
| Dining room | Ground level | 3.78 m x 3.69 m |
| Kitchen | Ground level | 2.44 m x 3.69 m |
Book a showing to see this Wortley Road Home in London
This property has so much to offer. Book a private showing now, as you do not want to miss out on 427 WORTLEY ROAD in London, Ontario!
Private Showing Request
Send a request to book a private showing for
.
Please Note: Information you supply in the contact form will be kept fully confidential.
Is this home the right property for you? Start a conversation to find out.
Get Directions to this Property
Not sure where this property is? Get directions to this Wortley Road Home in London.


Provided by SUTTON GROUP - SELECT REALTY. MLS®, REALTOR®, and the associated logos are trademarks of the Canadian Real Estate Association.

This REALTOR.ca listing content is owned and licensed by REALTOR® members of the Canadian Real Estate Association.
Have questions or need more information about this home? Don't know where to begin? Then, let us connect you with the best real estate agent to guide you.

Inquiries submitted through this website will be responded to by a local sales representative from Royal LePage®.
Start a Conversation by Text
Provide your full name, phone and email to start a conversation by text message.
Please Note: Information you supply in the contact form will be kept fully confidential.
Start a Conversation by Email
Provide your full name and email to start a conversation by email.
Please Note: Information you supply in the contact form will be kept fully confidential.