
4268 SAGEBRUSH CRESCENT, London, Ontario N6P 0H8

$860,000.00
- 4 bedrooms
- 3 bathrooms
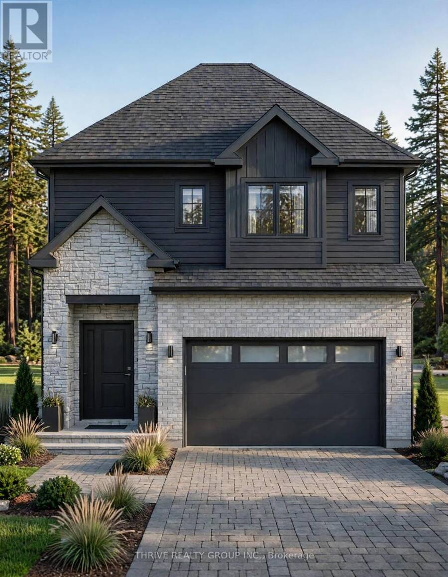
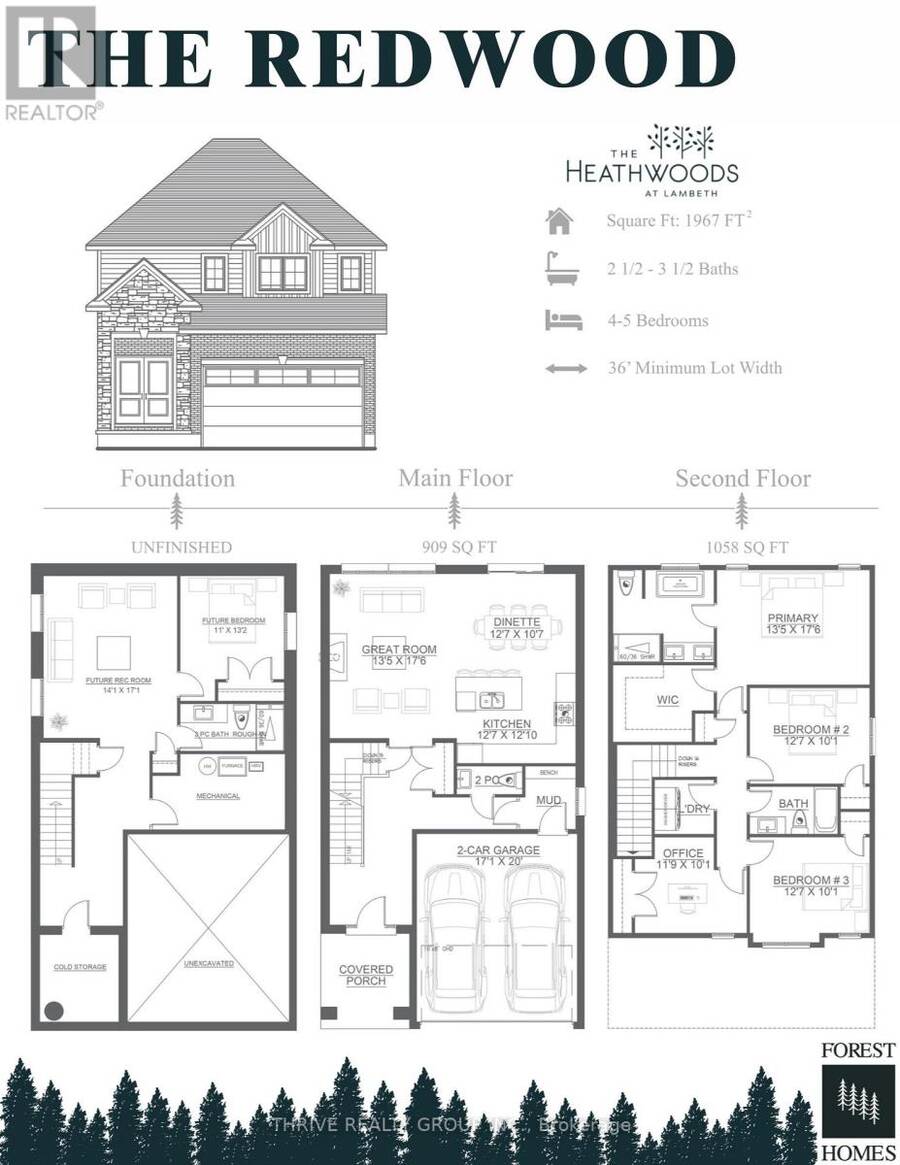
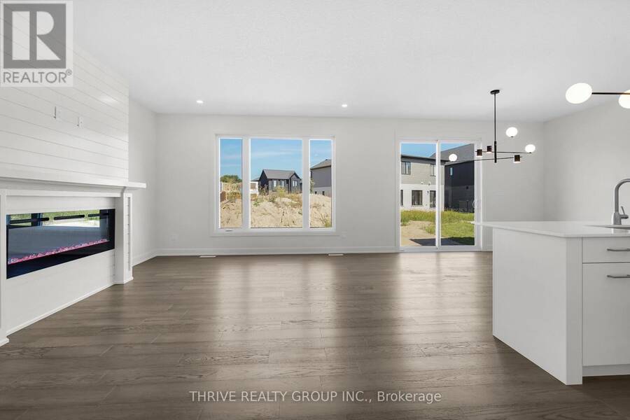
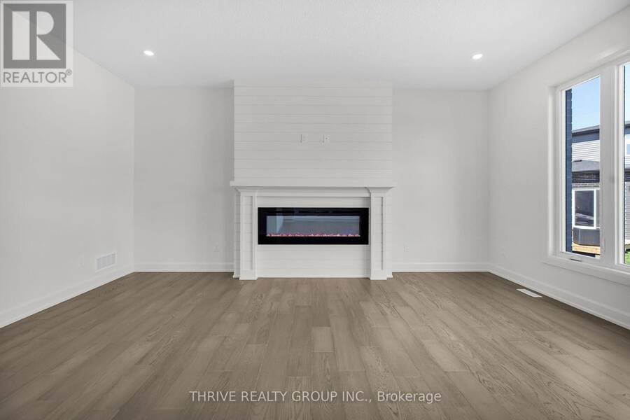
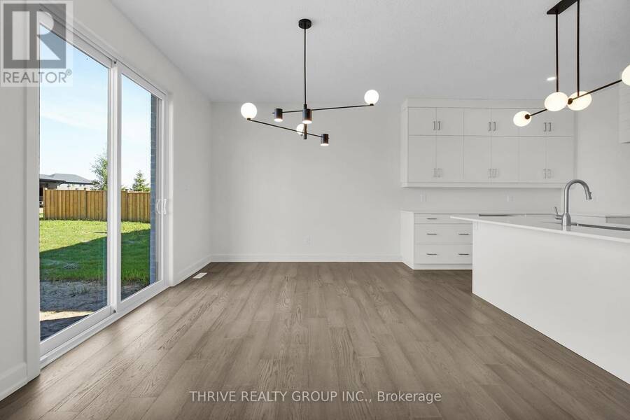
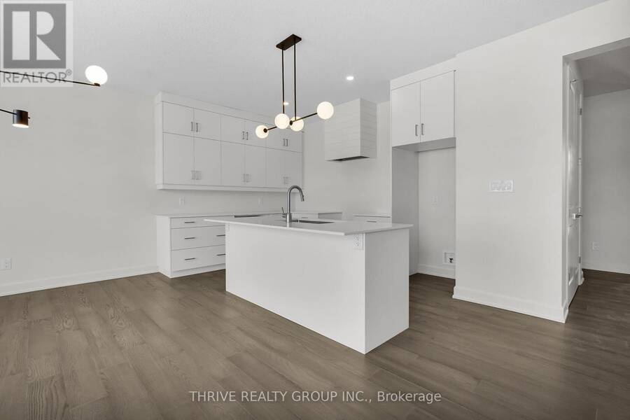
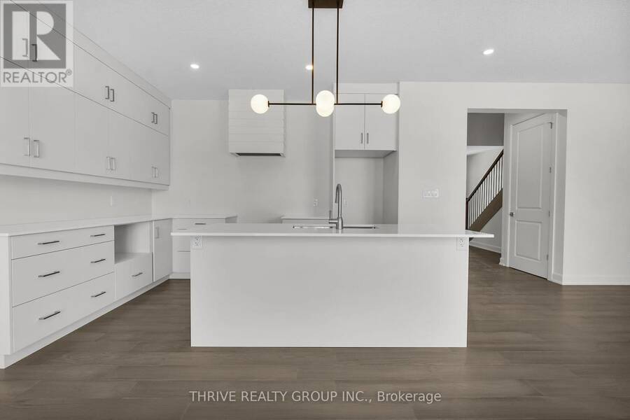
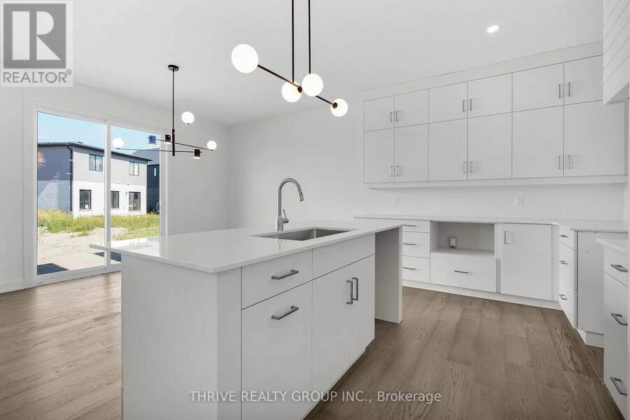
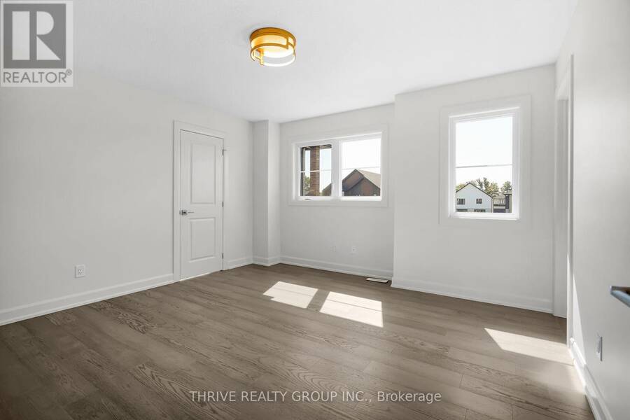
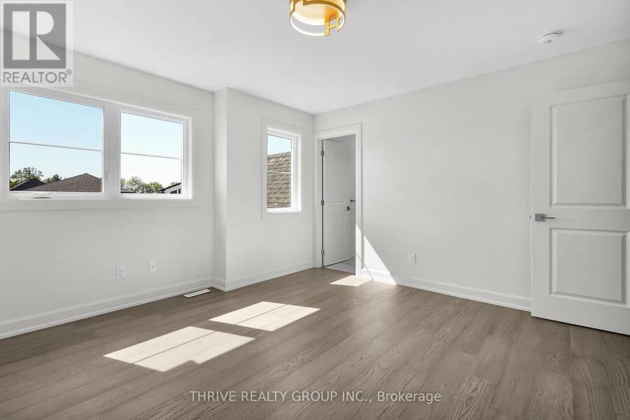
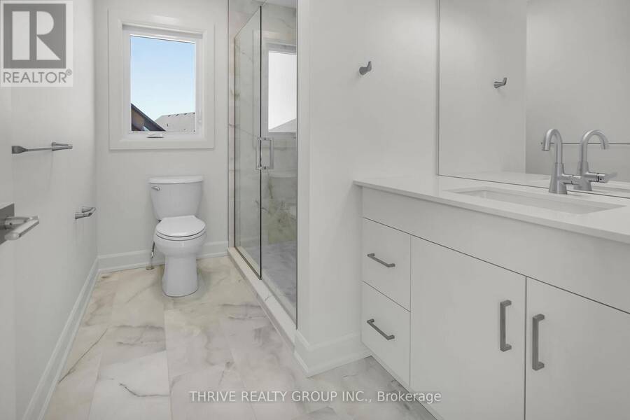
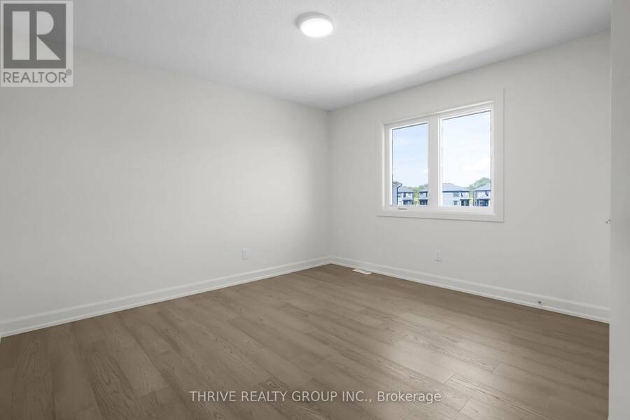
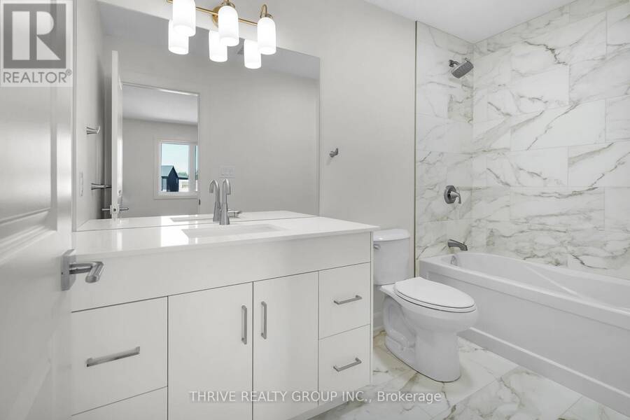
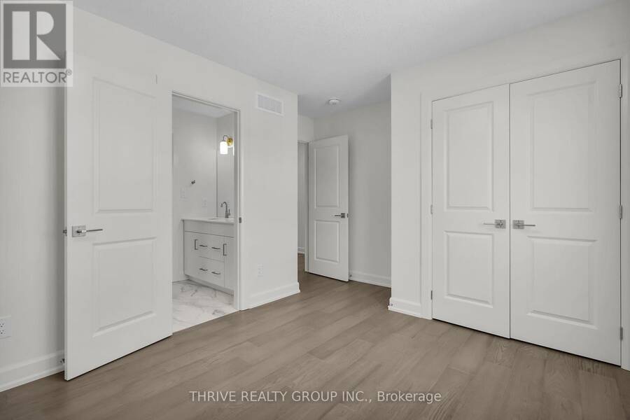
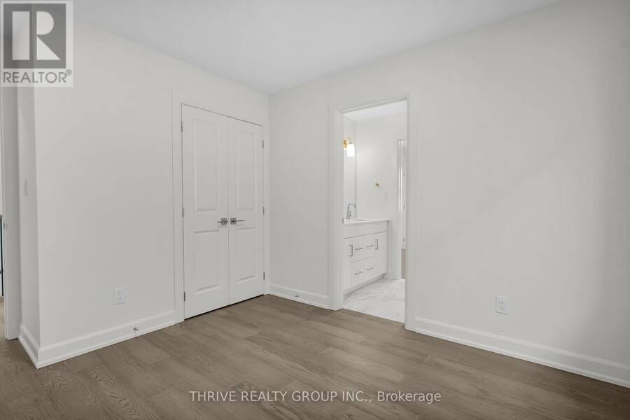
Introducing FOREST HOMES the Redwood. A thoughtfully designed floor plan that provides the perfect opportunity to build a new home to your liking. Just shy of 2,000 sqft this main floor plan accommodates a great room, dinette space and a large L-shaped kitchen with a beautiful center island. Off the 2-door garage you have a mudroom with a built-in bench and a powder room tucked away. Upstairs, you will find 4 bedrooms, versatile for alternative living space such as an office and a 3-piece bathroom to accommodate. The primary bedroom has a large walk-in closet and a massive 5-piece ensuite that feels like luxury. With the option to finish the basement ... read more
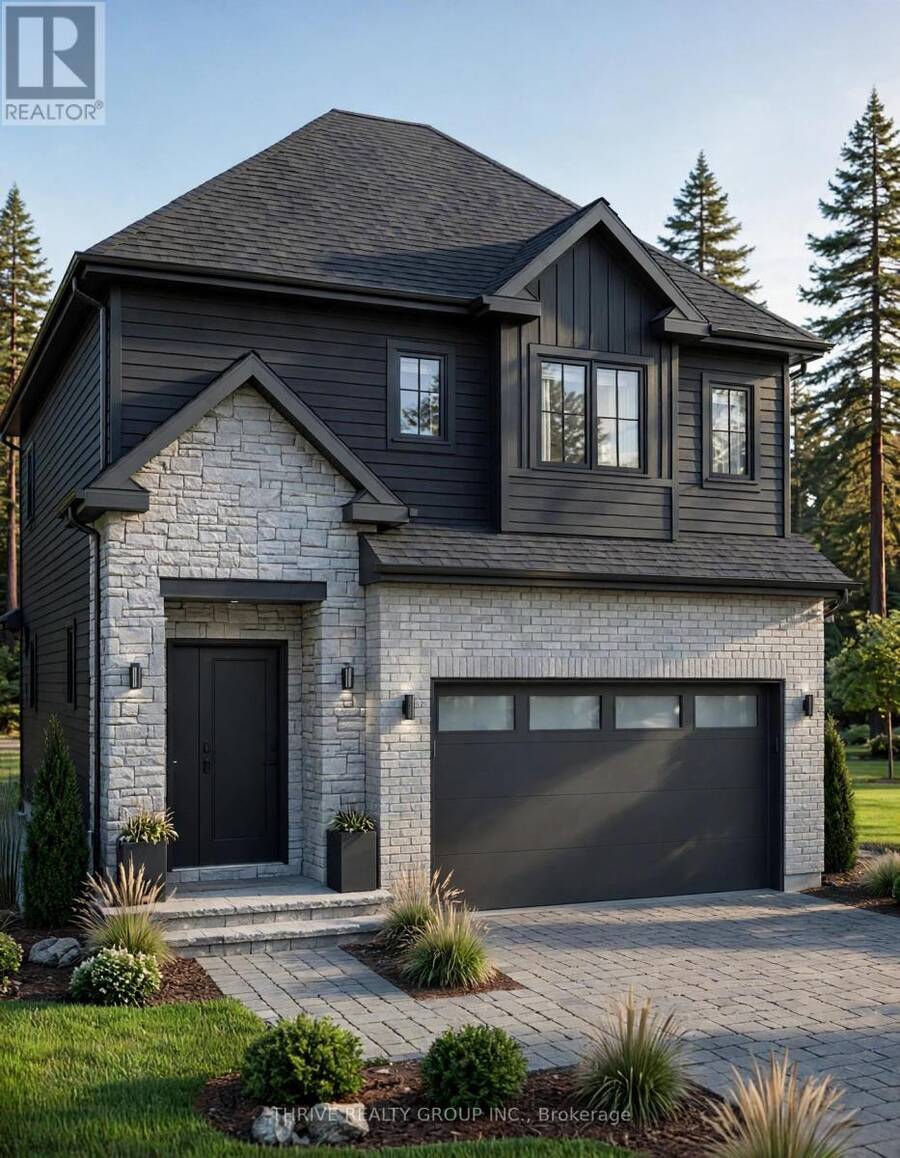
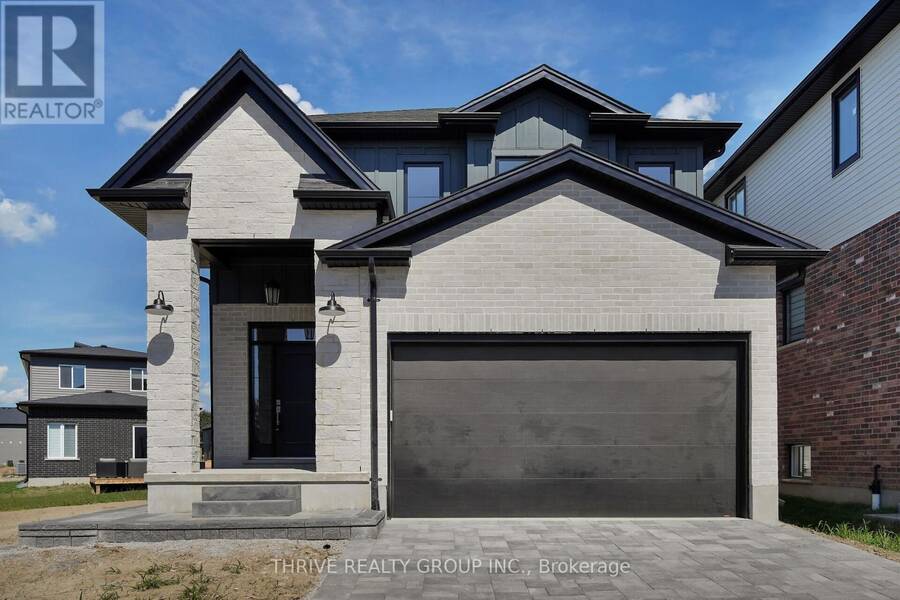
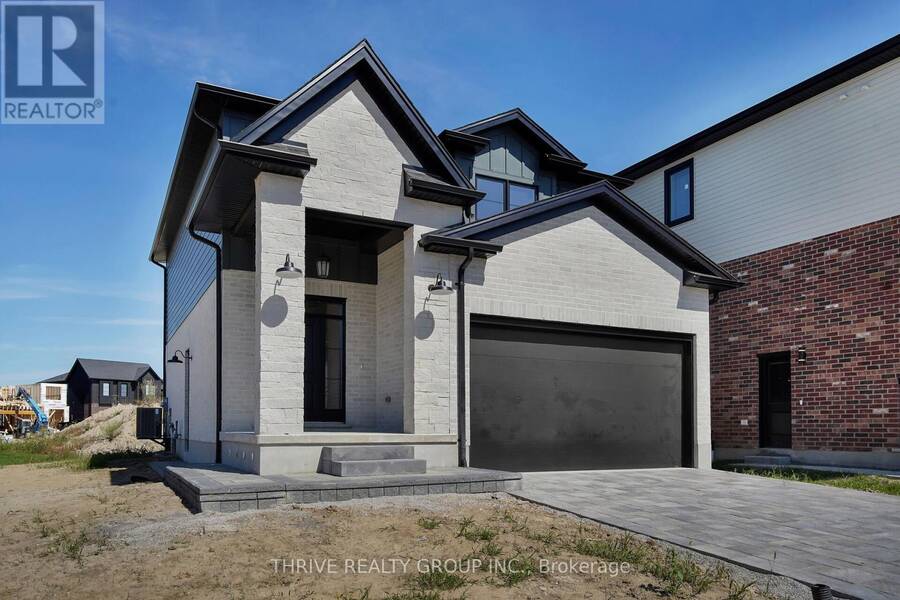
Introducing FOREST HOMES the Redwood. A thoughtfully designed floor plan that provides the perfect opportunity to build a new home to your liking. Just shy of 2,000 sqft this main floor plan accommodates a great room, dinette space and a large L-shaped kitchen with a beautiful center island. Off the 2-door garage you have a mudroom with a built-in bench and a powder room tucked away. Upstairs, you will find 4 bedrooms, versatile for alternative living space such as an office and a 3-piece bathroom to accommodate. The primary bedroom has a large walk-in closet and a massive 5-piece ensuite that feels like luxury. With the option to finish the basement and include a side entrance, discover the possibility of extra living space. The home is complete with a stone and brick exterior and customizations are always welcome. *Other floor plans available* Just minutes from Highway 401, Highway 402, schools, shopping, gyms, golf courses, and nature trails. Contact us today to see your options while the HST rebate is still applicable. Pricing is inclusive of proposed HST Rebate programs. (id:25417)
- Listing ID: X14174728
- Property Type: Single Family
| Property | |
|---|---|
| Ownership: | Freehold |
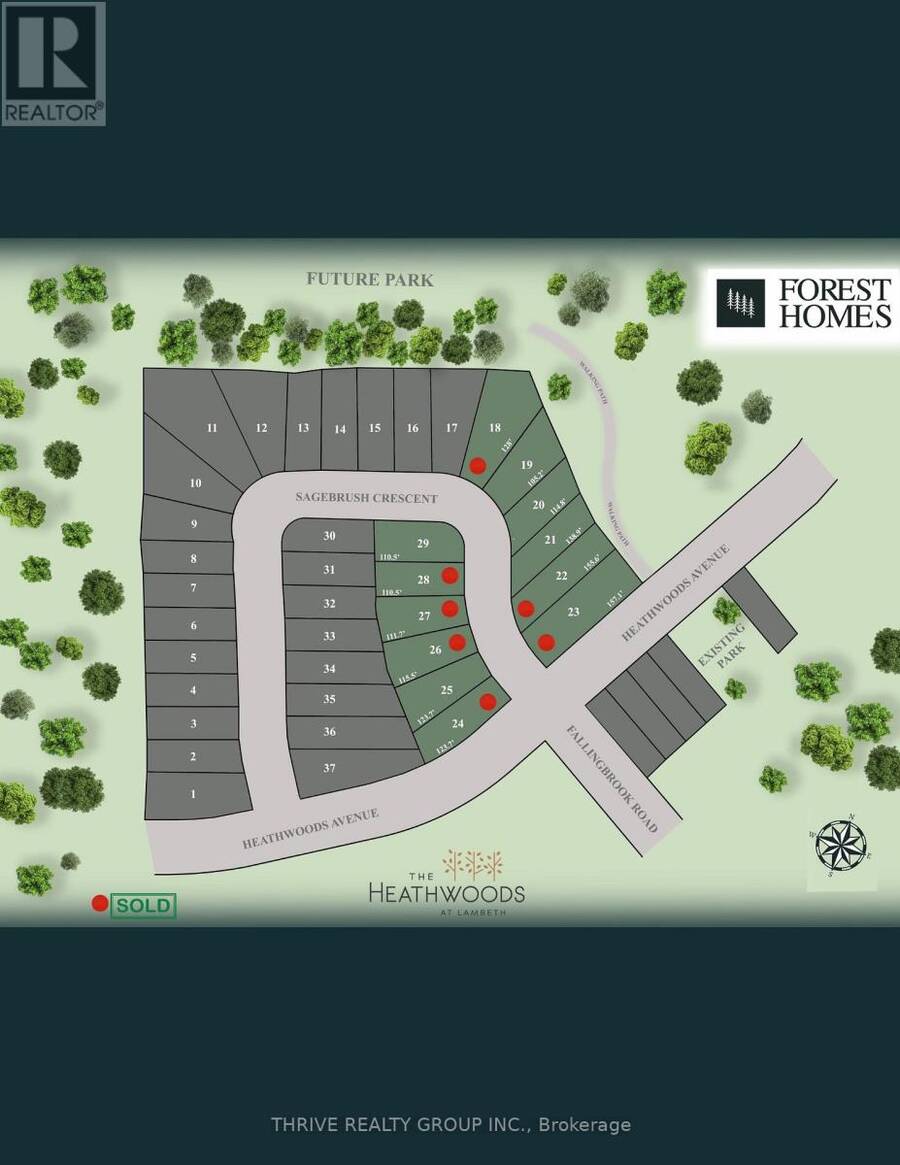
| Lot Size: | 40 by 123.7 FT |
| Parking: | Attached Garage 4 Spaces |
| Building | |
|---|---|
| Type: | Single Family House |
| Appliances: | Garage Door Opener Remote(s) |
| HVAC: | Central Air Conditioning, Fireplace and Forced Air Natural Gas |
| Exterior: | Brick |
| Basement: | N/A (Unfinished) |
| Utilities: | Sanitary Sewer |
| Location | |
|---|---|
| City: | London |
| Province: | Ontario |
Book a showing to see this Sagebrush Crescent Home in London
This property has so much to offer. Book a private showing now, as you do not want to miss out on 4268 SAGEBRUSH CRESCENT in London, Ontario!
Private Showing Request
Send a request to book a private showing for
.
Please Note: Information you supply in the contact form will be kept fully confidential.
Is this home the right property for you? Start a conversation to find out.
Get Directions to this Property
Not sure where this property is? Get directions to this Sagebrush Crescent Home in London.


Provided by THRIVE REALTY GROUP INC.. MLS®, REALTOR®, and the associated logos are trademarks of the Canadian Real Estate Association.

This REALTOR.ca listing content is owned and licensed by REALTOR® members of the Canadian Real Estate Association.
Have questions or need more information about this home? Don't know where to begin? Then, let us connect you with the best real estate agent to guide you.

Inquiries submitted through this website will be responded to by a local sales representative from Royal LePage®.
Start a Conversation by Text
Provide your full name, phone and email to start a conversation by text message.
Please Note: Information you supply in the contact form will be kept fully confidential.
Start a Conversation by Email
Provide your full name and email to start a conversation by email.
Please Note: Information you supply in the contact form will be kept fully confidential.